
Realty Ryan & Associates
Search
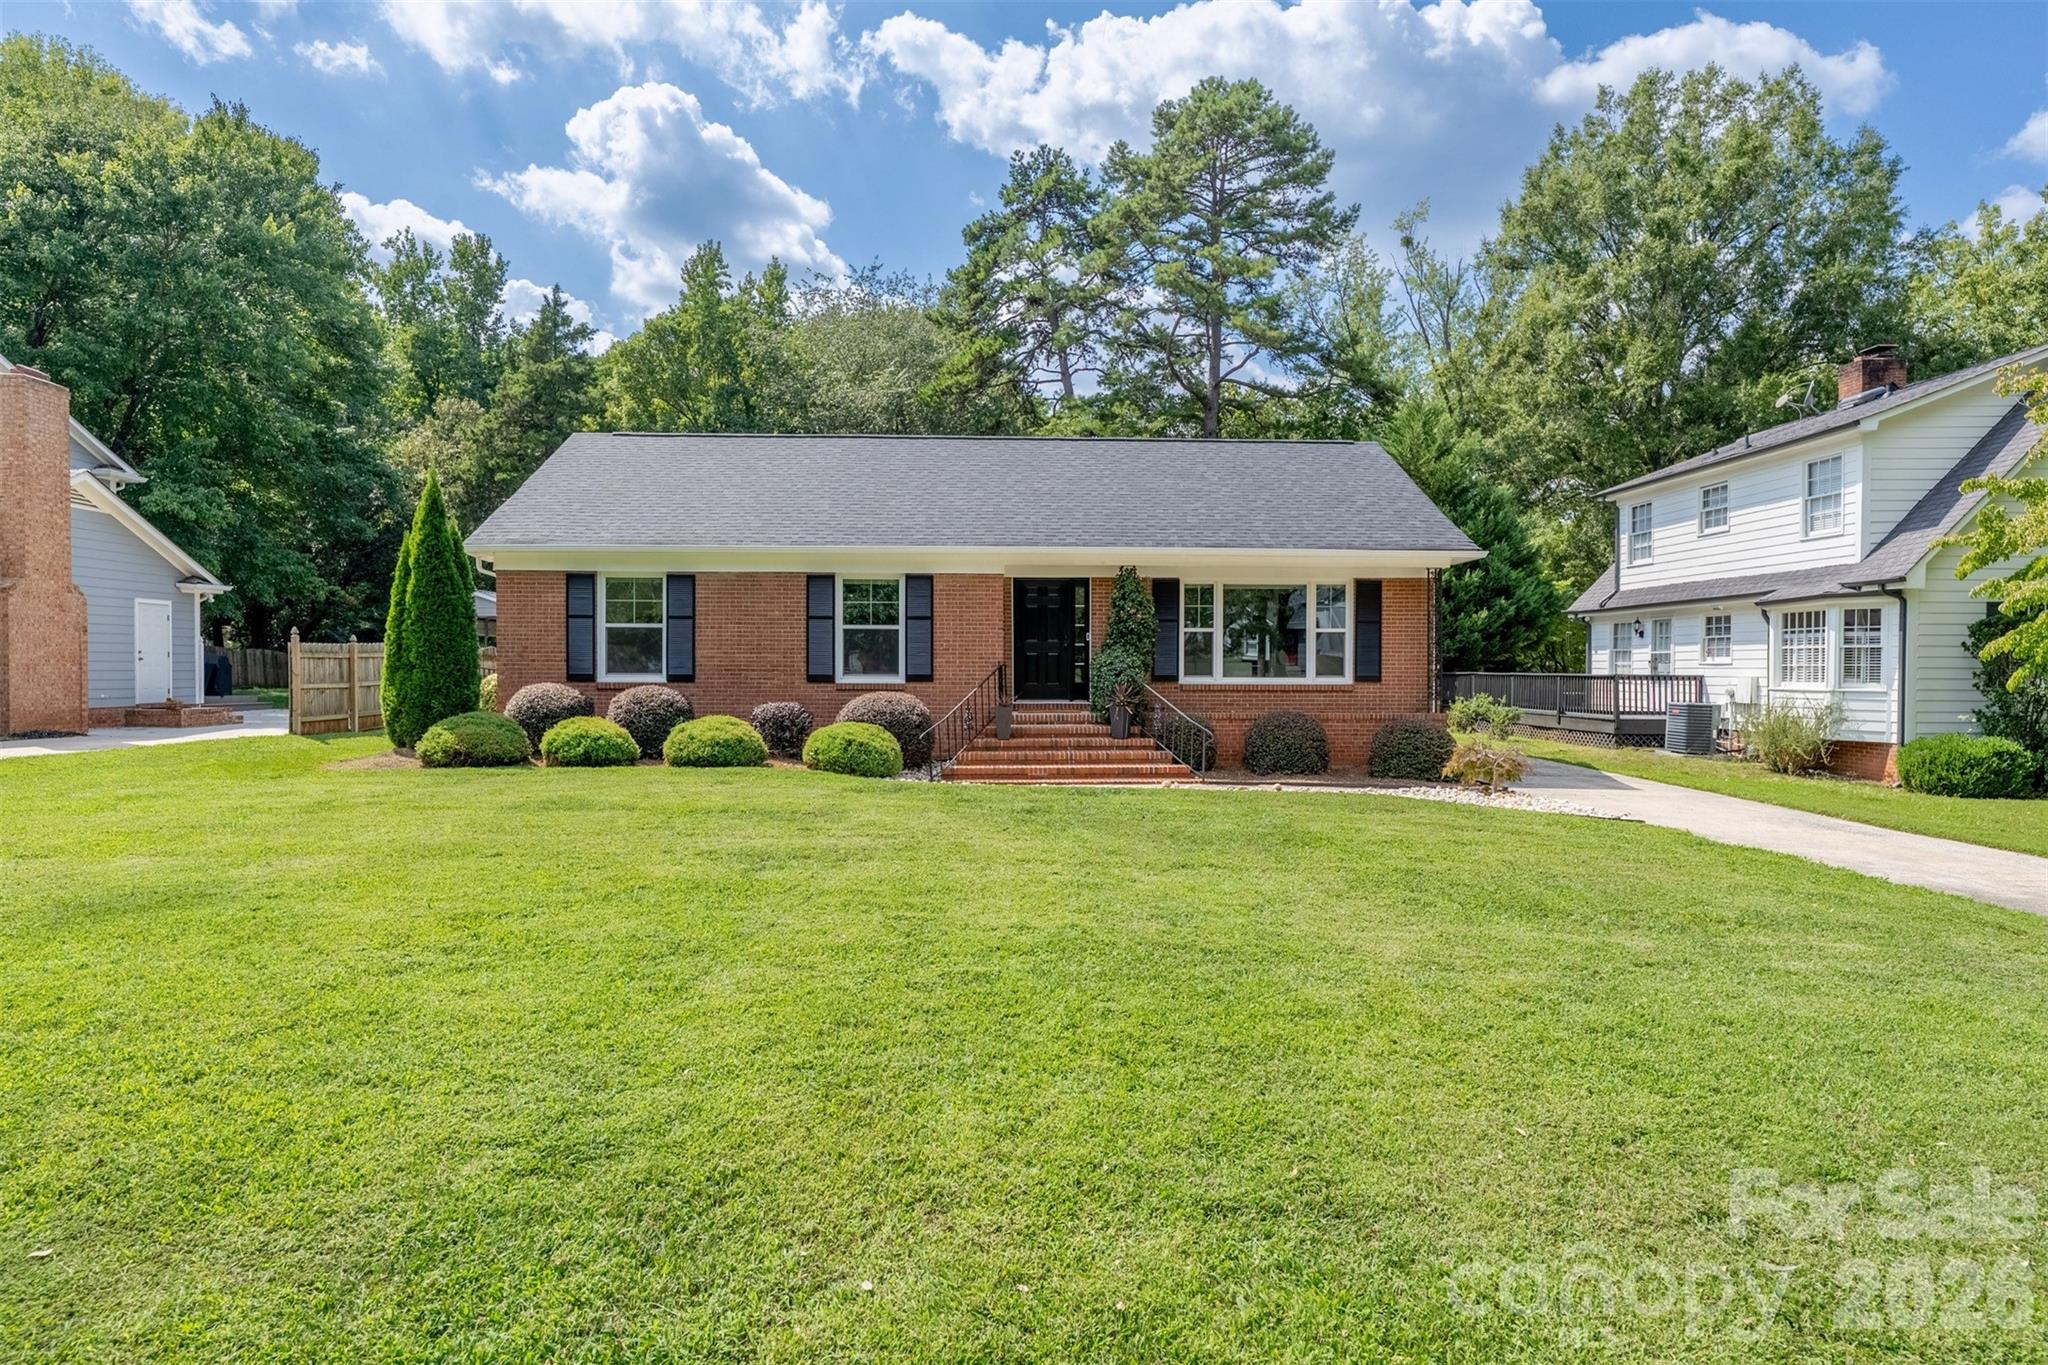
Brick ranch home with black shutters, front steps, trimmed shrubs, and a broad green lawn.
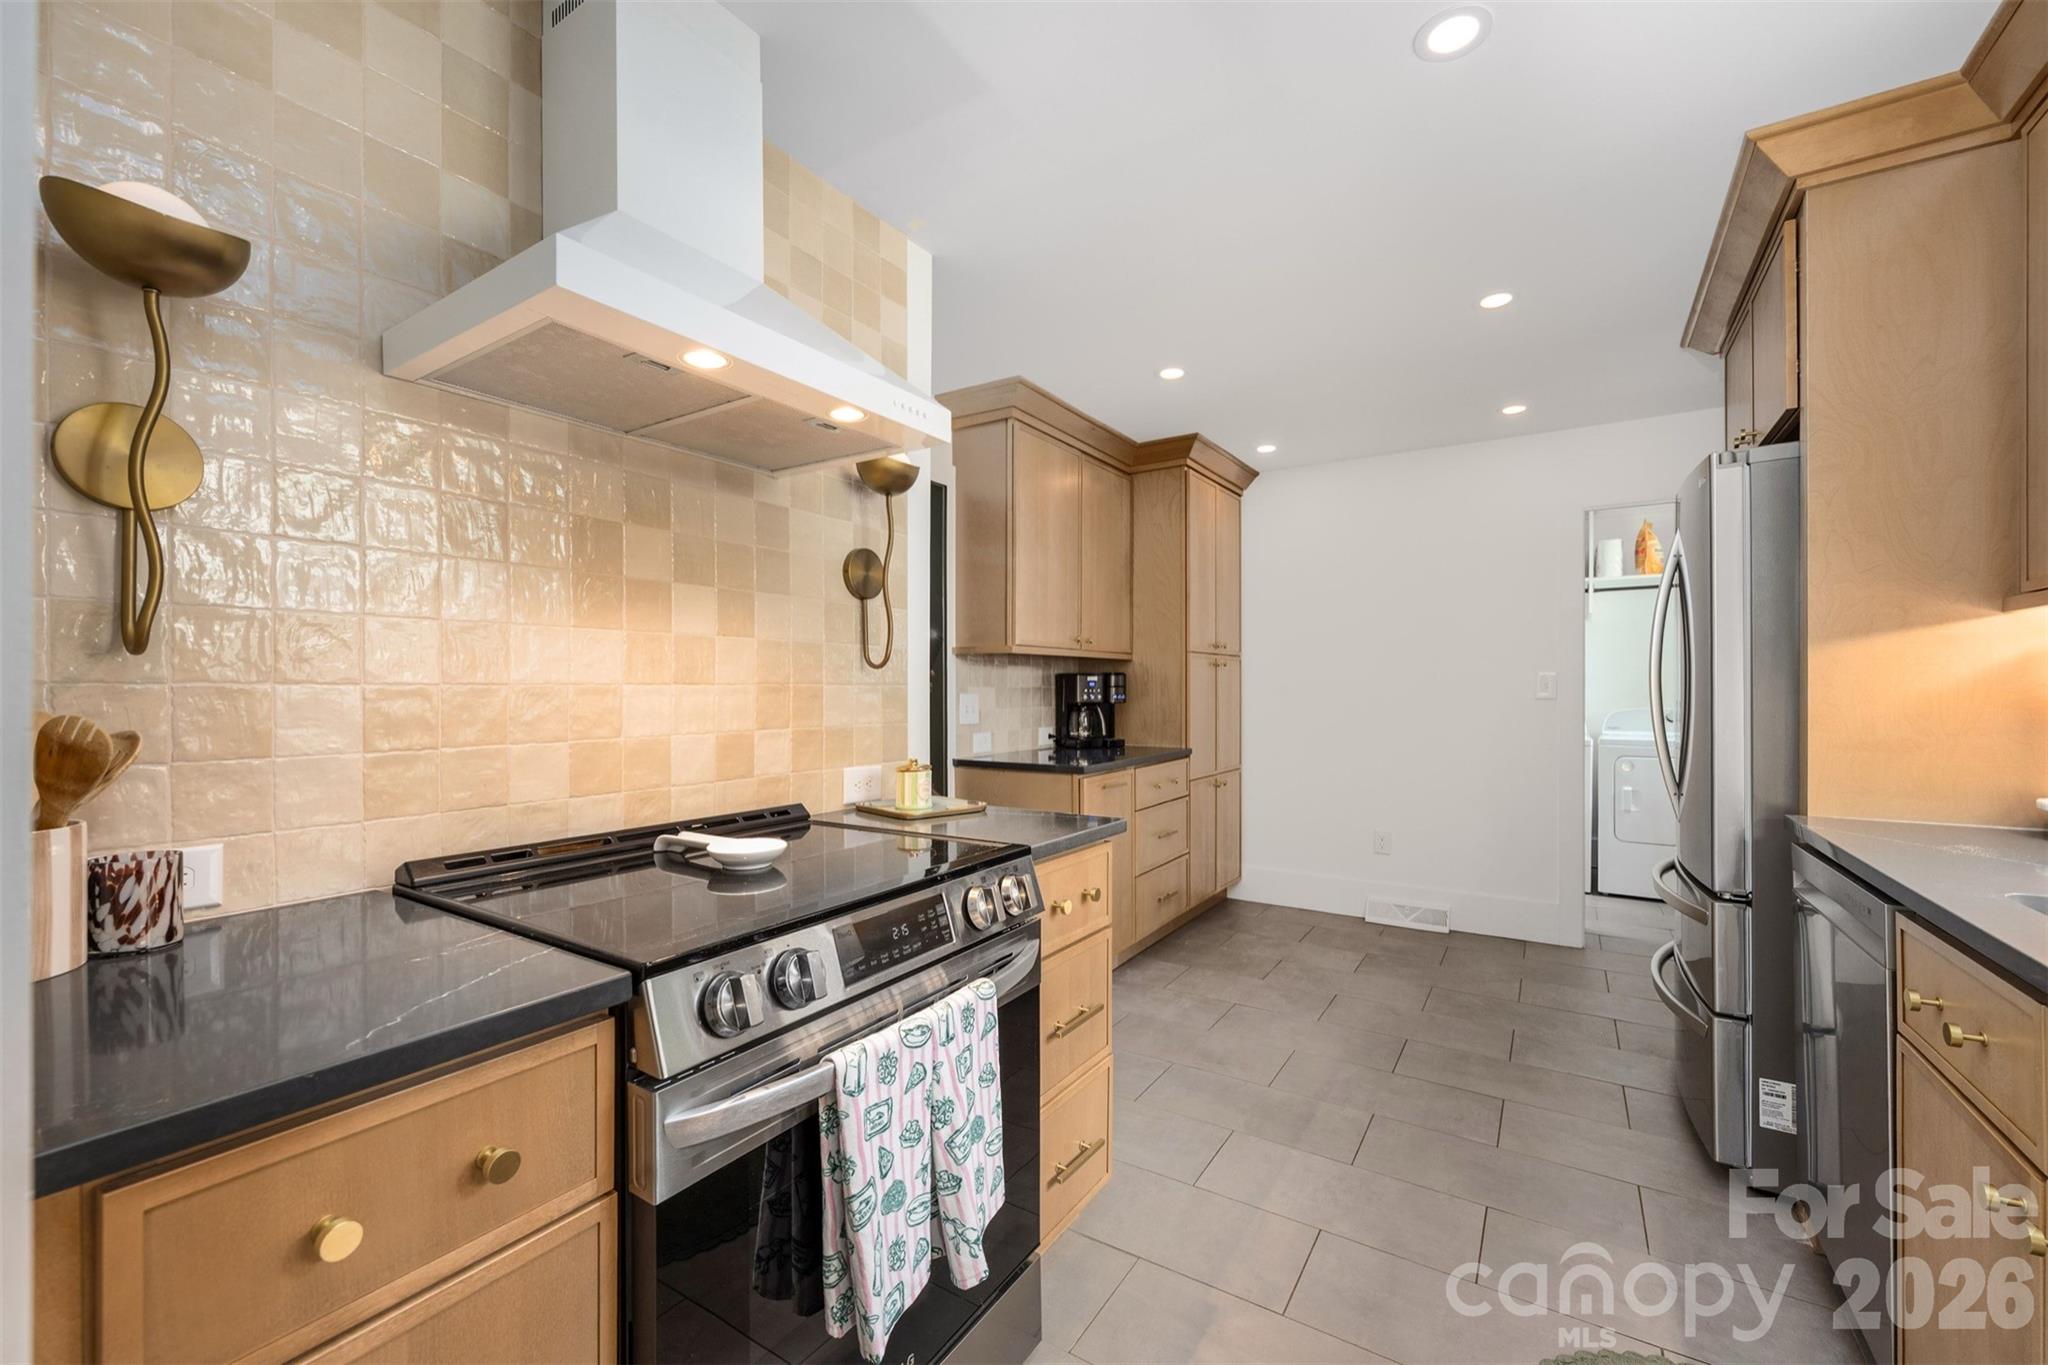
Kitchen with light wood cabinetry, dark counters, stainless steel appliances, and a tiled backsplash.
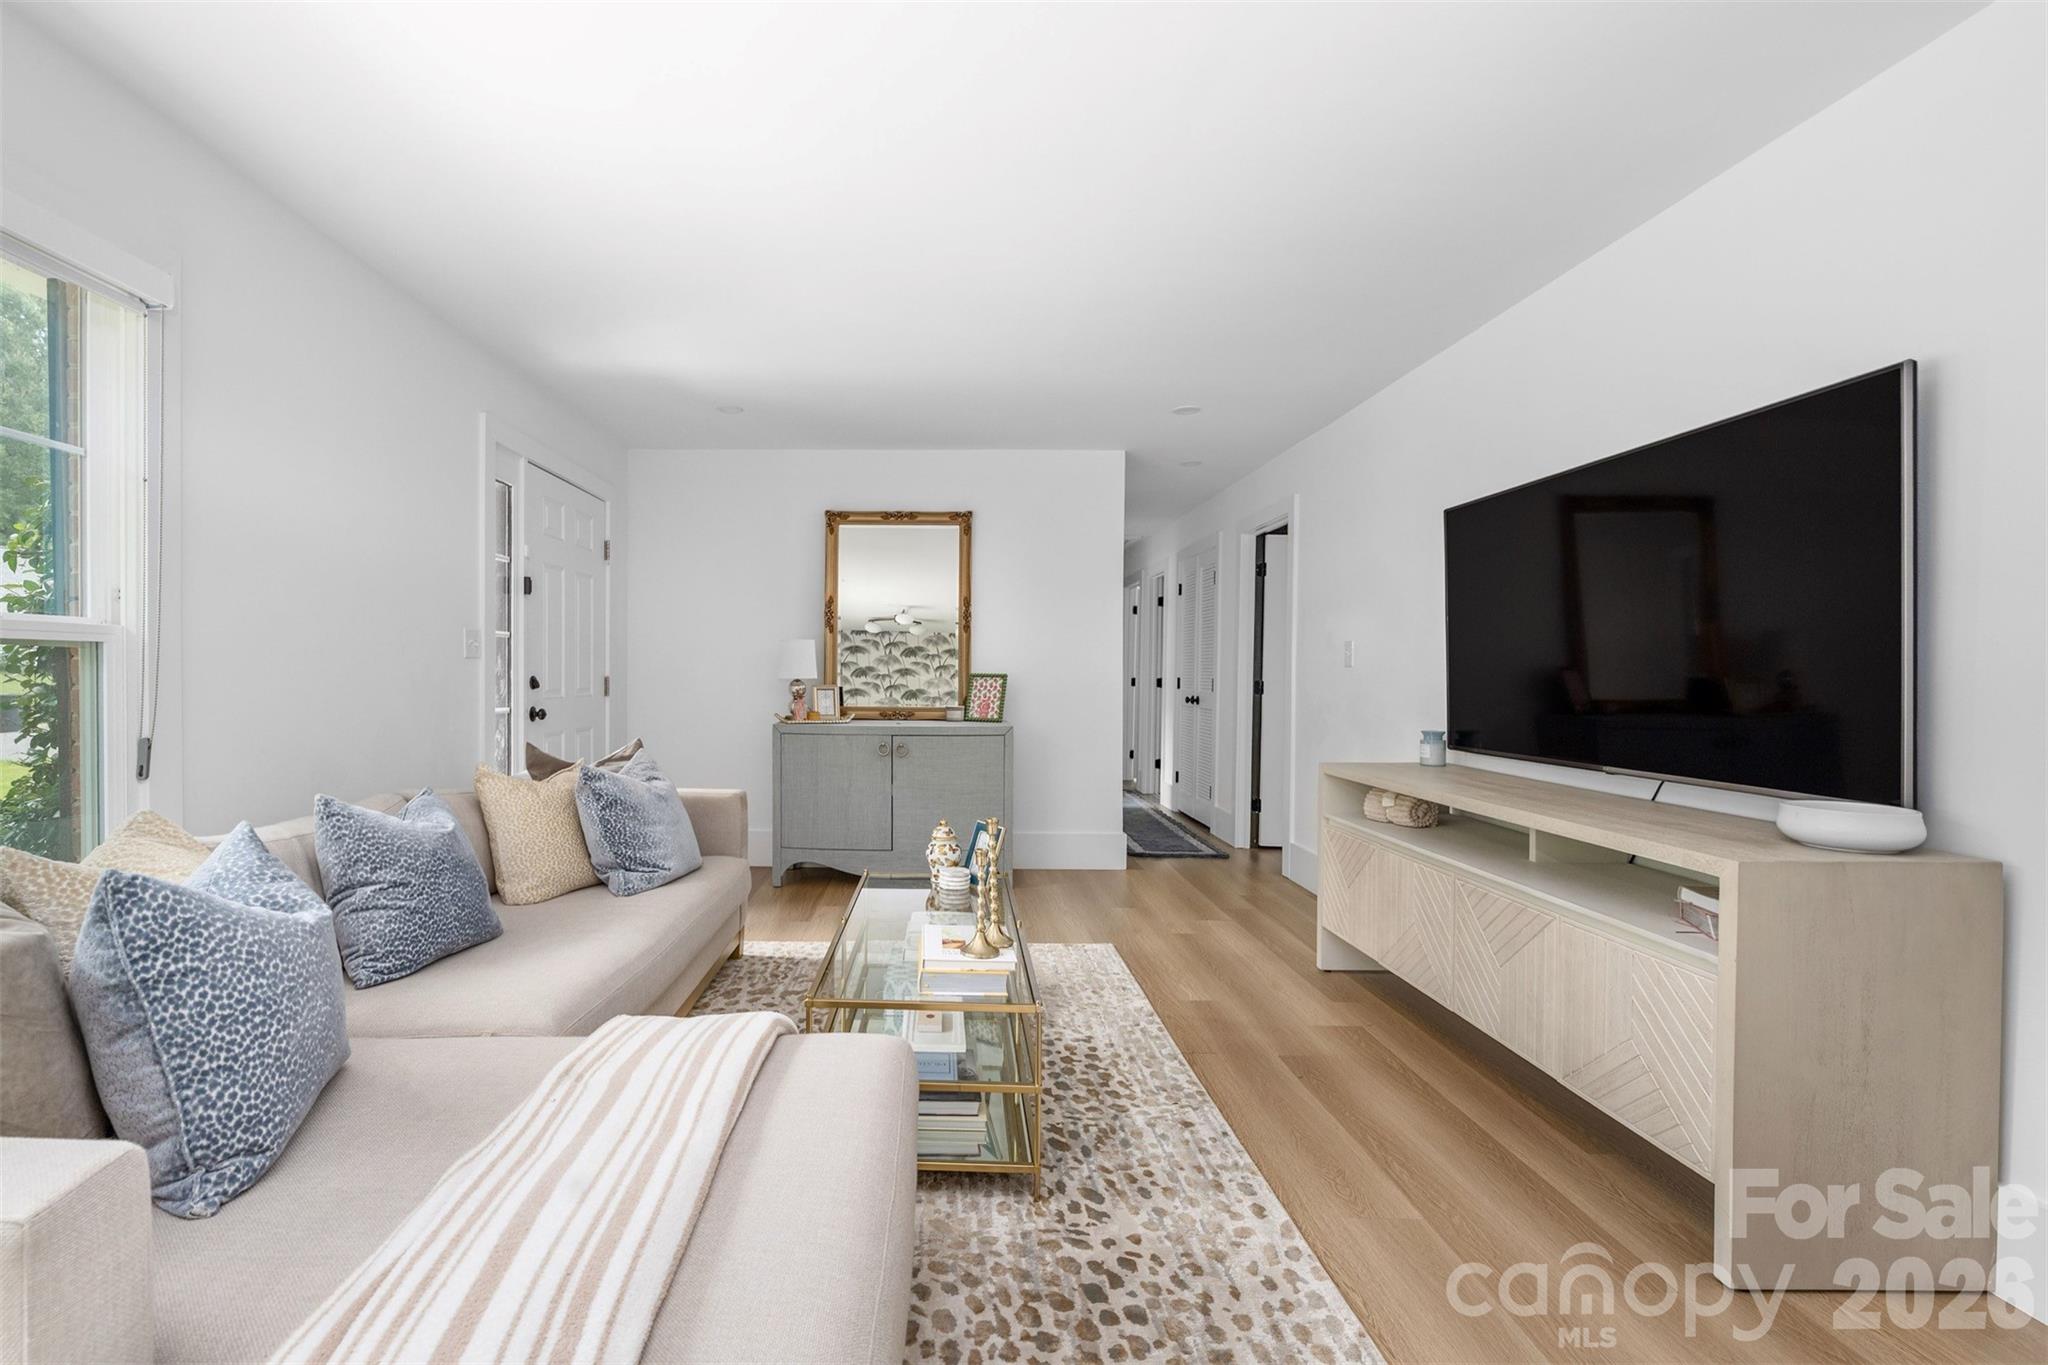
Staged living room with a pale sectional, glass coffee table, and large television.
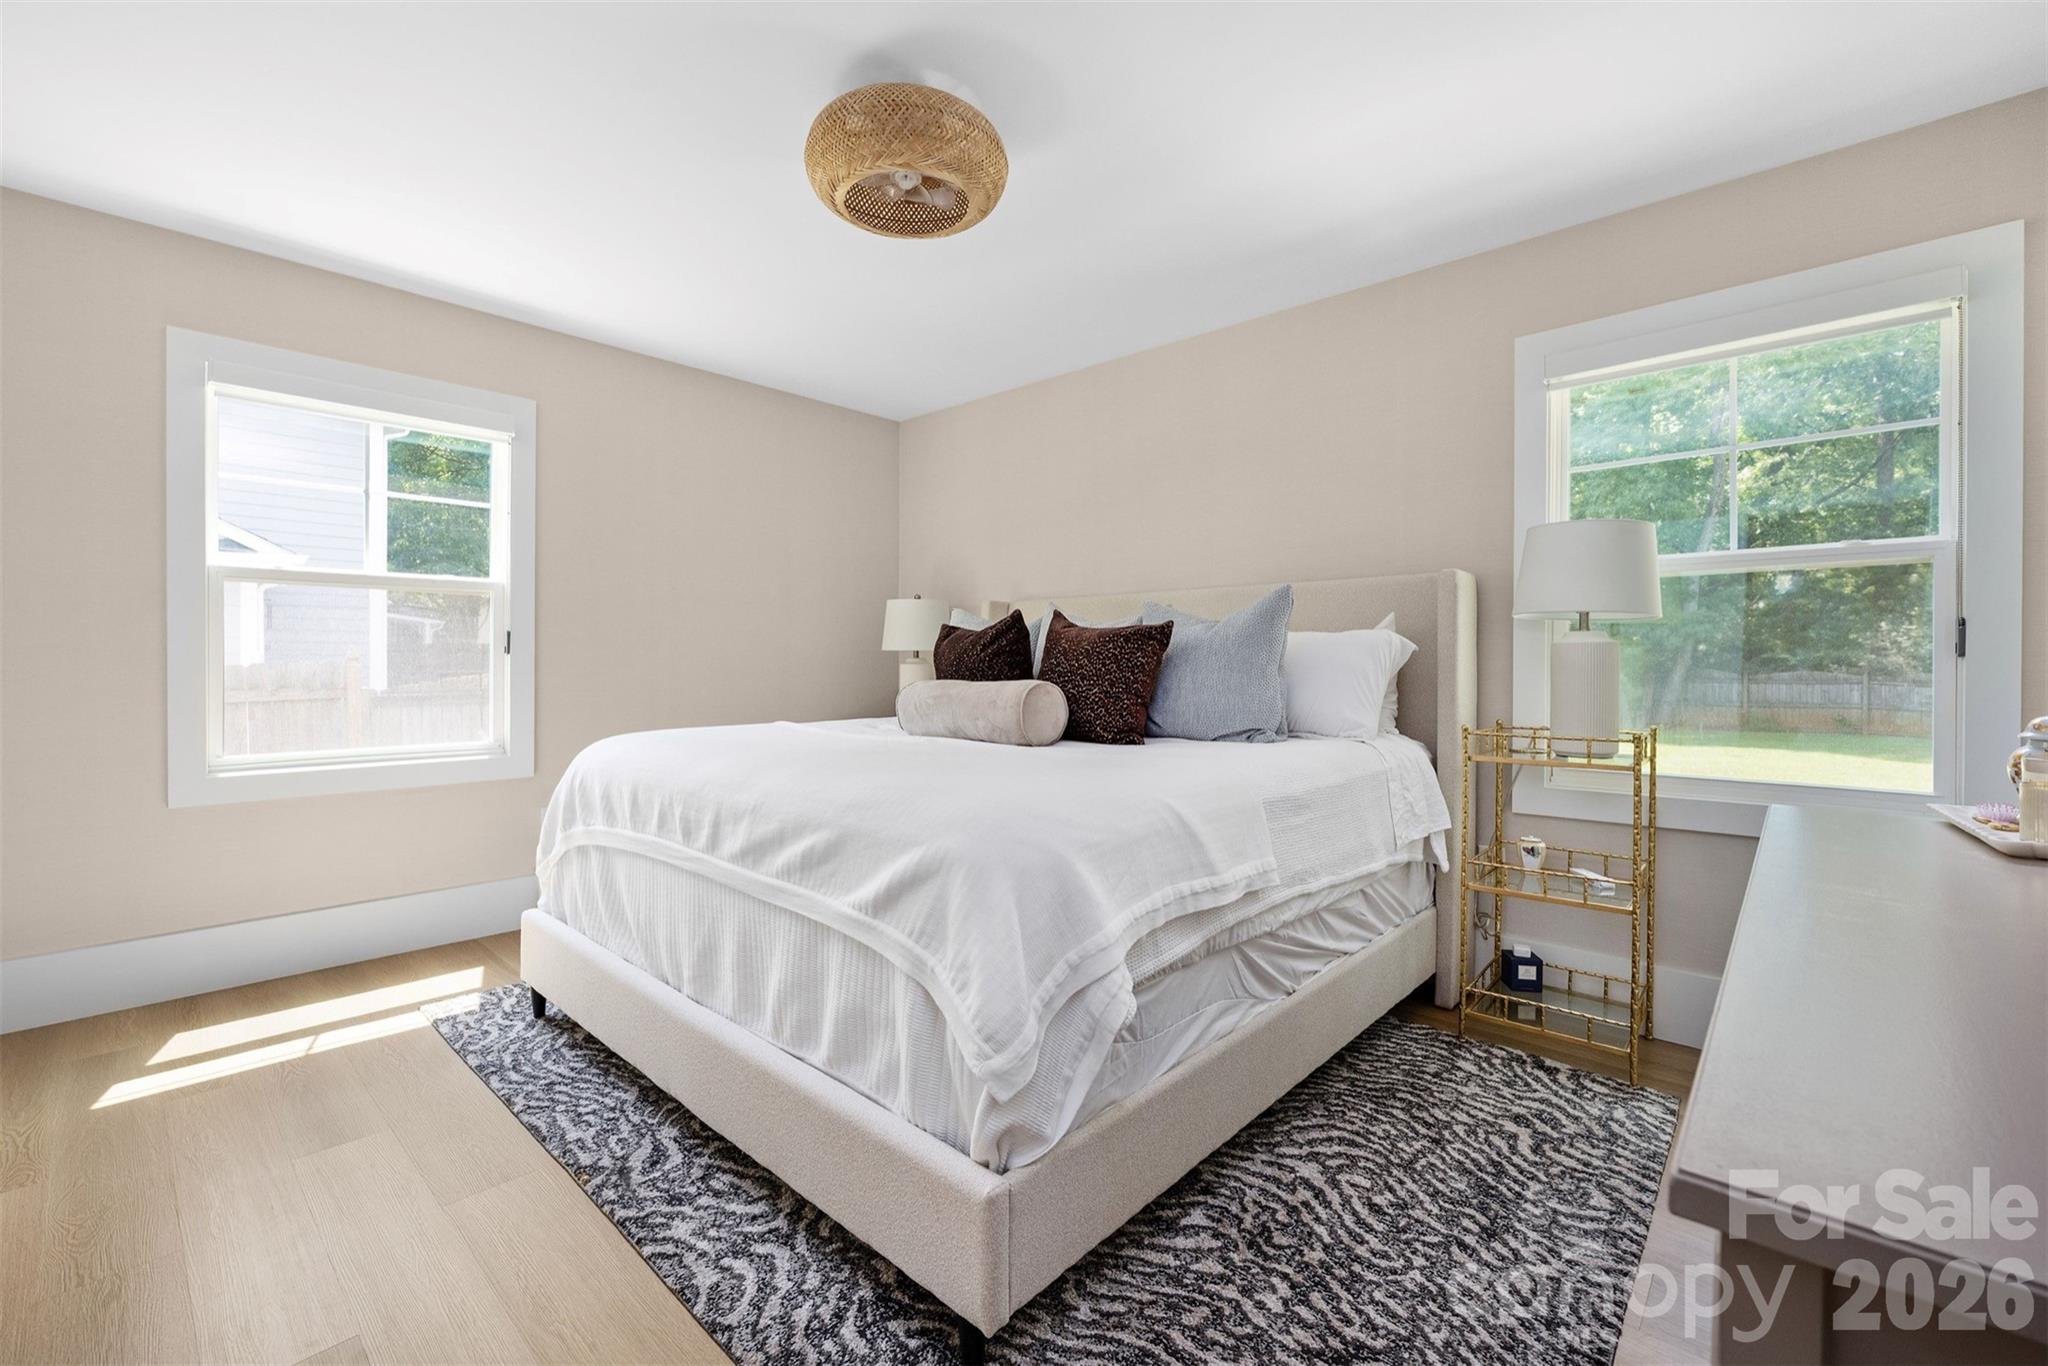
Staged bedroom with a white upholstered bed, patterned rug, and two sunlit windows.
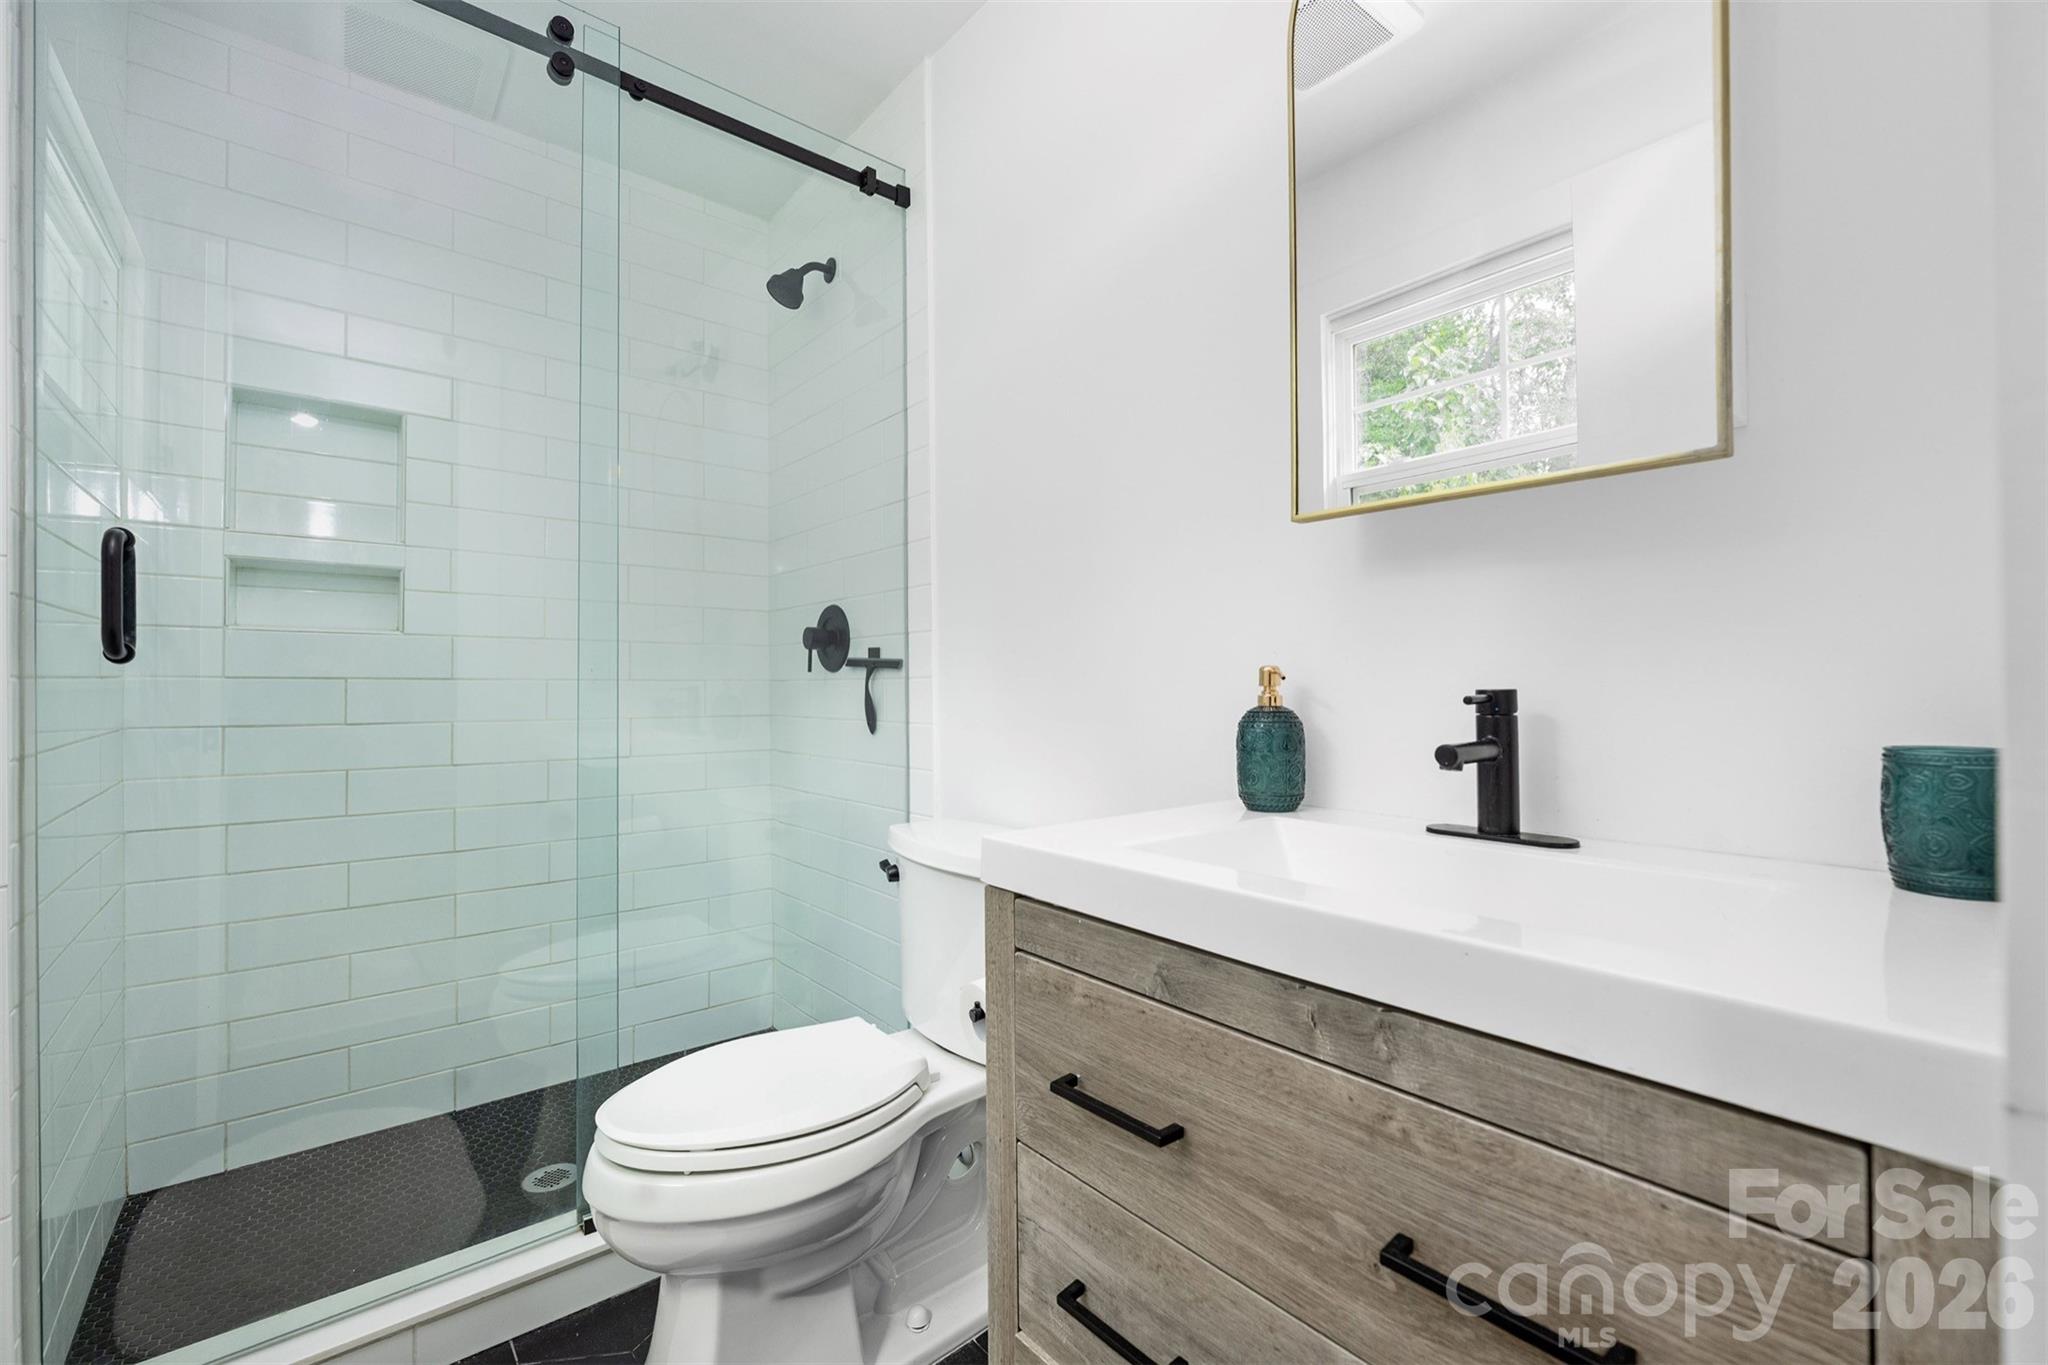
Bathroom with a white-tiled glass shower, black hexagonal floor, and wood-grain vanity.
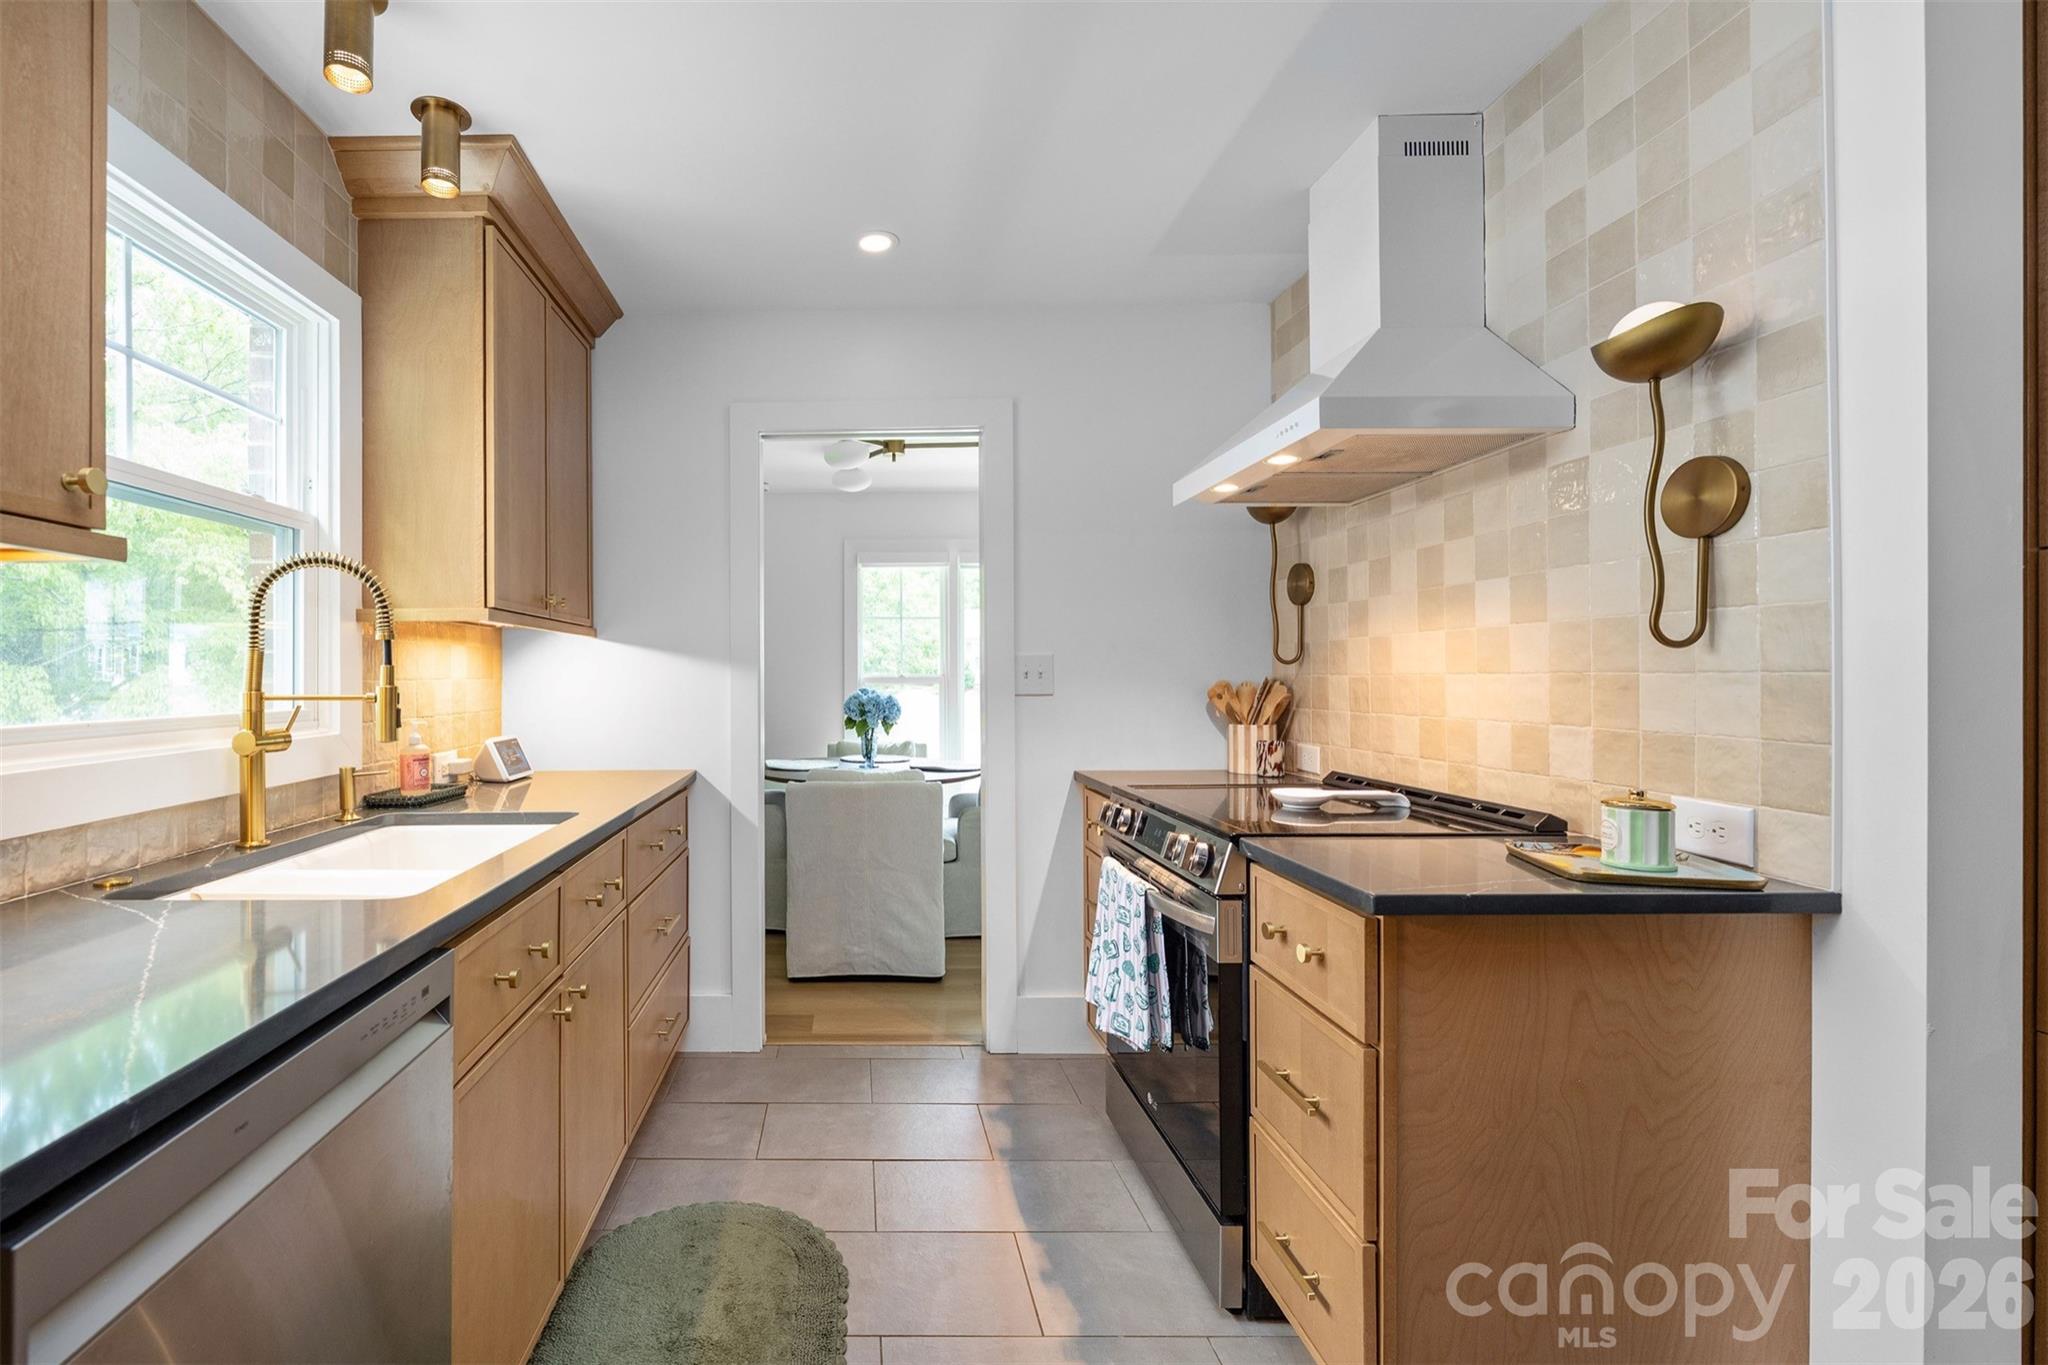
Kitchen with light wood cabinets, dark counters, brass fixtures, and a farmhouse sink beneath a large window.
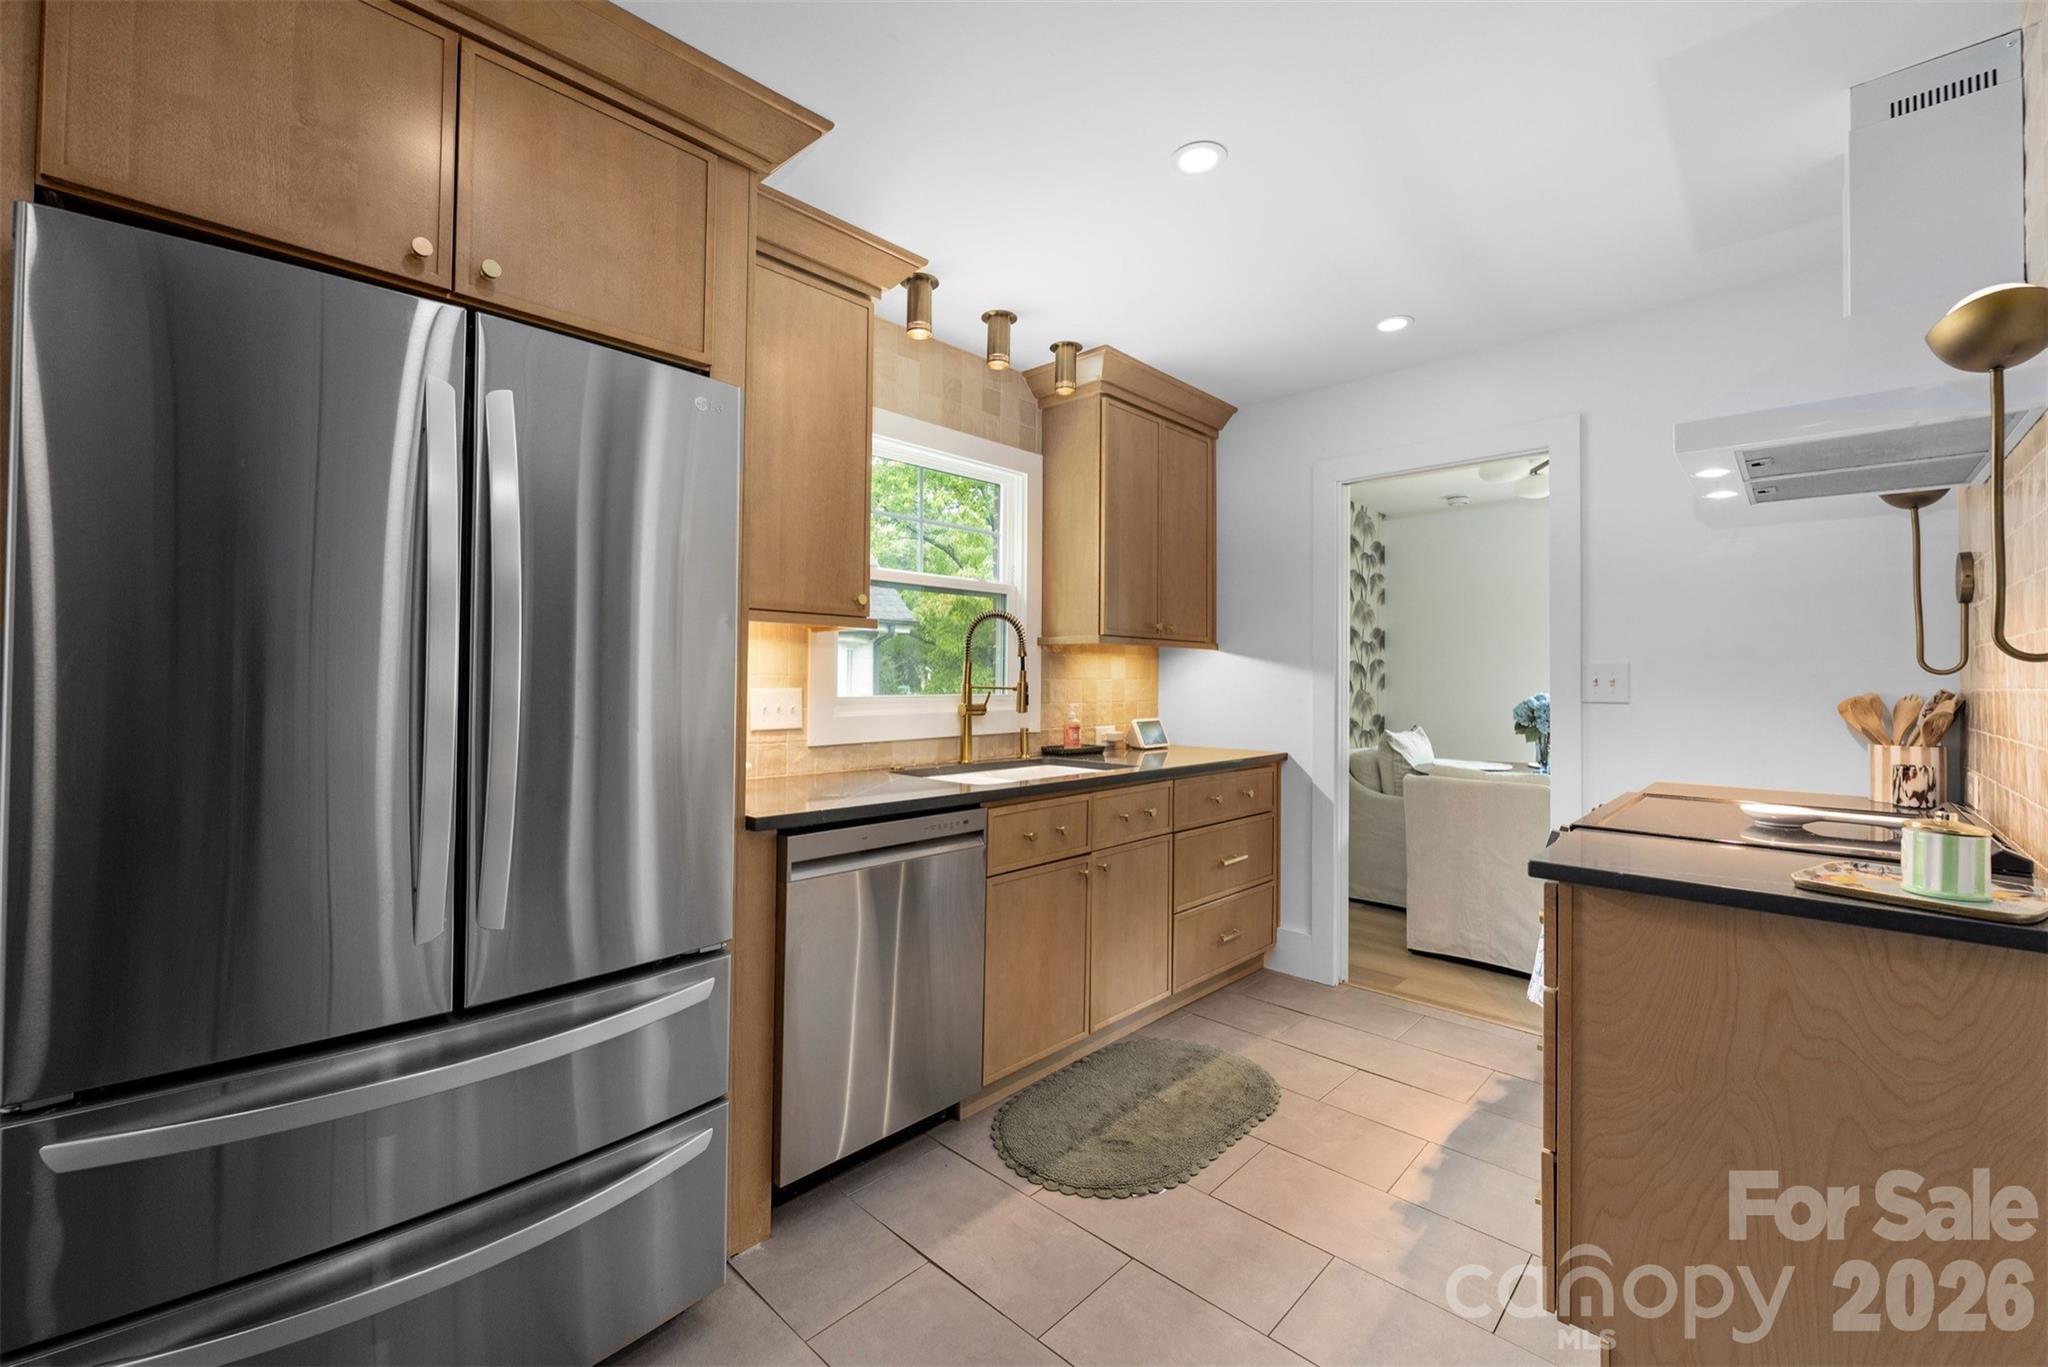
Kitchen with warm wood cabinets, stainless steel appliances, and a window over the sink.
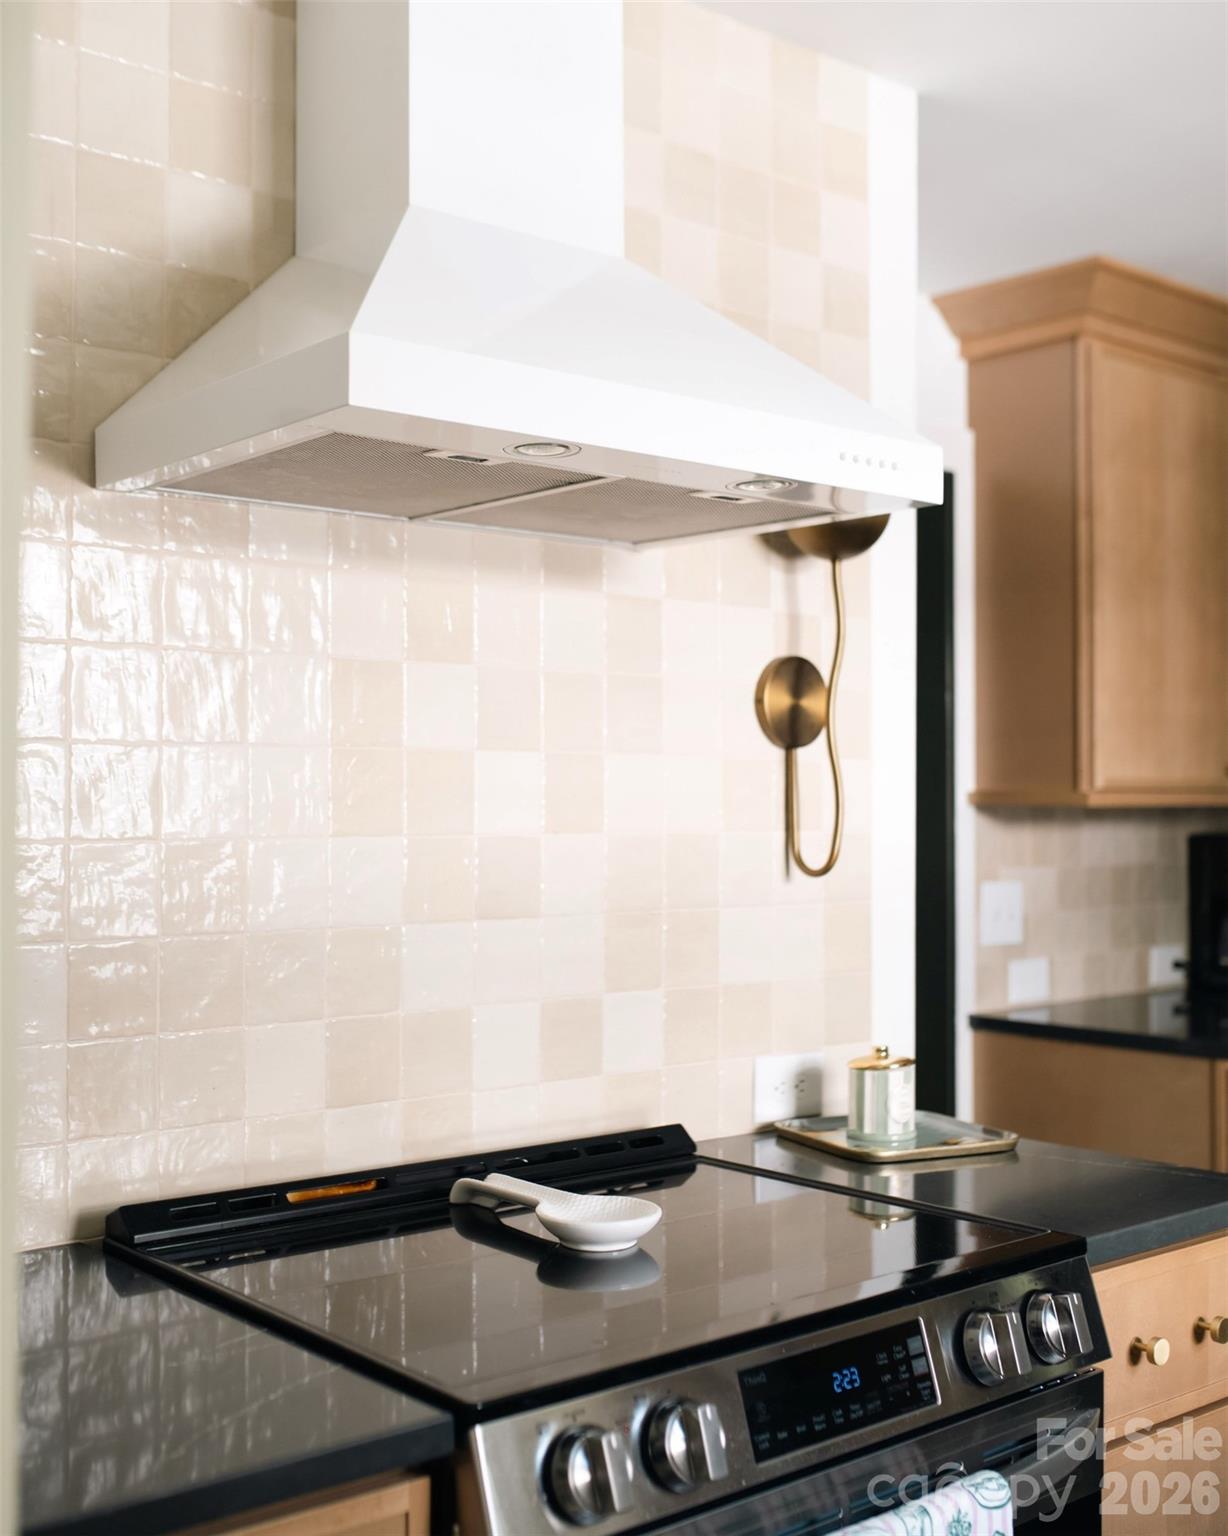
Kitchen range beneath a white hood, with glossy cream tile backsplash and a brass pot filler.
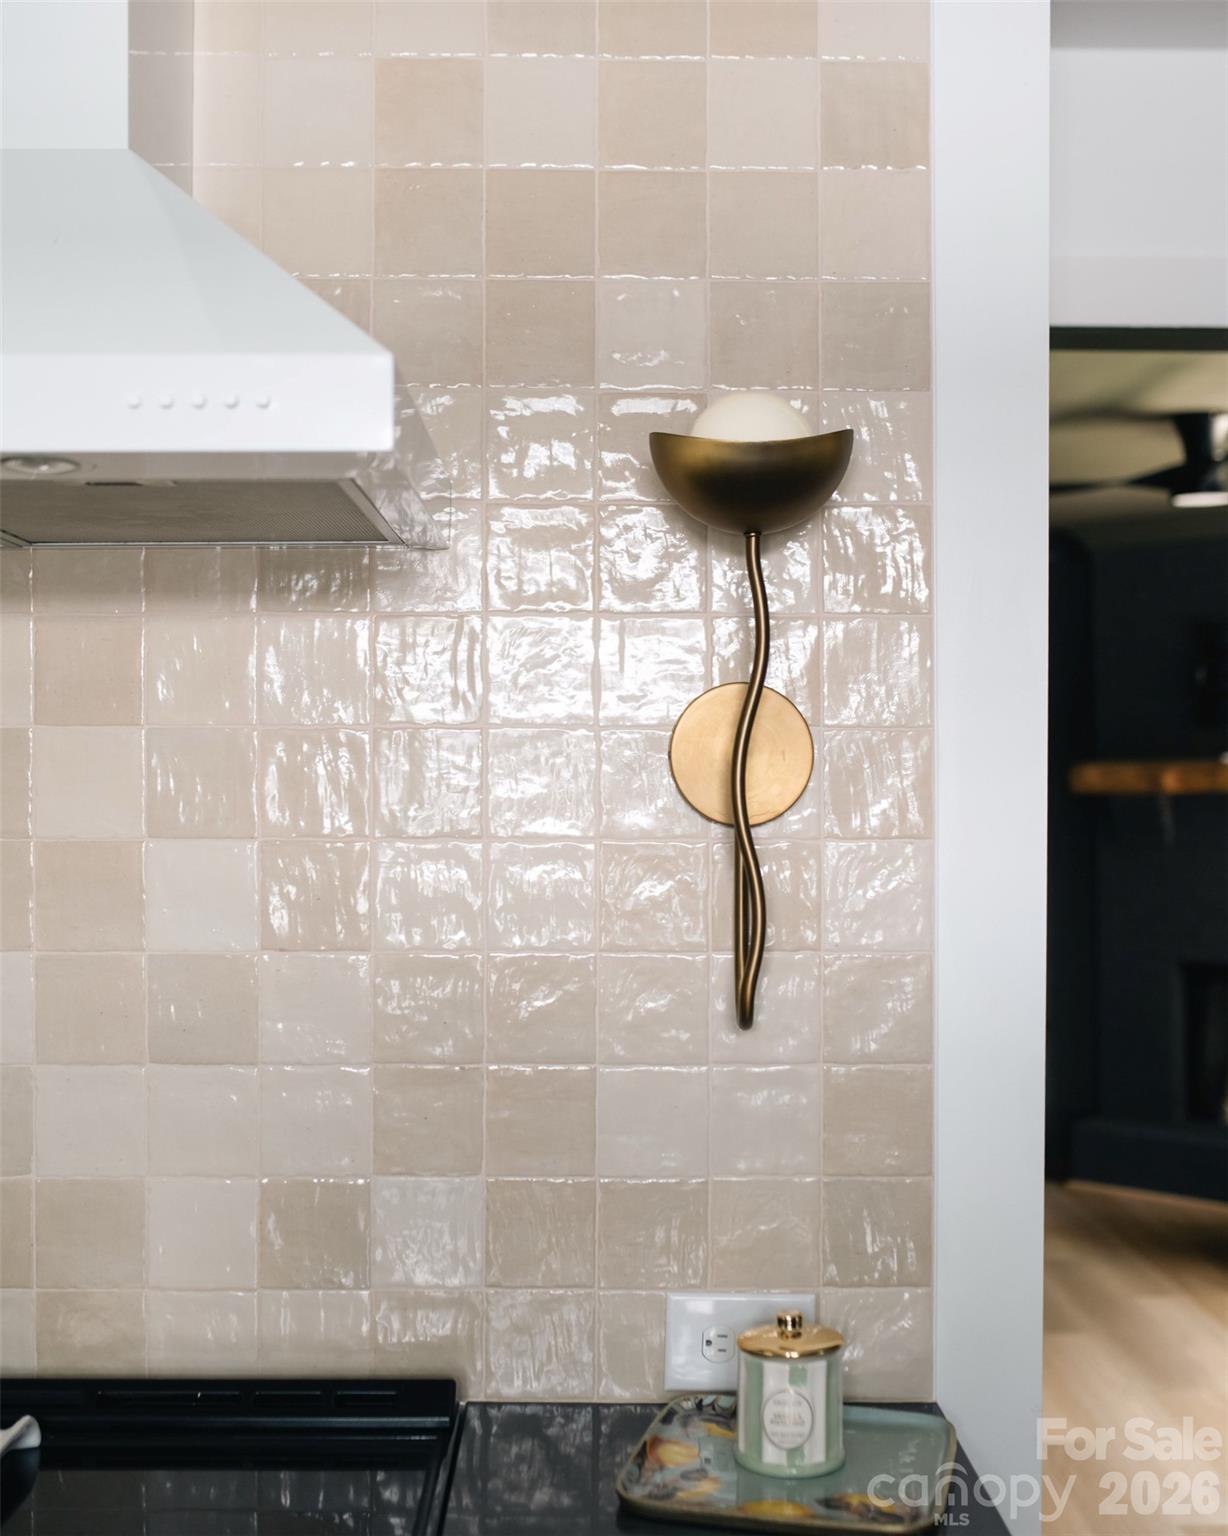
Kitchen with glossy cream tile backsplash, white range hood, and brass wall sconce.
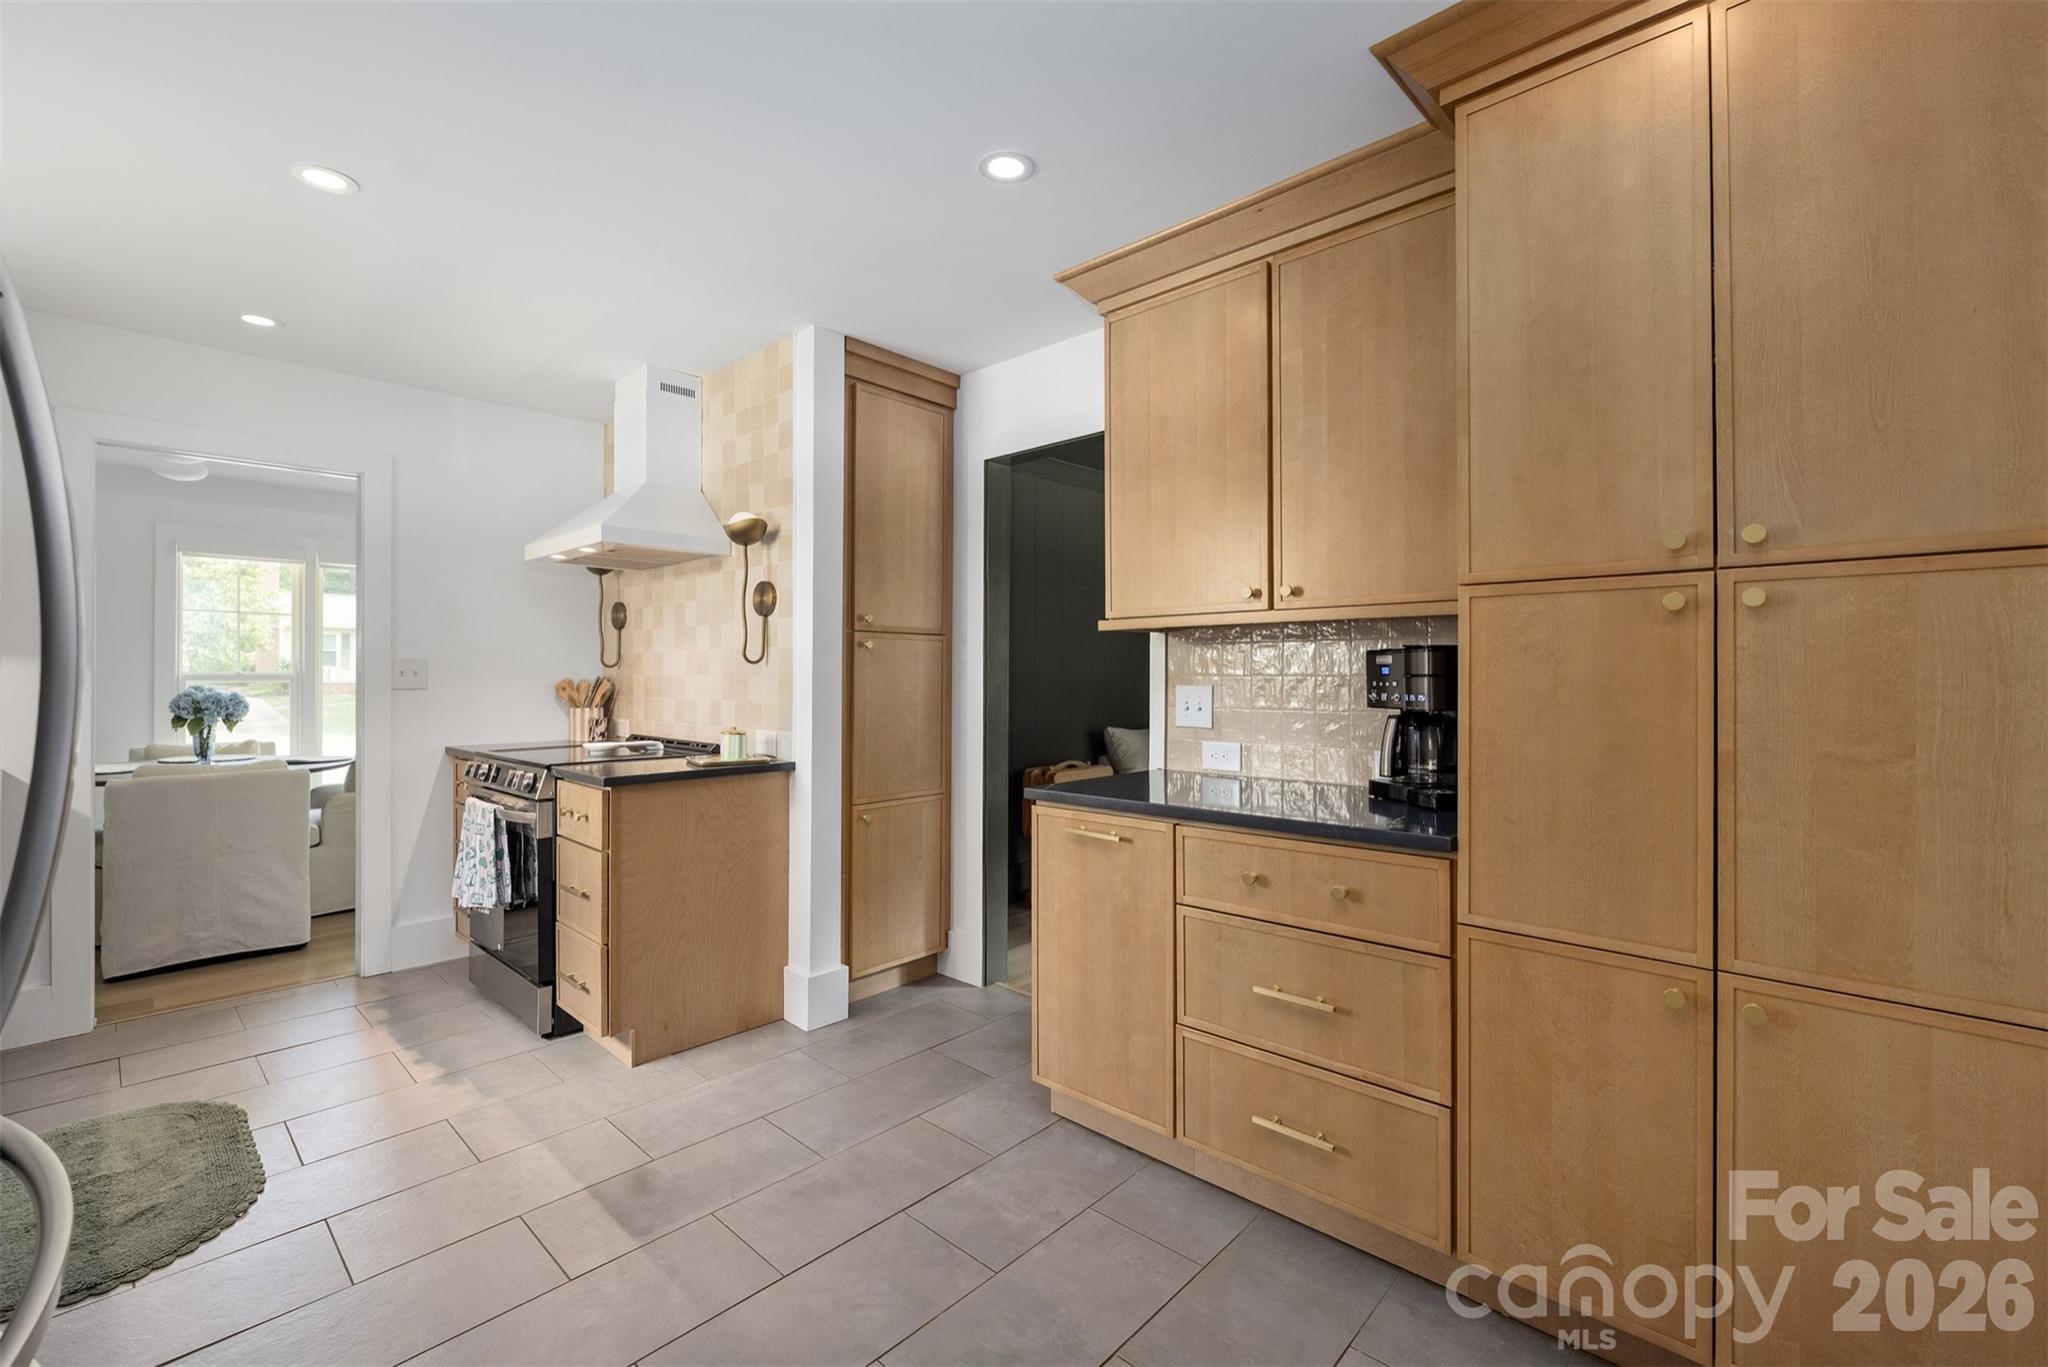
Kitchen with honey-colored wood cabinets, dark countertops, and a stainless-steel range.
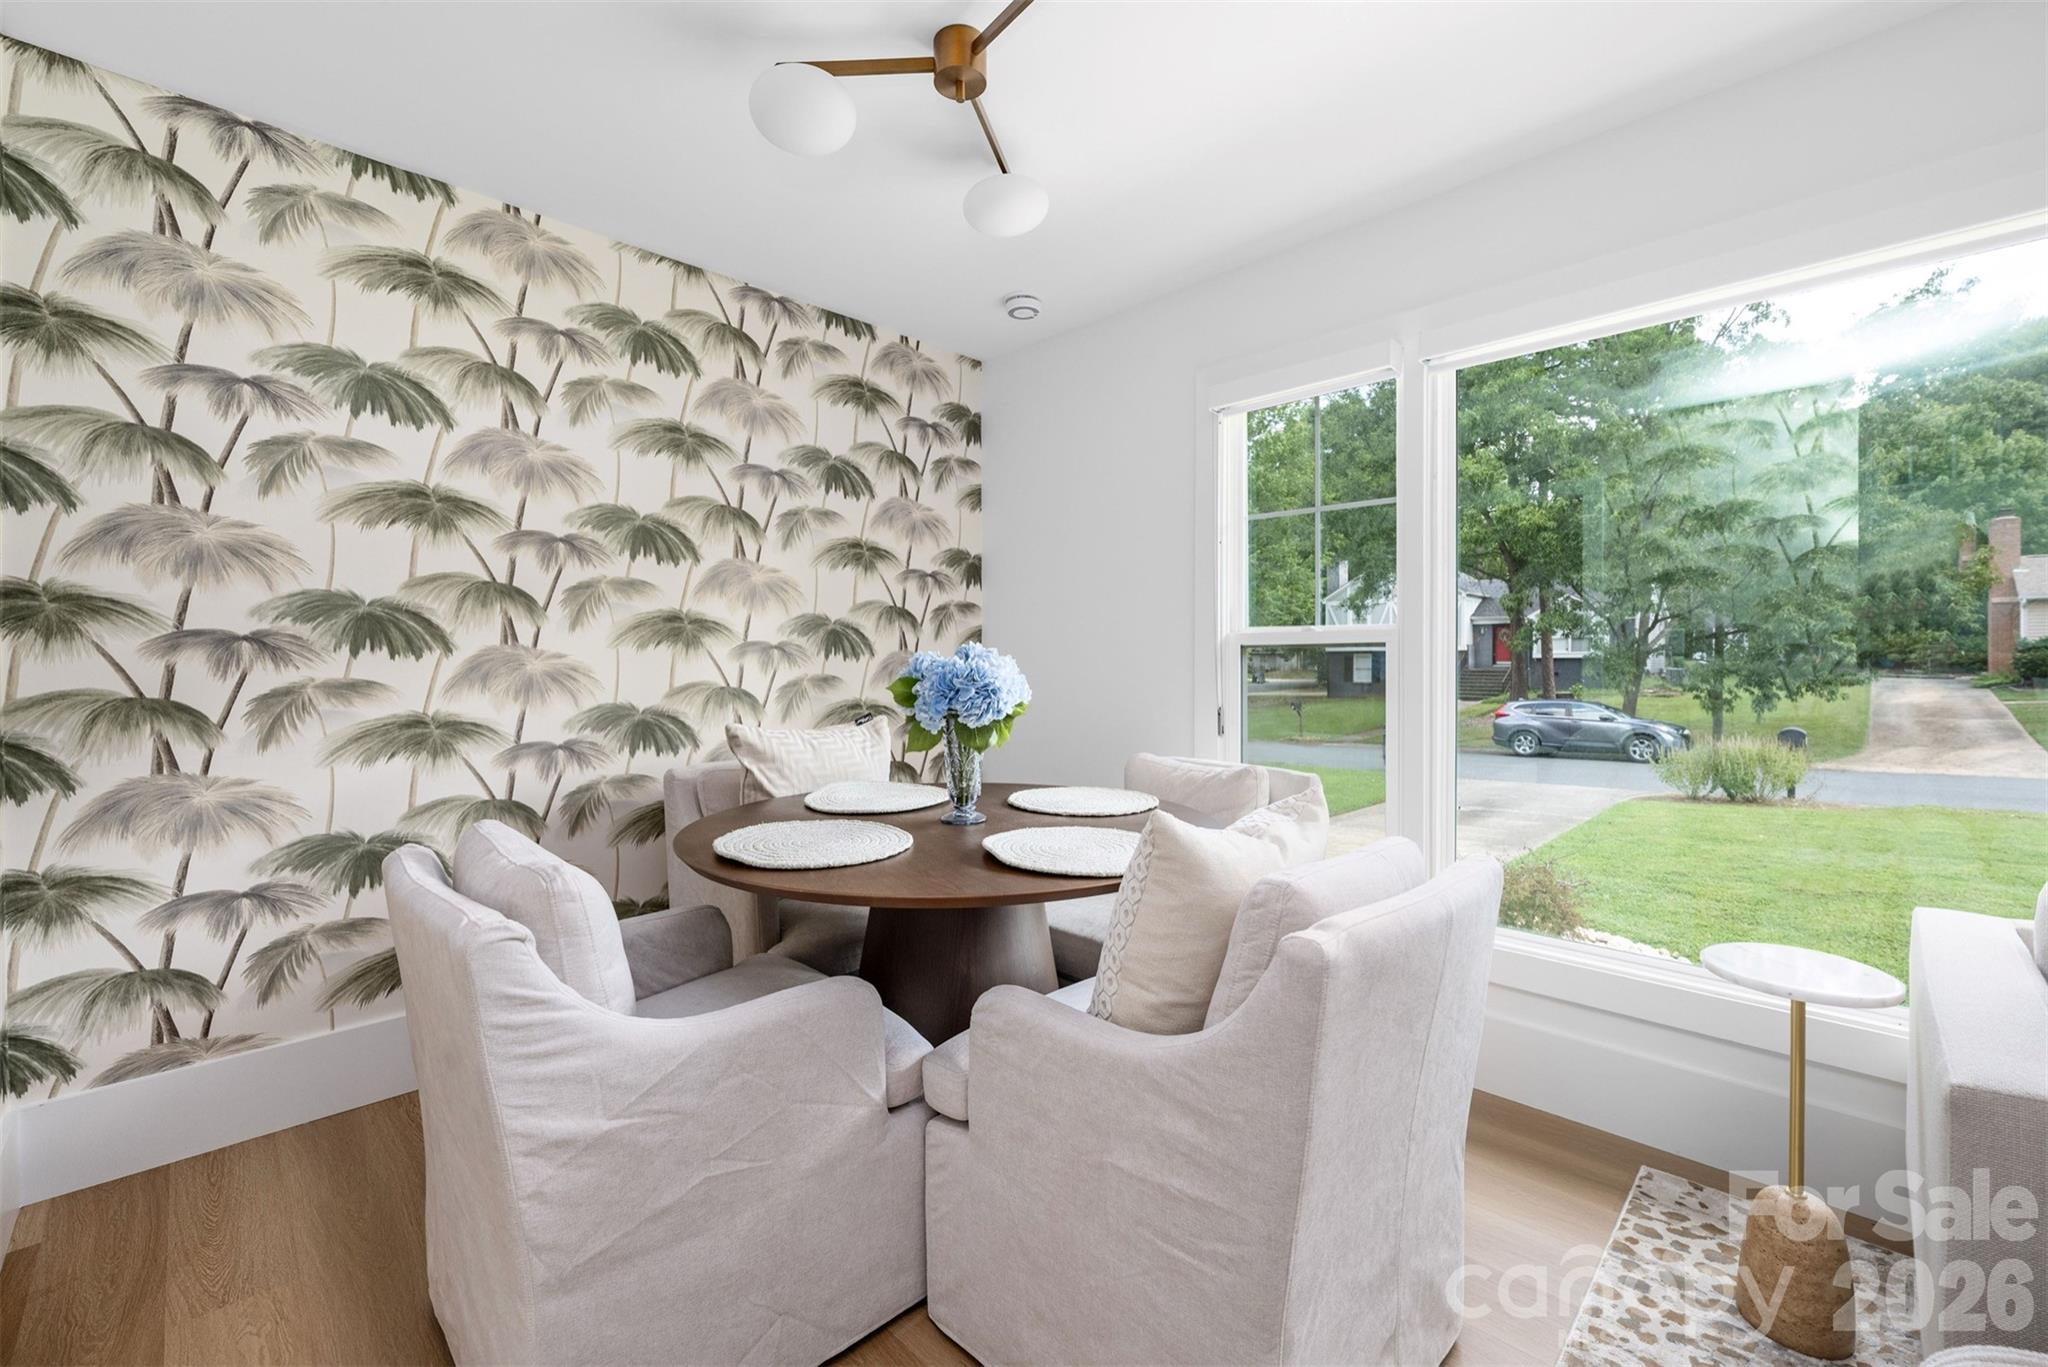
Dining nook with palm-pattern wallpaper, pale chairs, and large windows overlooking a leafy yard.
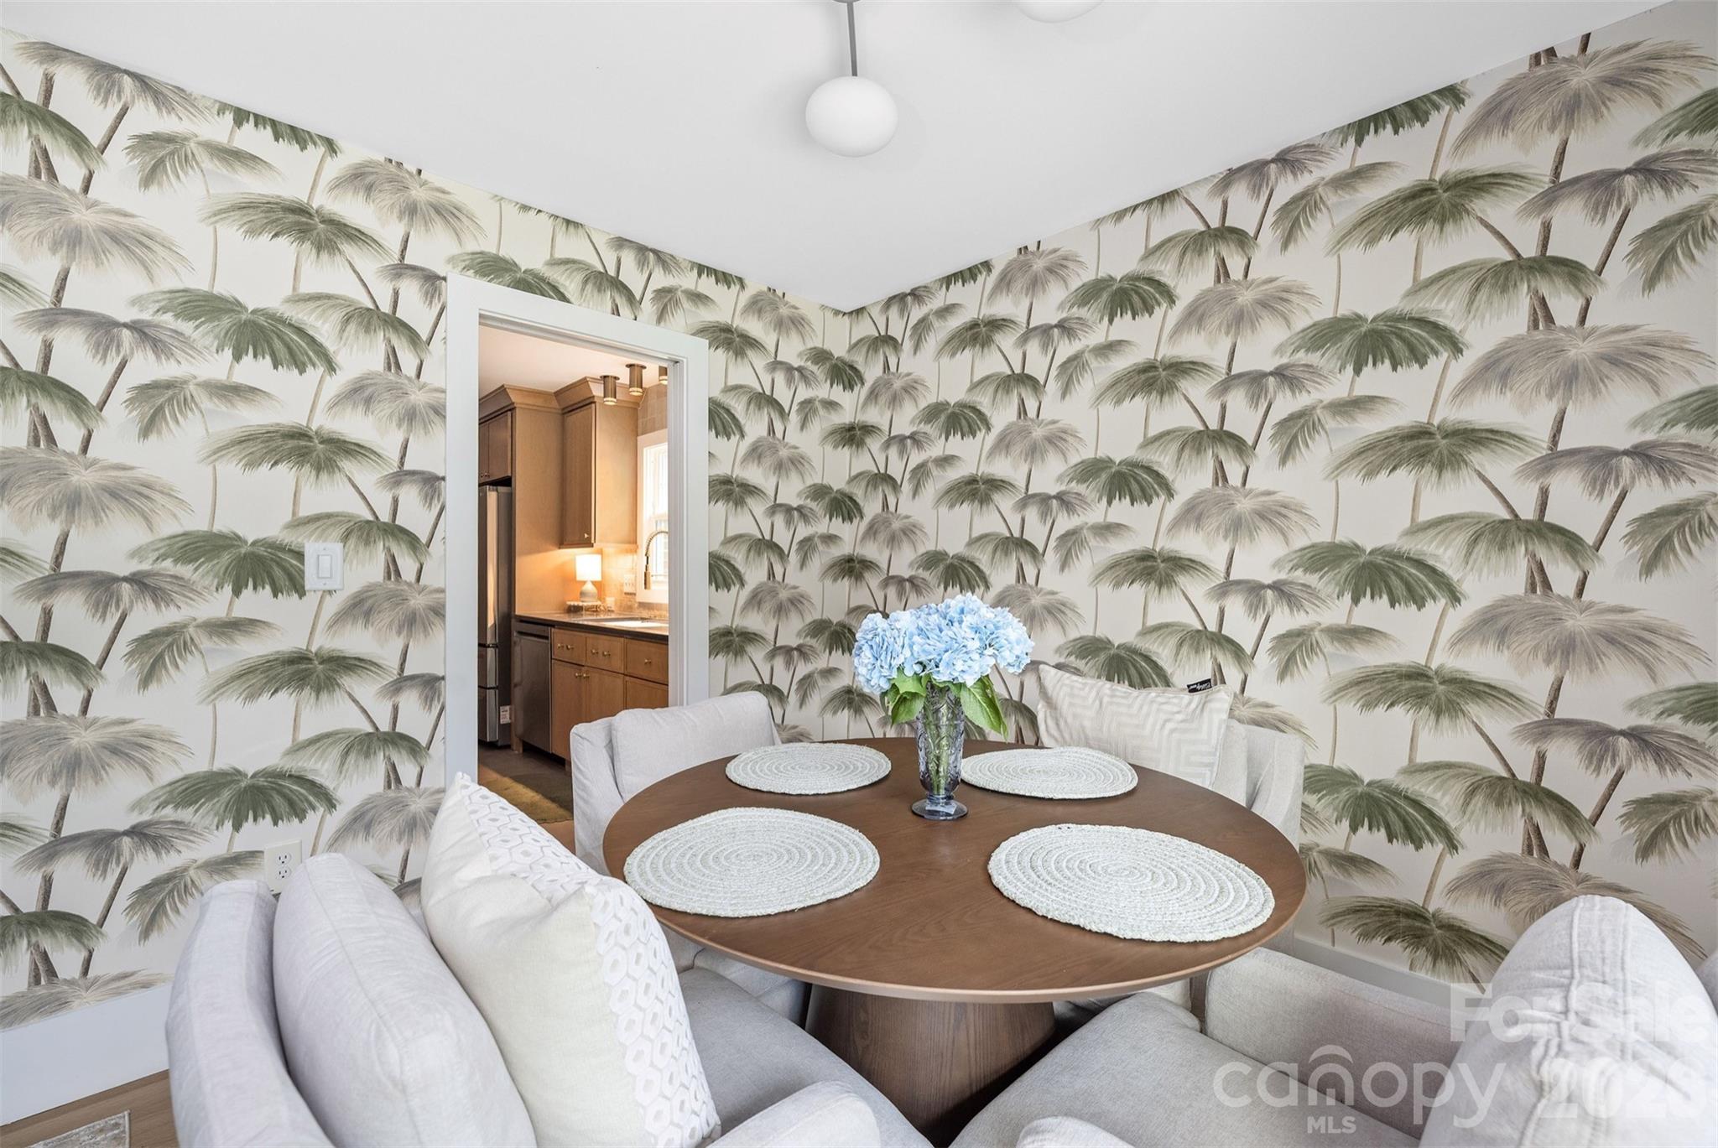
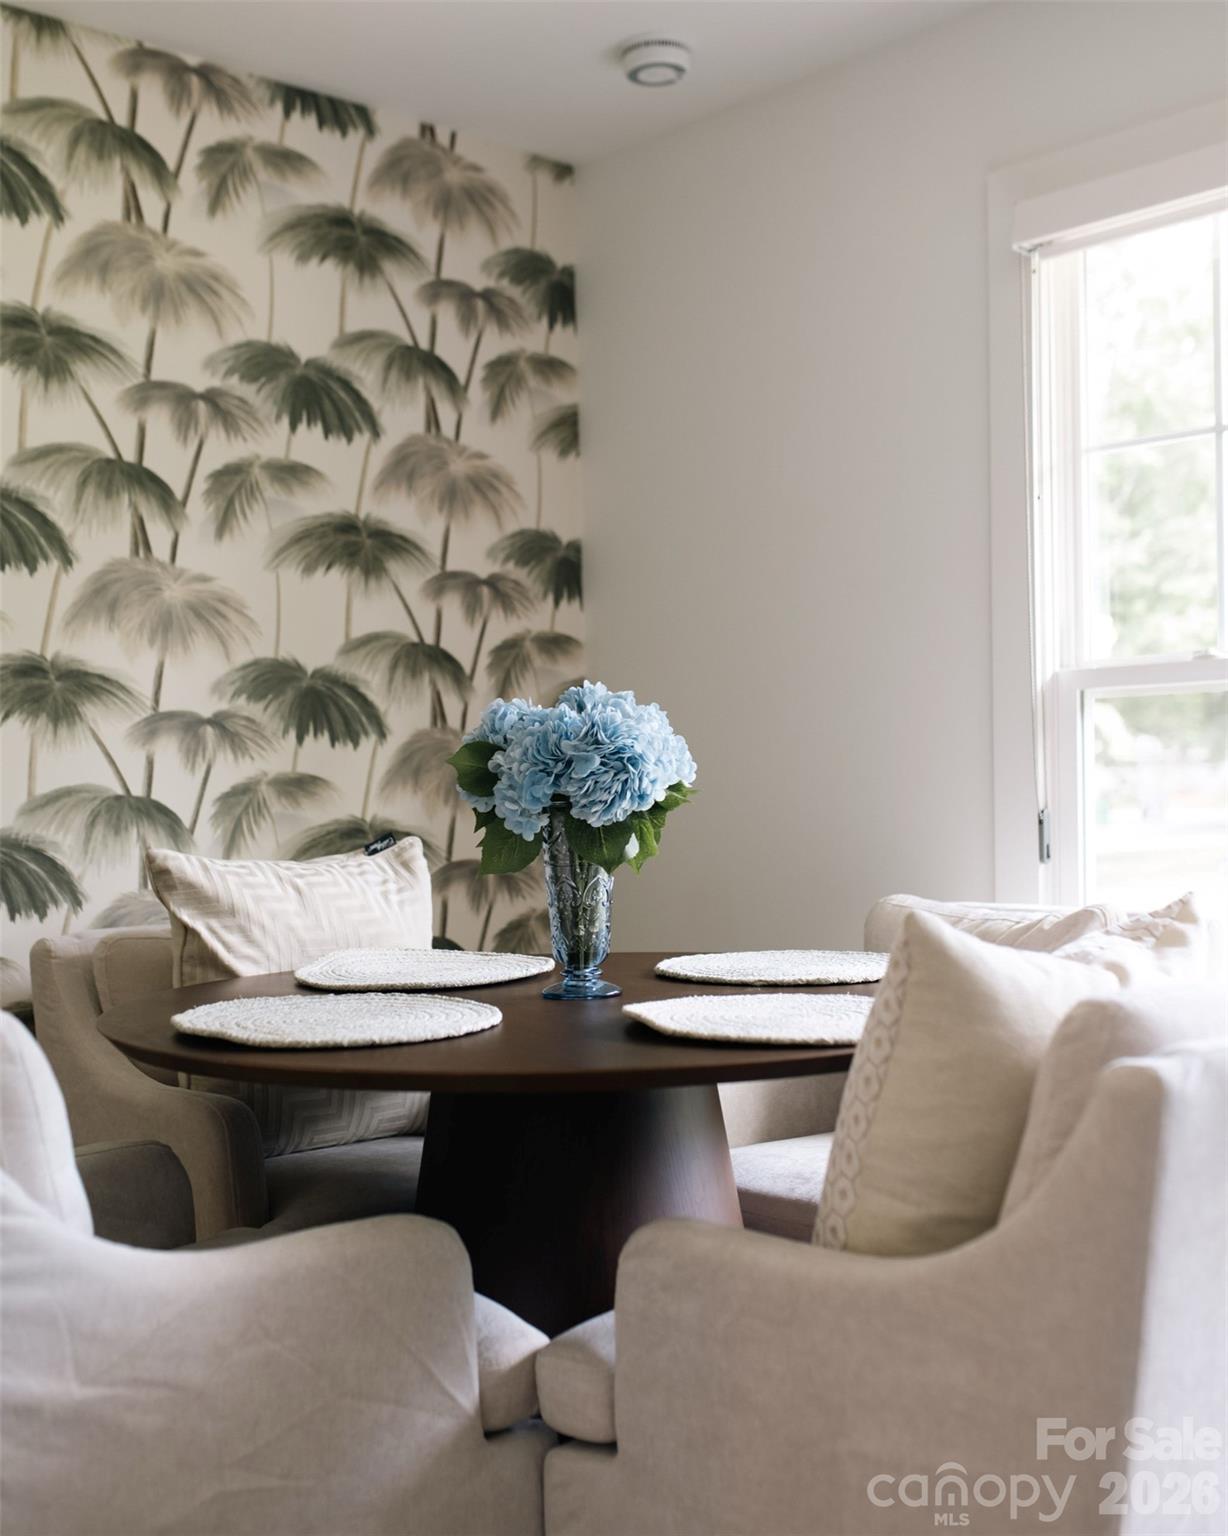
Dining nook with palm-tree wallpaper, a round wooden table, and pale built-in seating.
Staged dining room with palm-tree wallpaper, a round table, cream chairs, and blue flowers.
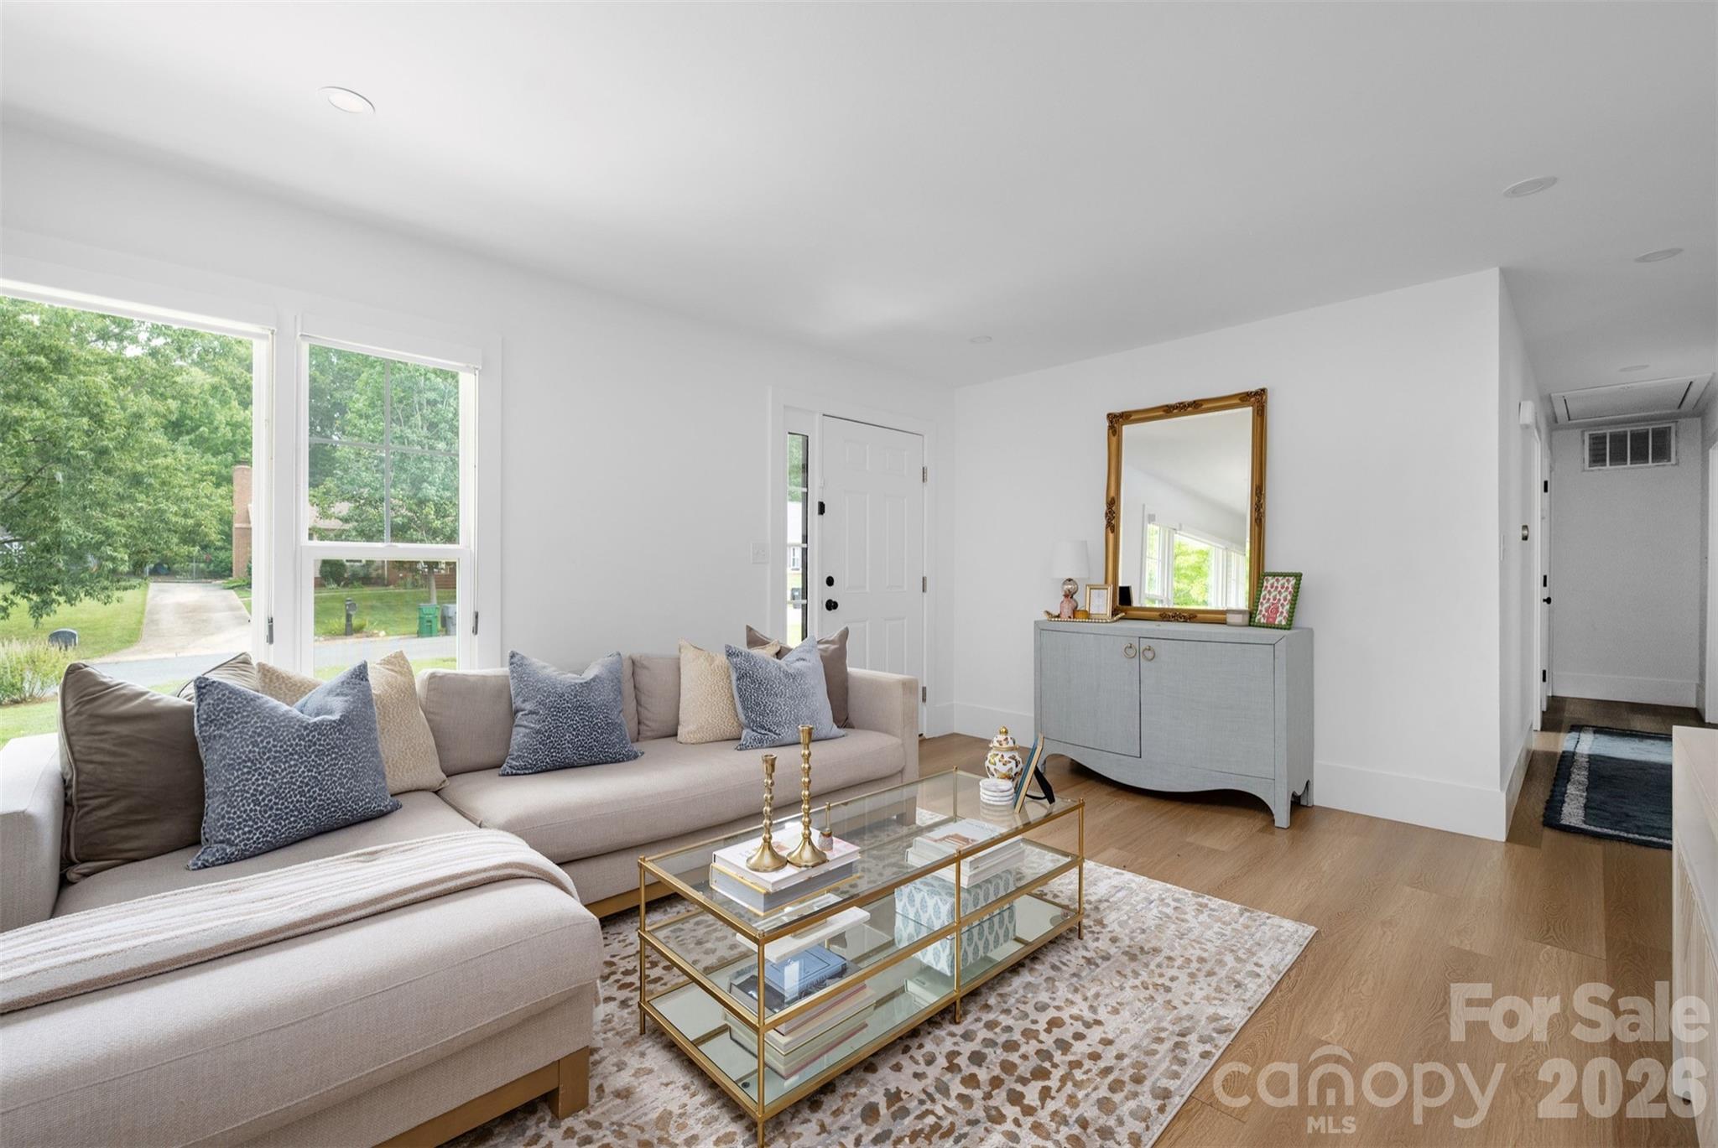
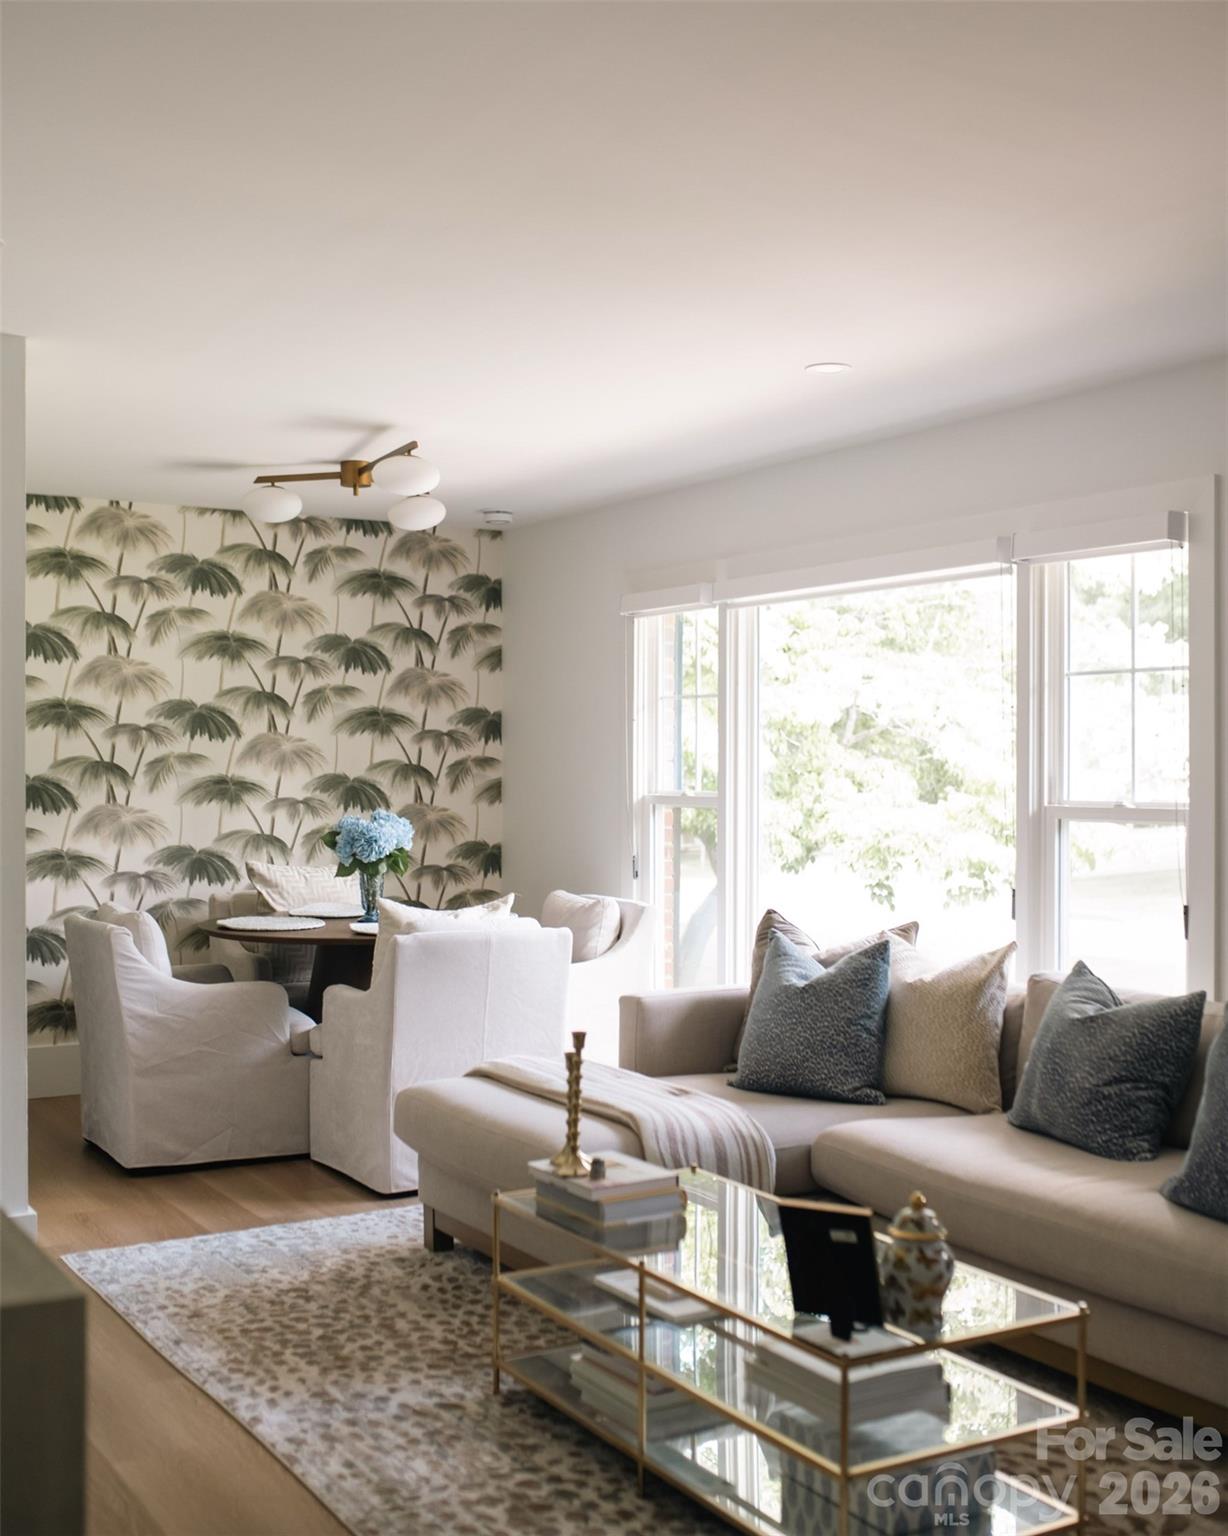
Staged living room with a beige sectional, large windows, and a glass-and-brass coffee table.
Staged living room with a white sofa, glass coffee table, palm-print accent wall, and light wood floors.
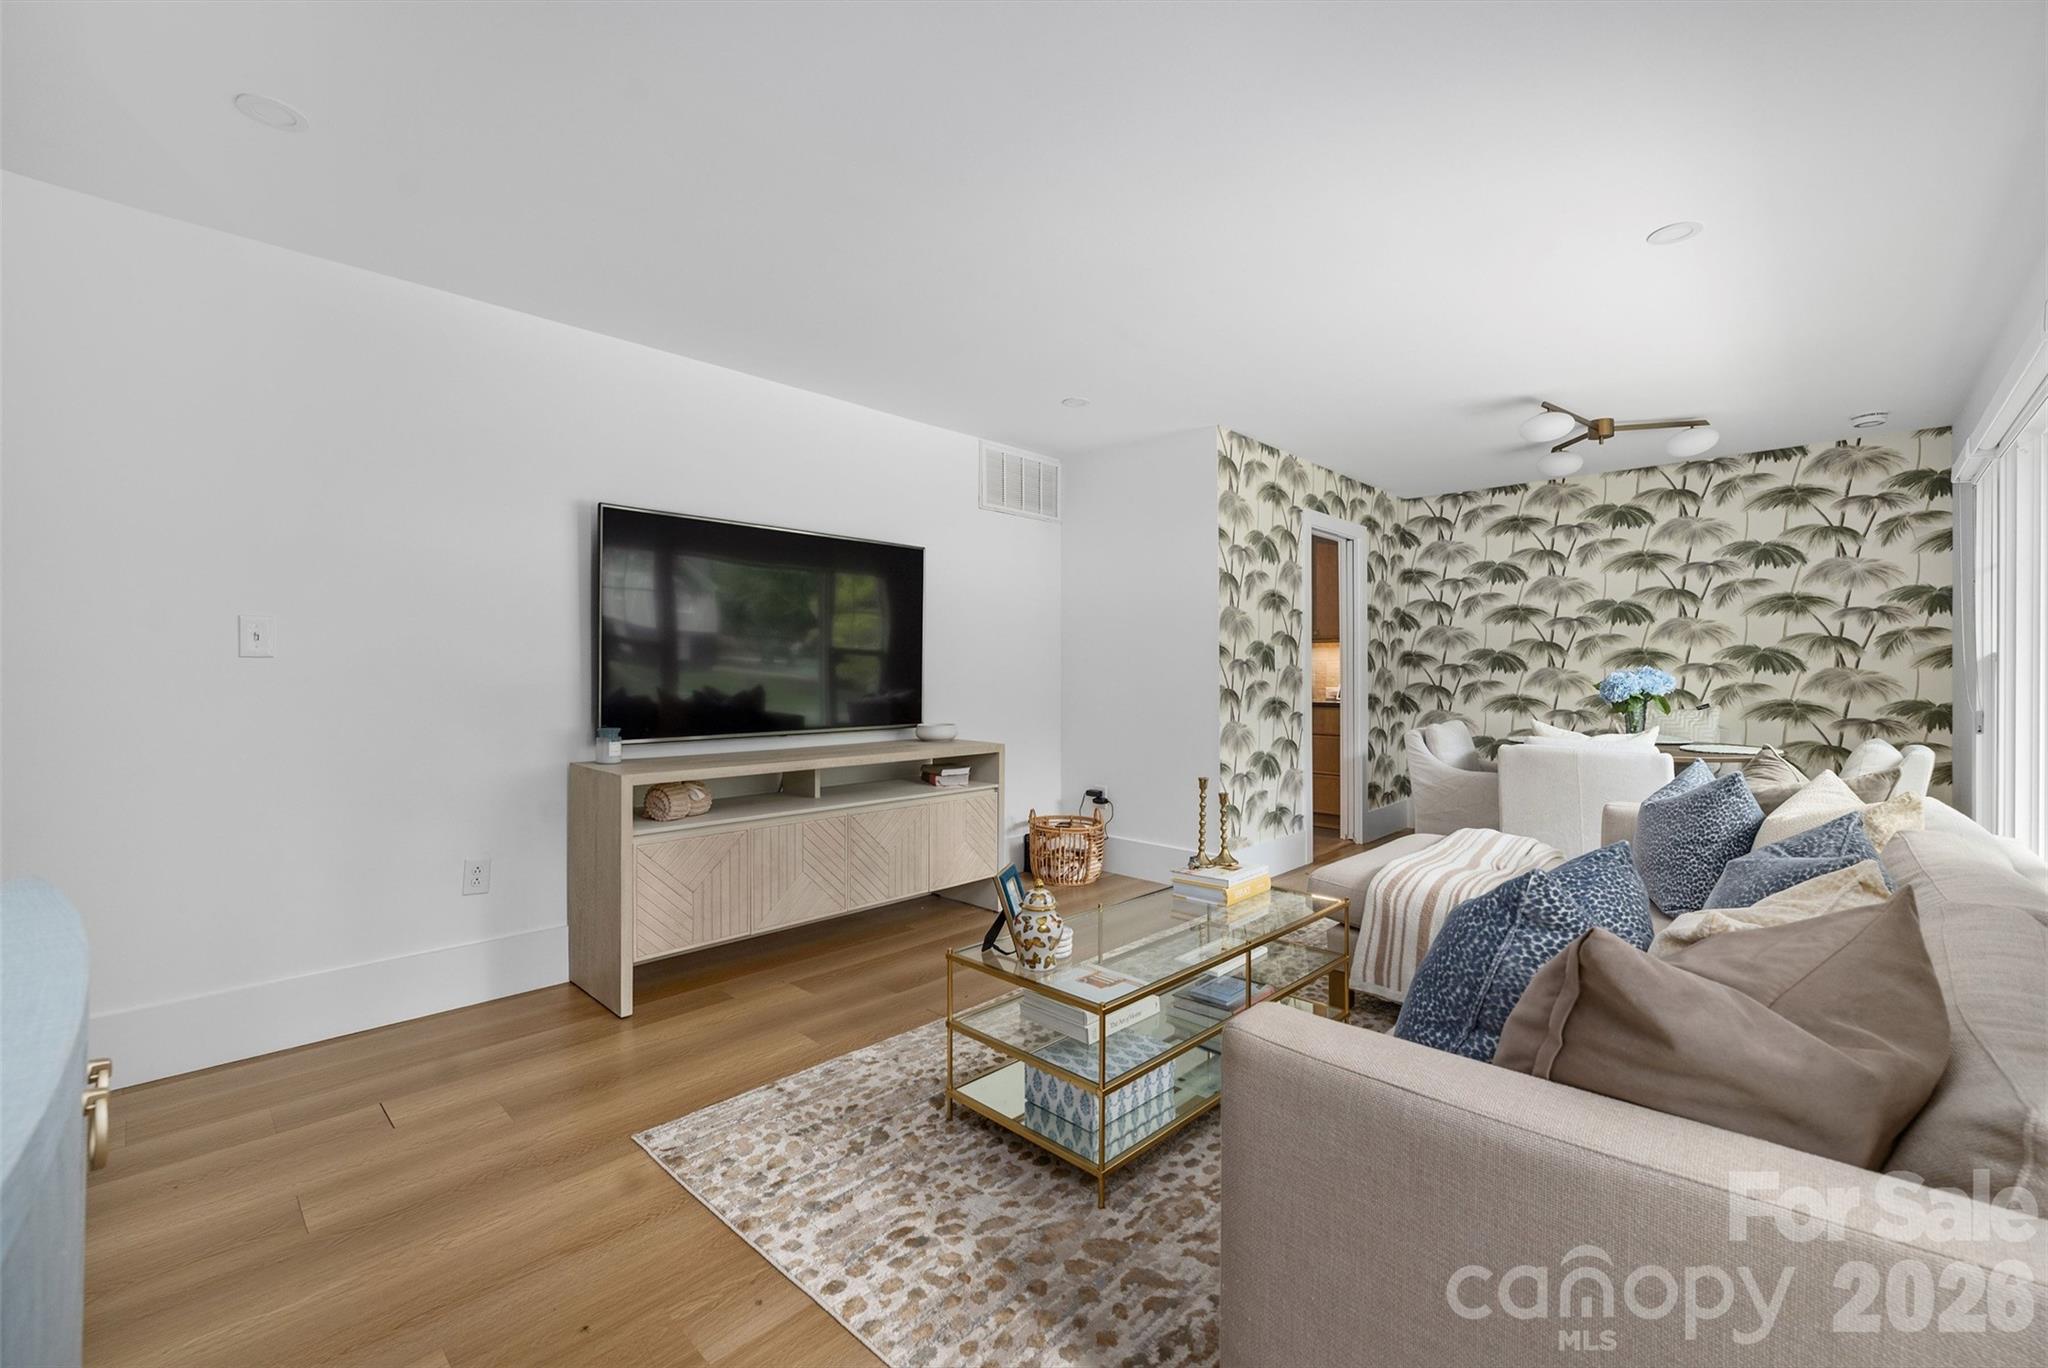
Living room with palm-patterned wallpaper, a sectional sofa, and a wall-mounted television.
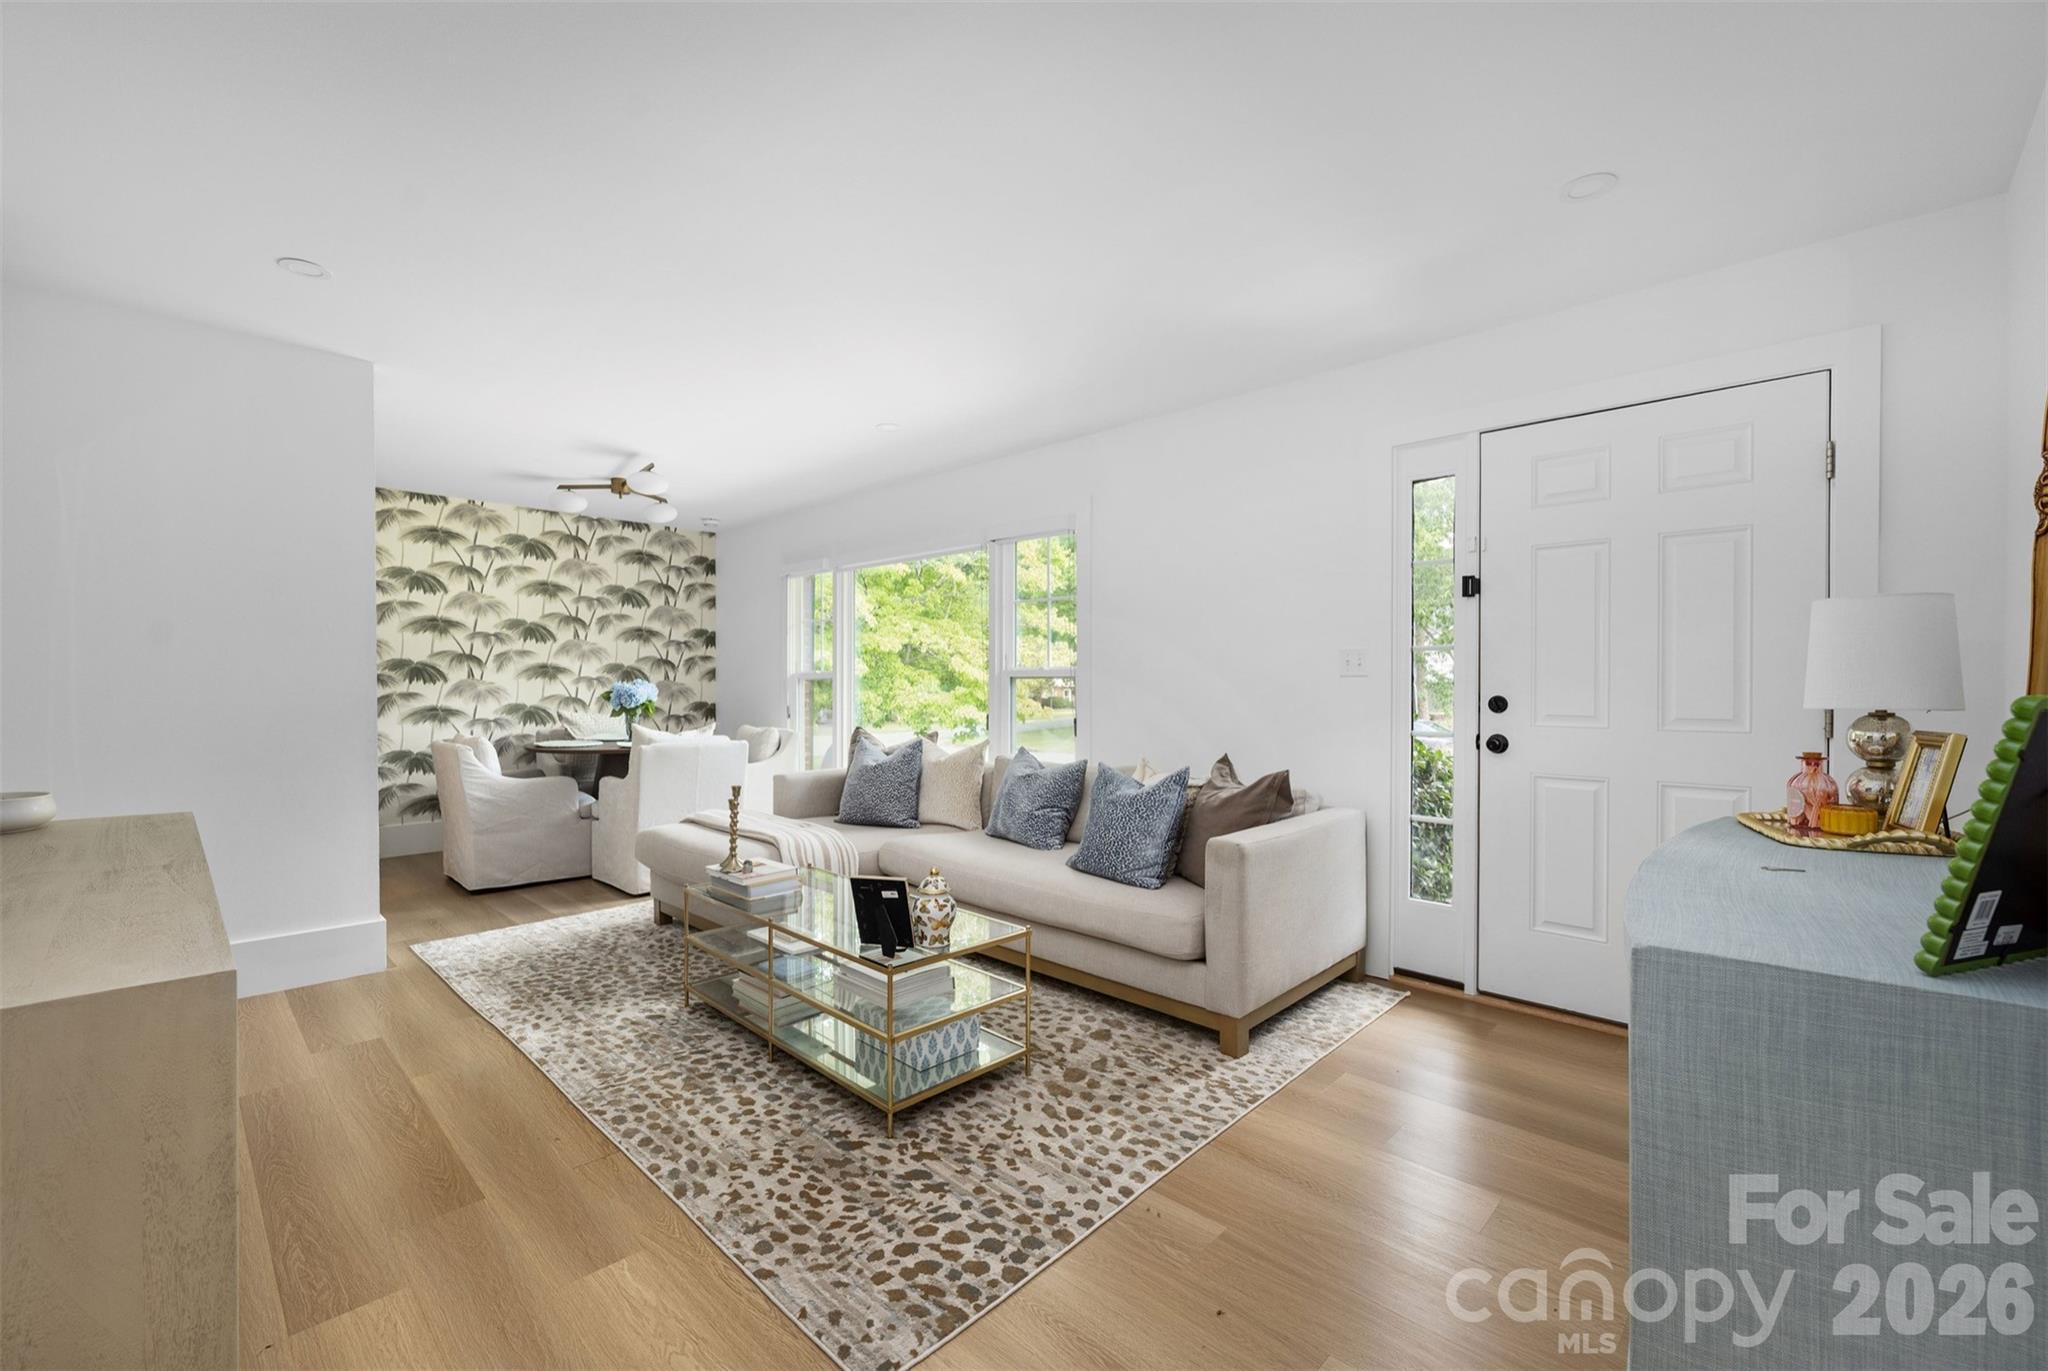
Bright living room with cream sectional, glass coffee table, and palm-pattern dining nook wallpaper.
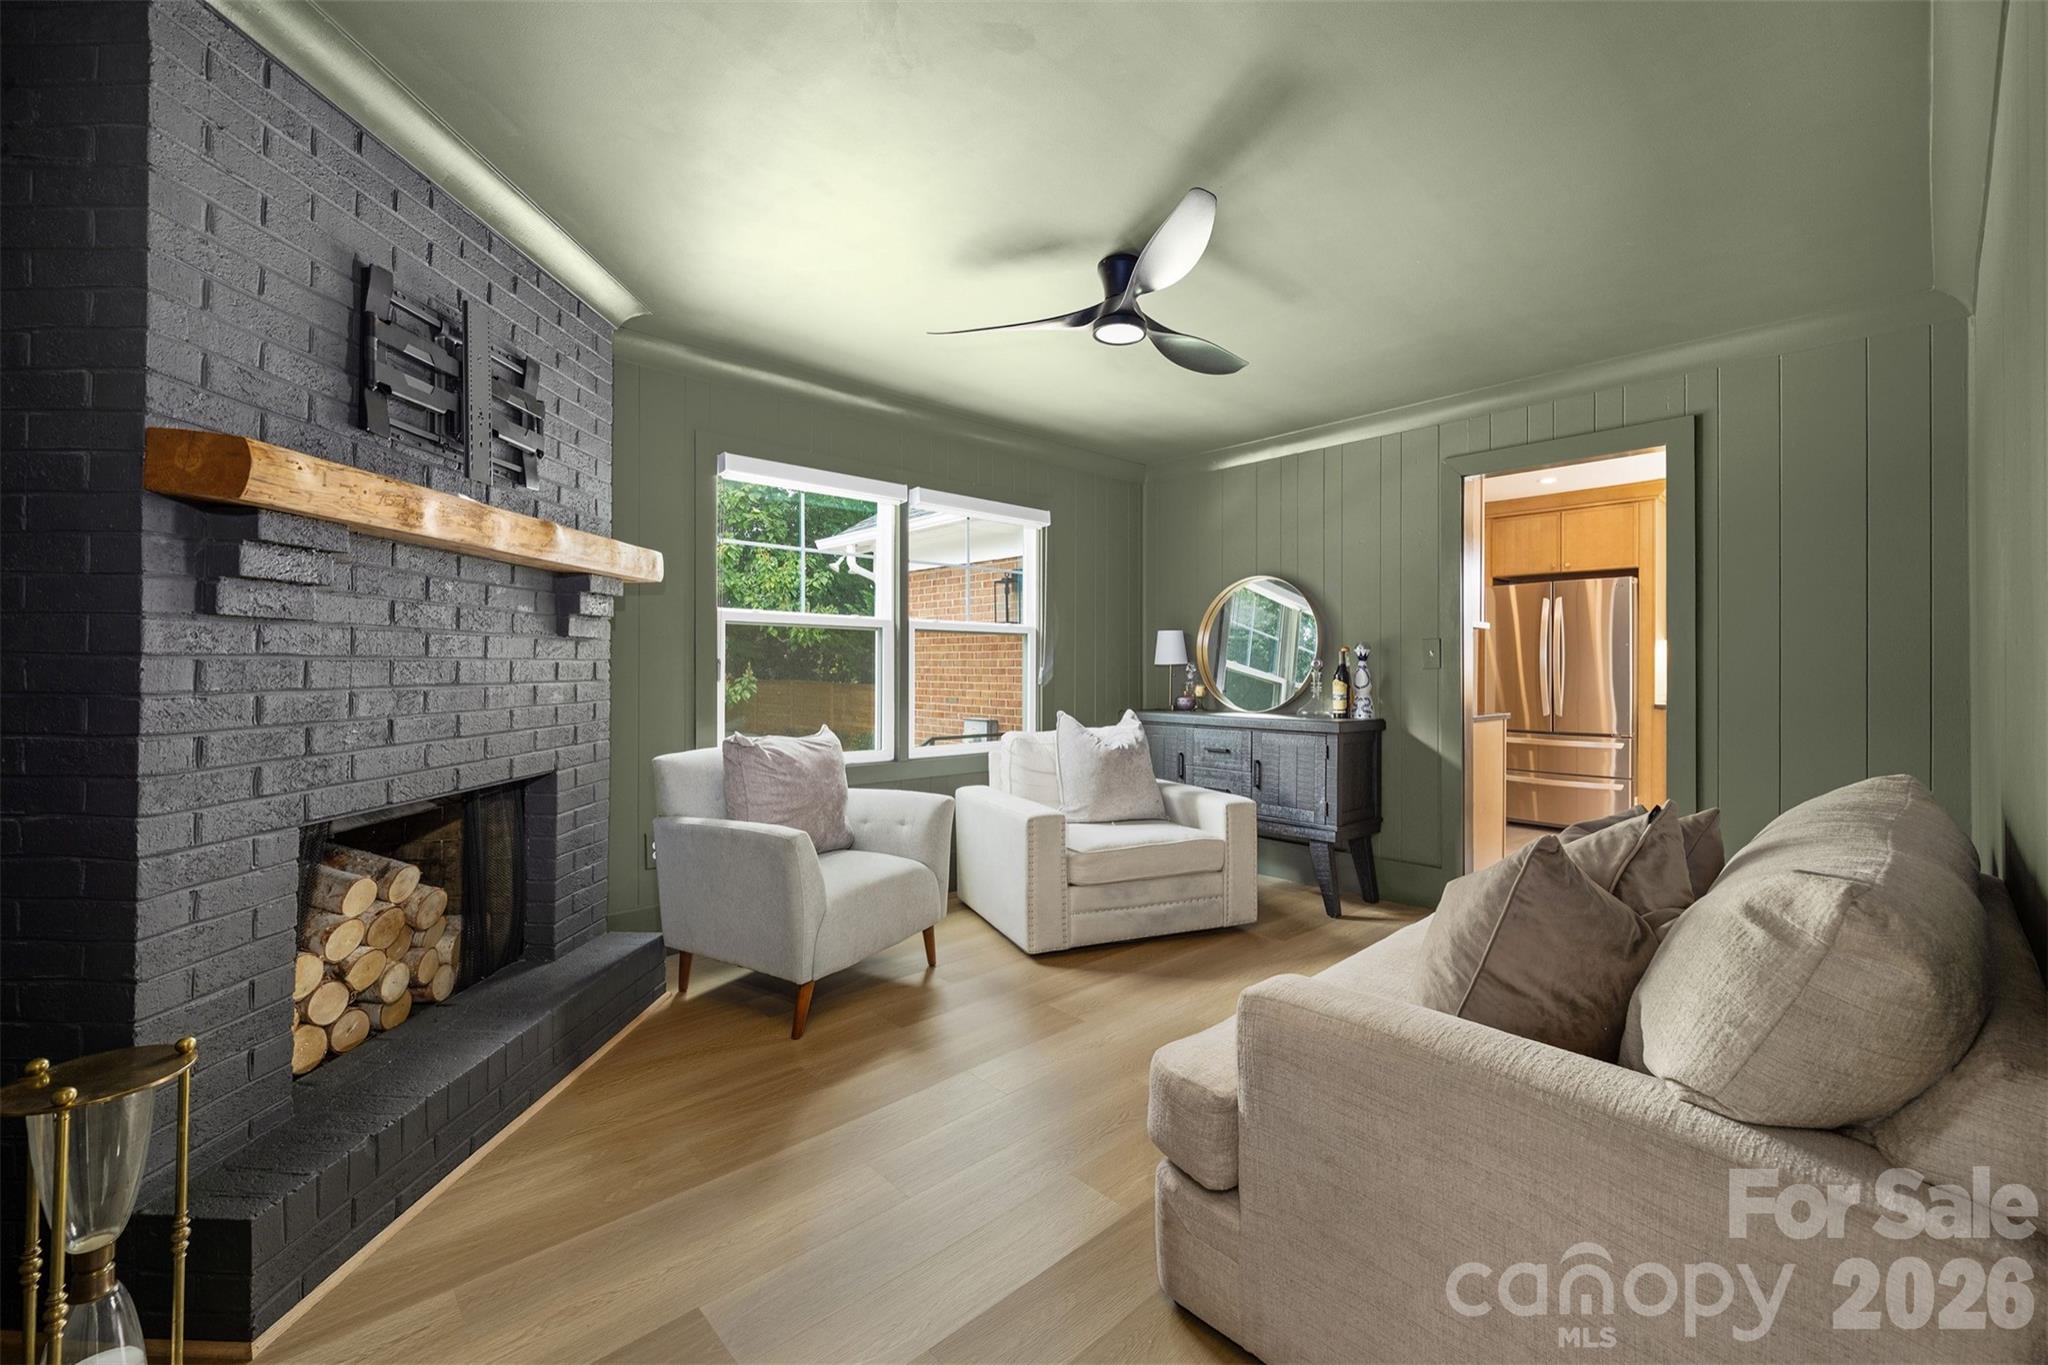
Living room with a black brick fireplace, pale seating, sage paneling, and a view into the kitchen.
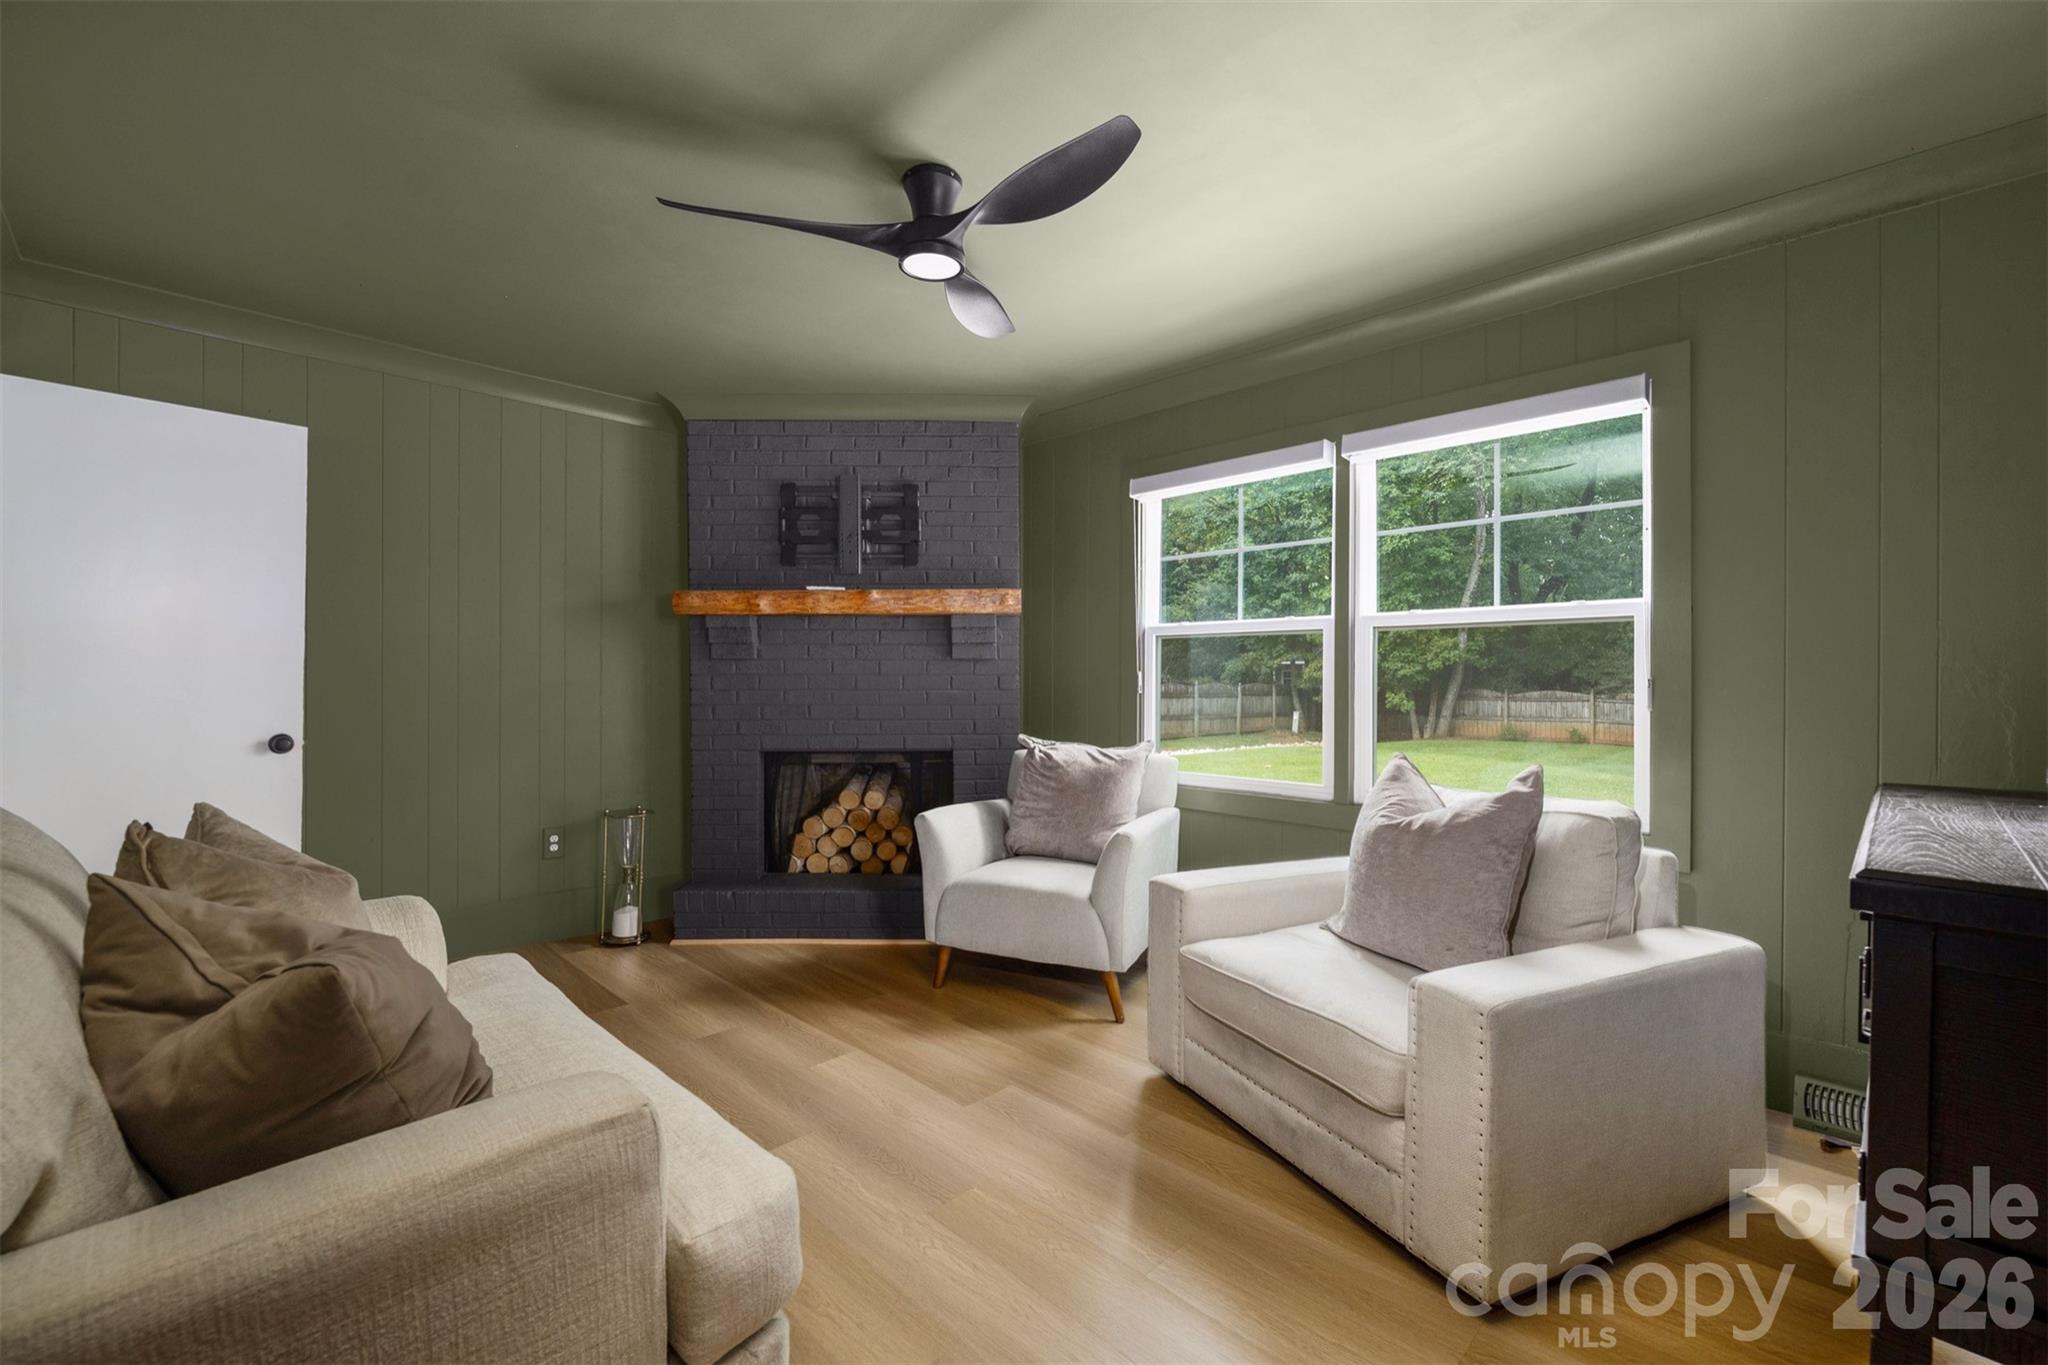
Furnished living room with a dark brick fireplace, olive-green walls, and windows overlooking the backyard.
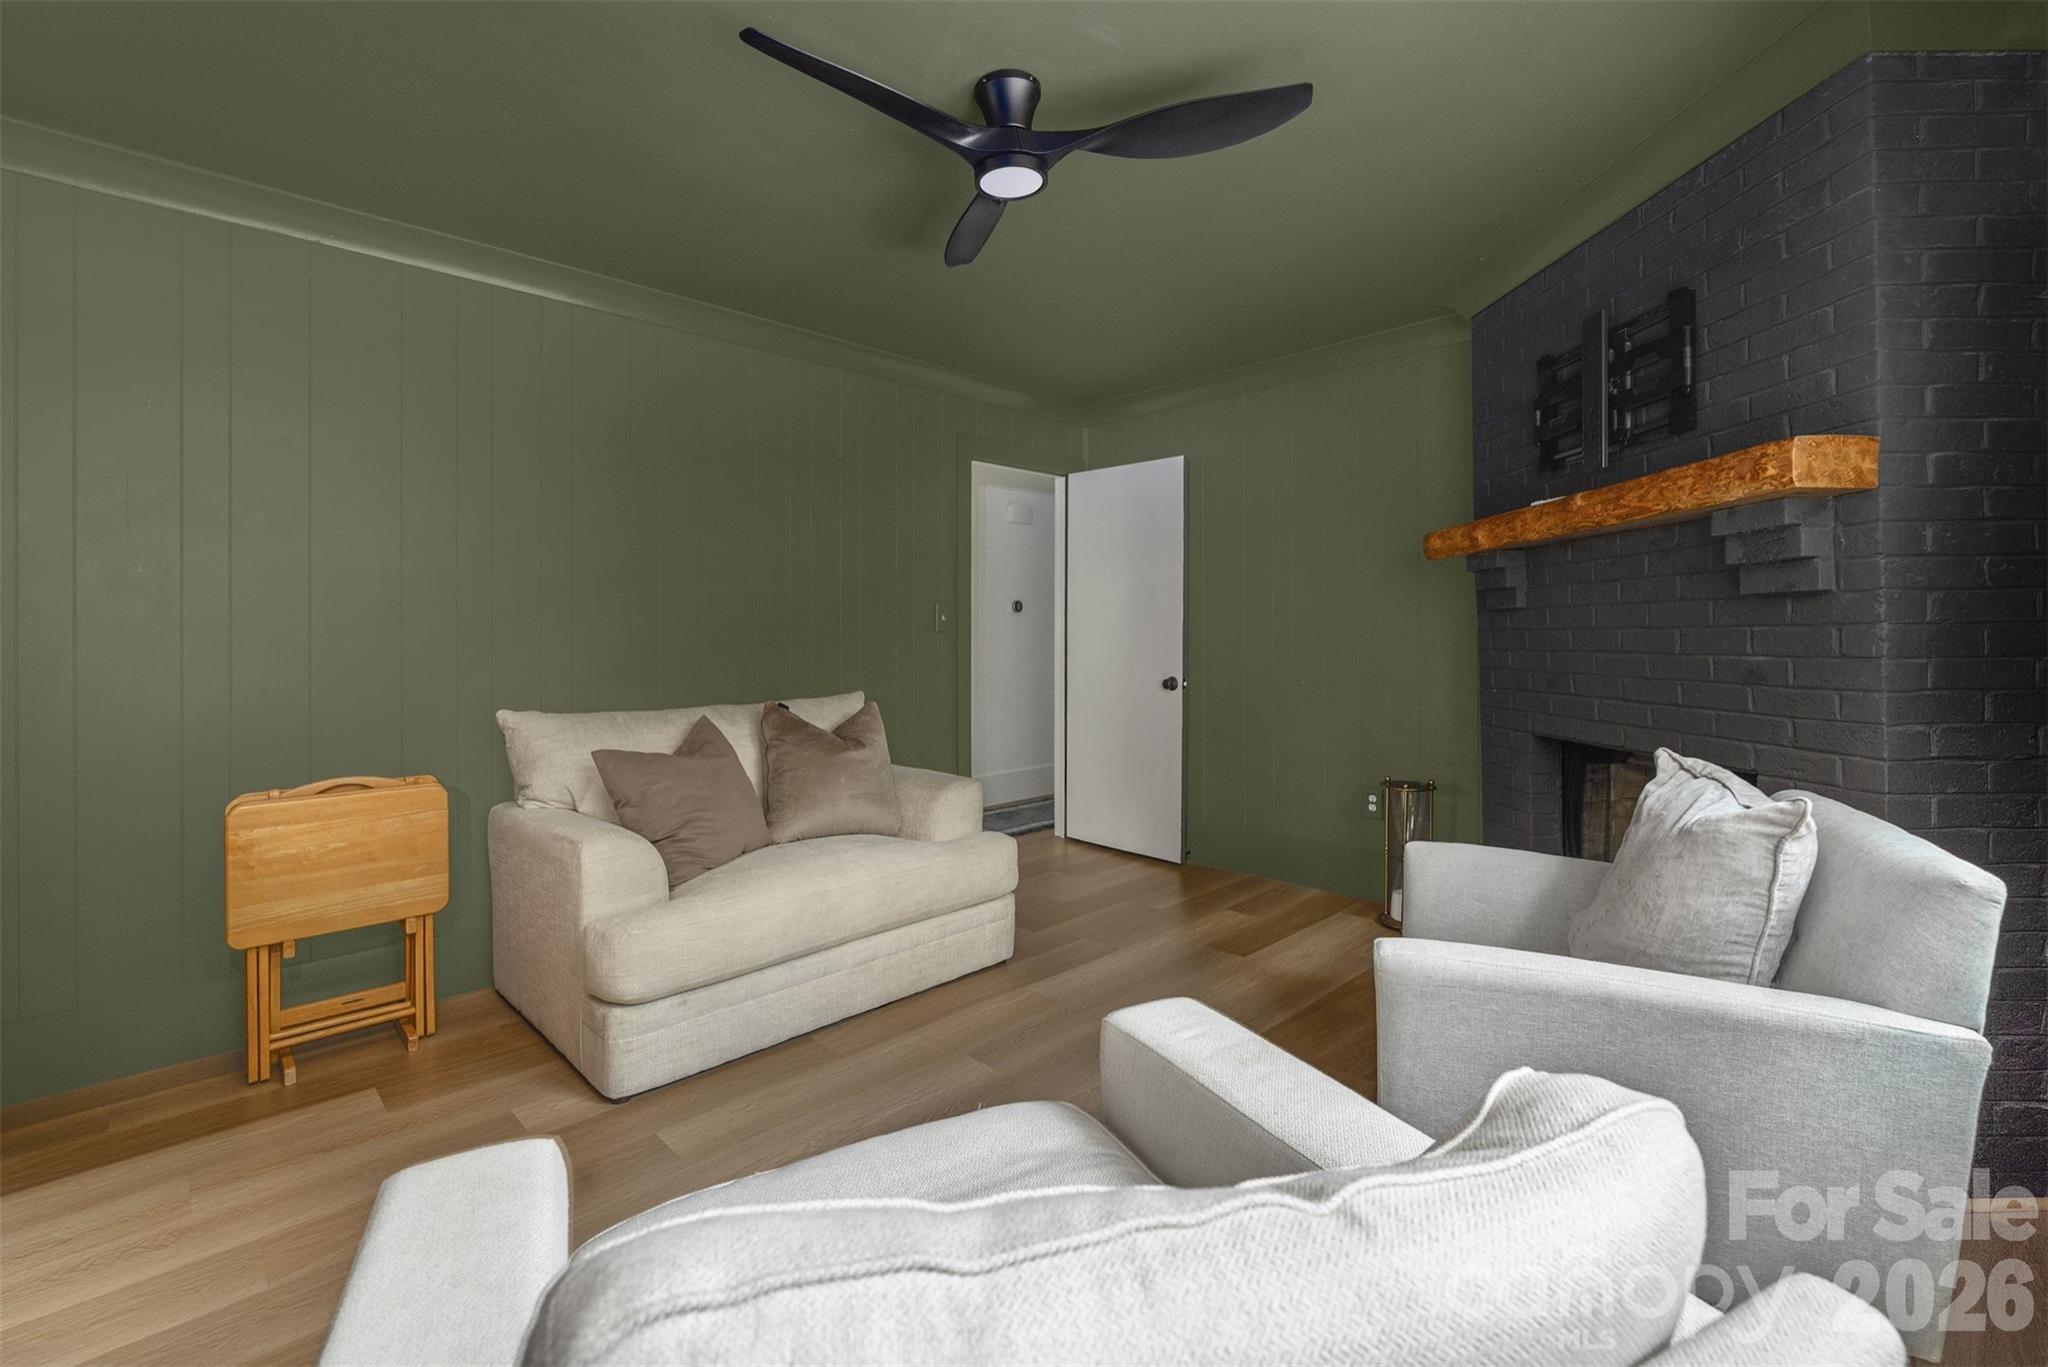
Living room with sage-green walls, a black brick fireplace, and light sofas around a wood mantel.
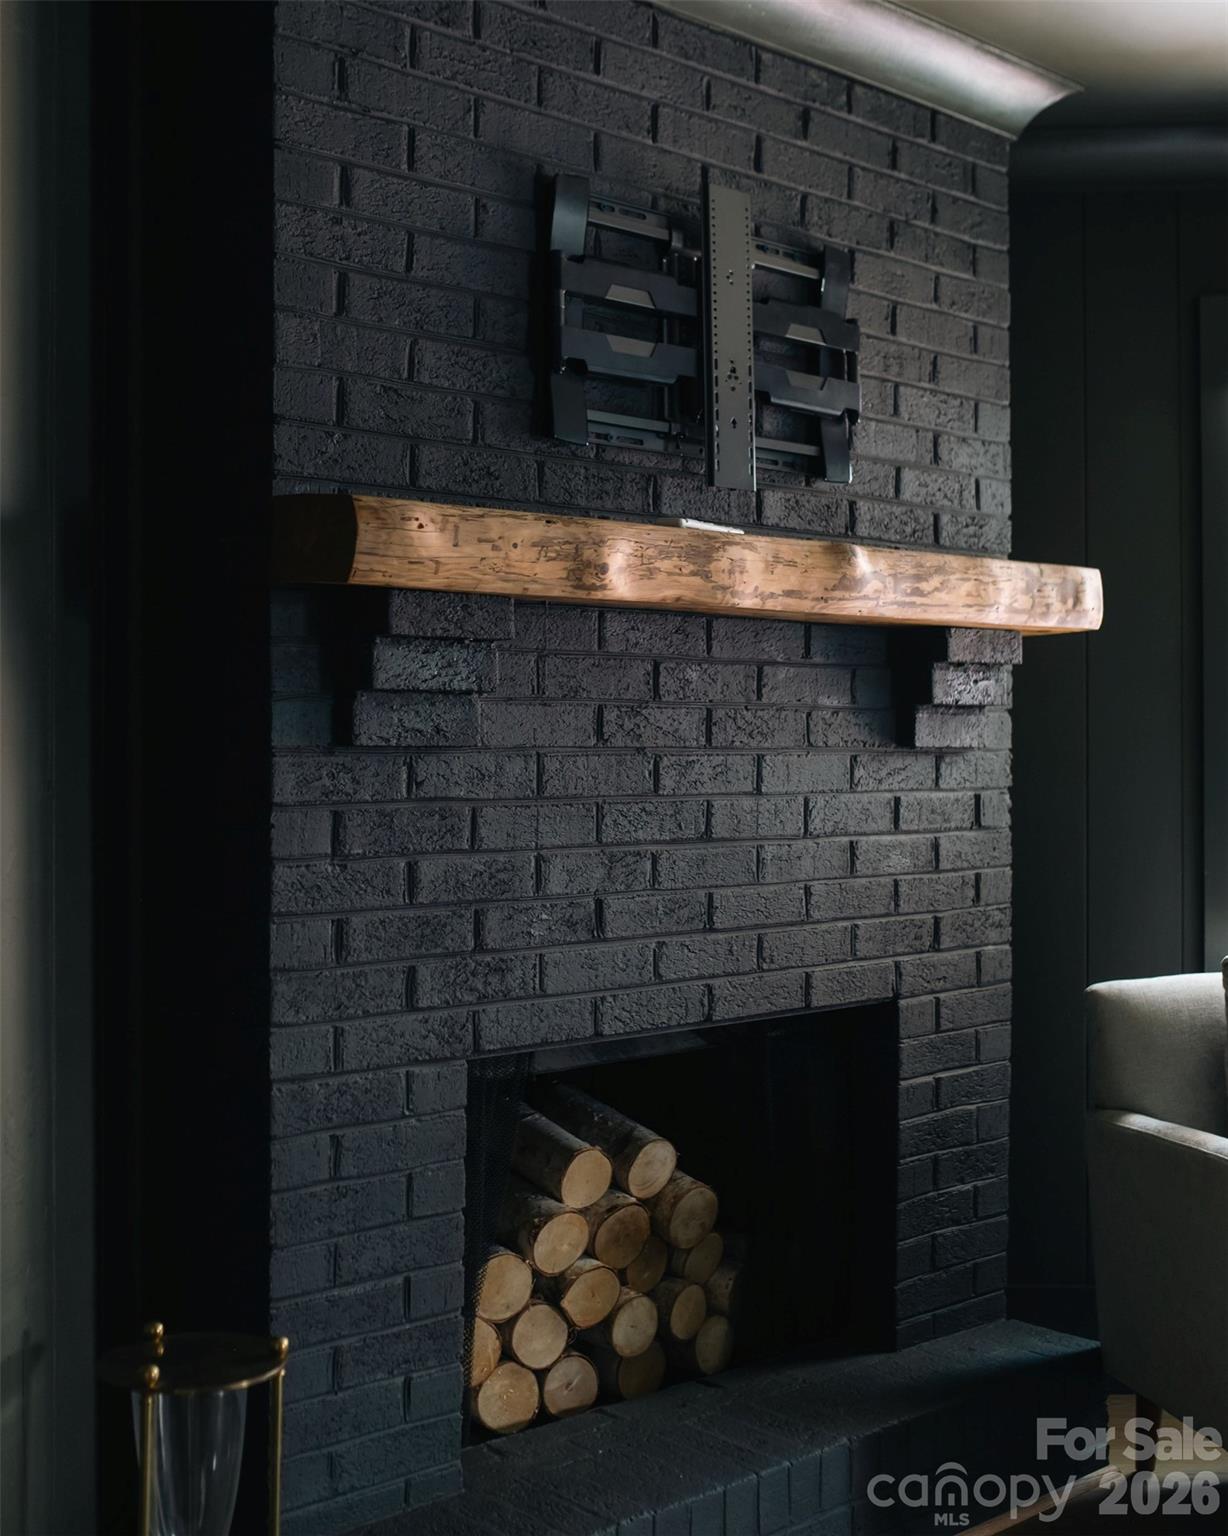
Dark brick fireplace with a natural wood mantel, TV bracket, and stacked firewood.
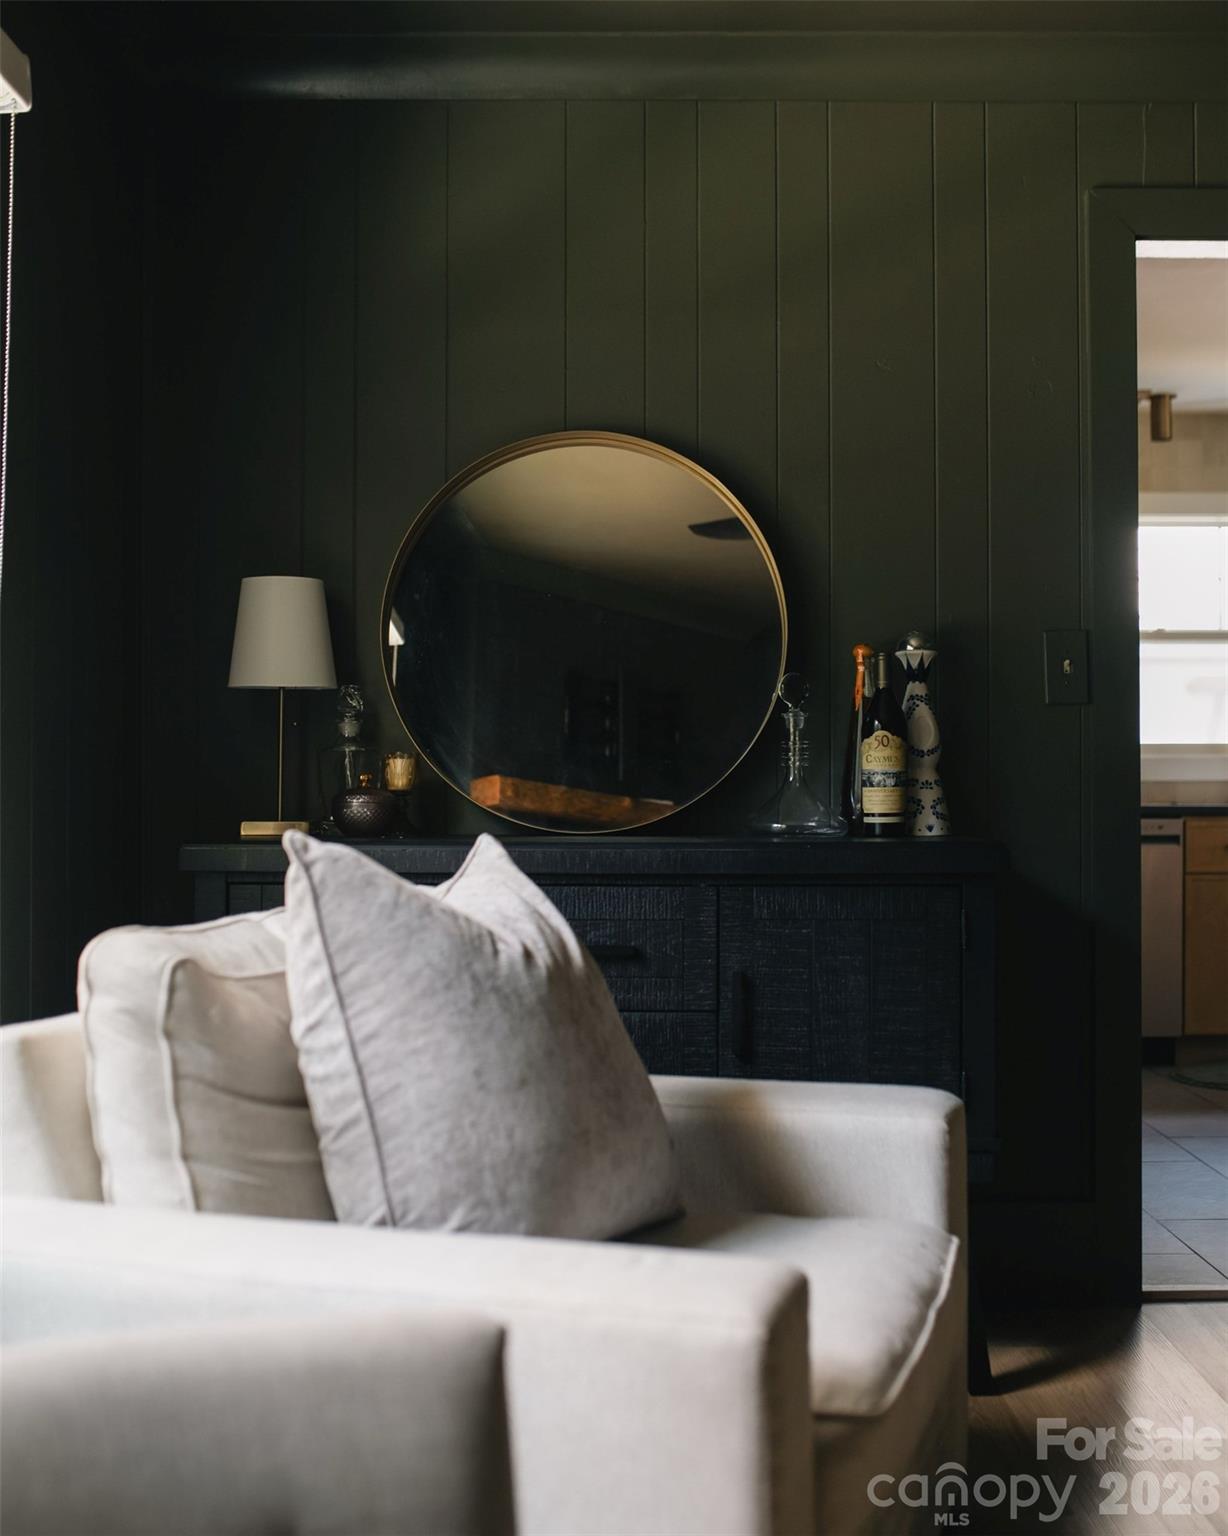
Living room with a light sofa facing a dark paneled wall and round mirror.
Staged bedroom with a white bed, patterned rug, and tall mirrored closet door.
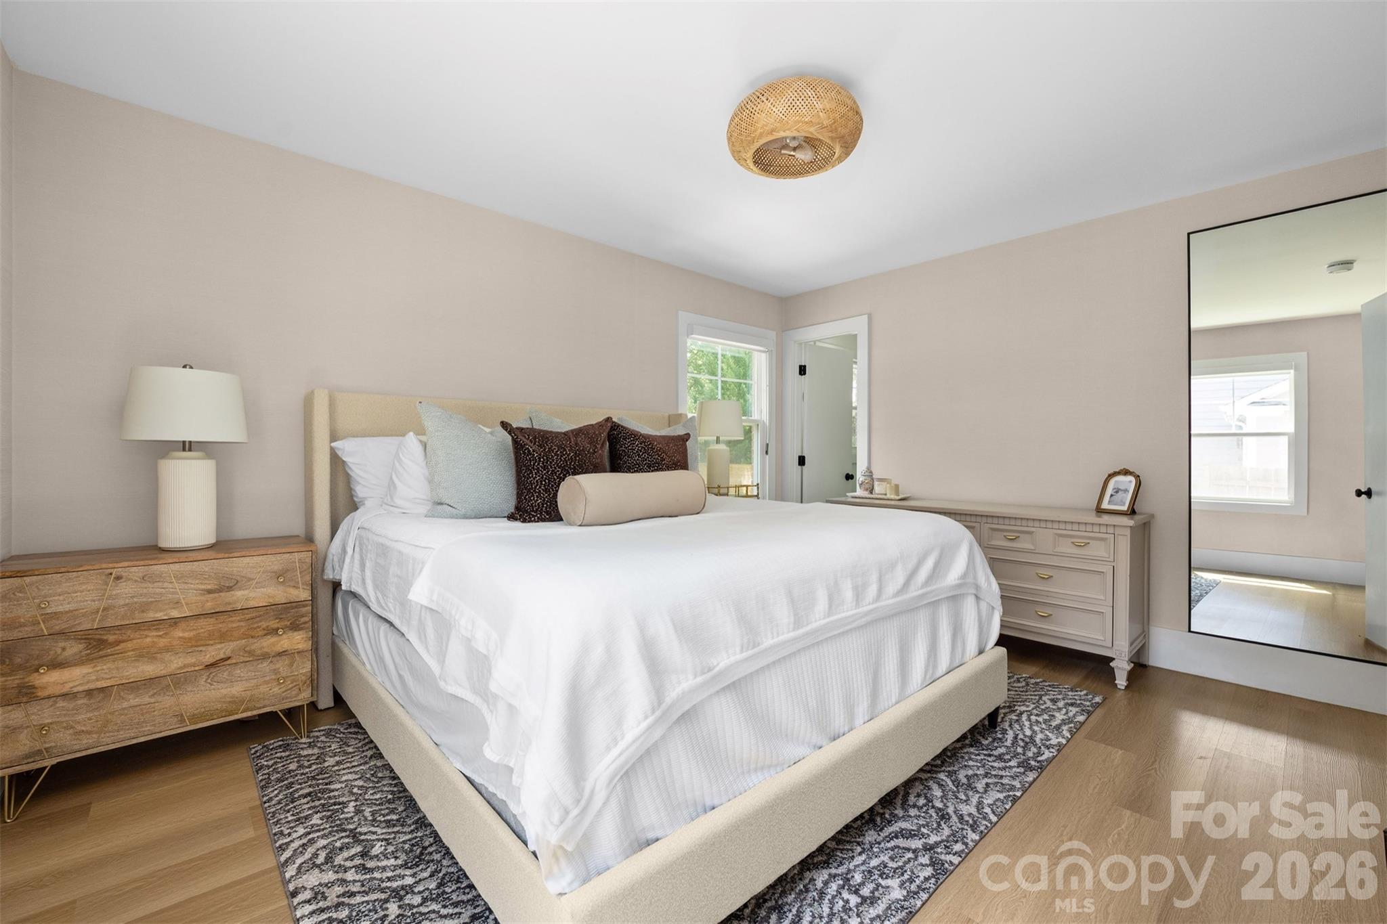
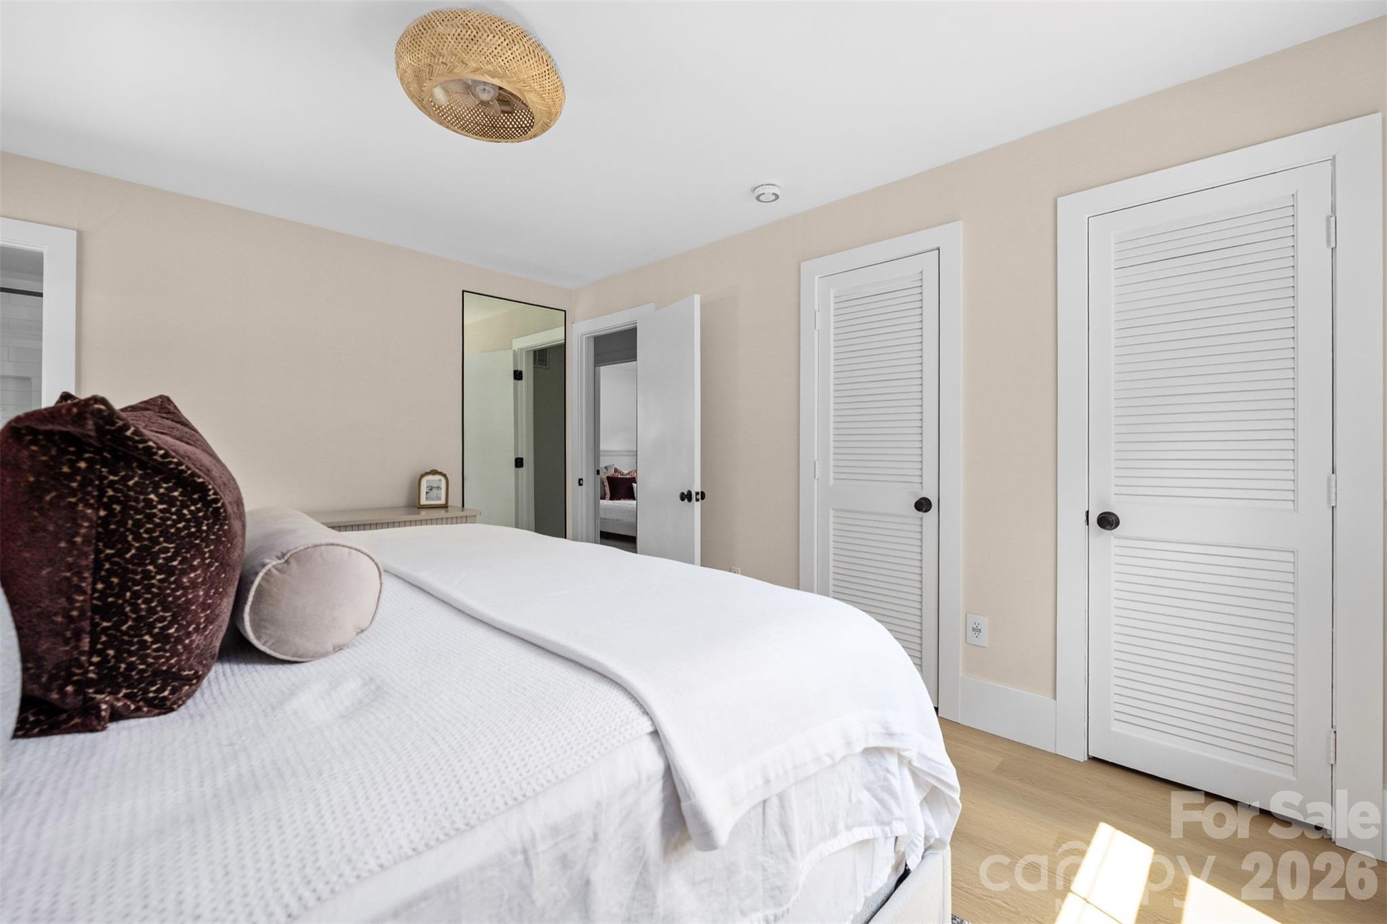
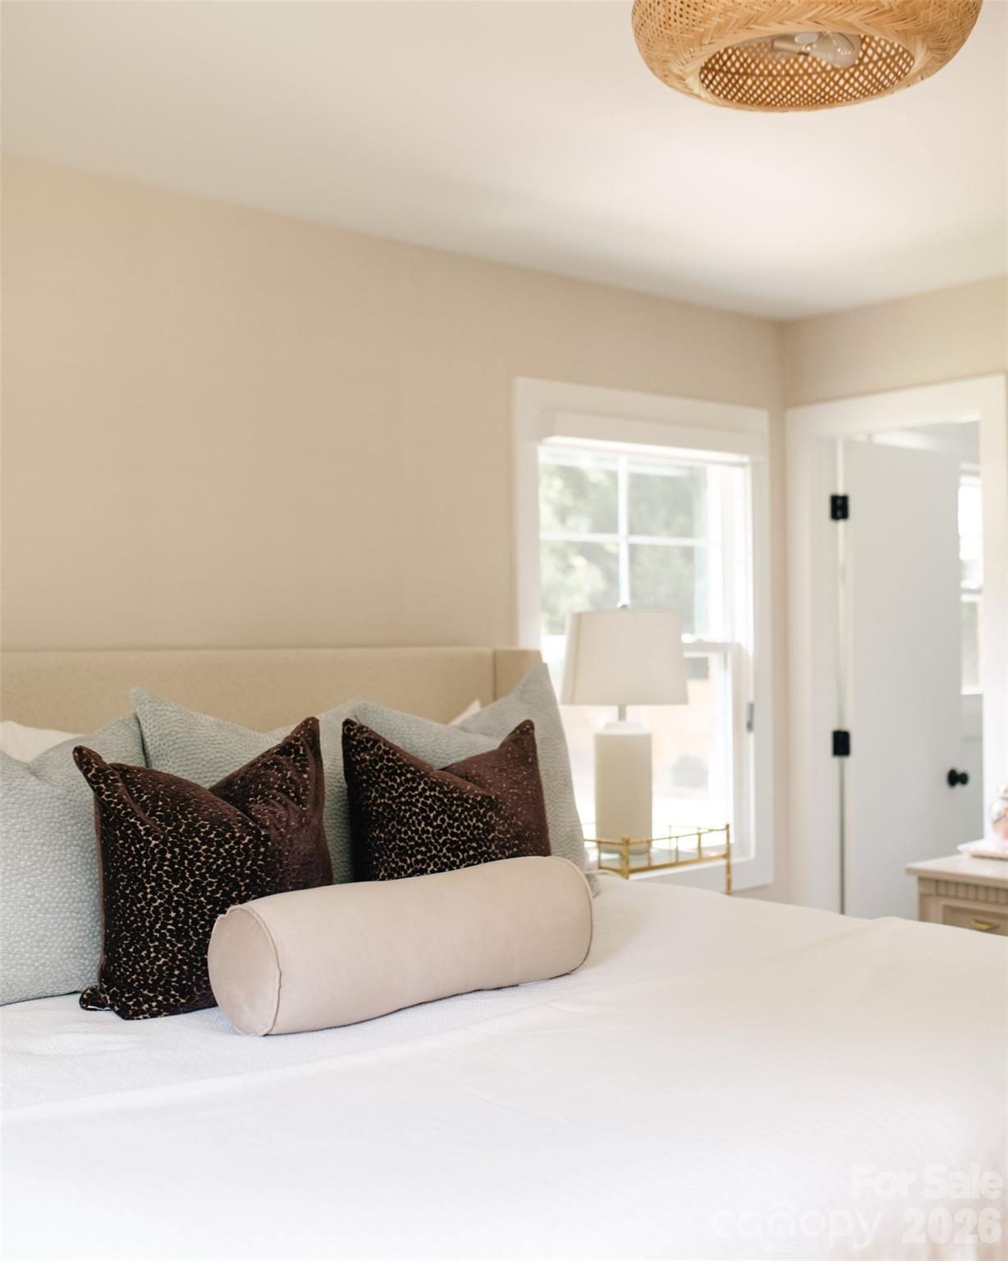
Bedroom with a white bed, layered pillows, light wood floors, and a woven ceiling light.
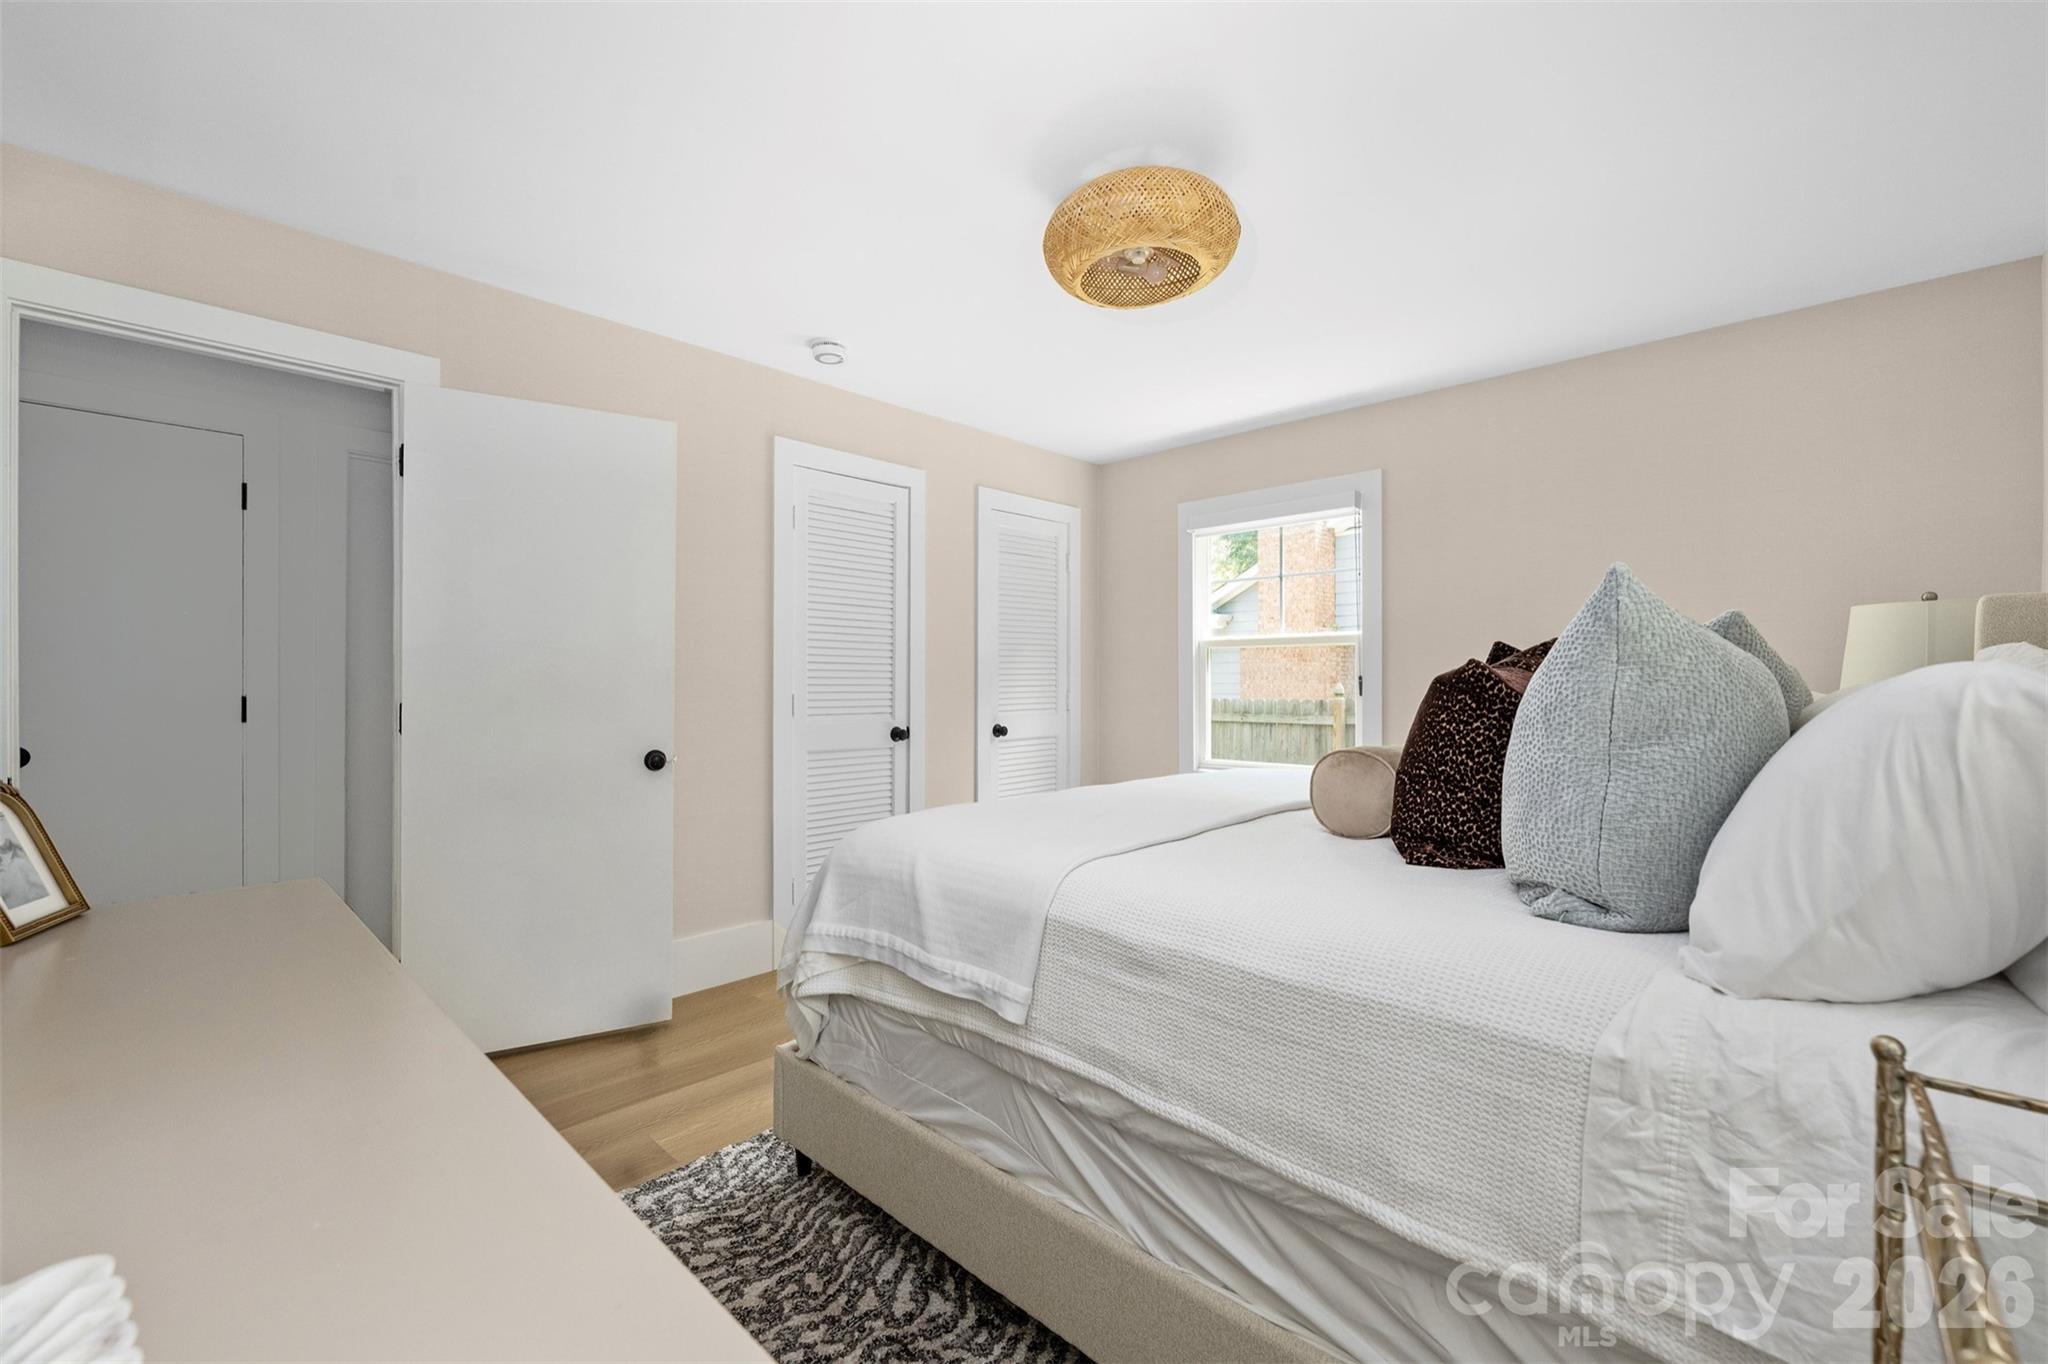
Bedroom with a white bed, woven pendant light, and white louvered doors.
Staged bedroom with a white bed, layered pillows, and a woven pendant light.
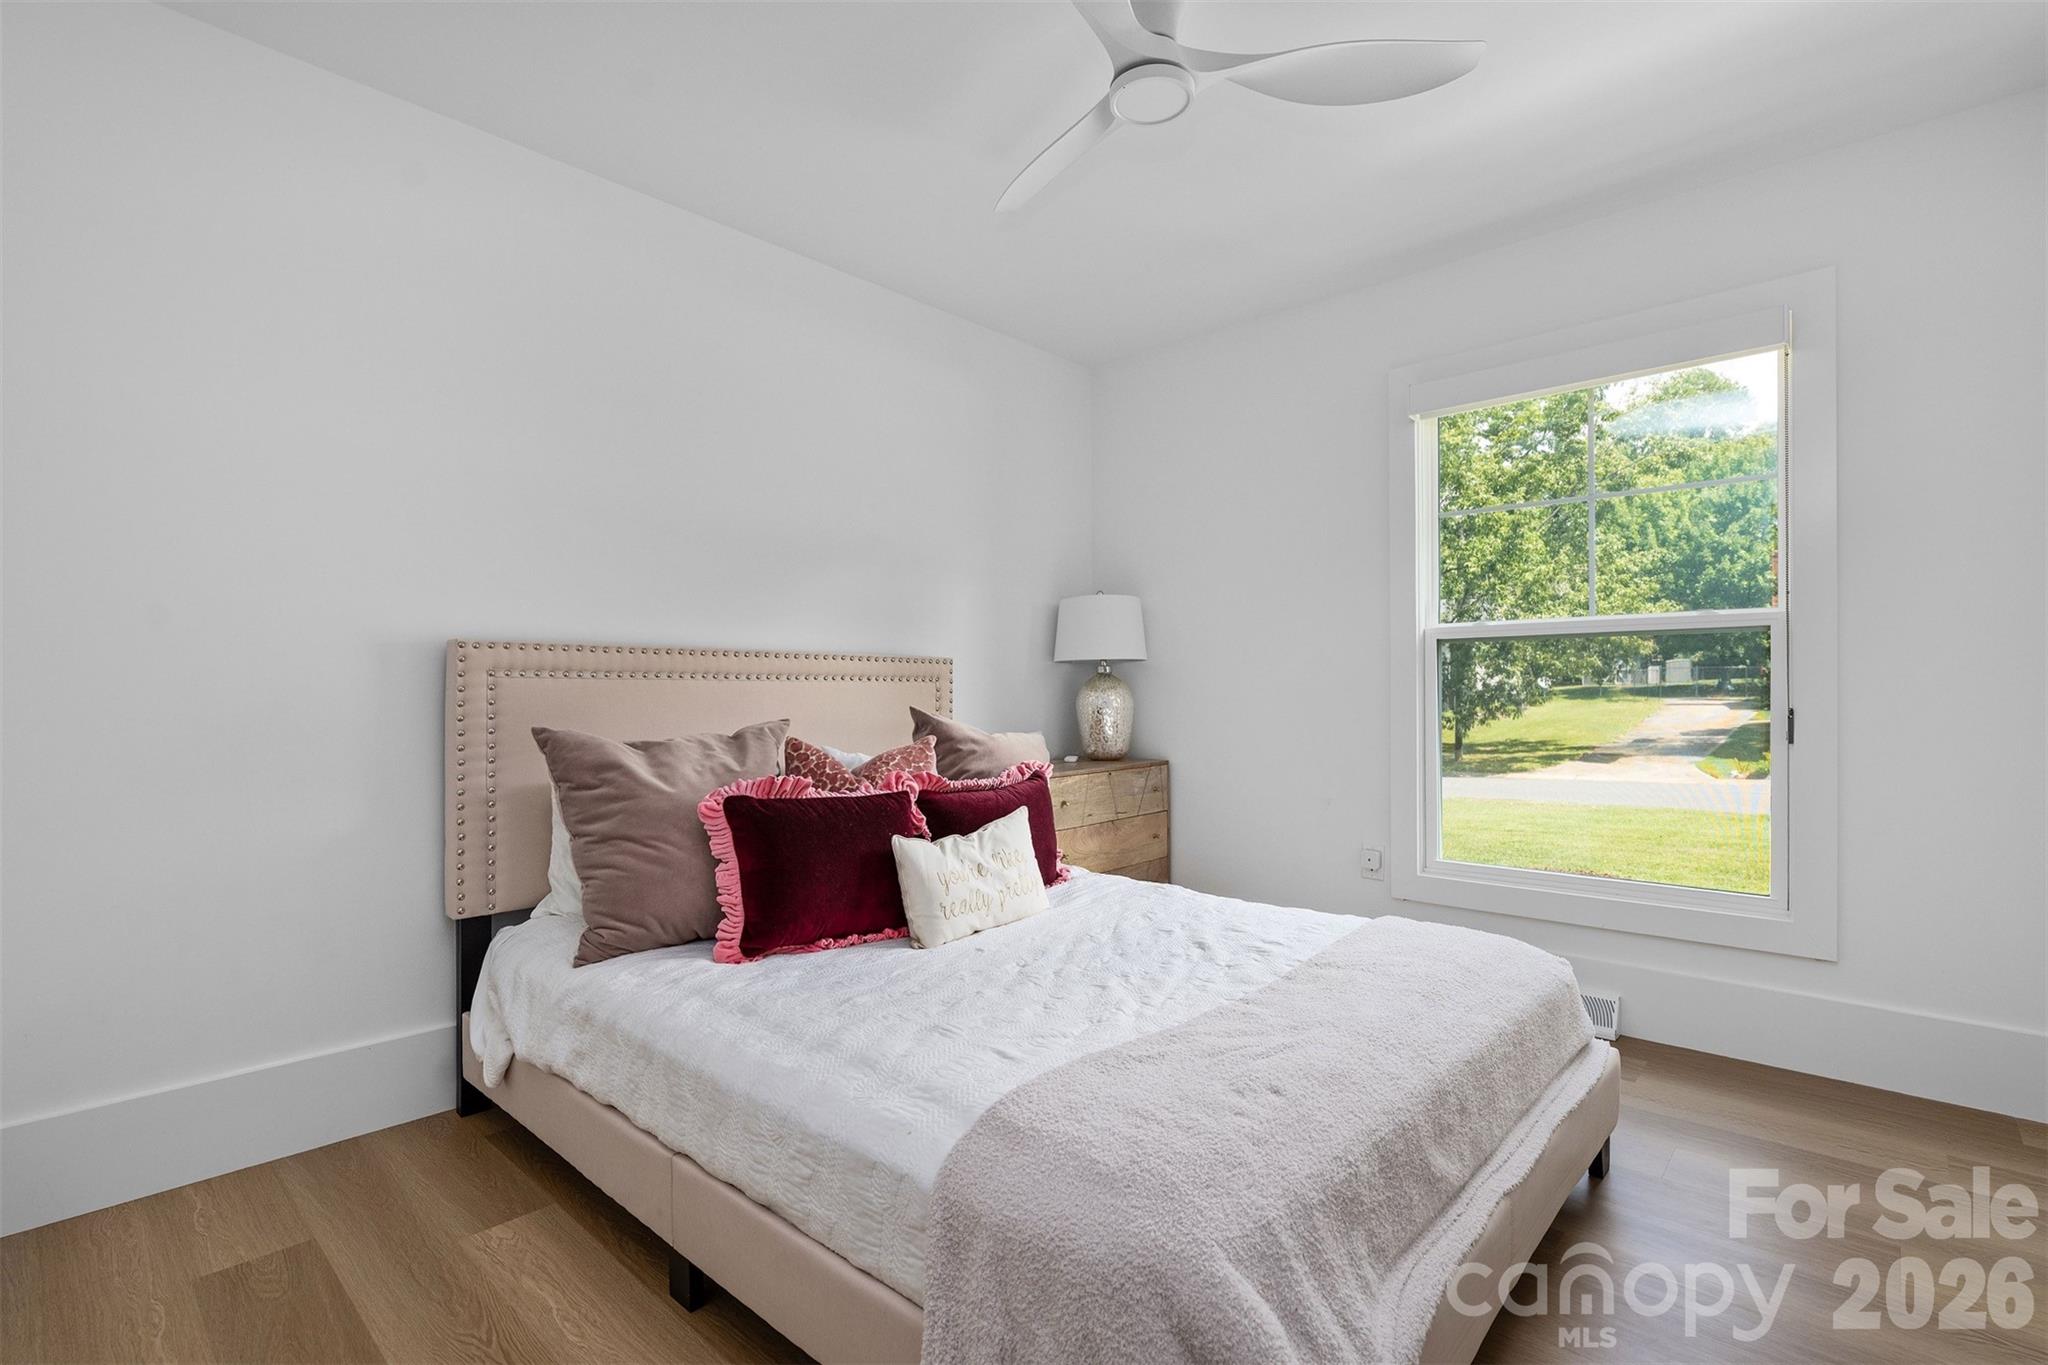
Furnished bedroom with a beige upholstered bed, burgundy accent pillows, and a large window overlooking greenery.
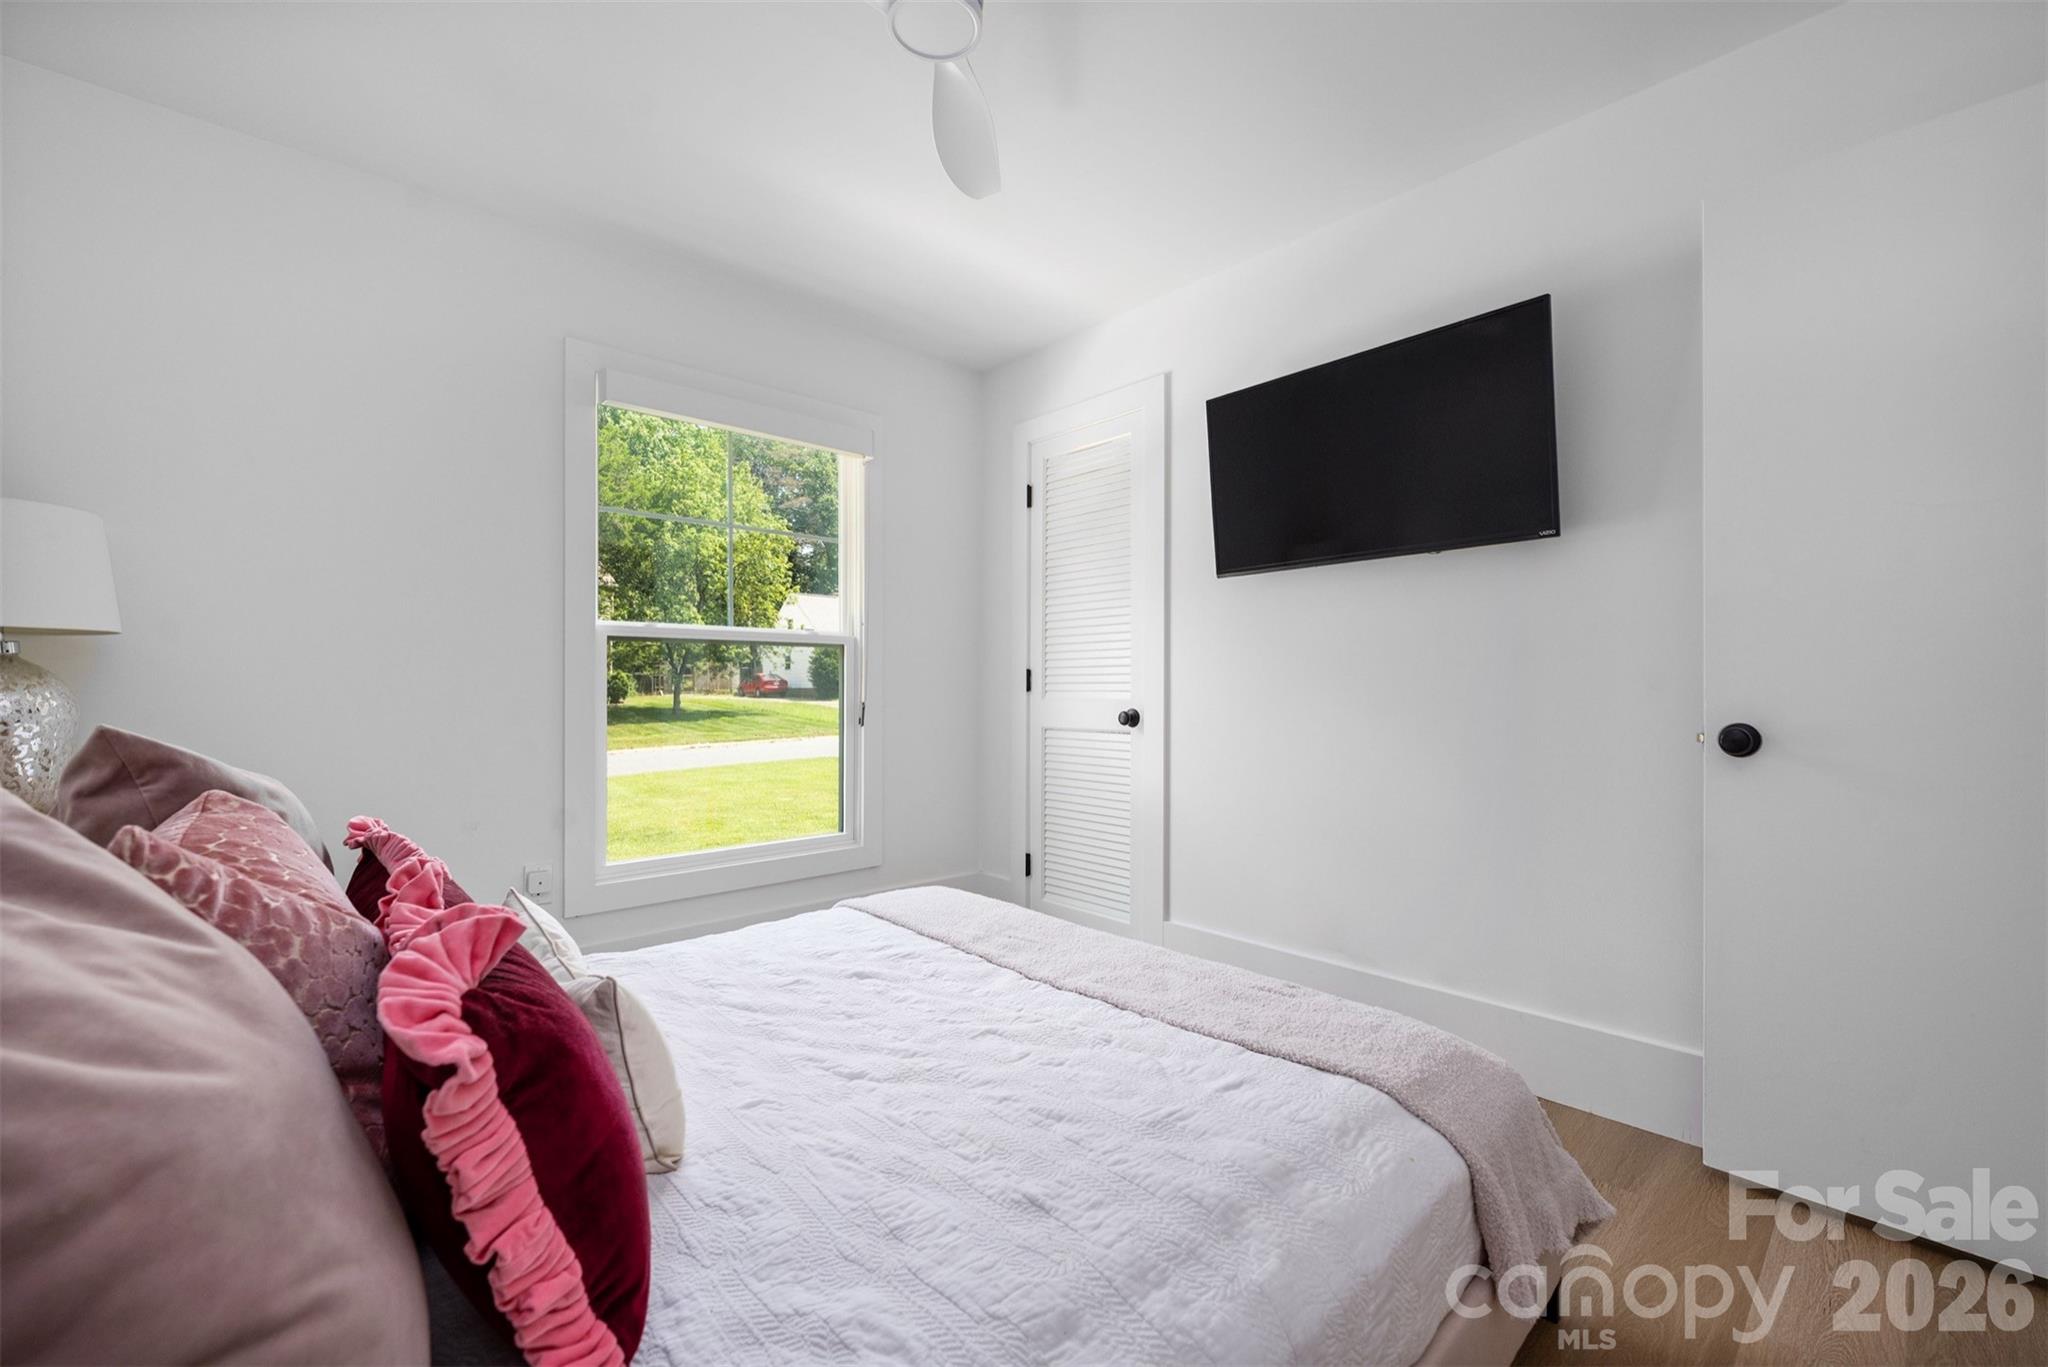
Bright bedroom with a white quilted bed, pink pillows, and a wall-mounted television.
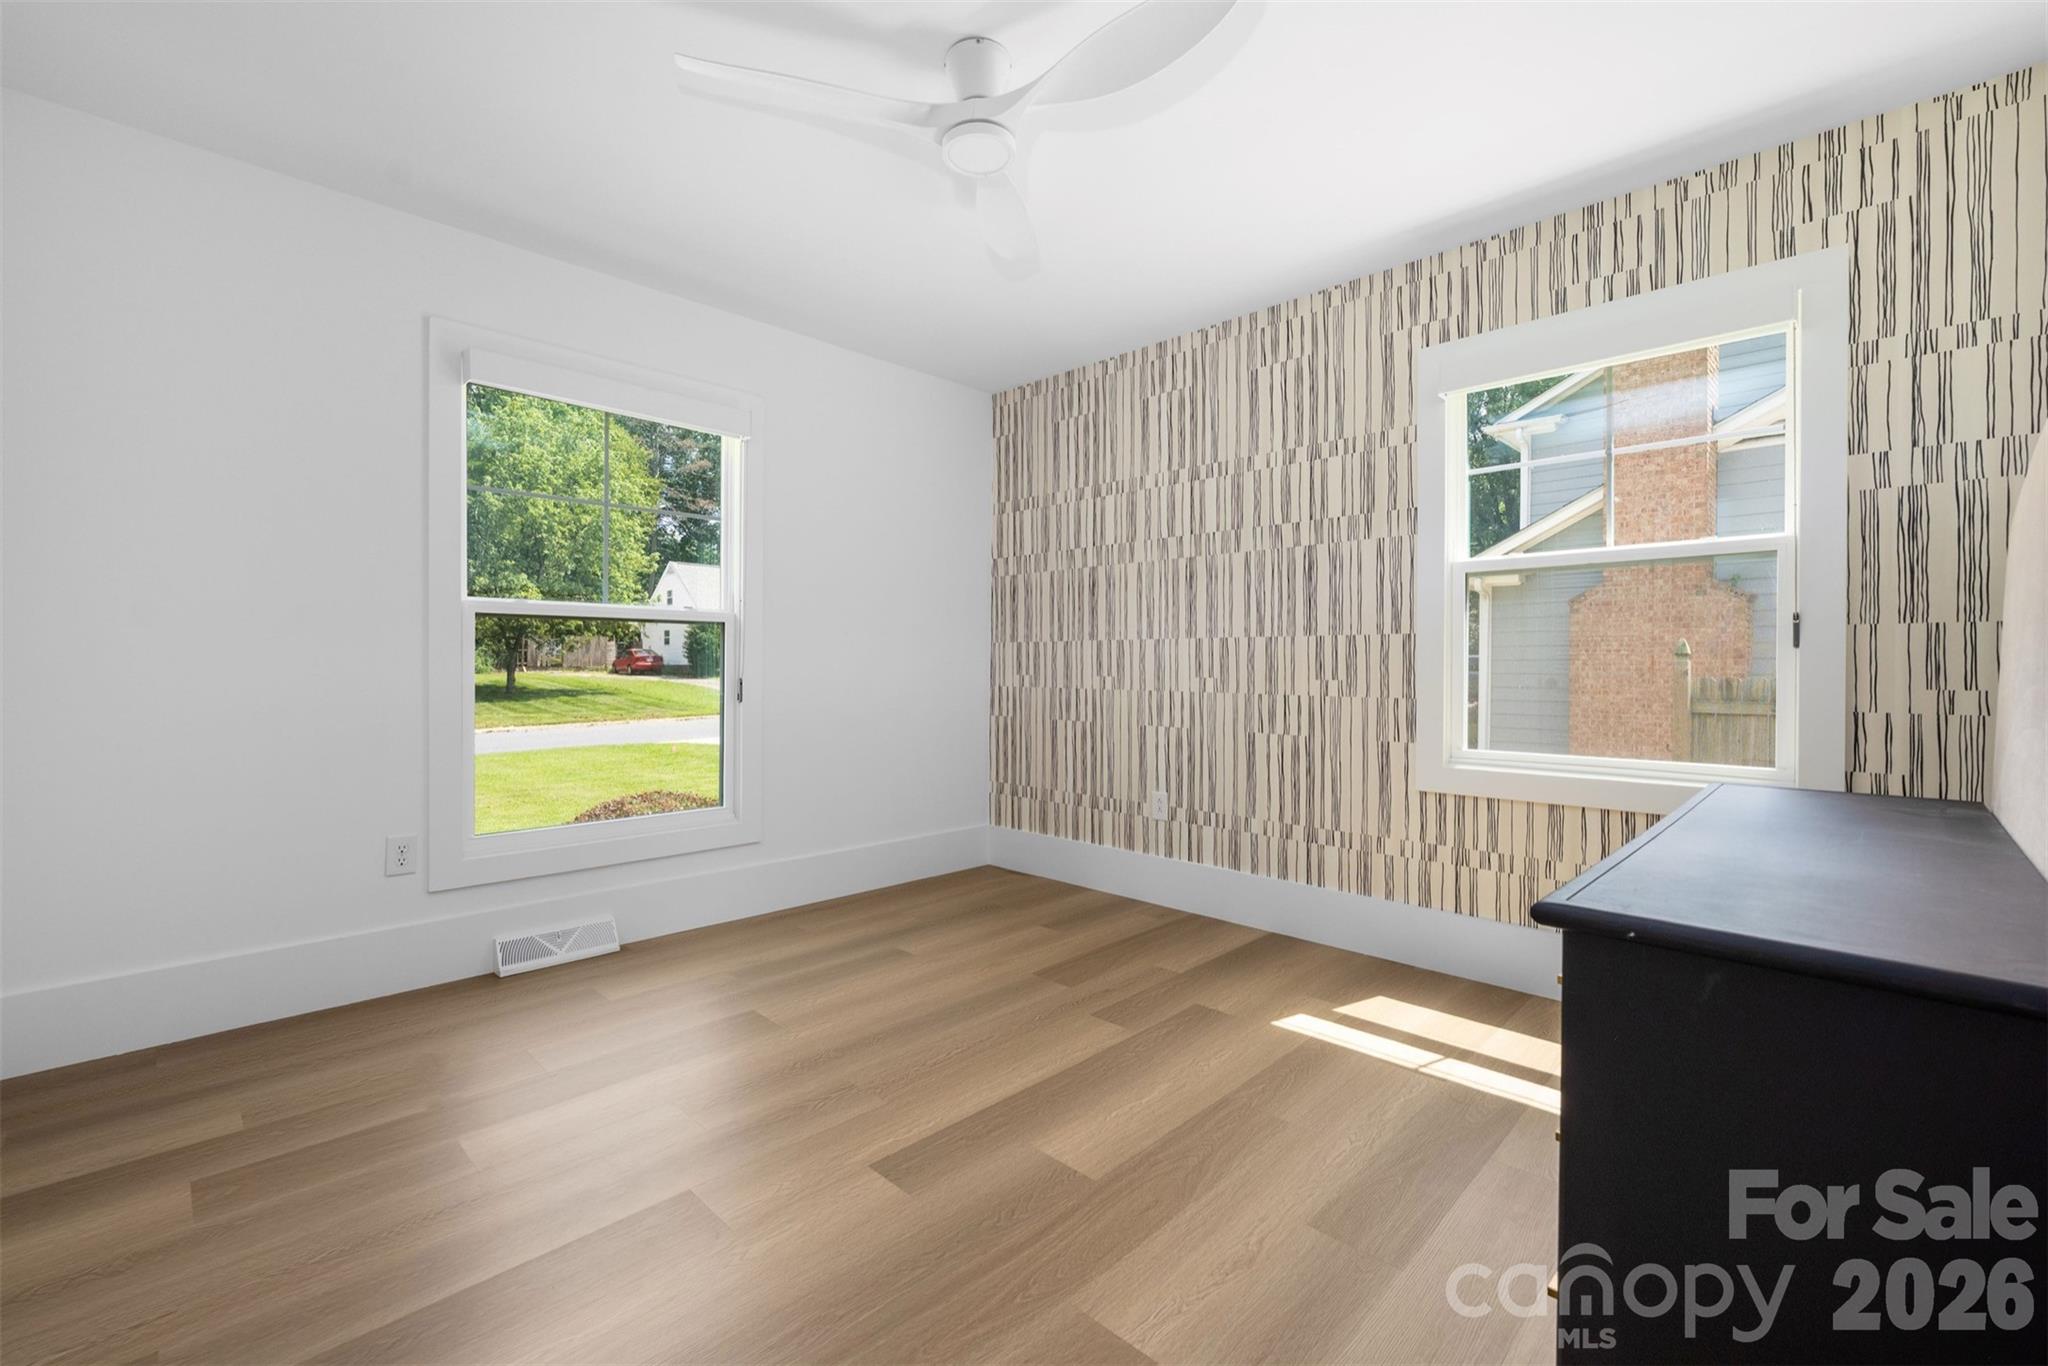
Vacant room with wood flooring, patterned accent wall, two windows, and a dark built-in desk.
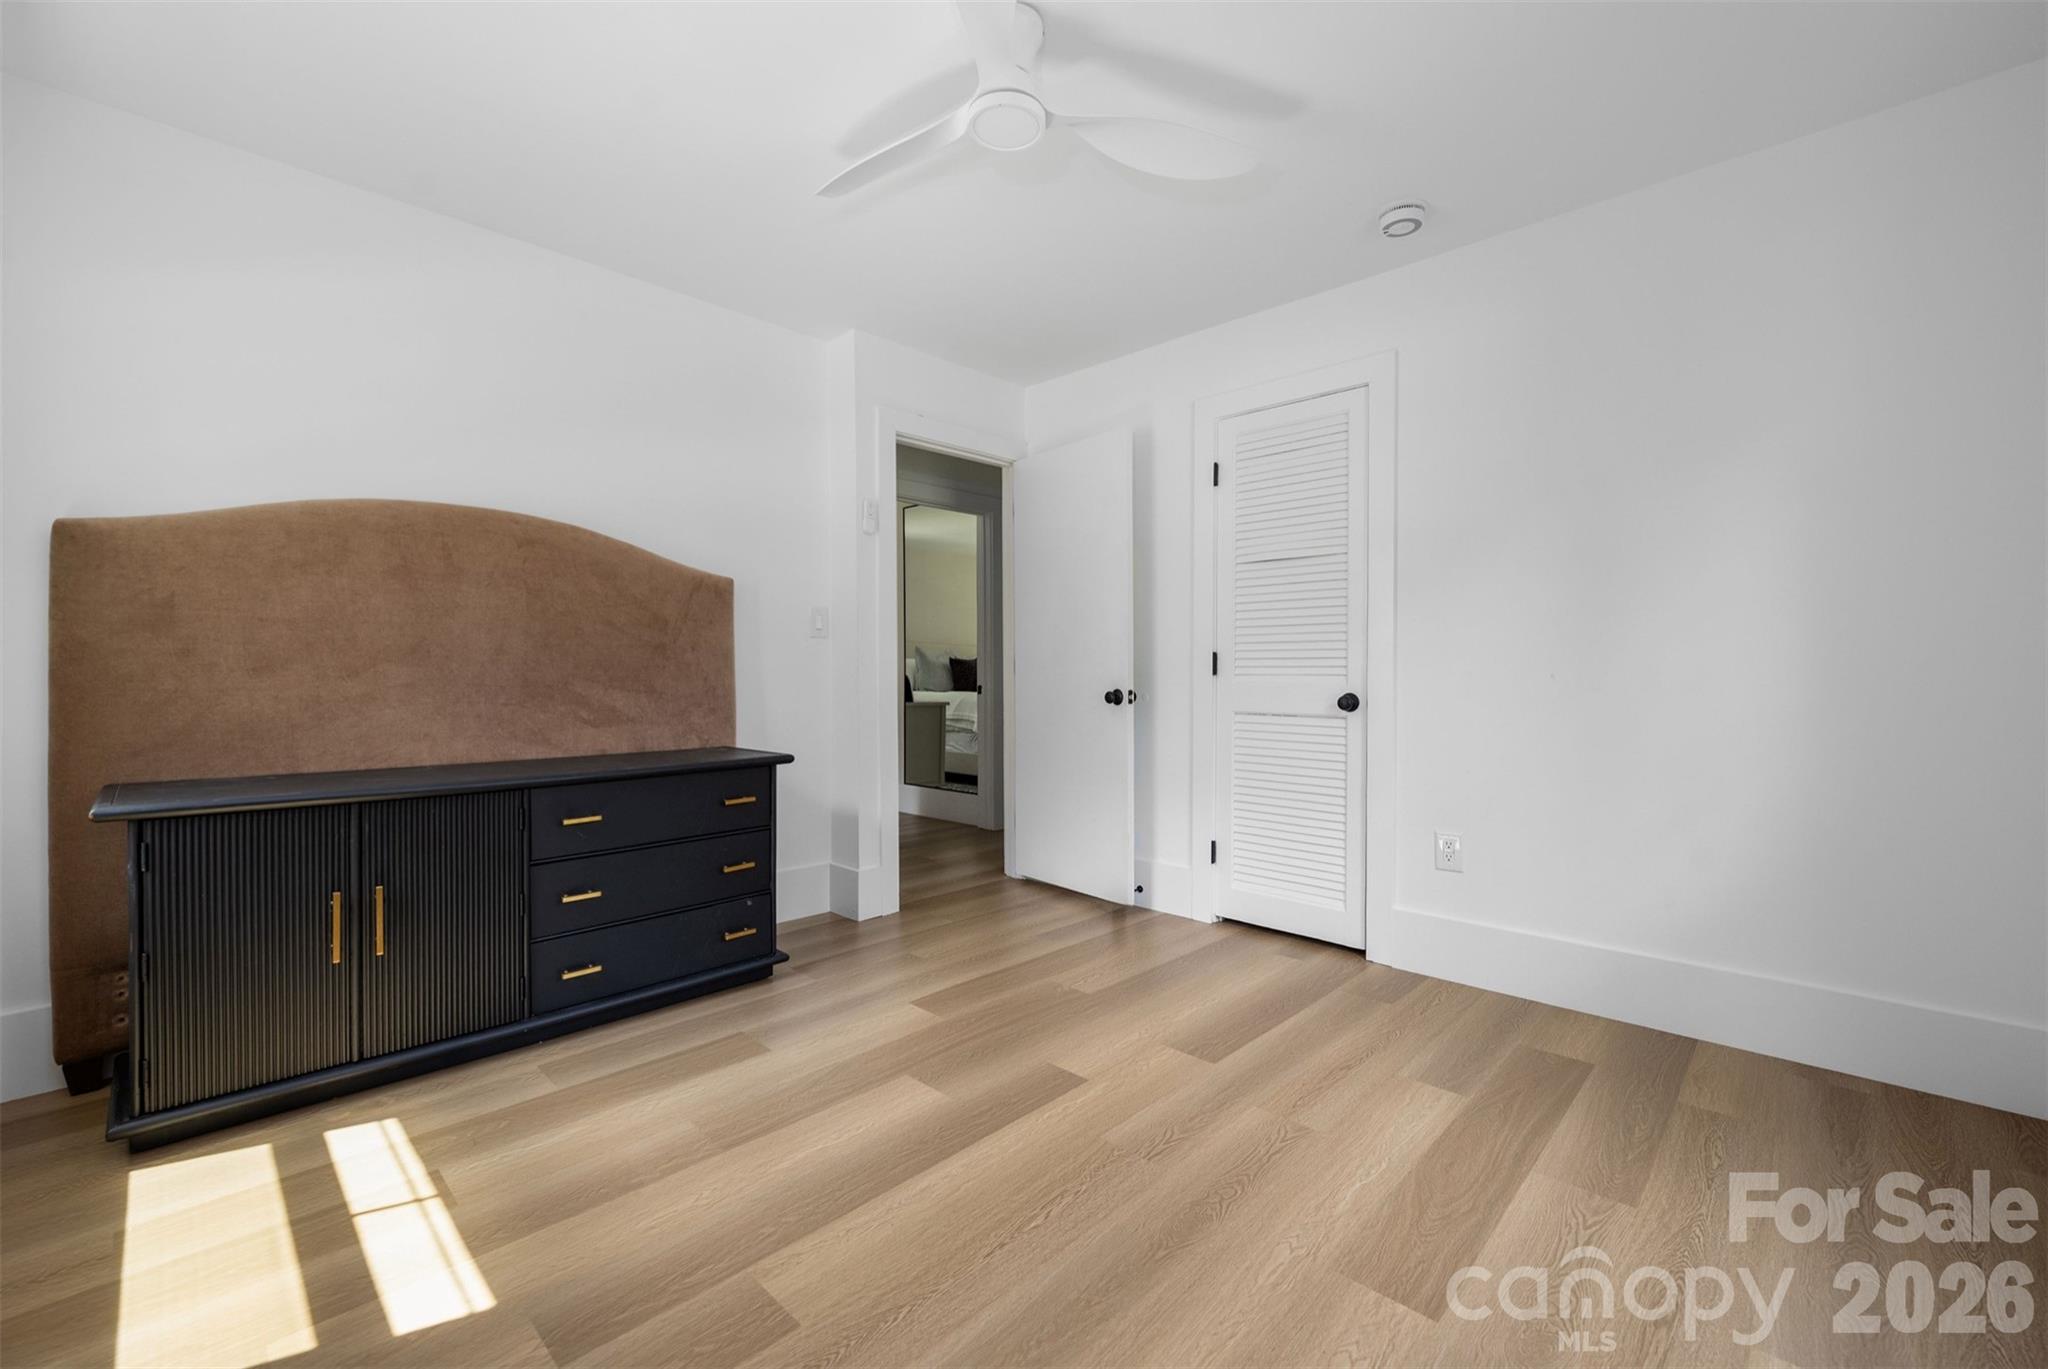
Bedroom with a black brass-accented dresser, oversized brown headboard, and sunlight on light wood floors.
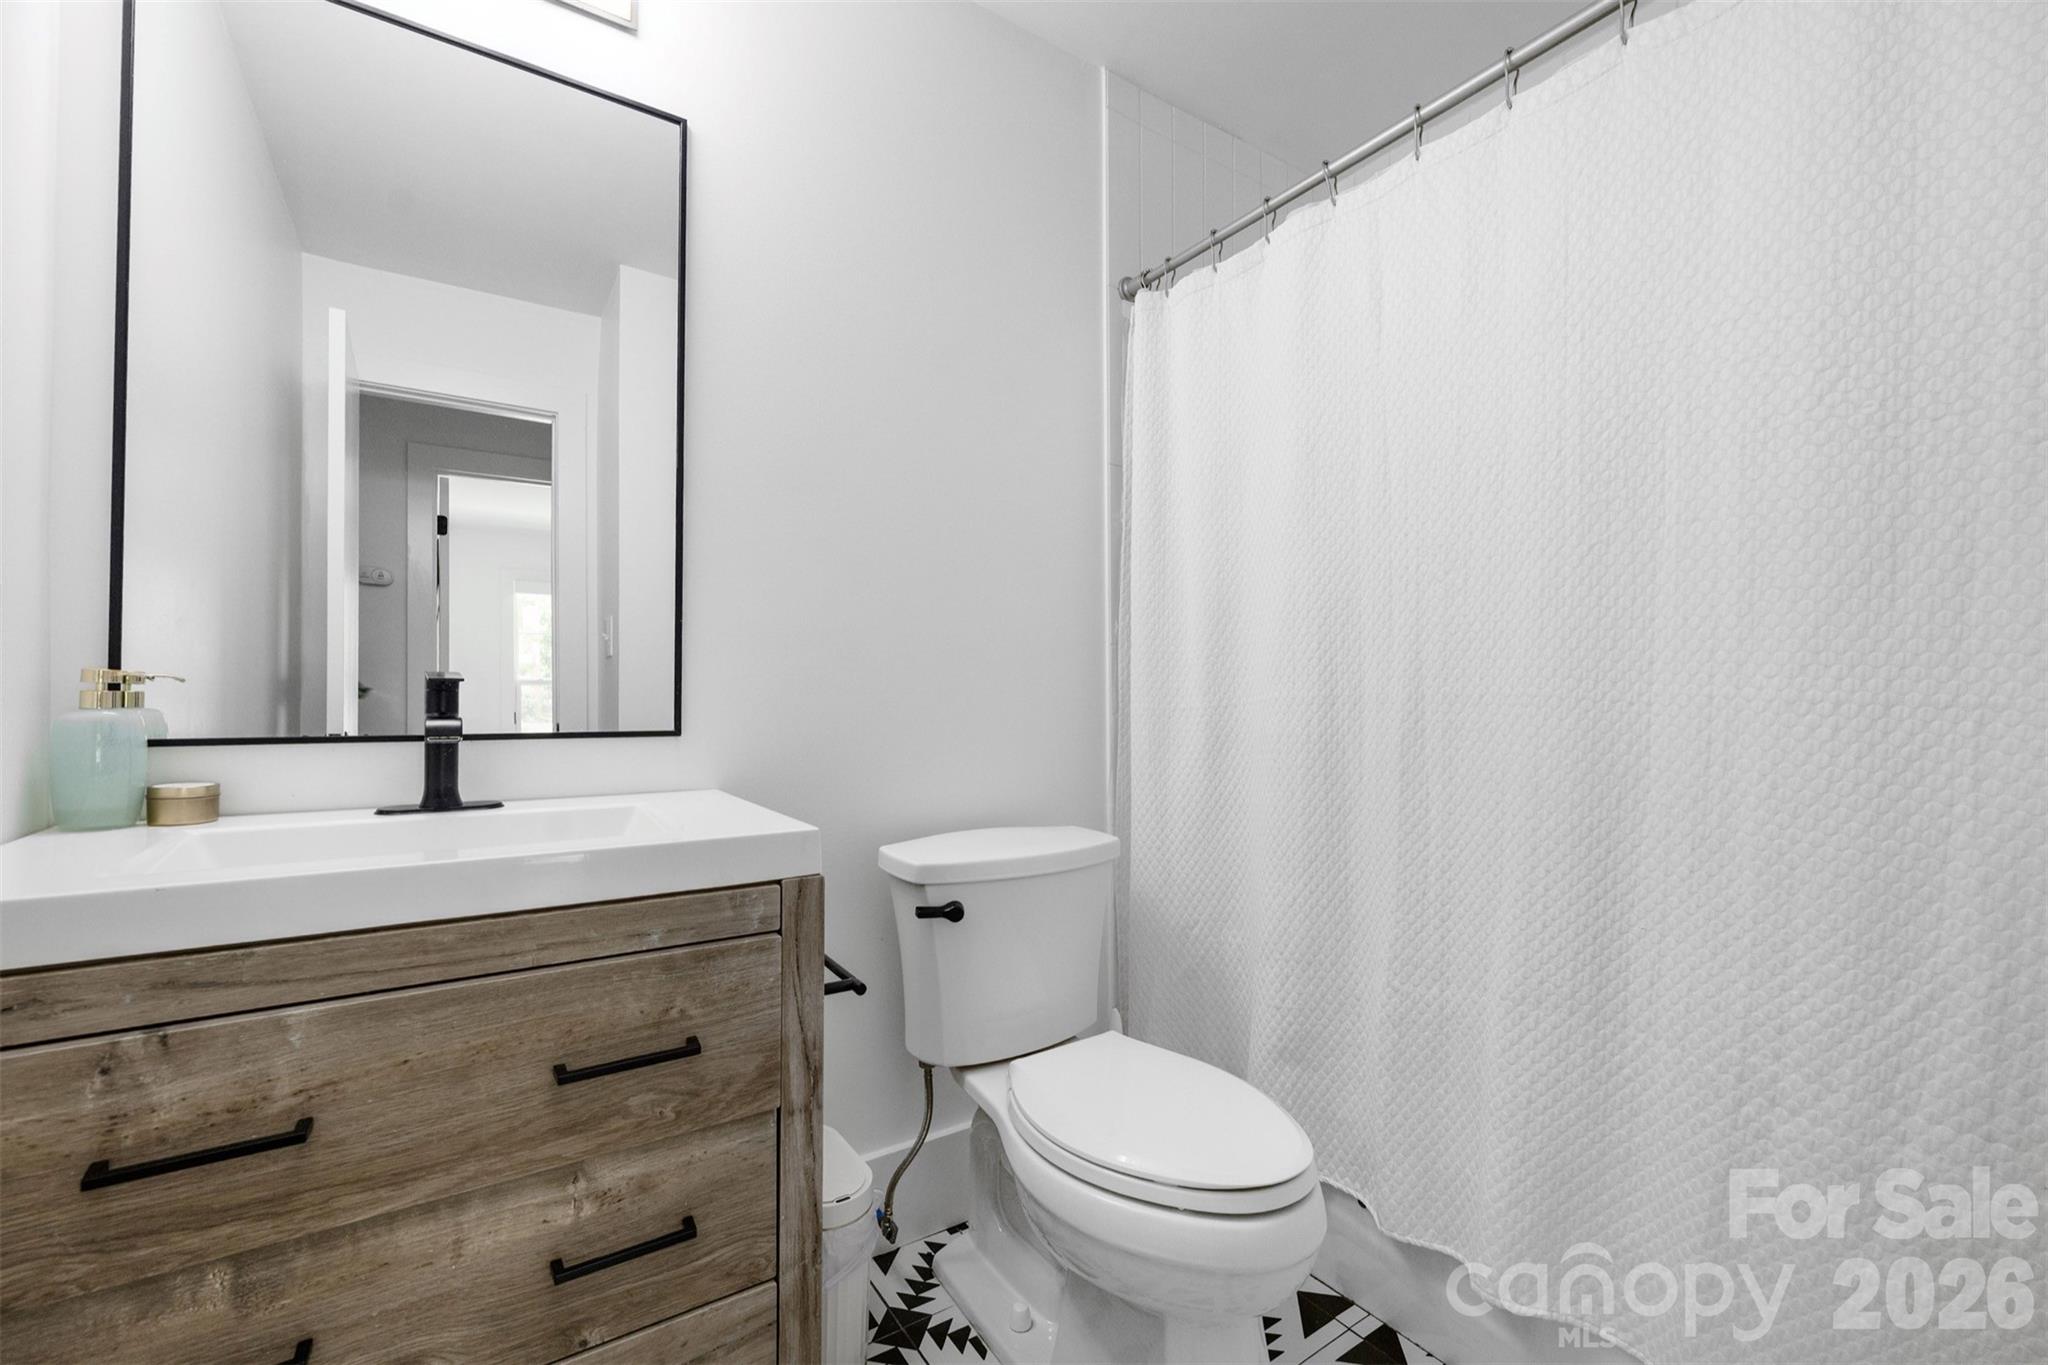
Bathroom with a wood-grain vanity, black-framed mirror, toilet, and patterned tile floor.
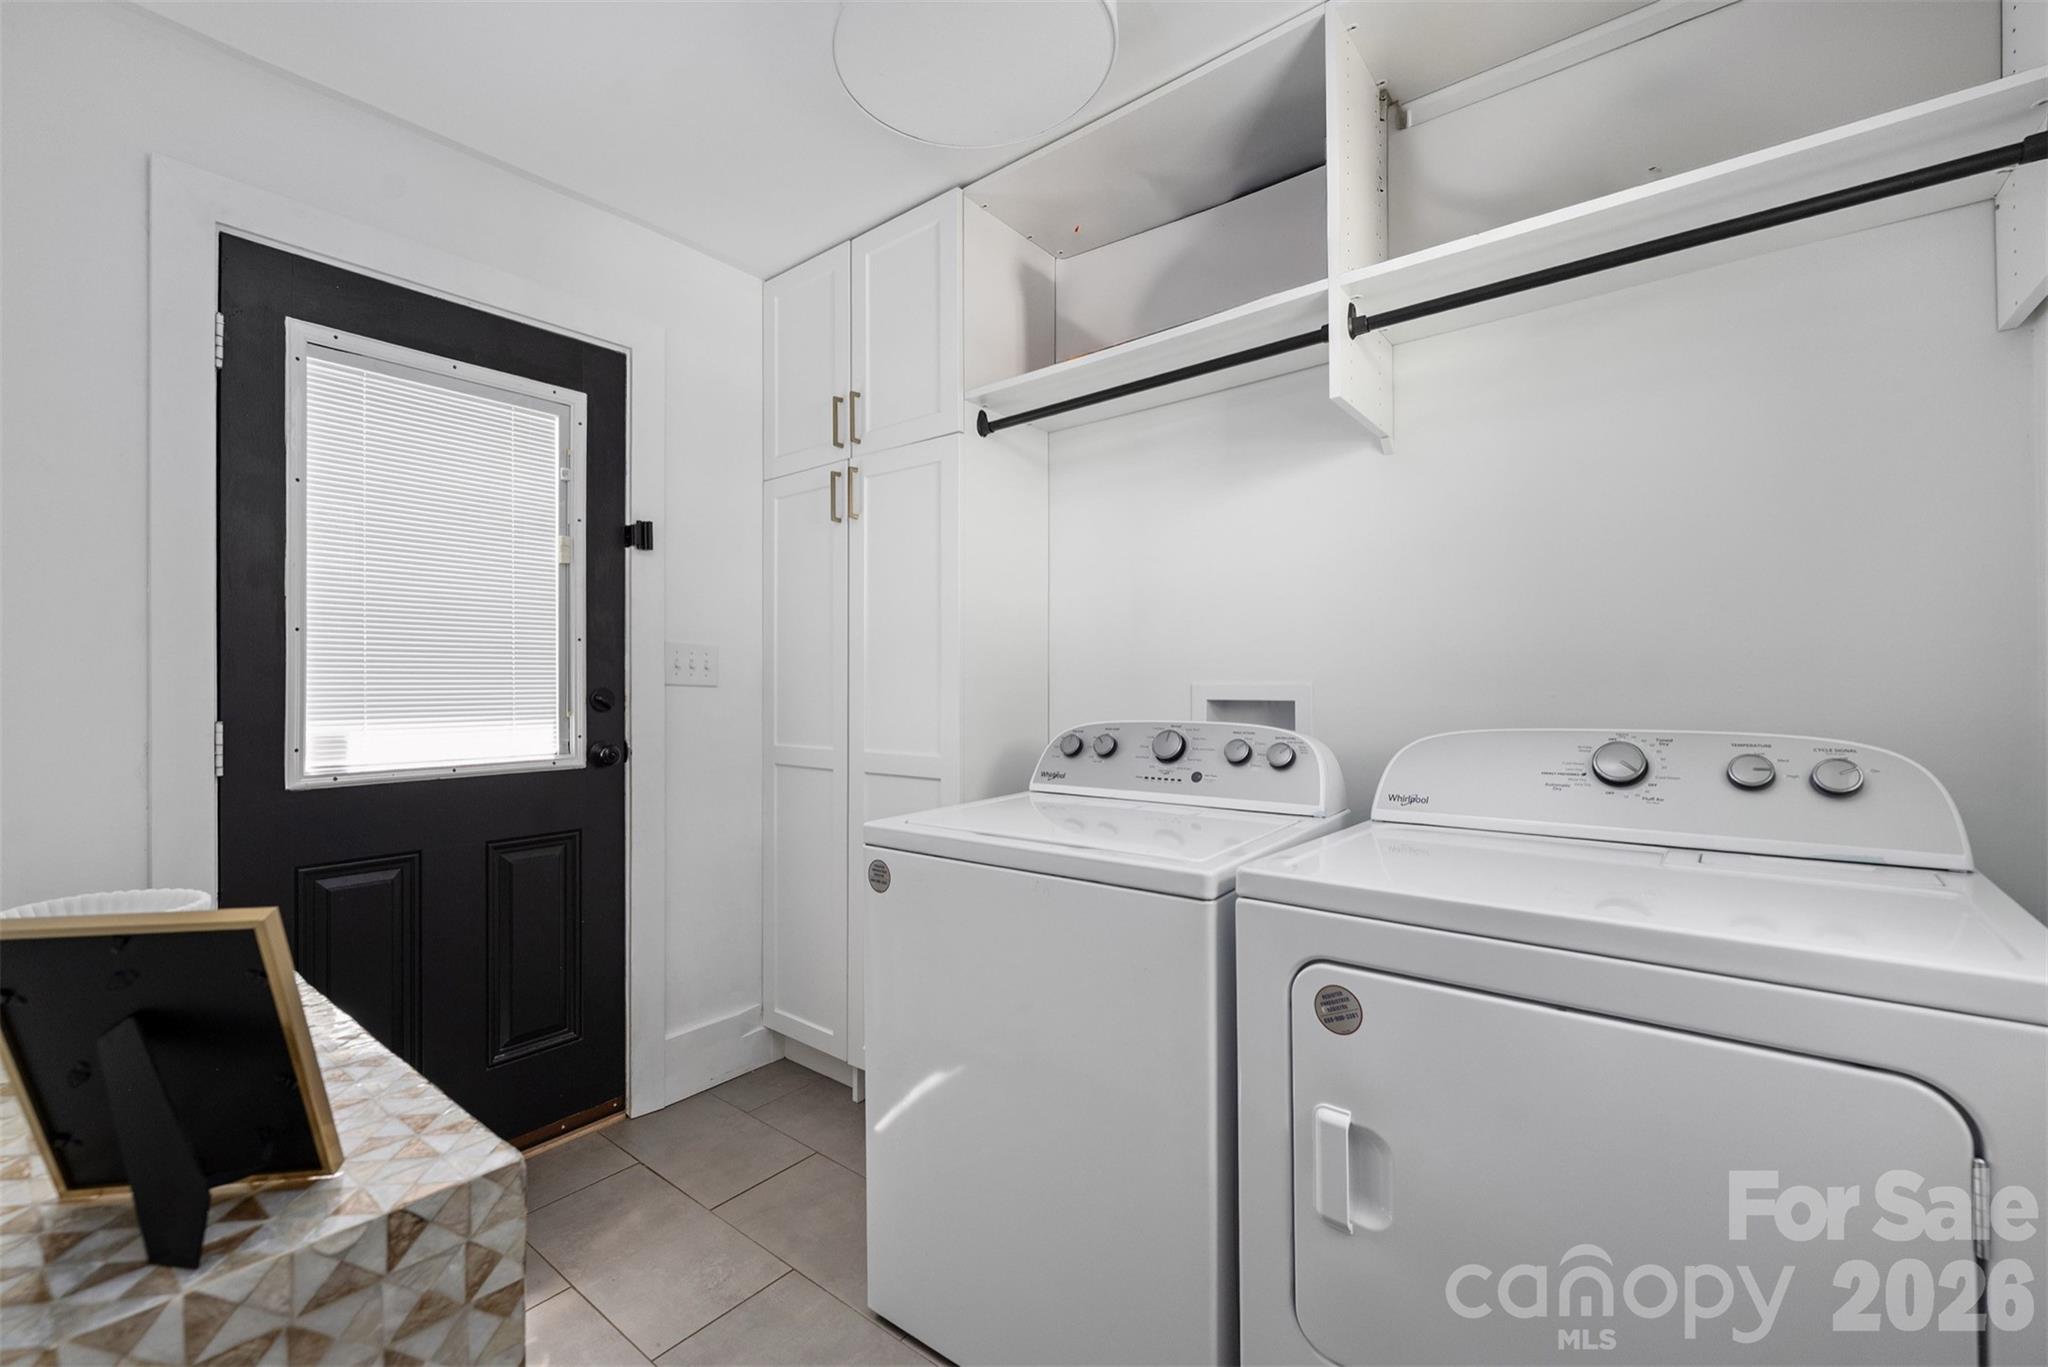
Laundry room with washer and dryer, white storage cabinets, and a black door with a window.
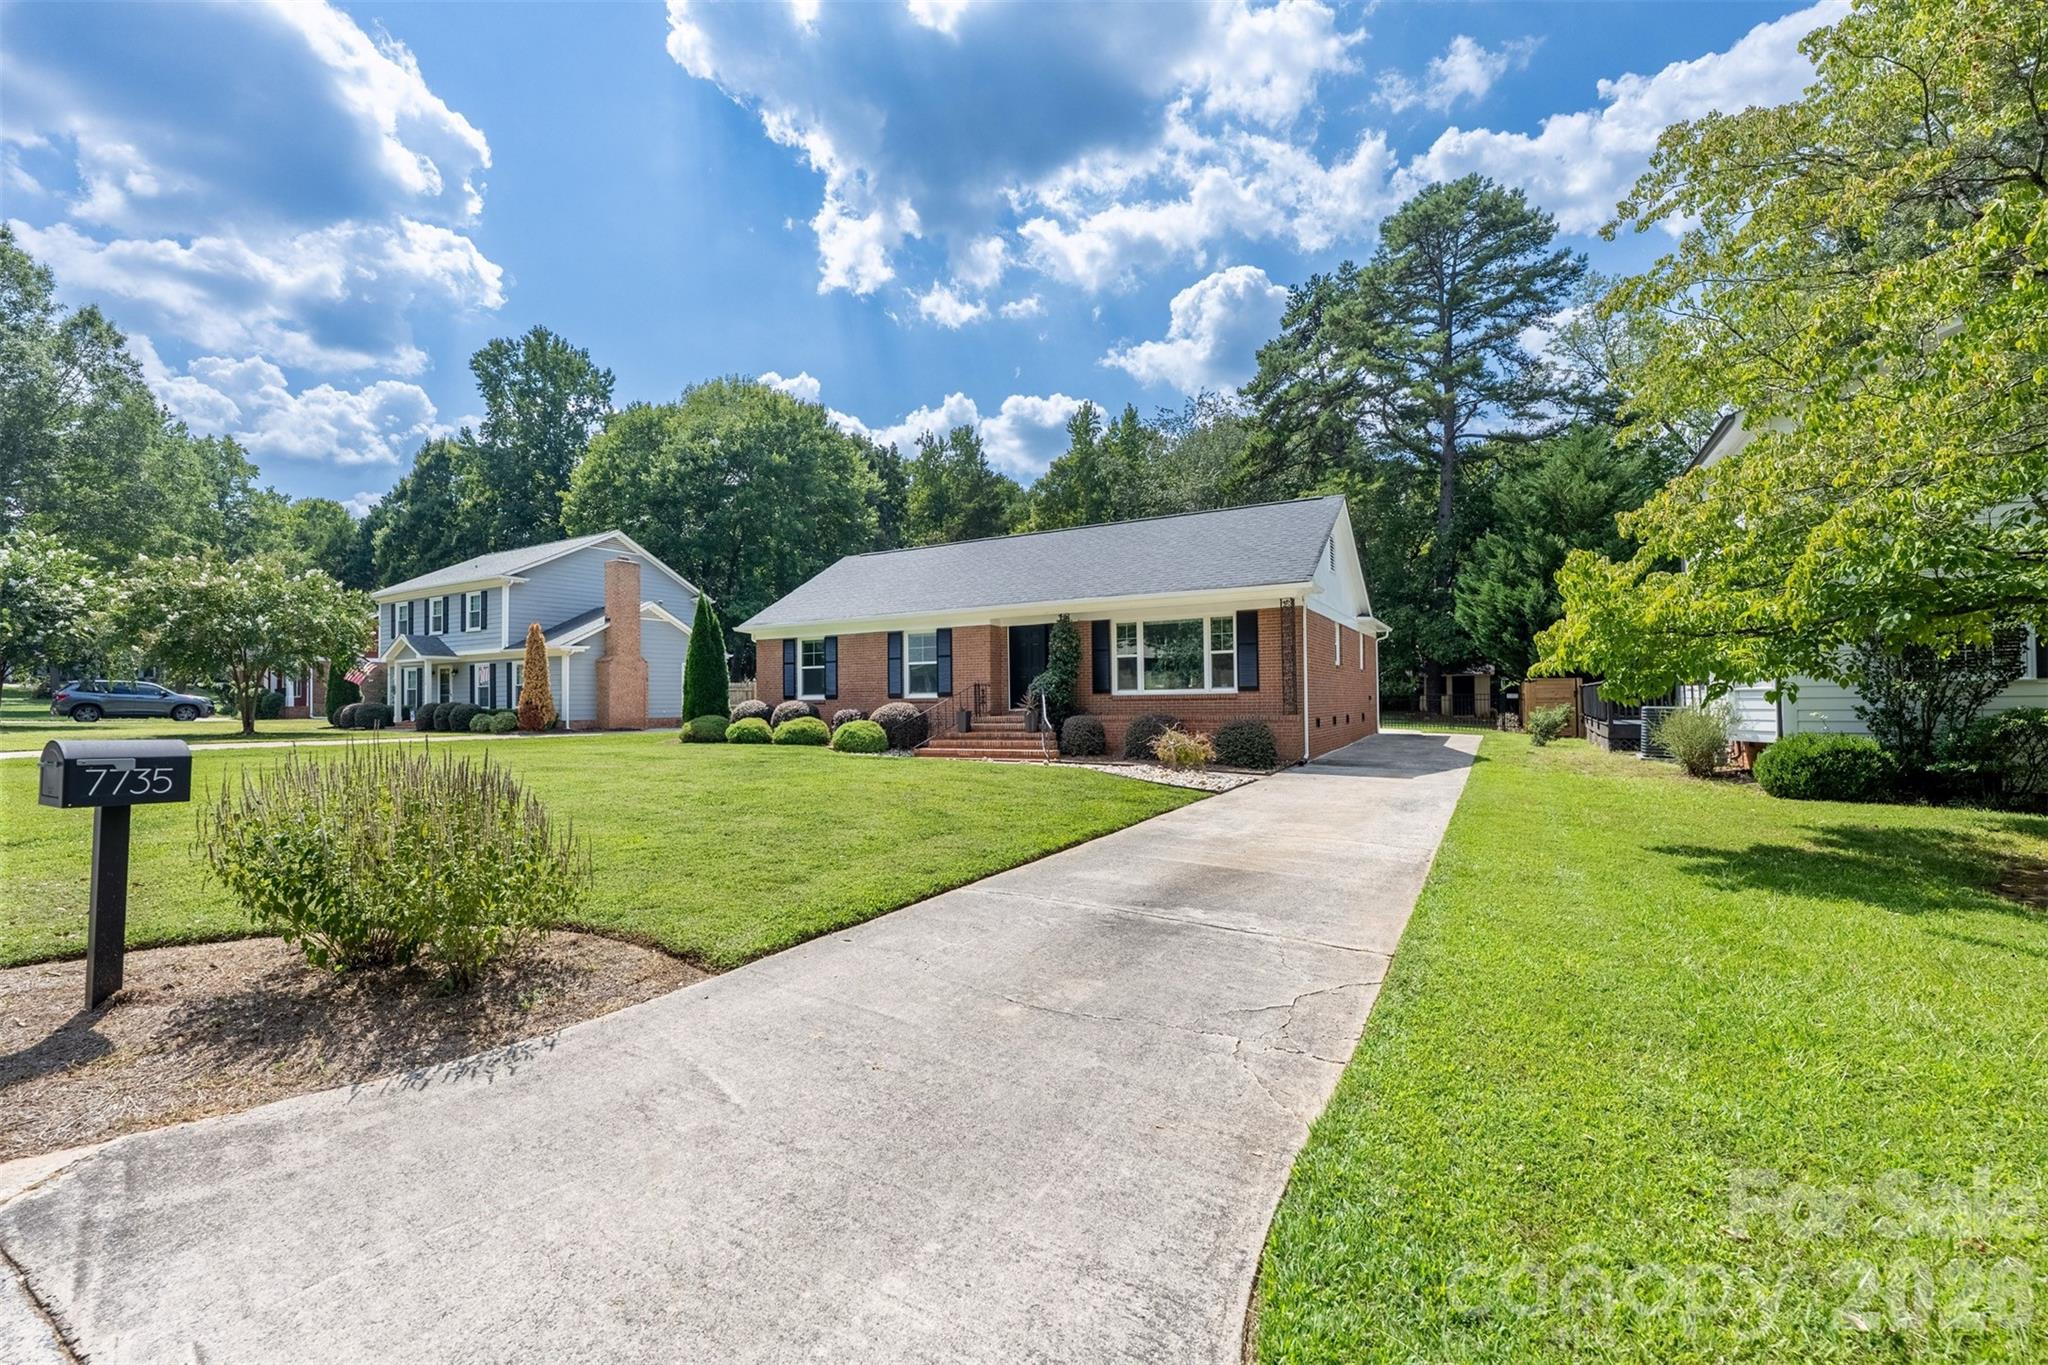
Brick ranch home with dark shutters, a long driveway, green lawn, and mailbox marked 7735.
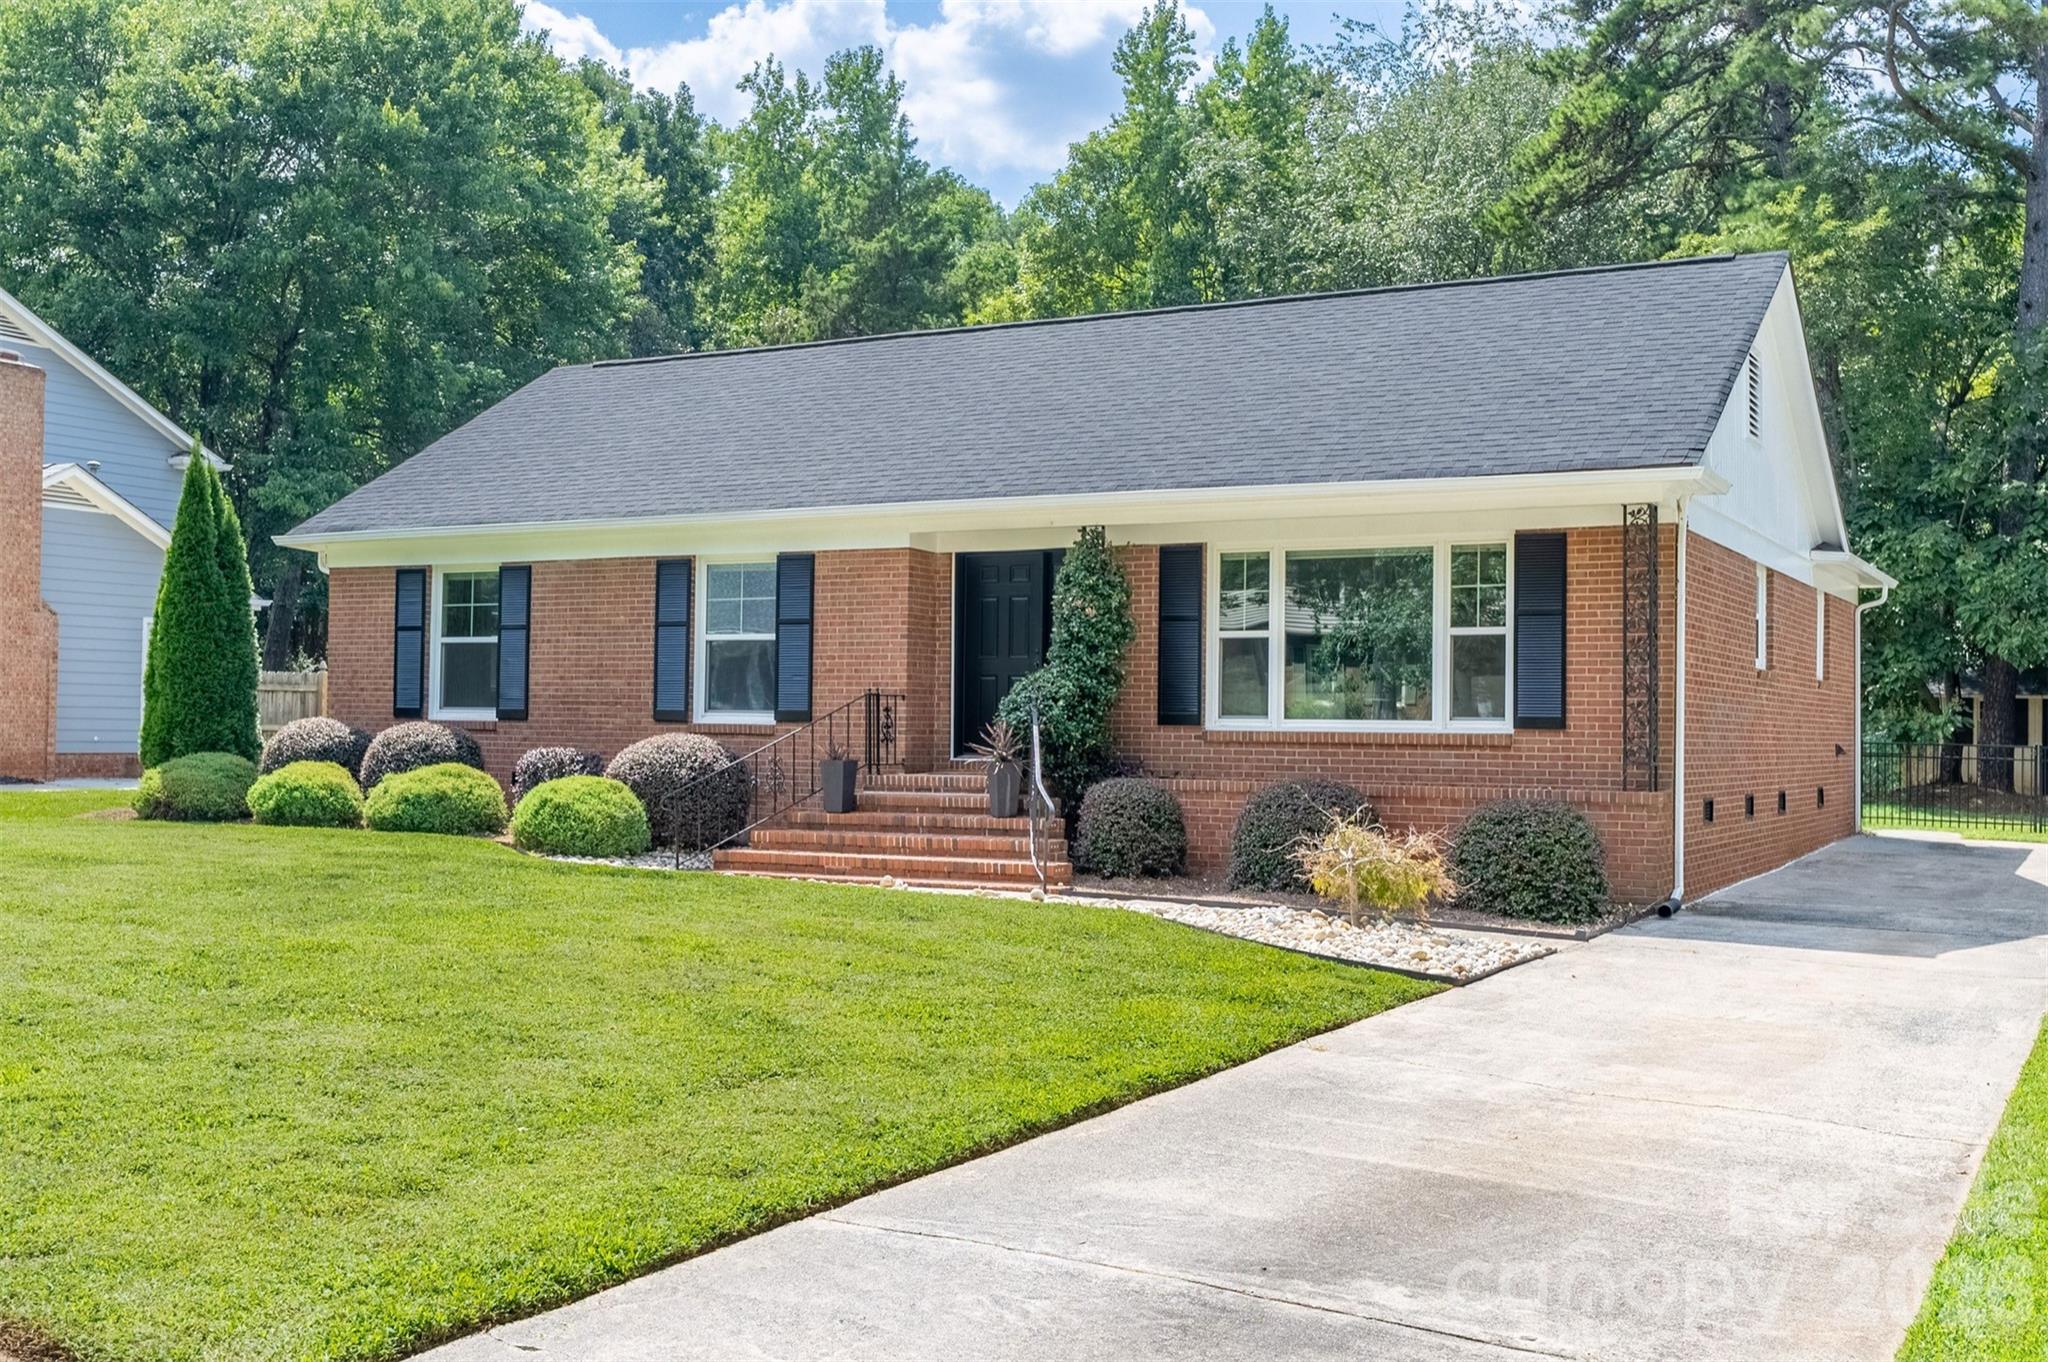
Red brick ranch house with black shutters, landscaped lawn, and a wide concrete driveway.
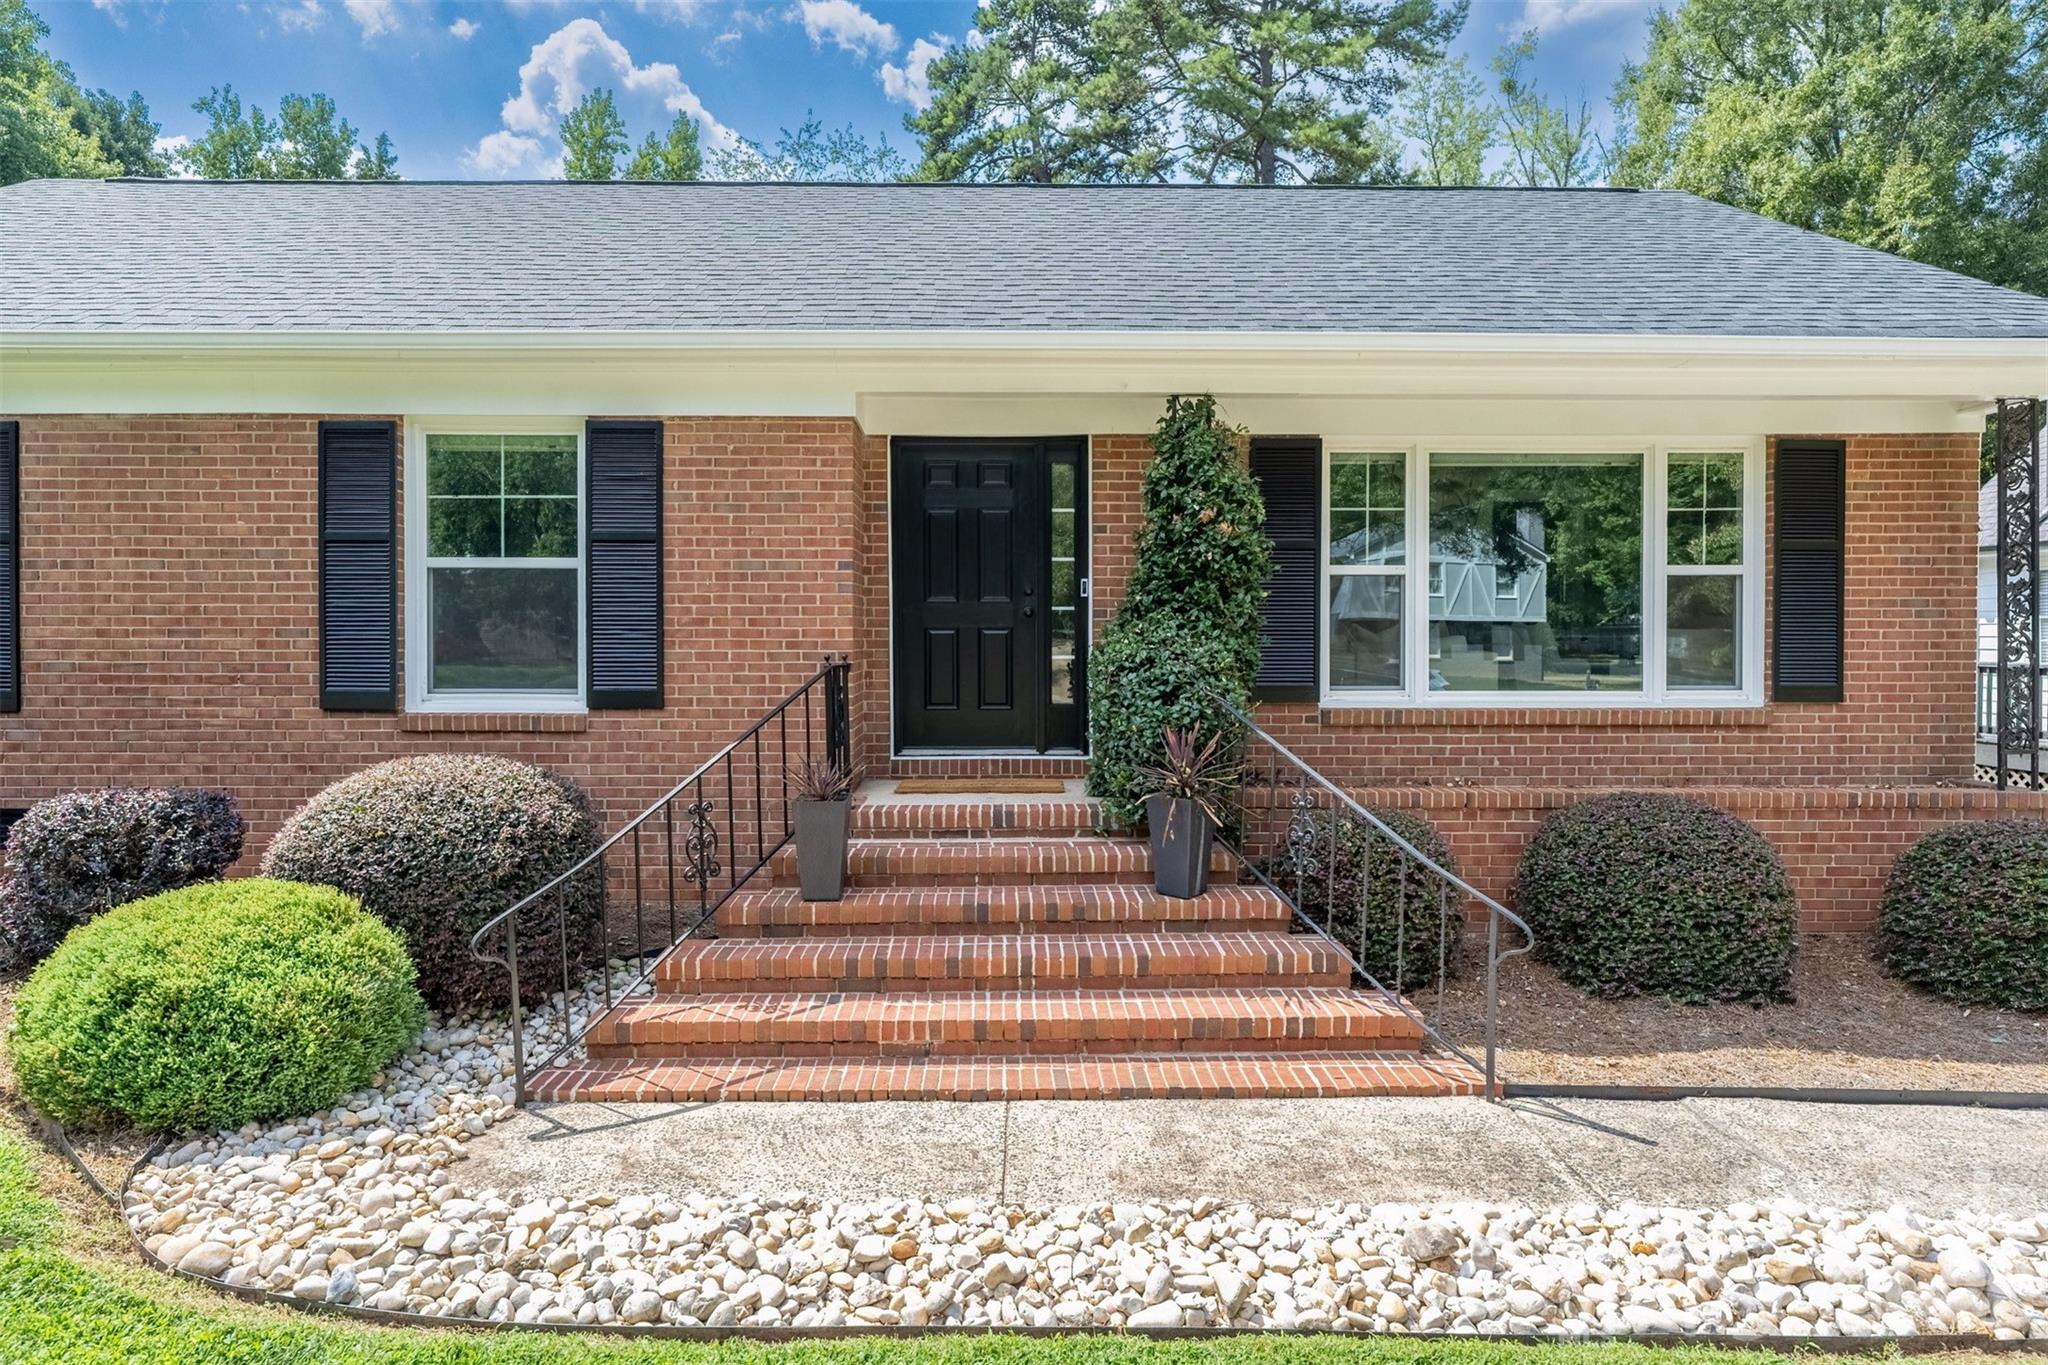
Brick home entrance with broad brick steps, black door, and landscaped river-rock garden.
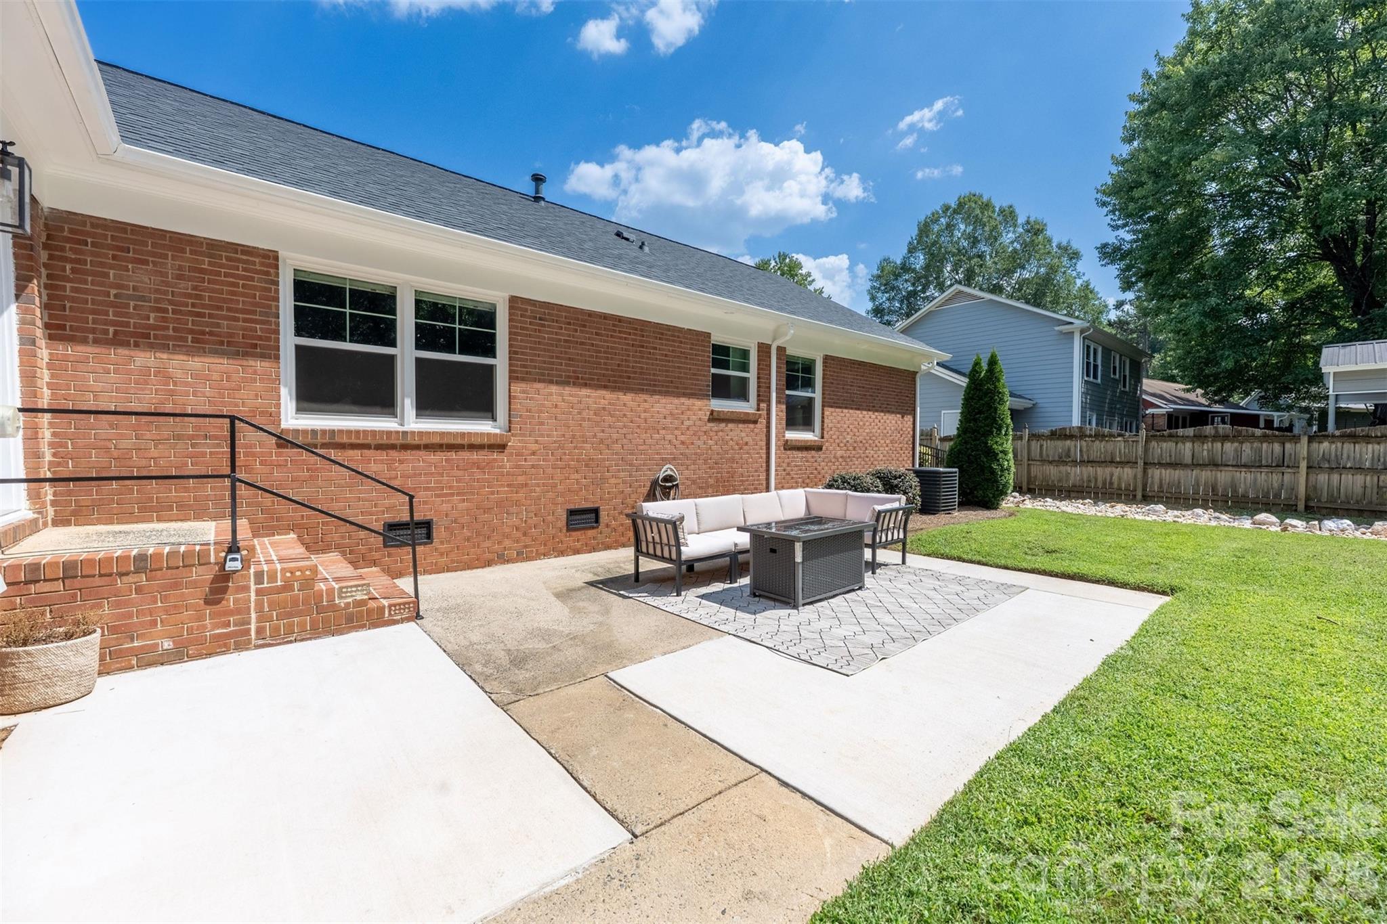
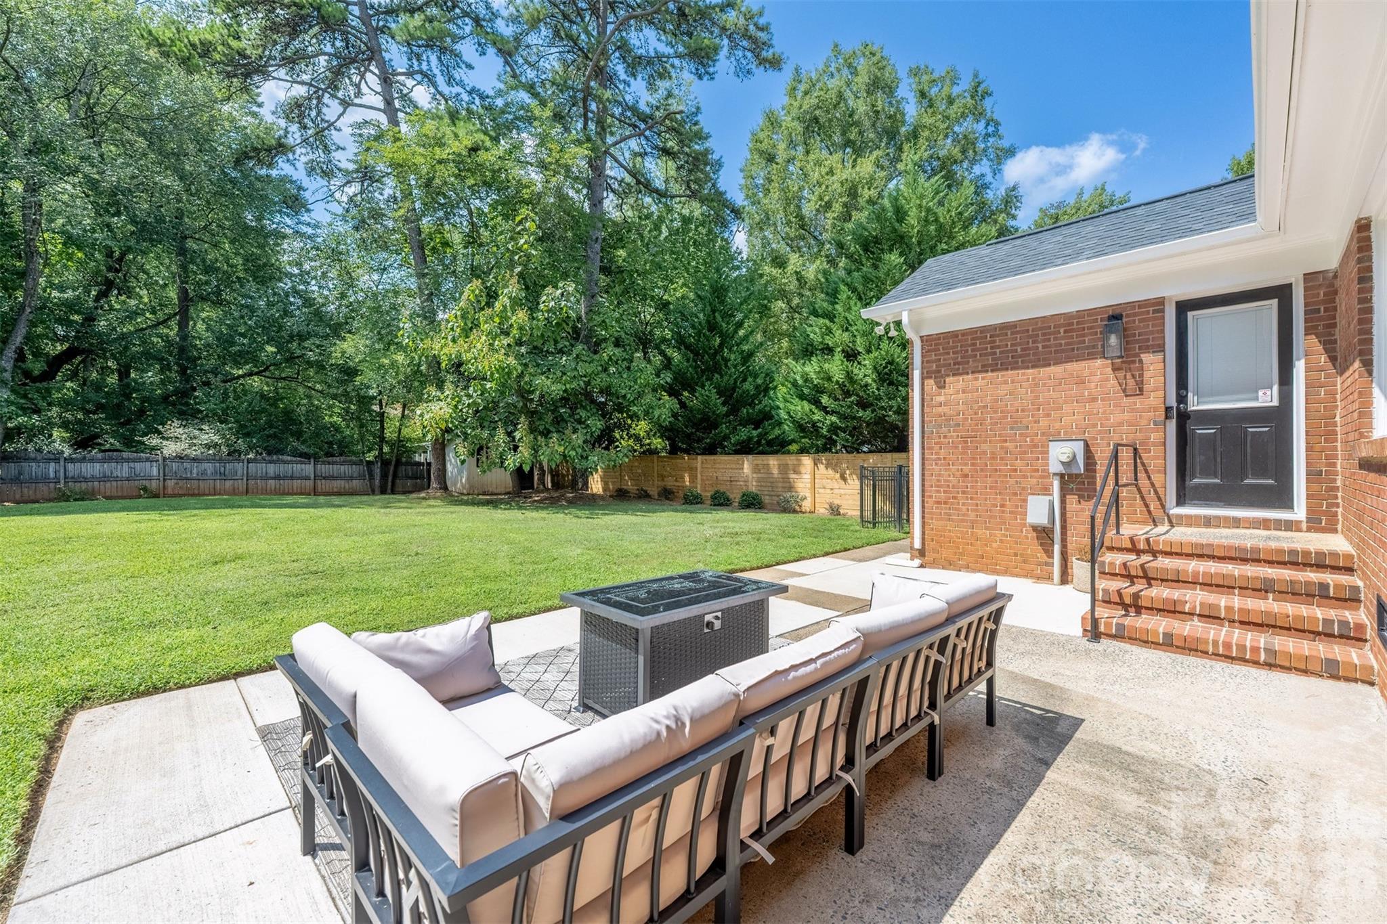
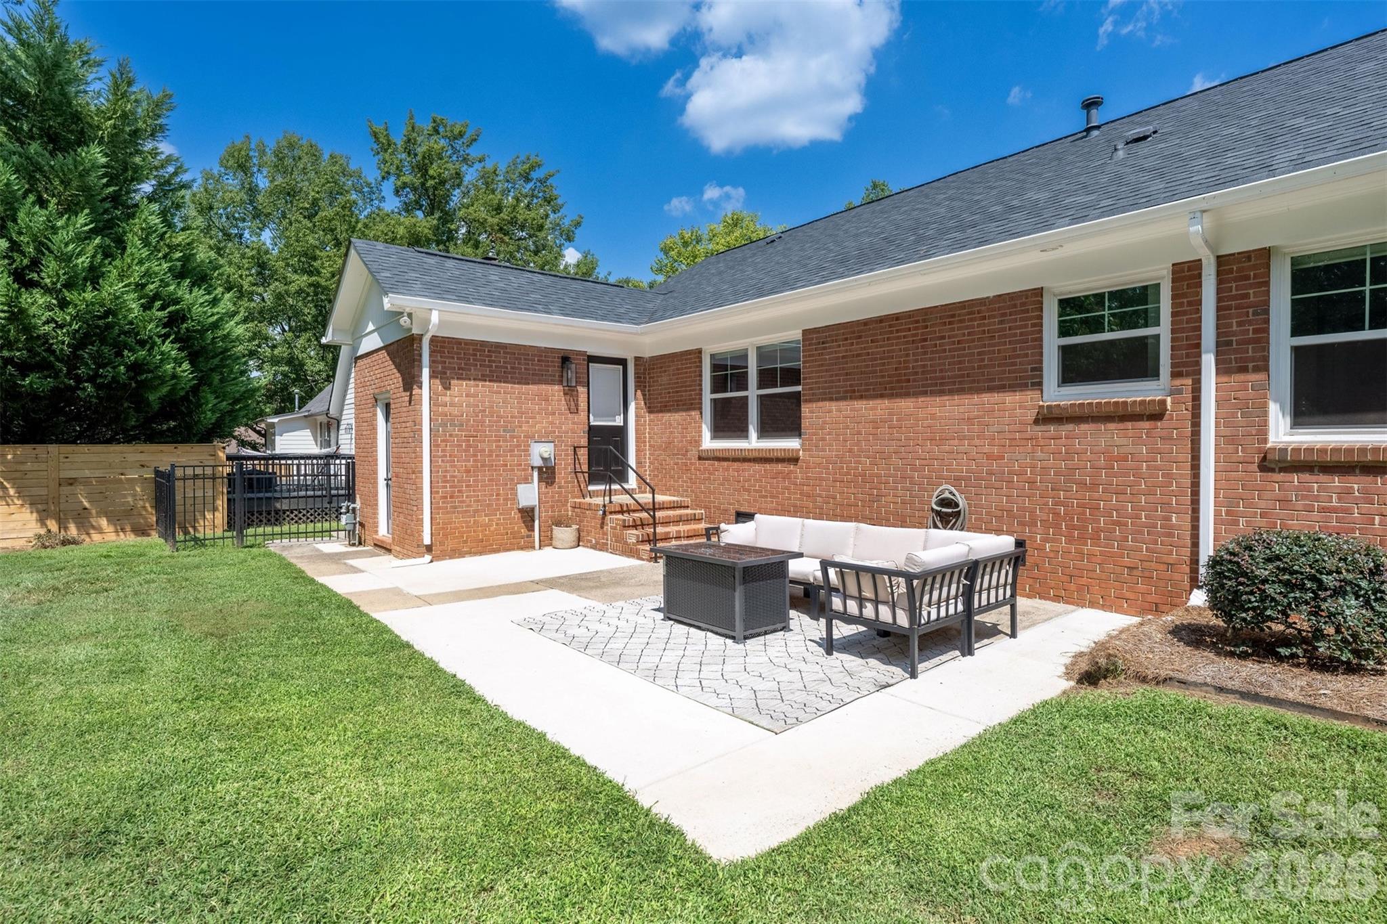
Brick home's backyard patio with cushioned seating, pavers, and a fenced lawn.
Back patio with cushioned seating and fire table overlooking a fenced lawn and mature trees.
Brick home’s backyard patio with cushioned seating, a coffee table, and lawn.
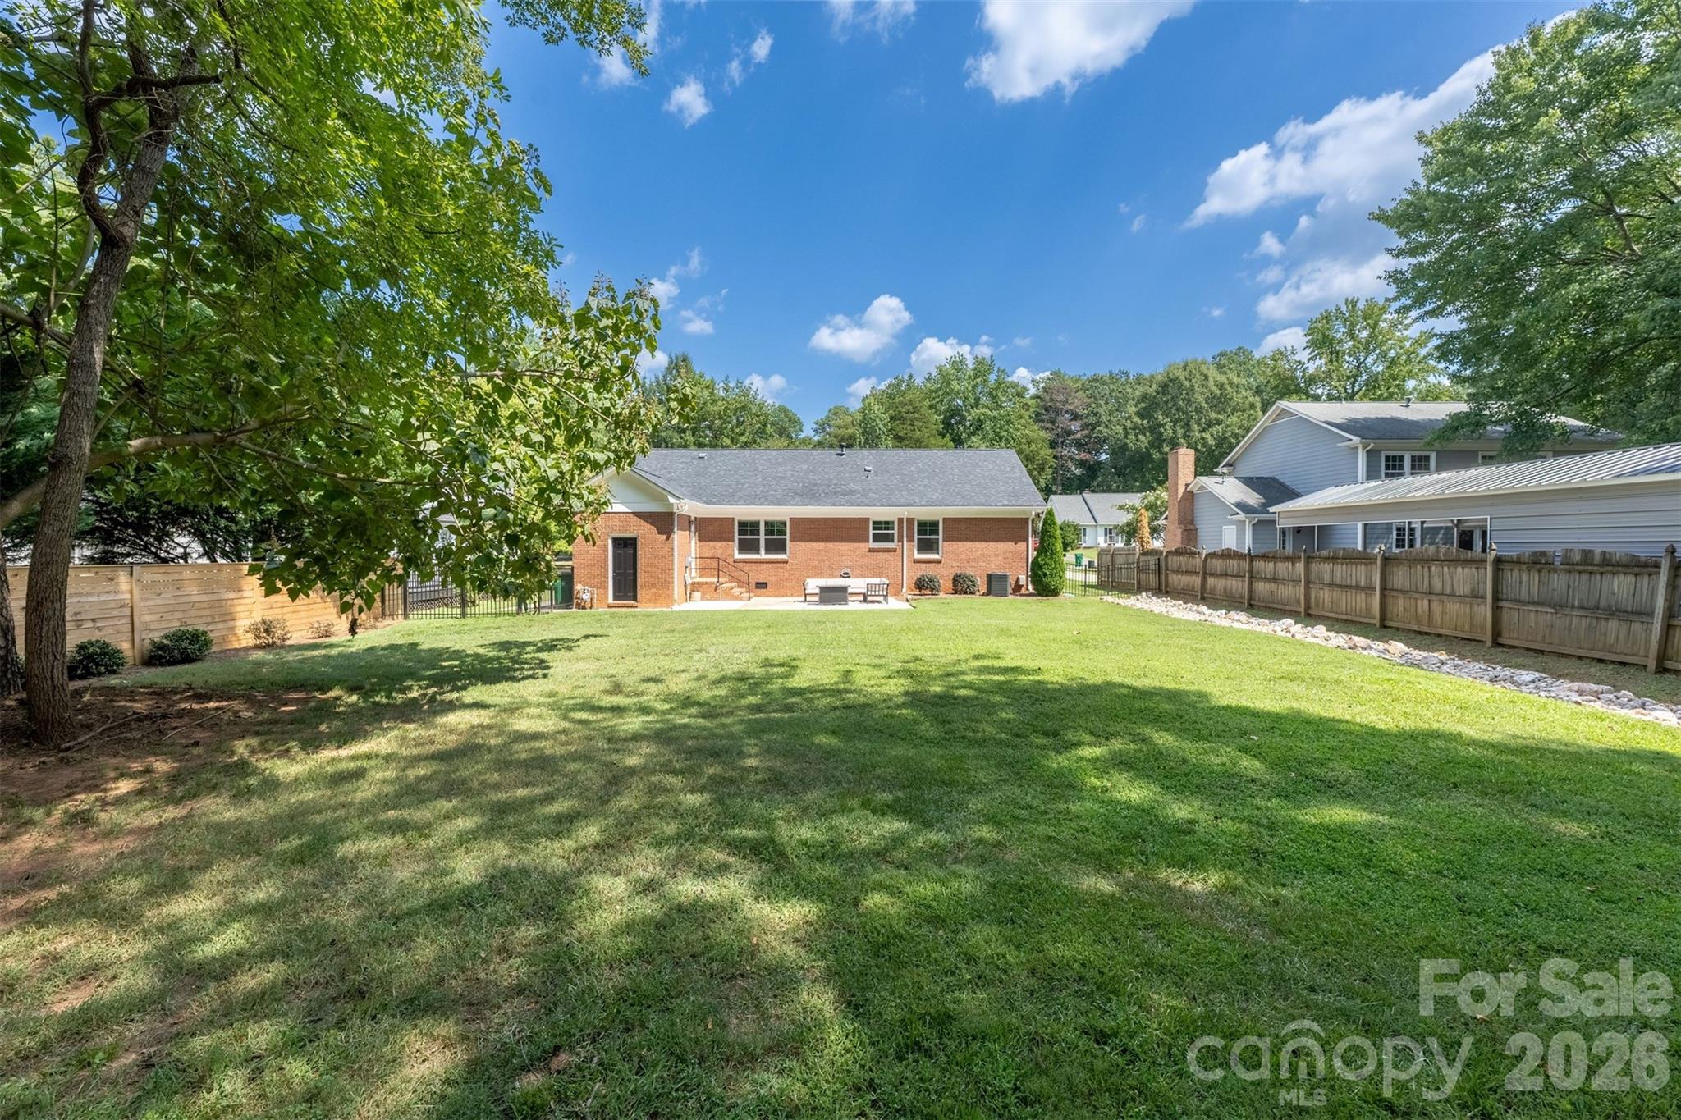
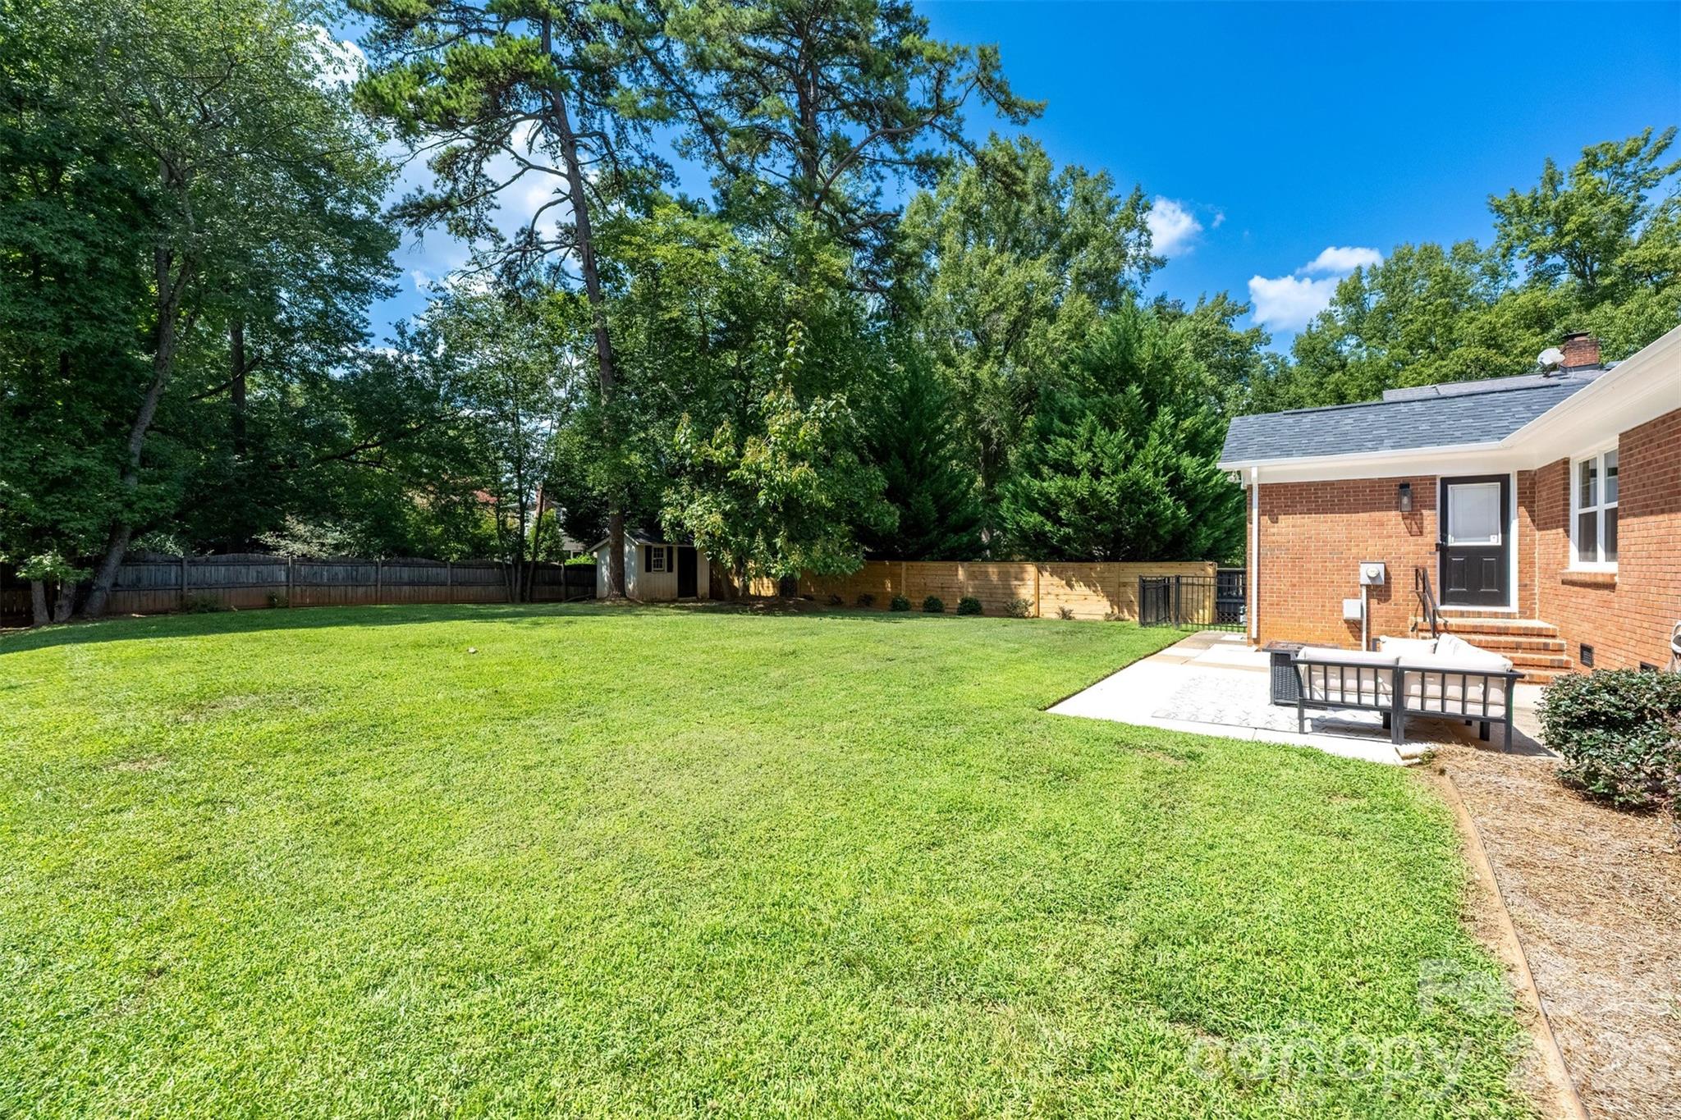
Brick home's spacious fenced backyard with a broad lawn, mature trees, and a small patio.
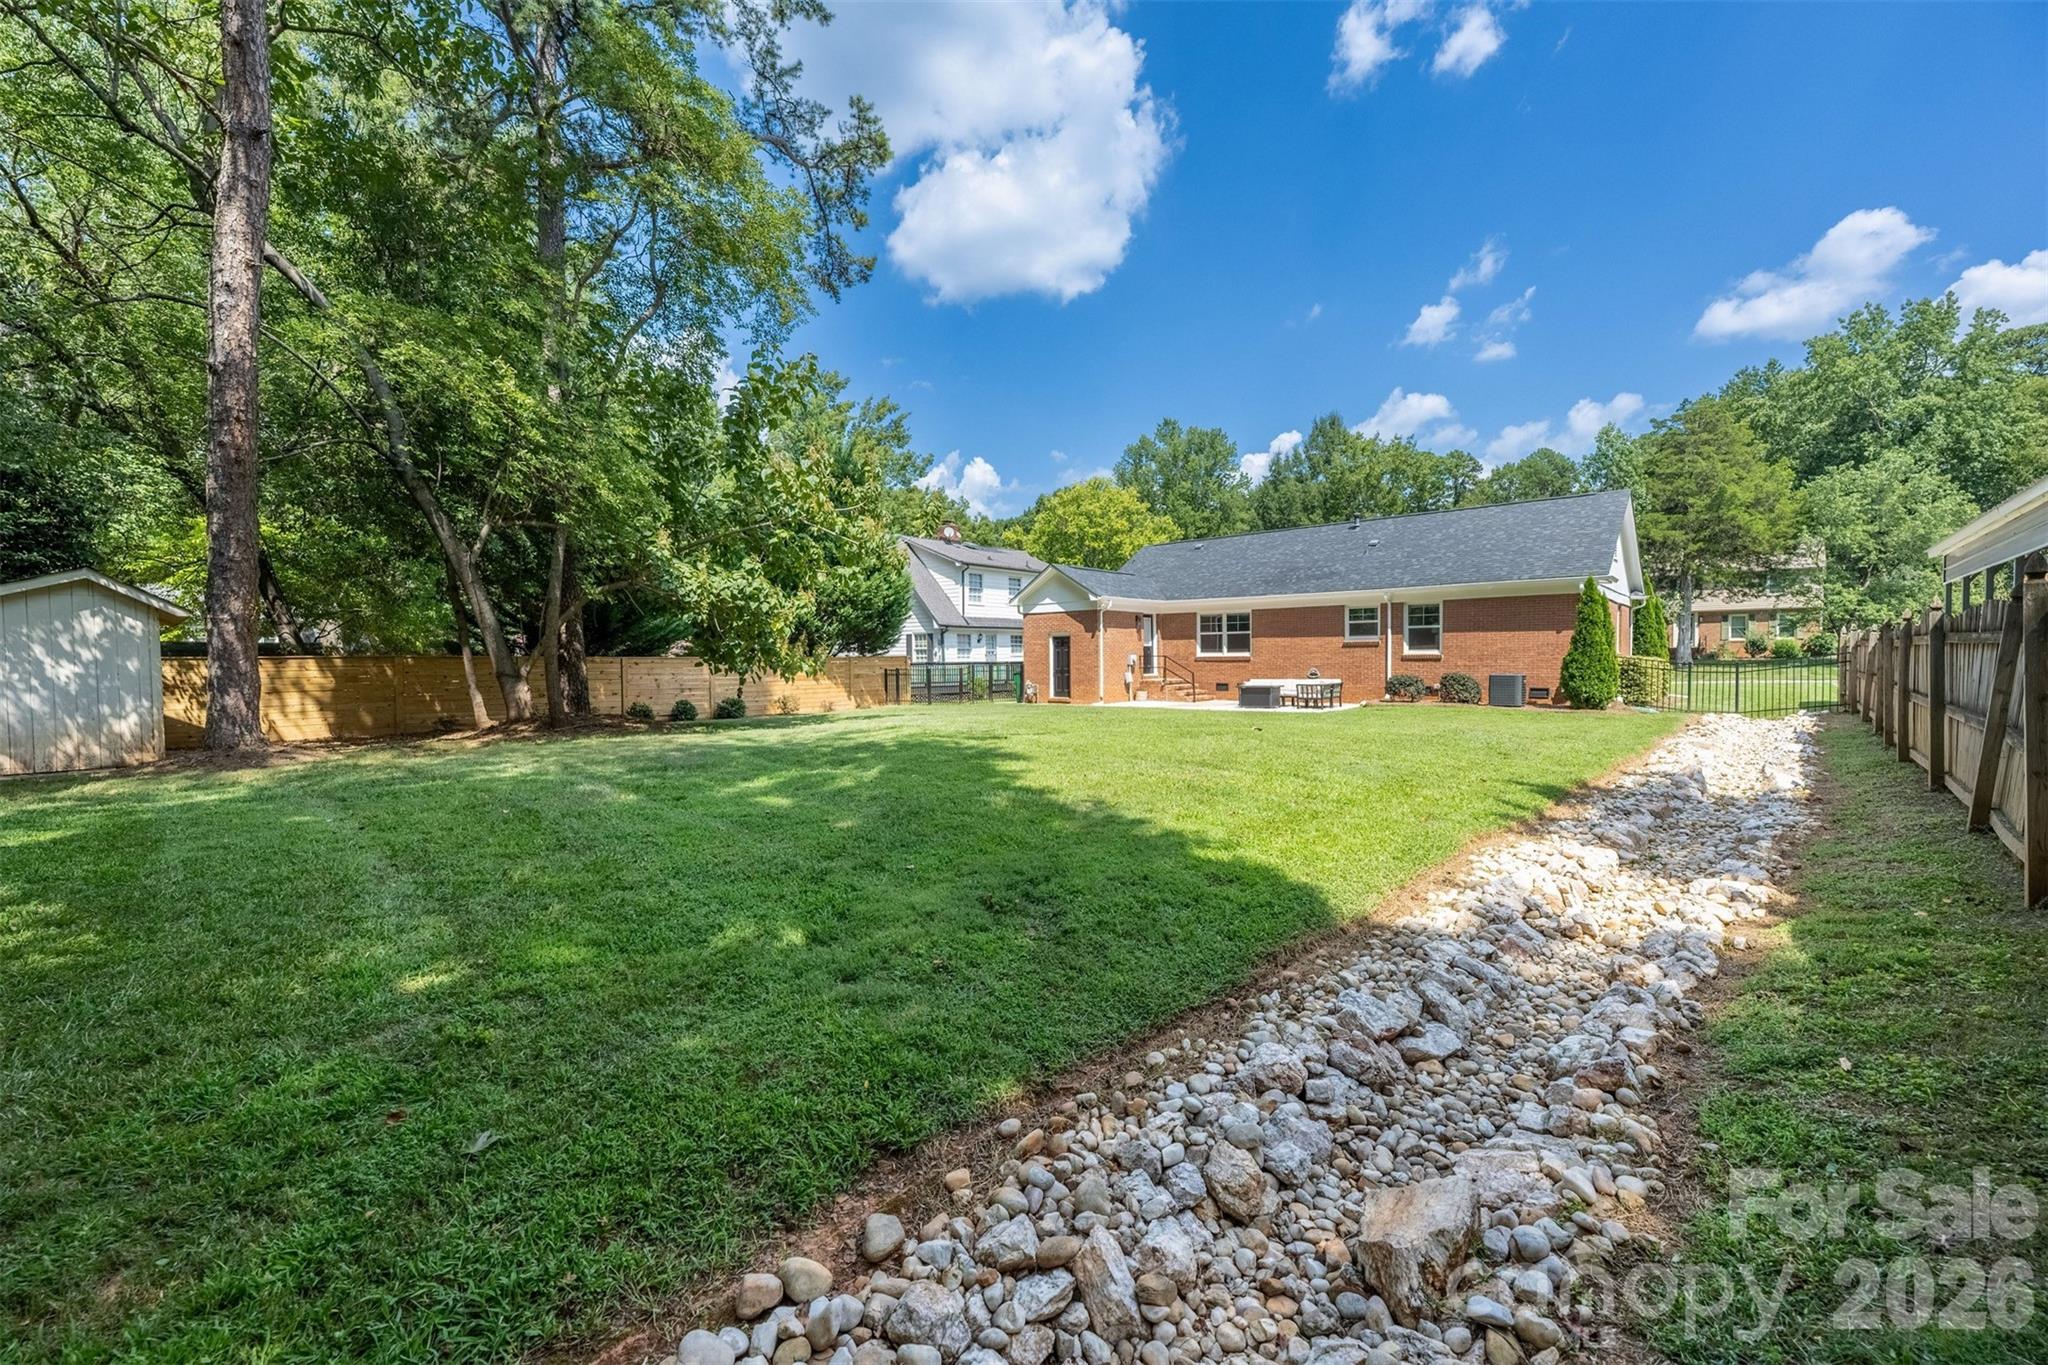
Brick house behind a broad fenced lawn, with mature trees and a rock-lined drainage swale.
Spacious grassy backyard with mature trees, fenced boundaries, and a patio beside a brick home.
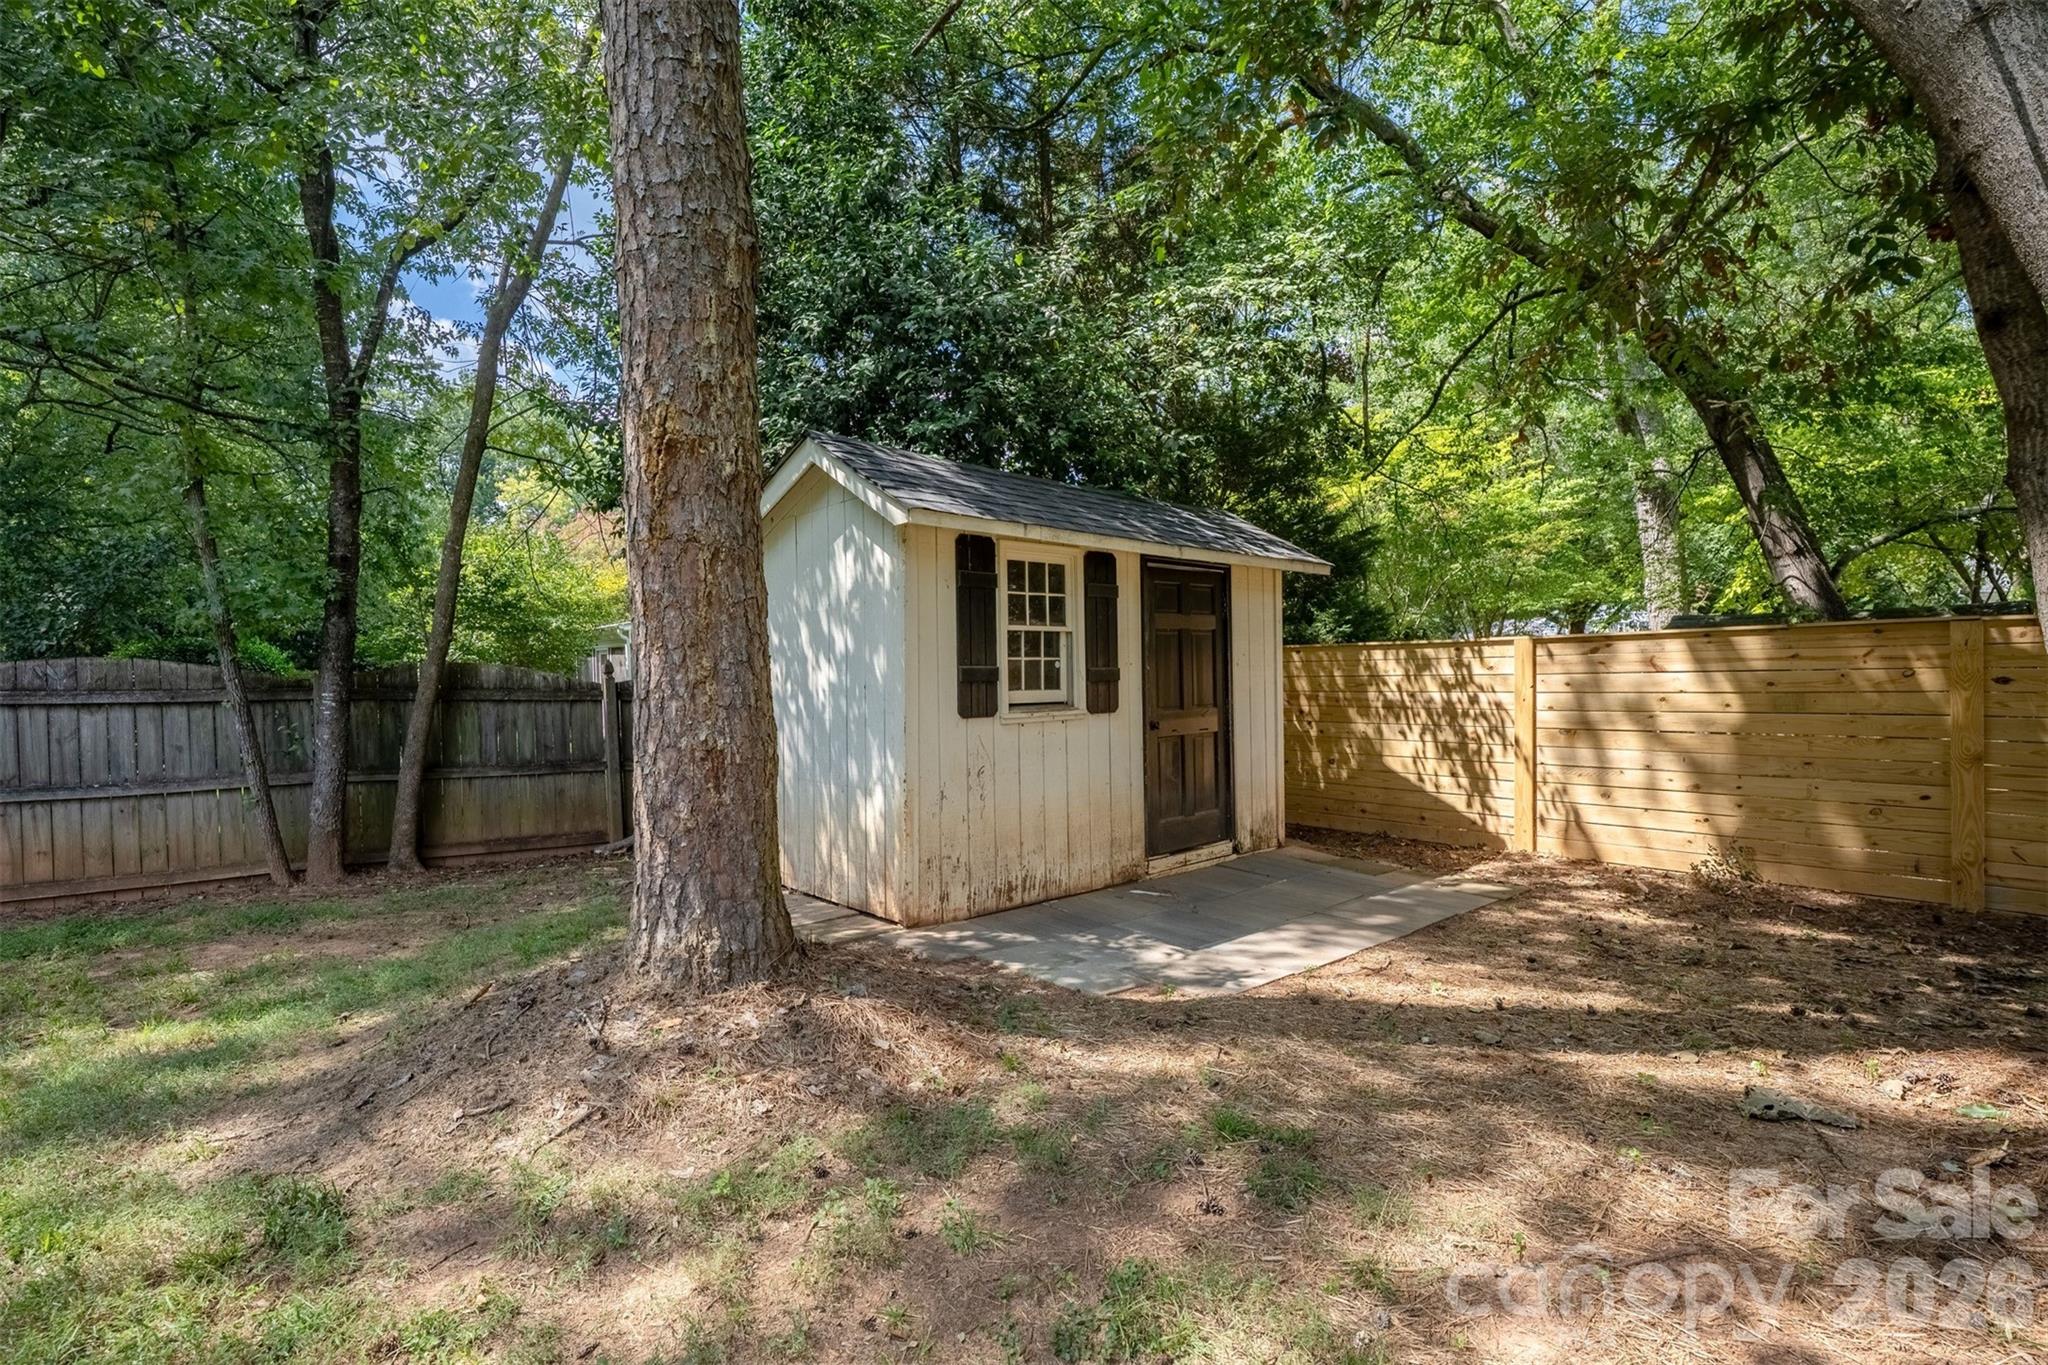
Cream storage shed with a dark roof on a concrete pad in a fenced, tree-shaded backyard.
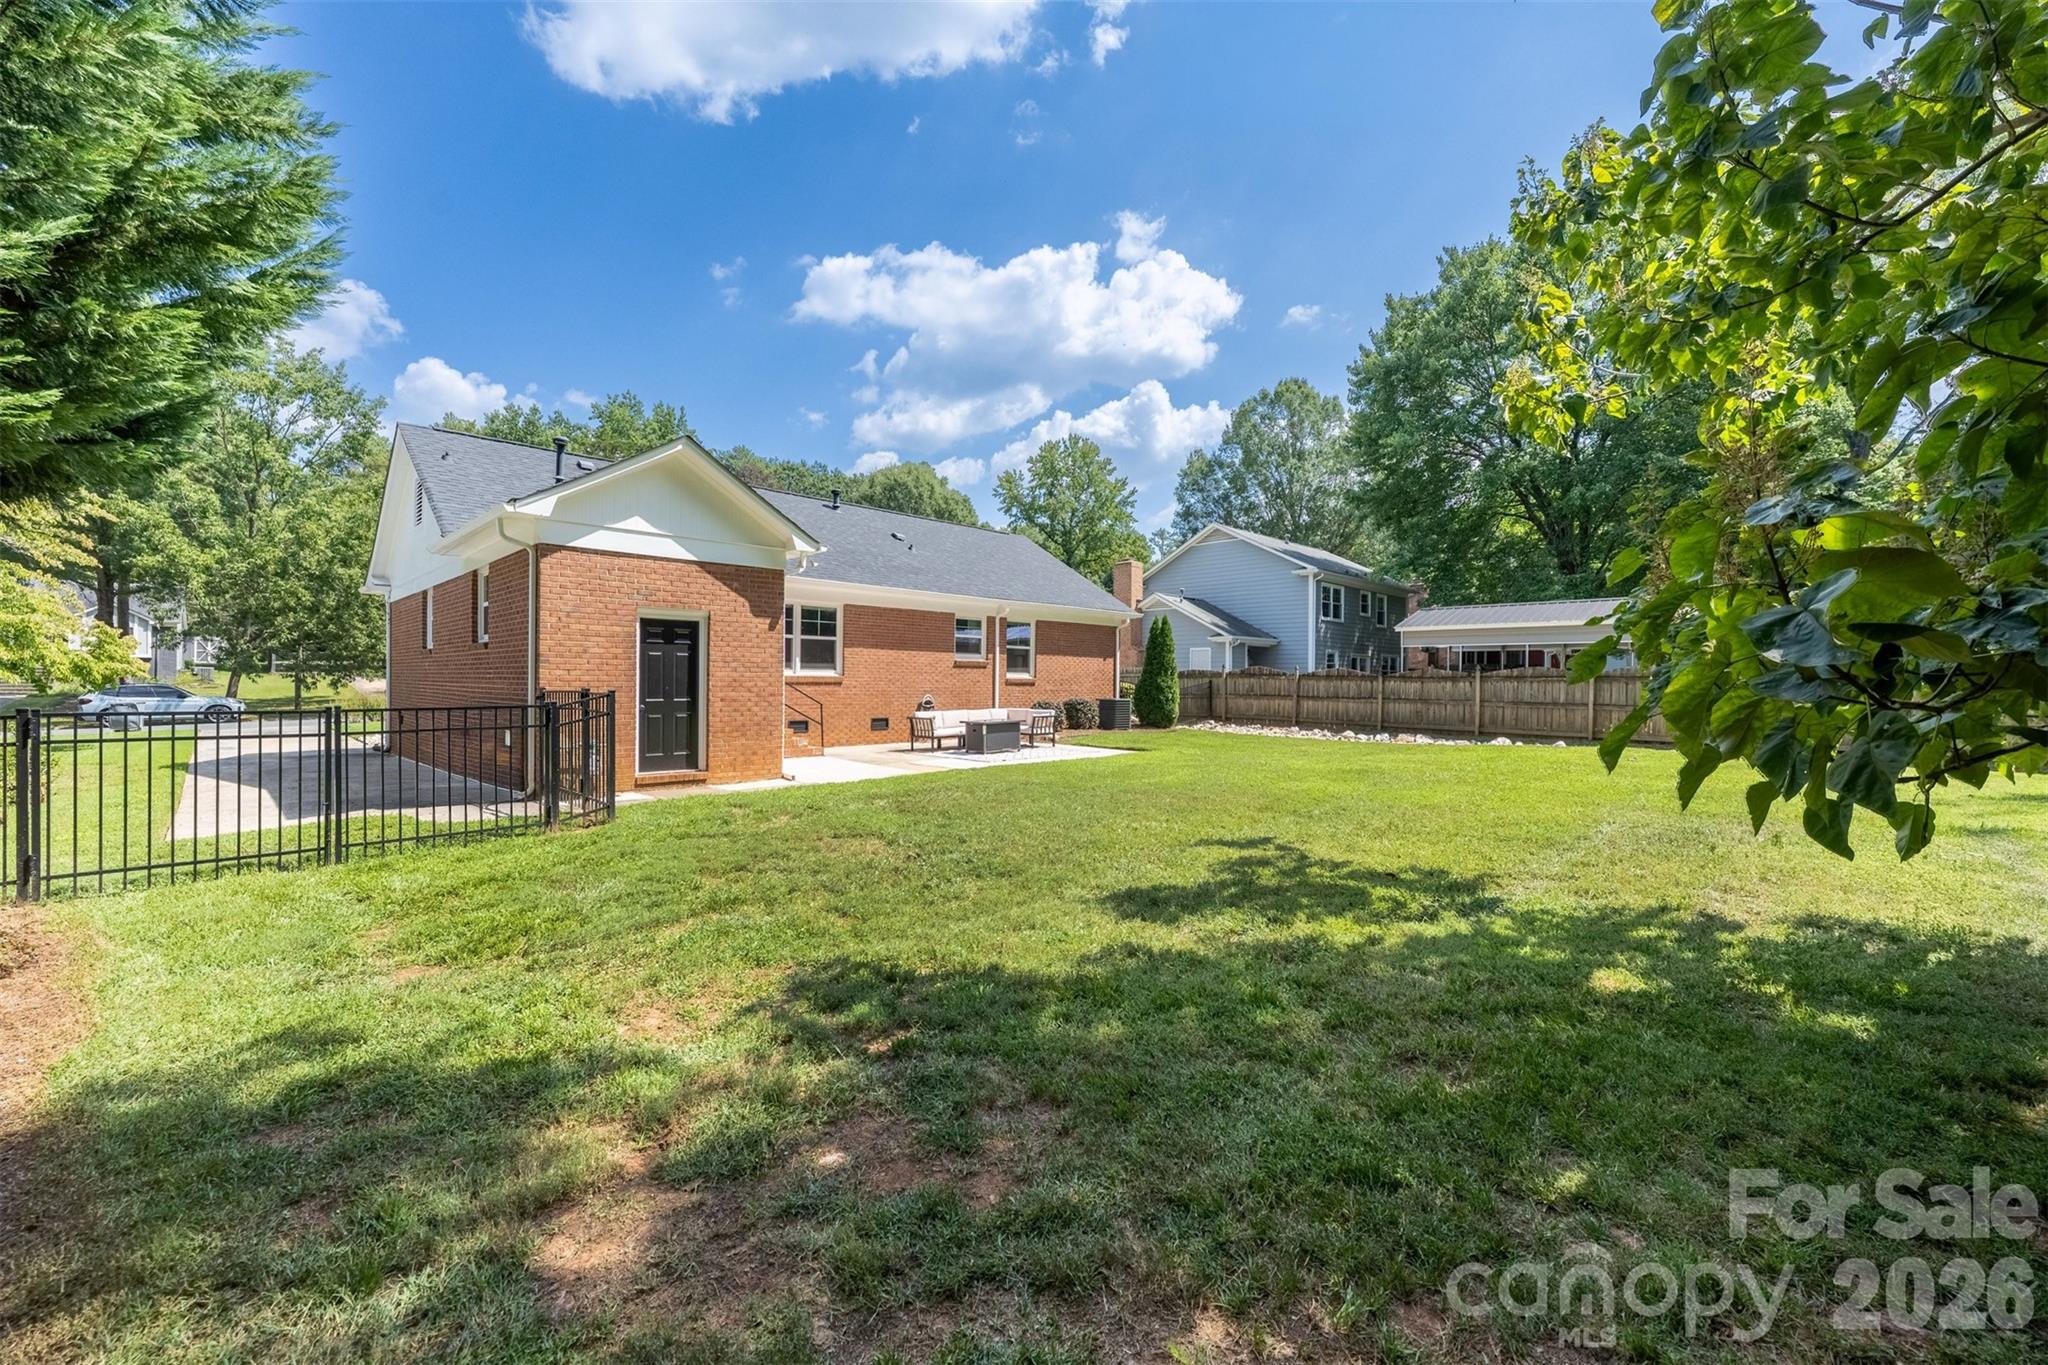
Brick home's rear exterior and broad grassy backyard, with a black metal fence and patio seating.
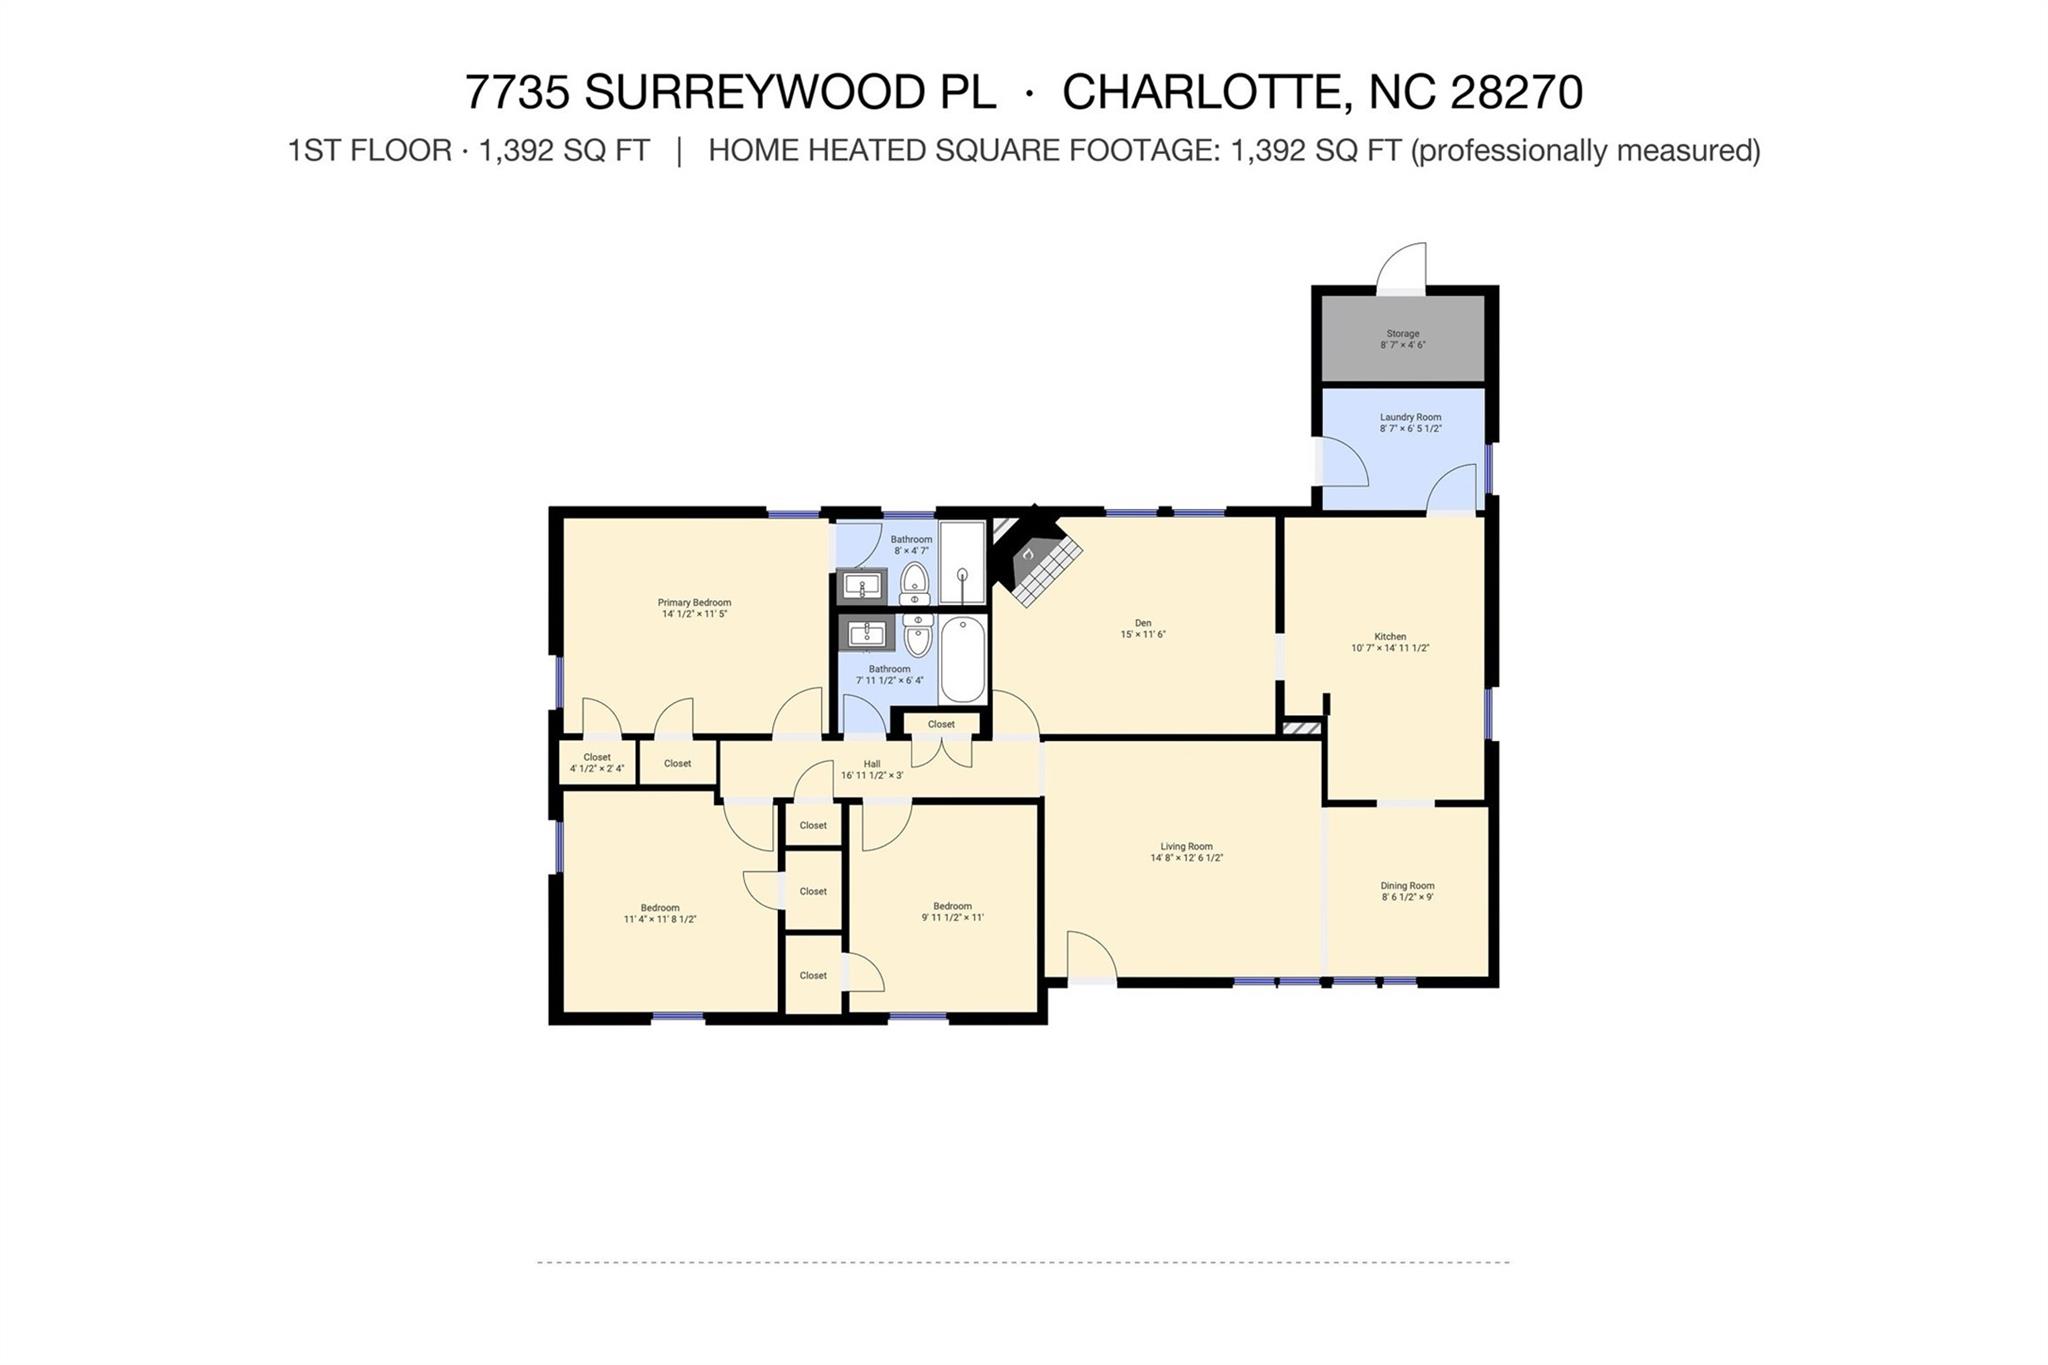
First-floor plan showing three bedrooms, two bathrooms, a den, kitchen, living and dining rooms.
SEE ALL PHOTOS
Brick ranch home with black shutters, front steps, trimmed shrubs, and a broad green lawn.
Kitchen with light wood cabinetry, dark counters, stainless steel appliances, and a tiled backsplash.
Staged living room with a pale sectional, glass coffee table, and large television.
Staged bedroom with a white upholstered bed, patterned rug, and two sunlit windows.
Bathroom with a white-tiled glass shower, black hexagonal floor, and wood-grain vanity.
Kitchen with light wood cabinets, dark counters, brass fixtures, and a farmhouse sink beneath a large window.
Kitchen with warm wood cabinets, stainless steel appliances, and a window over the sink.
Kitchen range beneath a white hood, with glossy cream tile backsplash and a brass pot filler.
Kitchen with glossy cream tile backsplash, white range hood, and brass wall sconce.
Kitchen with honey-colored wood cabinets, dark countertops, and a stainless-steel range.
Dining nook with palm-pattern wallpaper, pale chairs, and large windows overlooking a leafy yard.
Dining nook with palm-tree wallpaper, a round wooden table, and pale built-in seating.
Staged dining room with palm-tree wallpaper, a round table, cream chairs, and blue flowers.
Staged living room with a beige sectional, large windows, and a glass-and-brass coffee table.
Staged living room with a white sofa, glass coffee table, palm-print accent wall, and light wood floors.
Living room with palm-patterned wallpaper, a sectional sofa, and a wall-mounted television.
Bright living room with cream sectional, glass coffee table, and palm-pattern dining nook wallpaper.
Living room with a black brick fireplace, pale seating, sage paneling, and a view into the kitchen.
Furnished living room with a dark brick fireplace, olive-green walls, and windows overlooking the backyard.
Living room with sage-green walls, a black brick fireplace, and light sofas around a wood mantel.
Dark brick fireplace with a natural wood mantel, TV bracket, and stacked firewood.
Living room with a light sofa facing a dark paneled wall and round mirror.
Staged bedroom with a white bed, patterned rug, and tall mirrored closet door.
Bedroom with a white bed, layered pillows, light wood floors, and a woven ceiling light.
Bedroom with a white bed, woven pendant light, and white louvered doors.
Staged bedroom with a white bed, layered pillows, and a woven pendant light.
Furnished bedroom with a beige upholstered bed, burgundy accent pillows, and a large window overlooking greenery.
Bright bedroom with a white quilted bed, pink pillows, and a wall-mounted television.
Vacant room with wood flooring, patterned accent wall, two windows, and a dark built-in desk.
Bedroom with a black brass-accented dresser, oversized brown headboard, and sunlight on light wood floors.
Bathroom with a wood-grain vanity, black-framed mirror, toilet, and patterned tile floor.
Laundry room with washer and dryer, white storage cabinets, and a black door with a window.
Brick ranch home with dark shutters, a long driveway, green lawn, and mailbox marked 7735.
Red brick ranch house with black shutters, landscaped lawn, and a wide concrete driveway.
Brick home entrance with broad brick steps, black door, and landscaped river-rock garden.
Brick home's backyard patio with cushioned seating, pavers, and a fenced lawn.
Back patio with cushioned seating and fire table overlooking a fenced lawn and mature trees.
Brick home’s backyard patio with cushioned seating, a coffee table, and lawn.
Brick home's spacious fenced backyard with a broad lawn, mature trees, and a small patio.
Brick house behind a broad fenced lawn, with mature trees and a rock-lined drainage swale.
Spacious grassy backyard with mature trees, fenced boundaries, and a patio beside a brick home.
Cream storage shed with a dark roof on a concrete pad in a fenced, tree-shaded backyard.
Brick home's rear exterior and broad grassy backyard, with a black metal fence and patio seating.
First-floor plan showing three bedrooms, two bathrooms, a den, kitchen, living and dining rooms.
Courtesy of The Agency - Charlotte, Ryan Palmer Listing Contact: [email protected] 
Sold

7735 Surreywood Place

7735 Surreywood Place, Charlotte, NC 28270

$470,000
One-level living, fully refreshed, in established Sardis Woods. This full-brick ranch pairs 1973 character with a top-to-bottom update: wood-look plank floors, designer wallpaper accents, updated lighting and fresh paint throughout, plus the big-ticket item already handled - a brand-new HVAC system with all-new ductwork installed June 2026, permitted and inspected, with a 10-year manufacturer parts warranty. The kitchen is the showpiece: stainless appliances, a custom range hood, warm wood cabinetry with brass hardware, Charcoal Soapstone quartz counters, and a floor-to-ceiling glazed tile backsplash lit by brass sconces, with a laundry room right off the side entry. Three separate living spaces give daily life room to spread out - a den with a painted-brick fireplace surround and wood mantel, a light-filled living room, and an open dining area ready for a crowd. Down the hall, three bedrooms and two updated baths, including a primary with a frameless glass walk-in shower. Out back, a fully fenced yard with a patio, a storage shed and a dry-creek bed on a level, tree-lined lot. No HOA. Minutes to McAlpine Creek Park and Greenway, Harris Teeter and the Sardis Road corridor, with an easy run to SouthPark, Matthews and Uptown.

3
beds

2
baths

1,392 Sq.Ft. LIVING AREA

0.29 Acres lot

Ryan Palmer

Ryan Palmer

Features & Amenities

Interior

  • total bedrooms3
  • Total bathrooms2
  • full bathrooms2
  • Laundry room Laundry Room, Main Level
  • Flooring Laminate, Tile
  • Fireplace Family Room
  • APPLIANCES Dishwasher, Disposal, Electric Oven, Electric Range, Electric Water Heater, Exhaust Fan, Exhaust Hood, Microwave, Refrigerator
  • other interior Features Attic Stairs Pulldown

Area & Lot

  • Status Sold
  • Date Sold October 15, 2026
  • Living Area1,392 Sq.Ft.
  • Lot Area0.29 Acres
  • MLS® ID4418126
  • TypeResidential
  • YEAR BUILT1973
  • Architecture StylesRanch
  • Elementary SchoolGreenway Park
  • Middle SchoolMcClintock
  • High SchoolEast Mecklenburg

Exterior

  • STORIES1
  • water SourceCity
  • utilitiesUnderground Power Lines, Underground Utilities
  • roofArchitectural Shingle
  • lot featuresLevel, Wooded
  • parkingDriveway
  • HEAT TYPEForced Air, Natural Gas
  • AIR CONDITIONINGCentral Air
  • sewerPublic Sewer
  • SubstructureCrawl Space
  • security FeaturesCarbon Monoxide Detector(s)

Financial

  • Sales Price$470,000

Why Realty Ryan & Associates

Combining elevated marketing, strategic negotiation, and white-glove service, Ryan is committed to protecting your investment and delivering exceptional results from consultation to closing.

Follow the Journey