
Search

Leave a Message

Thank you for your message. I will be in touch with you shortly.

6040 Coatbridge Lane
SEE ALL PHOTOS
6040 Coatbridge Lane
Courtesy of Corcoran HM Properties, Ryan Palmer Listing Contact: [email protected] 
Sold

6040 Coatbridge Lane

6040 Coatbridge Lane, Charlotte, NC 28212

$620,000
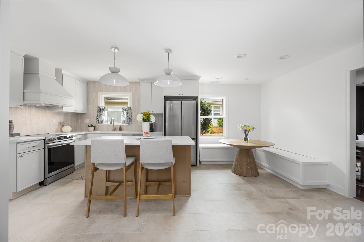
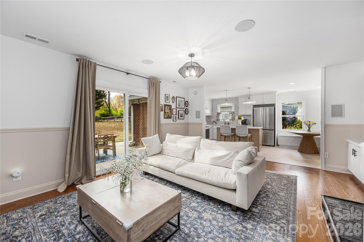
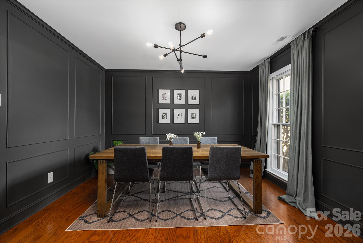
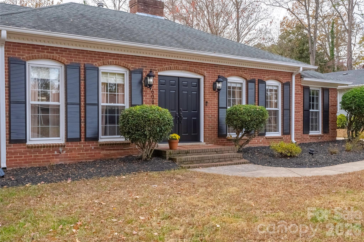
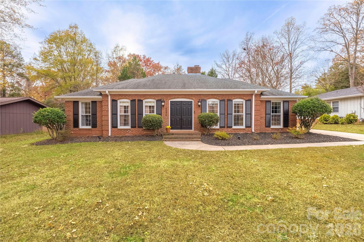
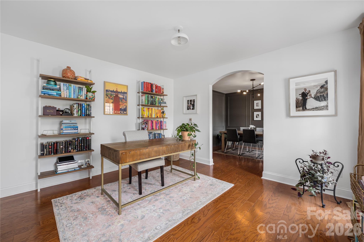
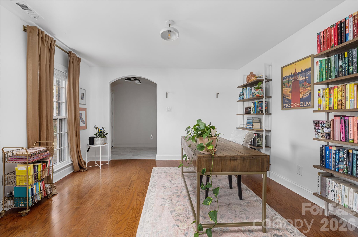
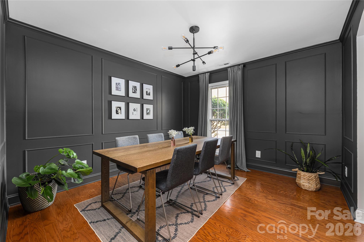
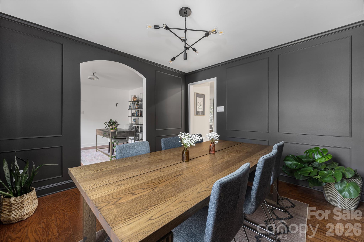
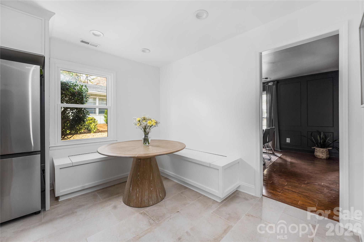
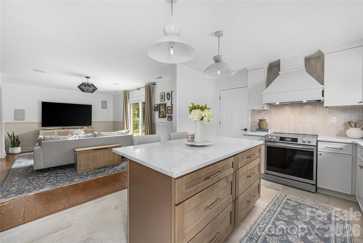
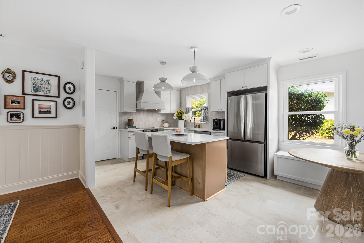
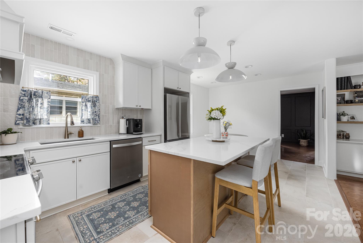
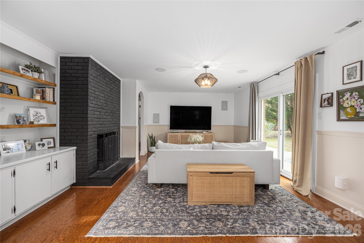
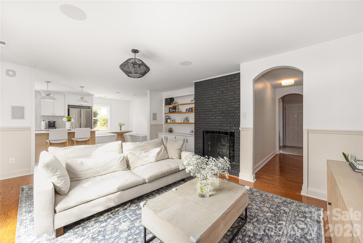
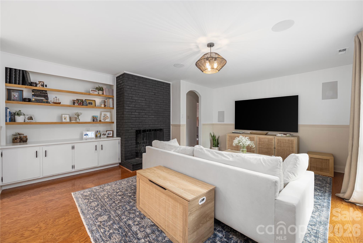
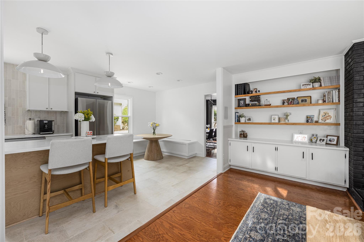
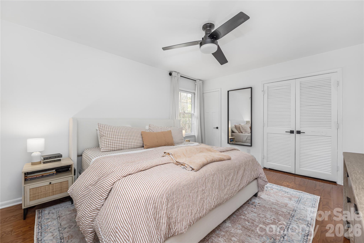
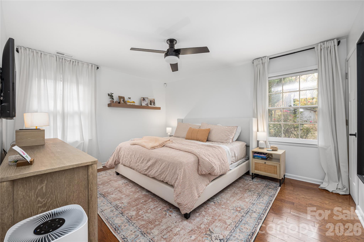
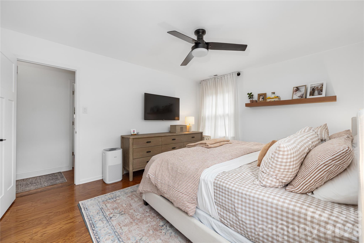
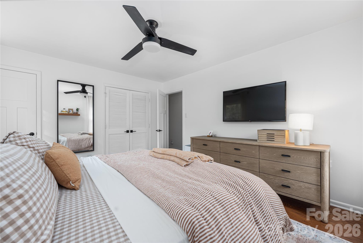
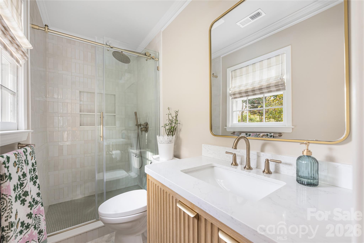
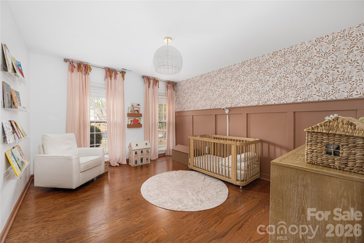
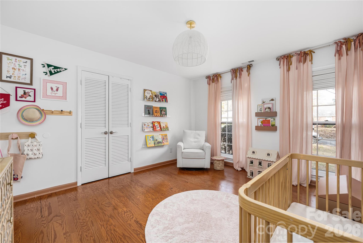
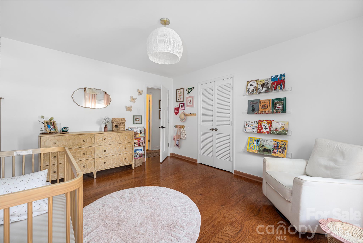
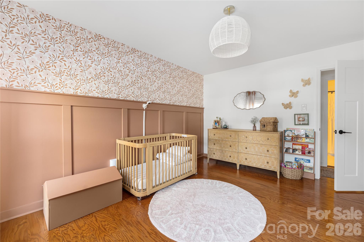
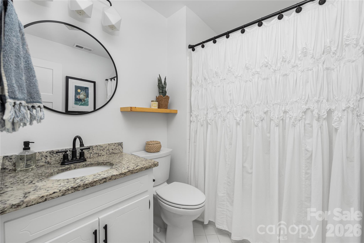
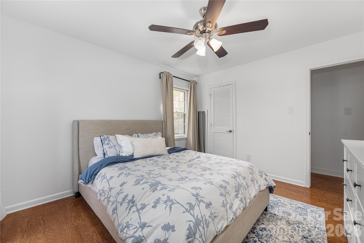
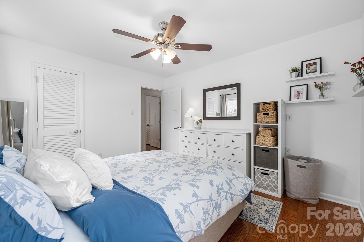
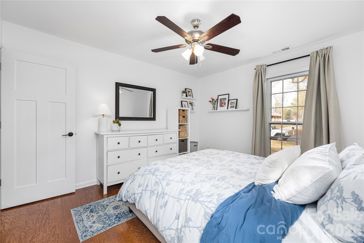
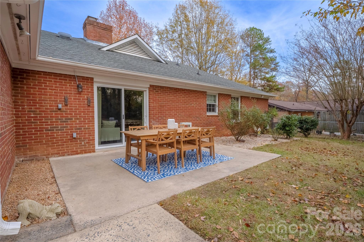
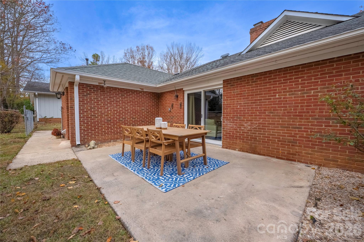
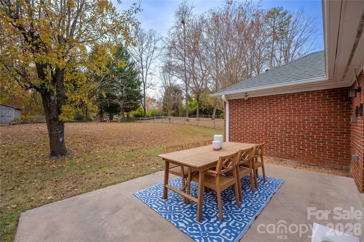
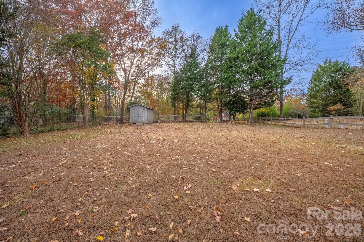
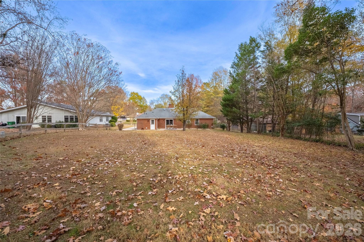
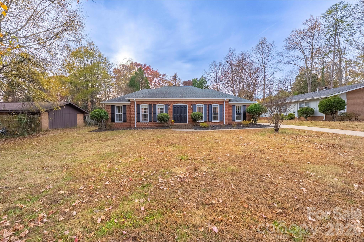
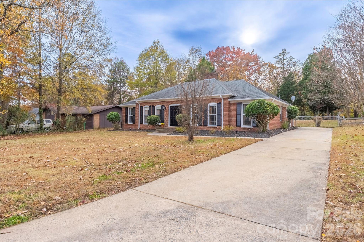
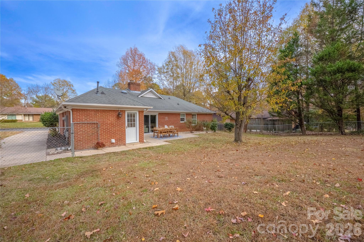
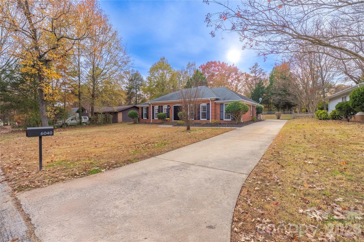
Discover this beautifully updated home, where the standout full kitchen renovation shines with contemporary vertical subway tile backsplash extending to the ceiling, elegant custom range hood, high-end stainless steel appliances, large island with seating, and an inviting built-in breakfast nook with built-in storage. The primary en-suite is a true retreat, fully renovated with a spa-inspired walk-in shower featuring floor-to-ceiling tile, relaxing rainfall-like shower head, frameless sliding glass door, and convenient built-in nook. Recent enhancements continue with all new interior and exterior doors, including a new sliding glass door bringing natural light and easy backyard access. Additional upgrades for functionality and style include designer light fixtures throughout, custom closets in every bedroom, optimized storage in pantry and hall closets. A new hot water heater and HVAC system for efficiency and peace of mind. Enjoy open living spaces that flow effortlessly to a private, fenced backyard ideal for gatherings. This turnkey property combines thoughtful upgrades, timeless style, and prime location in the desirable McLintock neighborhood. *Home qualifies for a $5,000 bank grant*

3
beds

2
baths

1,755 Sq.Ft. LIVING AREA

0.43 Acres lot

Ryan Palmer

Ryan Palmer

Features & Amenities

Interior

  • total bedrooms3
  • Total bathrooms2
  • full bathrooms2
  • Laundry room Inside, Laundry Room, Main Level
  • Flooring Tile, Wood
  • Fireplace Family Room, Wood Burning
  • APPLIANCES Dishwasher, Disposal, Electric Cooktop, Electric Oven, Electric Range, Exhaust Hood
  • other interior Features Attic Stairs Pulldown, Breakfast Bar, Built-in Features, Entrance Foyer, Kitchen Island, Open Floorplan, Walk-In Closet(s)

Area & Lot

  • Status Sold
  • Date Sold February 26, 2026
  • Living Area1,755 Sq.Ft.
  • Lot Area0.43 Acres
  • MLS® ID4330735
  • TypeResidential
  • YEAR BUILT1973
  • Elementary SchoolRama Road
  • Middle SchoolMcClintock
  • High SchoolEast Mecklenburg

Exterior

  • STORIES1
  • water SourceCity
  • utilitiesElectricity Connected, Natural Gas
  • roofArchitectural Shingle
  • lot featuresCleared, Level
  • parkingDriveway, On Street
  • HEAT TYPECentral
  • AIR CONDITIONINGCeiling Fan(s), Central Air
  • sewerPublic Sewer
  • SubstructureSlab
  • security FeaturesCarbon Monoxide Detector(s), Smoke Detector(s)

Financial

  • Sales Price$620,000

Why Realty Ryan & Associates

Combining elevated marketing, strategic negotiation, and white-glove service, Ryan is committed to protecting your investment and delivering exceptional results from consultation to closing.

Follow the Journey