Search

Leave a Message

Thank you for your message. I will be in touch with you shortly.

5422 Closeburn Road
5422 Closeburn Road
5422 Closeburn Road
5422 Closeburn Road
5422 Closeburn Road
5422 Closeburn Road
5422 Closeburn Road
5422 Closeburn Road
5422 Closeburn Road
5422 Closeburn Road
5422 Closeburn Road
5422 Closeburn Road
5422 Closeburn Road
5422 Closeburn Road
5422 Closeburn Road
5422 Closeburn Road
5422 Closeburn Road
5422 Closeburn Road
5422 Closeburn Road
5422 Closeburn Road
5422 Closeburn Road
5422 Closeburn Road
5422 Closeburn Road
5422 Closeburn Road
5422 Closeburn Road
5422 Closeburn Road
5422 Closeburn Road
5422 Closeburn Road
5422 Closeburn Road
5422 Closeburn Road
5422 Closeburn Road
5422 Closeburn Road
5422 Closeburn Road
5422 Closeburn Road
5422 Closeburn Road
5422 Closeburn Road
5422 Closeburn Road
5422 Closeburn Road
5422 Closeburn Road
5422 Closeburn Road
5422 Closeburn Road
5422 Closeburn Road
5422 Closeburn Road
SEE ALL PHOTOS
5422 Closeburn Road
5422 Closeburn Road
5422 Closeburn Road
5422 Closeburn Road
5422 Closeburn Road
5422 Closeburn Road
5422 Closeburn Road
5422 Closeburn Road
5422 Closeburn Road
5422 Closeburn Road
5422 Closeburn Road
5422 Closeburn Road
5422 Closeburn Road
5422 Closeburn Road
5422 Closeburn Road
5422 Closeburn Road
5422 Closeburn Road
5422 Closeburn Road
5422 Closeburn Road
5422 Closeburn Road
5422 Closeburn Road
5422 Closeburn Road
5422 Closeburn Road
5422 Closeburn Road
5422 Closeburn Road
5422 Closeburn Road
5422 Closeburn Road
5422 Closeburn Road
5422 Closeburn Road
5422 Closeburn Road
5422 Closeburn Road
5422 Closeburn Road
5422 Closeburn Road
5422 Closeburn Road
5422 Closeburn Road
5422 Closeburn Road
5422 Closeburn Road
5422 Closeburn Road
5422 Closeburn Road
5422 Closeburn Road
5422 Closeburn Road
5422 Closeburn Road
5422 Closeburn Road
Courtesy of Corcoran HM Properties, Ryan Palmer Listing Contact: [email protected] 
Sold

5422 Closeburn Road

5422 Closeburn Road, Charlotte, NC 28210

$1,700,000
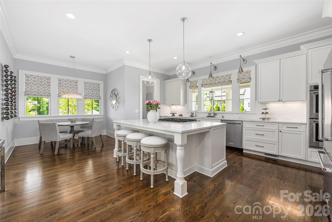
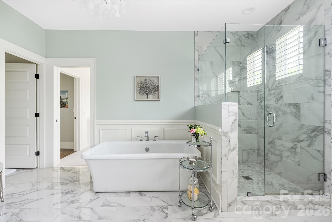
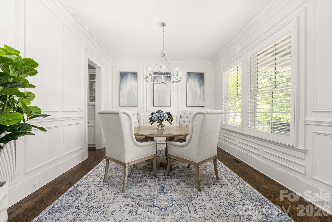
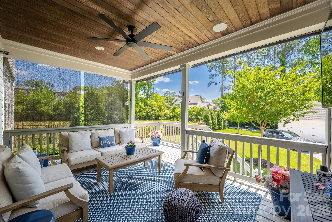
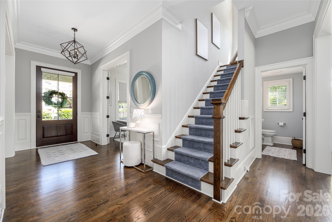
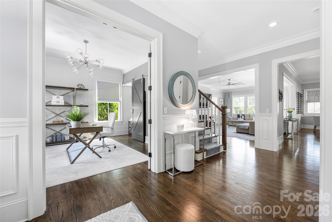
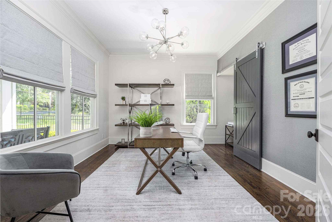
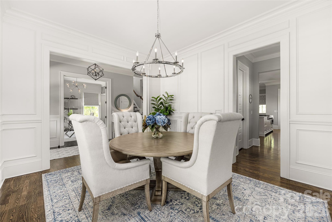
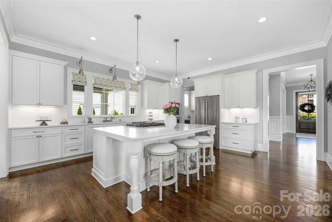
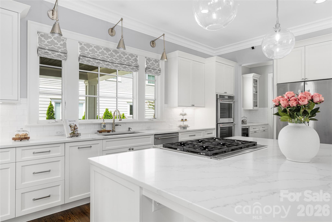
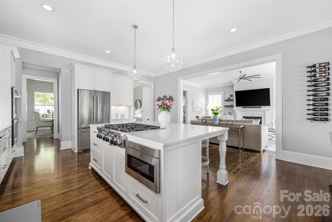
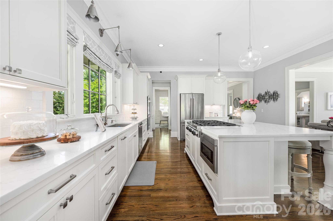
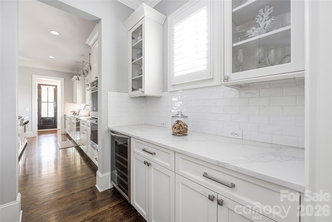
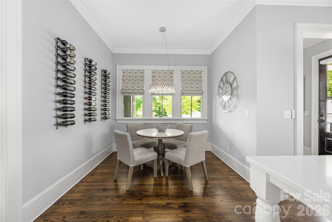
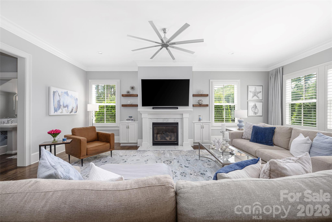
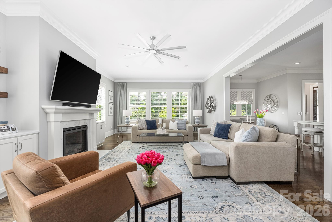
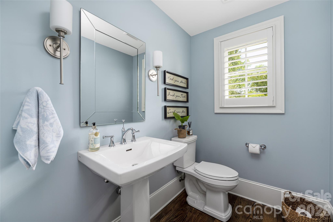
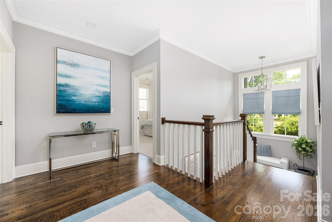
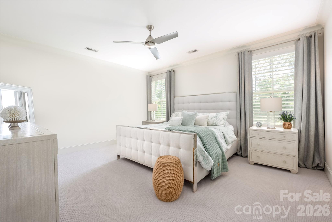
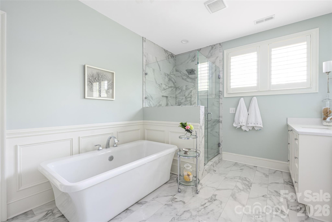
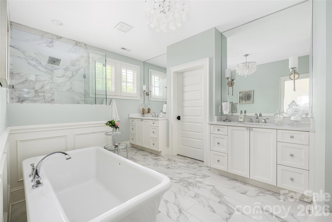
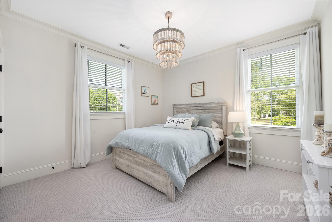
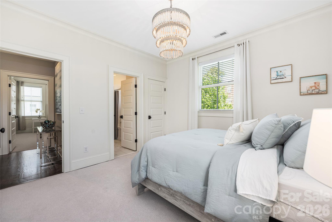
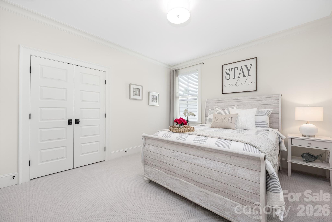
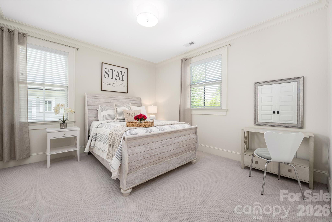
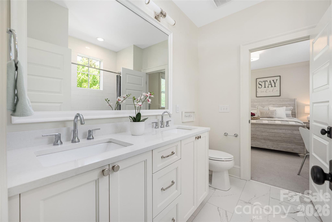
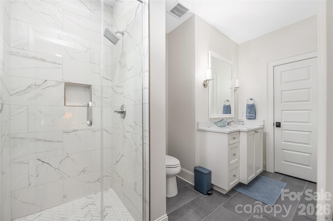
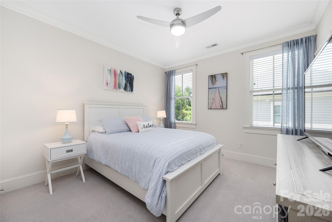
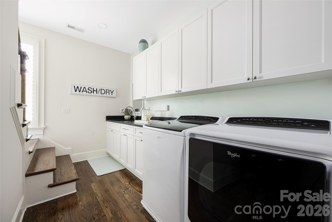
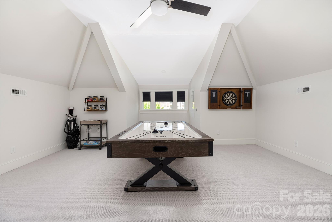
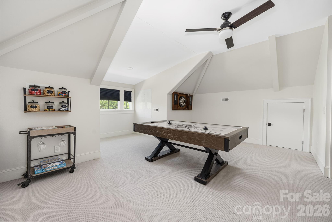
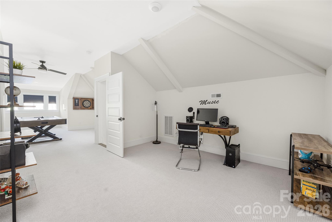
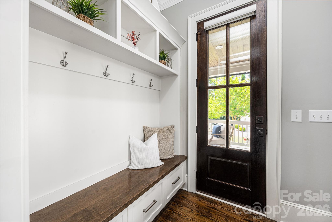
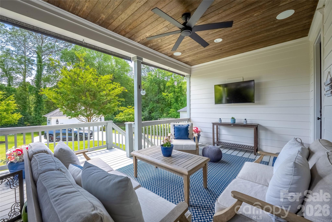
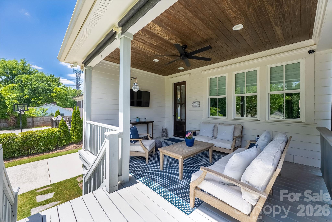
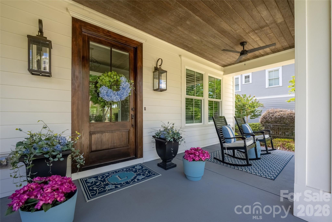
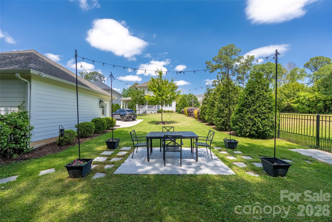
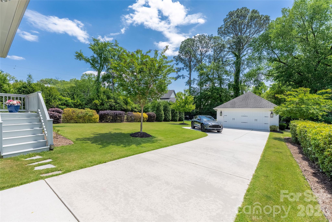
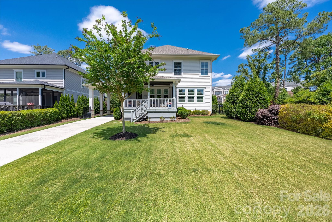
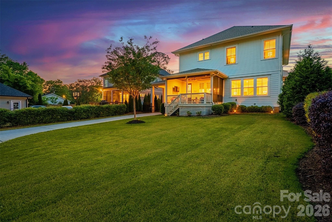
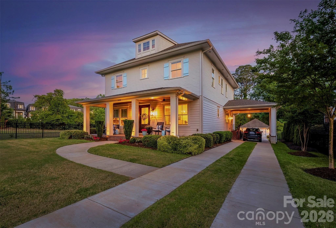
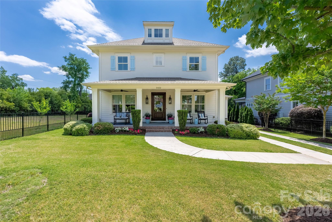
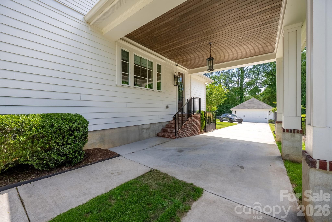
Built in 2019 and transformed into a customized masterpiece, this home offers a turnkey living experience with thoughtful upgrades and pride of ownership throughout. From the moment you arrive, the attention to detail is evident--both inside and out--creating a refined, move-in-ready retreat in a highly desirable location. Inside, the home features a fresh neutral palette throughout the main living areas, premium lighting fixtures, and custom finishes that elevate every space. Highlights include a striking marble fireplace with custom-built matching cabinets and shelving, a complete kitchen and butler's pantry backsplash, surround sound in the living room with convenient TV outlets, and fully custom window treatments--including plantation shutters and Roman shades. Additional touches such as a custom barn door and wallpaper accent in the office, dimmer switches, and a new stair runner add warmth and sophistication. Don't miss the flexible bonus room on the third floor that has potential to be completed as a 5th bedroom. Outside, the property shines with exceptional curb appeal and thoughtfully designed outdoor living spaces. Enjoy a marble paver patio perfect for entertaining and grilling, outdoor ceiling fans on the front and back porches, custom wood shutters, and a fully upgraded, private backyard. The grounds have been completely reimagined with premium Bermuda turf, extensive landscaping including new trees and privacy shrubs, full irrigation, landscape lighting, French drains, and a premium fence system. Nestled on a friendly, quiet street, this location offers the perfect blend of community and convenience. Directly across from a park with greenway access, summer events, and new amenities, the home is highly walkable to SouthPark shopping, dining, grocery stores, and medical offices. Enjoy city views and quick access to everything Charlotte has to offer.

4
beds

4
baths

3,919 Sq.Ft. LIVING AREA
0.36 Acres lot

Ryan Palmer

Ryan Palmer

Features & Amenities

Interior

  • total bedrooms4
  • Total bathrooms4
  • full bathrooms3
  • half bathroom1
  • Laundry room Electric Dryer Hookup, Laundry Room, Upper Level, Washer Hookup
  • Flooring Carpet, Tile, Wood
  • Fireplace Family Room, Gas, Gas Log, Living Room
  • APPLIANCES Dishwasher, Disposal, Gas Oven, Gas Range, Plumbed For Ice Maker
  • other interior Features Attic Walk In, Built-in Features, Drop Zone, Kitchen Island, Open Floorplan, Pantry, Storage, Walk-In Closet(s)

Area & Lot

  • Status Sold
  • Date Sold July 2, 2026
  • Living Area3,919 Sq.Ft.
  • Lot Area0.36 Acres
  • MLS® ID4377756
  • TypeResidential
  • YEAR BUILT2019
  • Architecture StylesTraditional
  • Elementary SchoolBeverly Woods
  • Middle SchoolCarmel
  • High SchoolSouth Mecklenburg

Exterior

  • STORIES3
  • Garage Space2.0
  • water SourceCity
  • utilitiesCable Available, Natural Gas
  • roofArchitectural Shingle
  • lot featuresCleared, Level, Wooded
  • parkingAttached Carport, Driveway, Electric Gate, Detached Garage
  • HEAT TYPECentral
  • AIR CONDITIONINGCeiling Fan(s), Central Air
  • sewerPublic Sewer
  • SubstructureCrawl Space
  • security FeaturesCarbon Monoxide Detector(s), Smoke Detector(s)
  • other exterior FeaturesIn-Ground Irrigation

Financial

  • Sales Price$1,700,000

Why Realty Ryan & Associates

Combining elevated marketing, strategic negotiation, and white-glove service, Ryan is committed to protecting your investment and delivering exceptional results from consultation to closing.

Follow the Journey