Search

Leave a Message

Thank you for your message. I will be in touch with you shortly.

4601 General Pershing Drive
SEE ALL PHOTOS
4601 General Pershing Drive
Courtesy of Corcoran HM Properties, Ryan Palmer Listing Contact: [email protected] 
Sold

4601 General Pershing Drive

4601 General Pershing Drive, Charlotte, NC 28209

$715,000
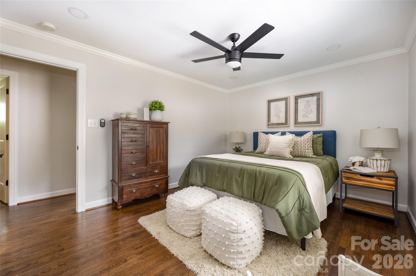
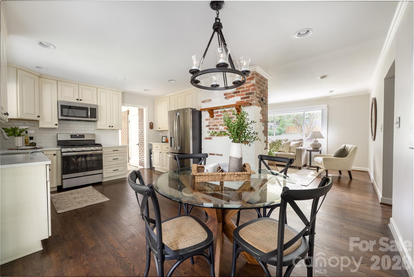
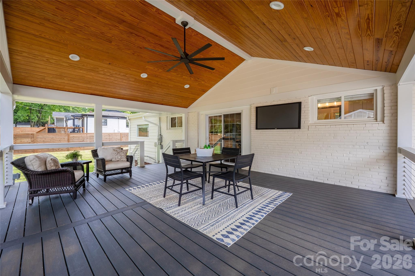
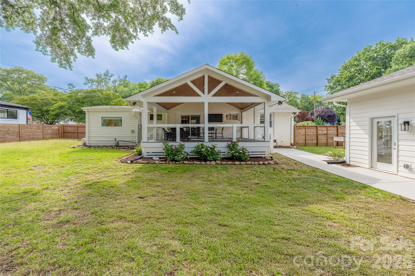
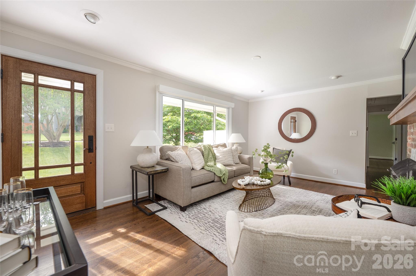
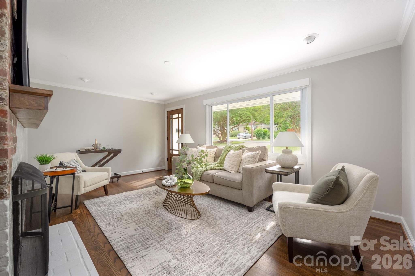
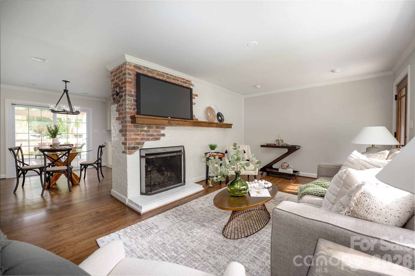
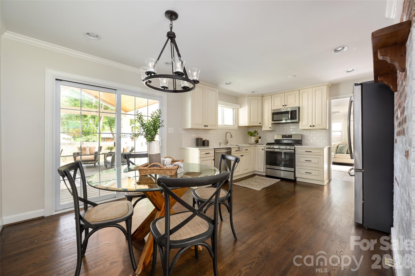
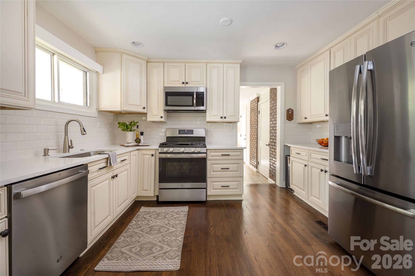
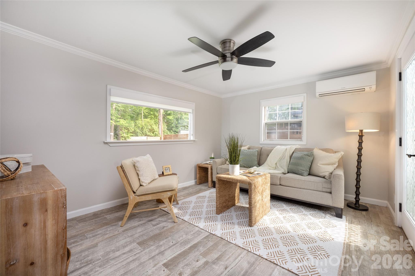
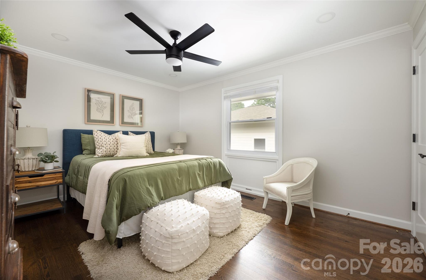
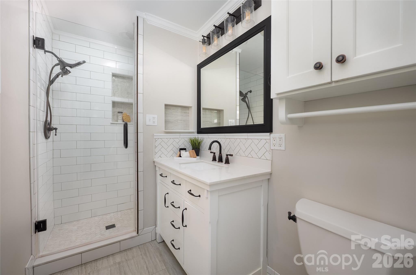
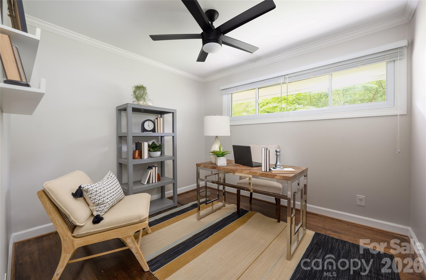
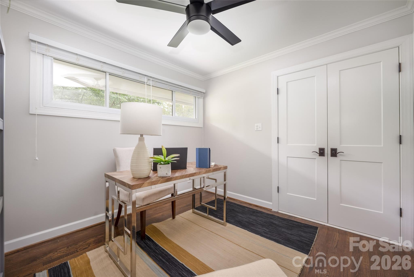
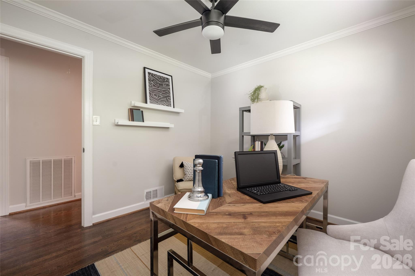
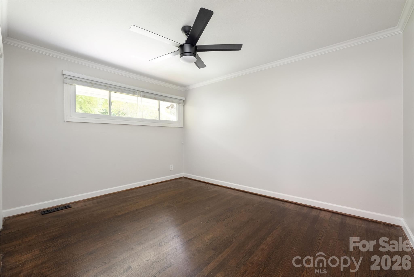
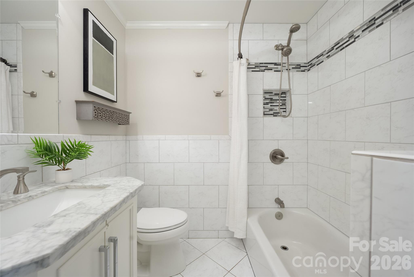
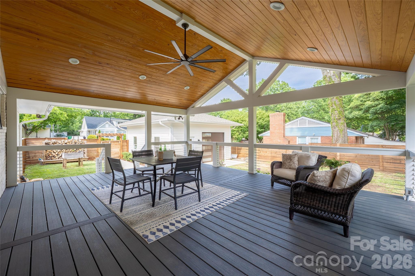
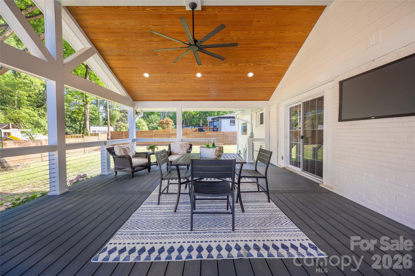
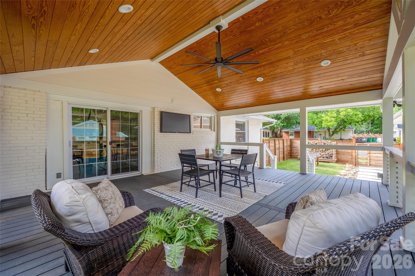
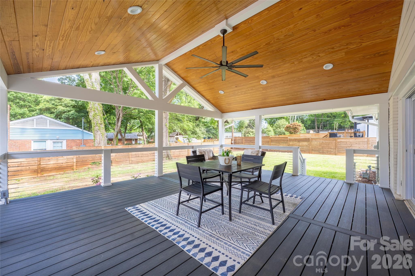
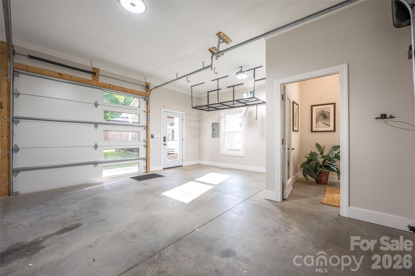
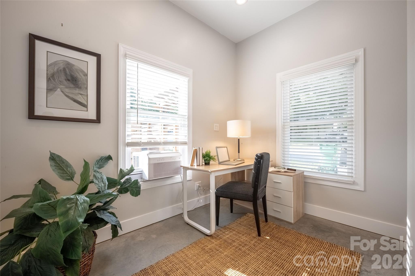
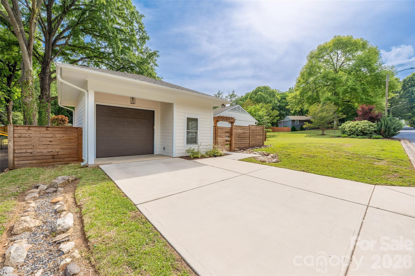
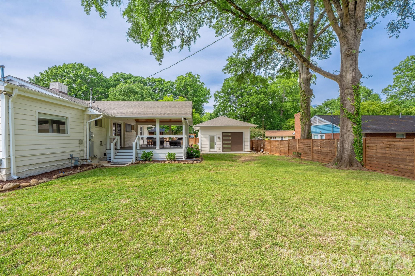
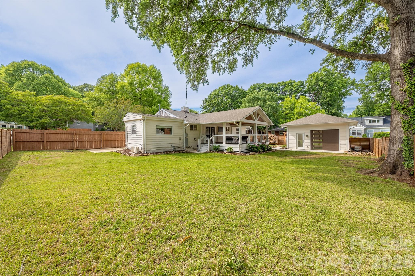
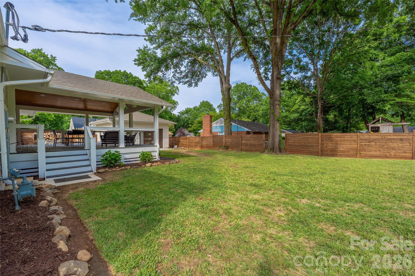
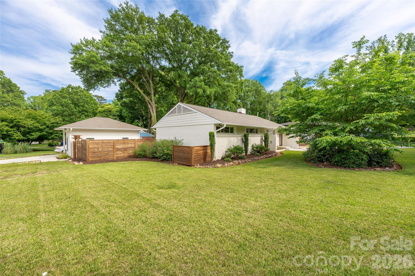
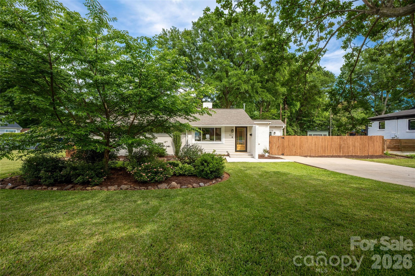
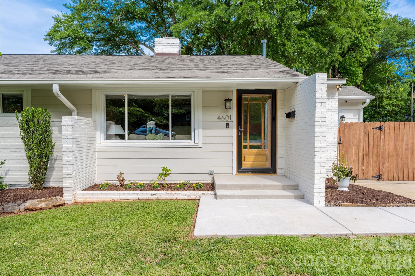
This beautifully updated ranch home offers the perfect blend of timeless charm and modern upgrades on a prime corner lot in the heart of Selwyn Park. Thoughtful upgrades include fresh interior paint, a beautiful mahogany wood front door, solid core doors throughout with Emtek hardware, updated interior lighting with dimmers, and quartz kitchen countertops installed in 2025. Additional highlights include a stunning fireplace restoration featuring original exposed brick and a wood mantel, recessed lighting in the primary bedroom, and a luxurious primary bathroom with elegant tile flooring, new vanity, updated lighting, and a spa-like full-glass shower with floor-to-ceiling tile. Together, these upgrades create a bright, move-in-ready feel while preserving the home's original character. The home extends outside to an expansive covered outdoor porch with recessed lighting, stained wood ceiling, and TV outlet -- ideal for year-round entertaining -- plus a fully fenced backyard on a large, flat 0.3-acre lot and a complete front-to-back landscaping overhaul that boosts curb appeal and low-maintenance living. The property has a detached garage for parking or additional storage and it includes a flex space perfect for a home office. Nestled in the highly sought-after Selwyn Park neighborhood, this home delivers an unbeatable location with easy access to Park Road shopping and dining, SouthPark Mall, multiple greenways, and a quick commute to Uptown Charlotte, the airport, and all the city has to offer.

3
beds

2
baths

1,362 Sq.Ft. LIVING AREA

0.32 Acres lot

Ryan Palmer

Ryan Palmer

Features & Amenities

Interior

  • total bedrooms3
  • Total bathrooms2
  • full bathrooms2
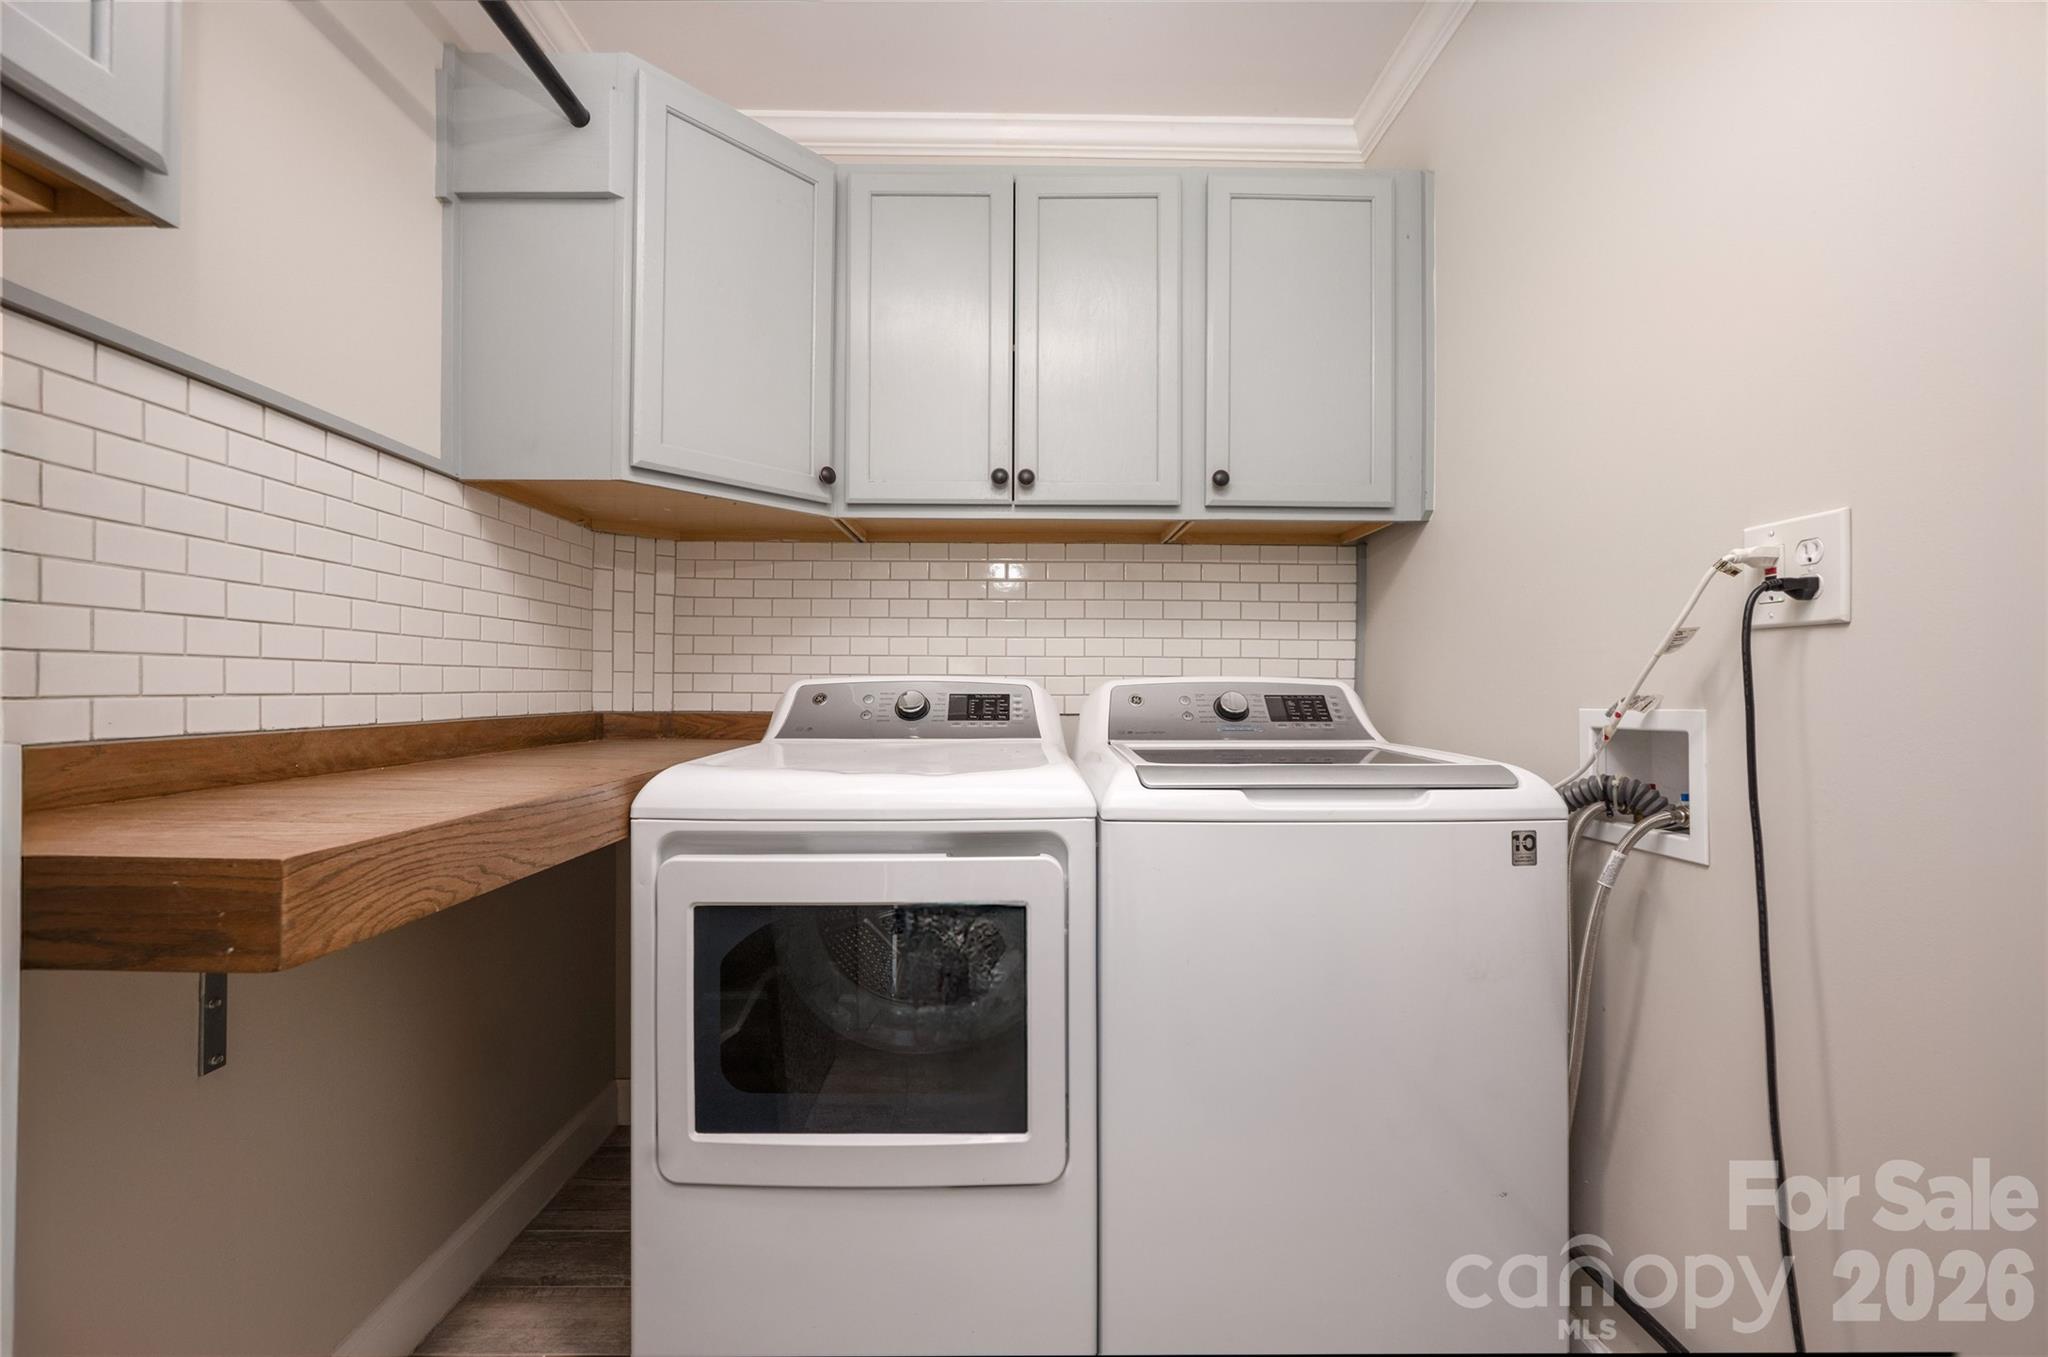
  • Laundry room Gas Dryer Hookup, Main Level, Washer Hookup
  • Flooring Tile, Vinyl, Wood
  • Fireplace Family Room, Wood Burning
  • APPLIANCES Dishwasher, Disposal
  • other interior Features Attic Stairs Pulldown

Area & Lot

  • Status Sold
  • Date Sold June 10, 2026
  • Living Area1,362 Sq.Ft.
  • Lot Area0.32 Acres
  • MLS® ID4379524
  • TypeResidential
  • YEAR BUILT1955
  • Architecture StylesRanch
  • Elementary SchoolPinewood Mecklenburg
  • Middle SchoolAlexander Graham
  • High SchoolMyers Park

Exterior

  • STORIES1
  • Garage Space1.0
  • water SourceCity
  • utilitiesNatural Gas
  • roofArchitectural Shingle
  • lot featuresCleared, Corner Lot, Level
  • parkingDetached Garage
  • HEAT TYPECentral
  • AIR CONDITIONINGCentral Air
  • sewerPublic Sewer
  • SubstructureCrawl Space
  • security FeaturesSmoke Detector(s)

Financial

  • Sales Price$715,000

Why Realty Ryan & Associates

Combining elevated marketing, strategic negotiation, and white-glove service, Ryan is committed to protecting your investment and delivering exceptional results from consultation to closing.

Follow the Journey