Search

Leave a Message

Thank you for your message. I will be in touch with you shortly.

4420 Castleton Road
4420 Castleton Road
4420 Castleton Road
4420 Castleton Road
4420 Castleton Road
4420 Castleton Road
4420 Castleton Road
SEE ALL PHOTOS
4420 Castleton Road
4420 Castleton Road
4420 Castleton Road
4420 Castleton Road
4420 Castleton Road
4420 Castleton Road
4420 Castleton Road
Courtesy of The Agency - Charlotte, Abigail Hines Listing Contact: [email protected] 
For Sale

4420 Castleton Road

4420 Castleton Road, Charlotte, NC 28211

$1,725,000
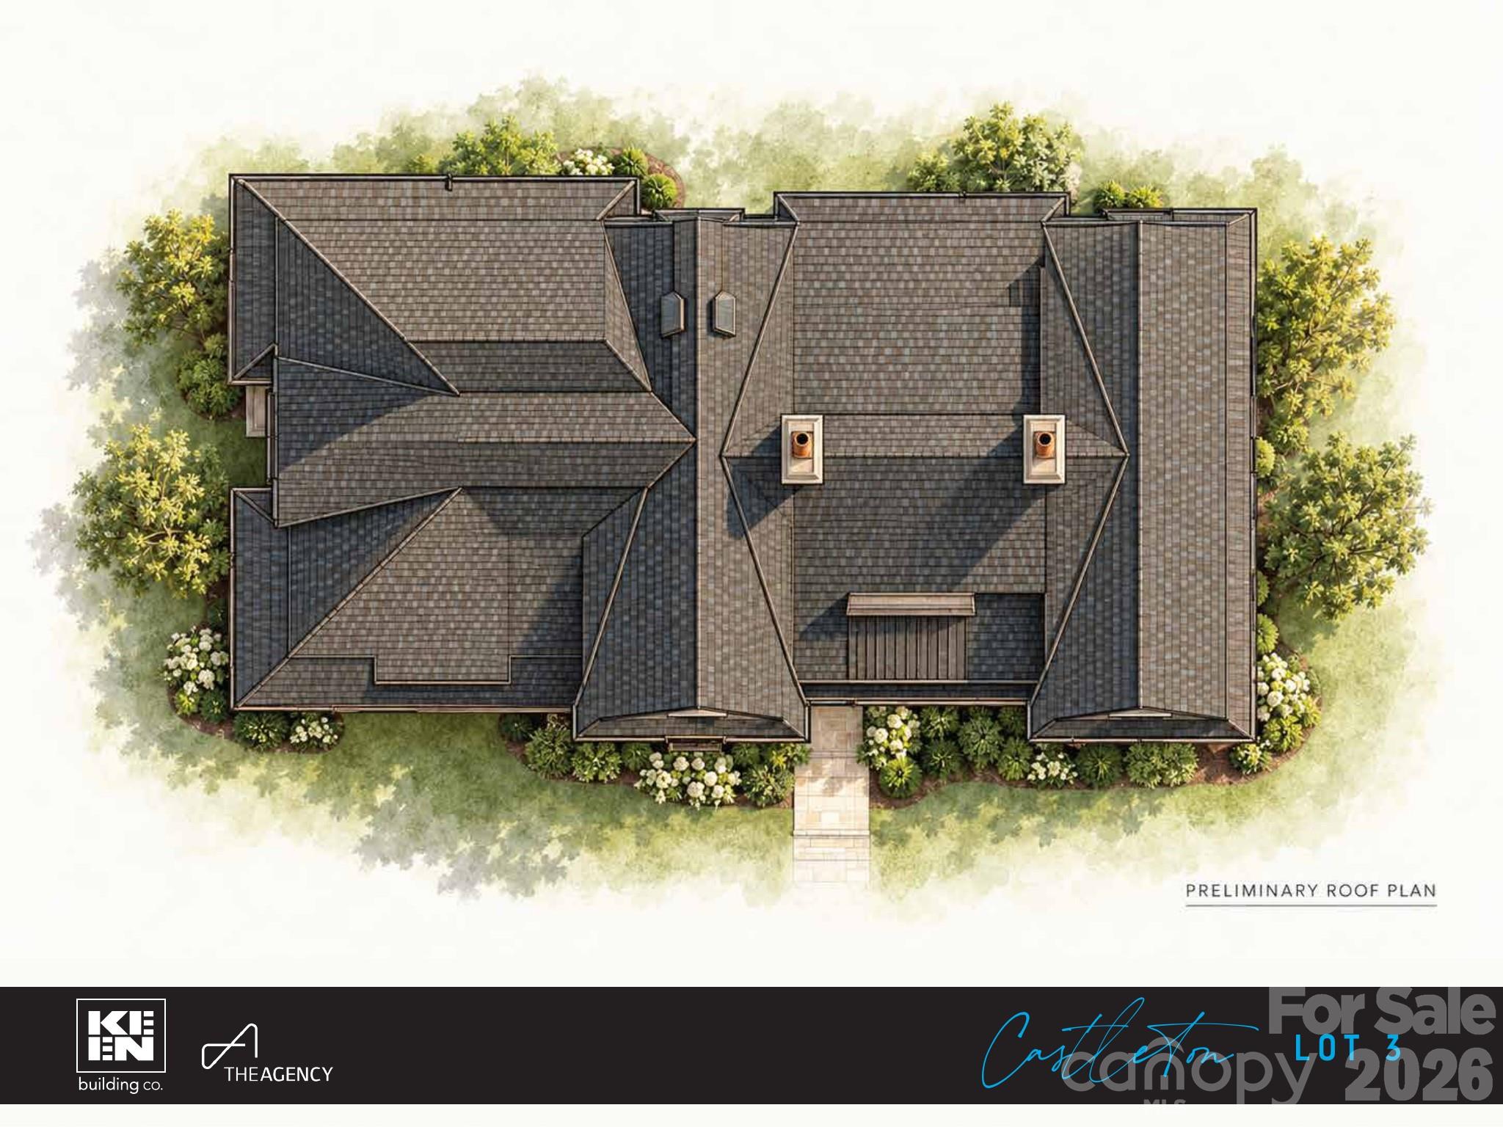
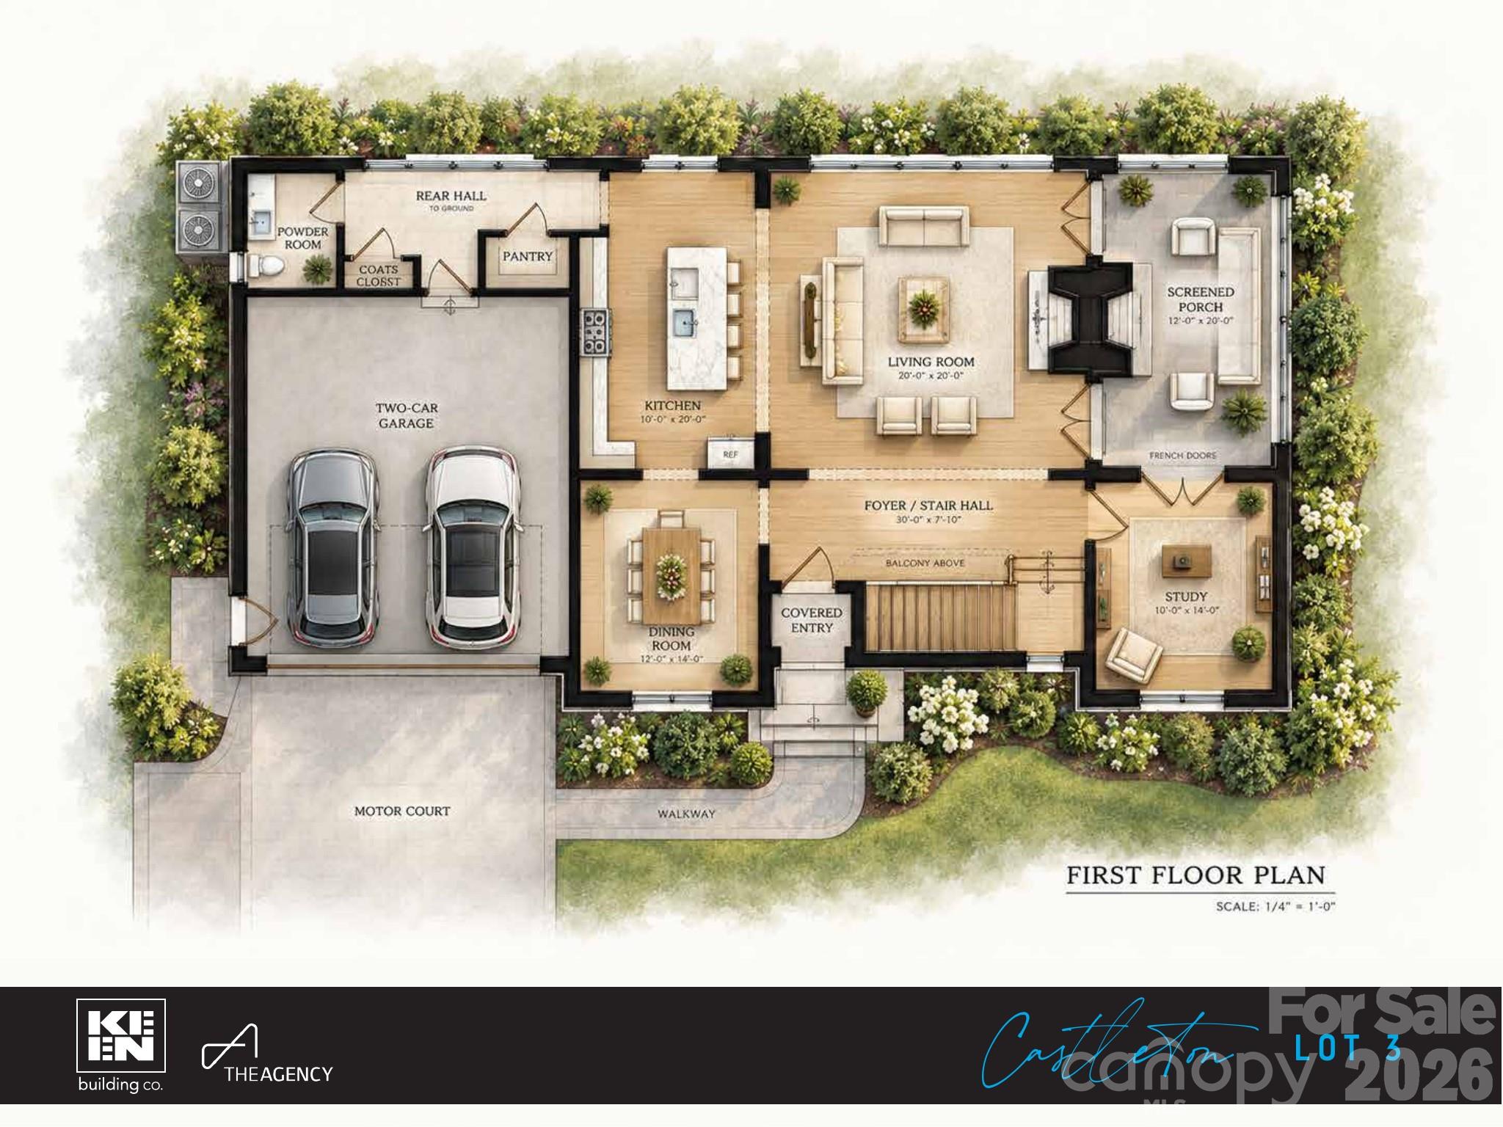
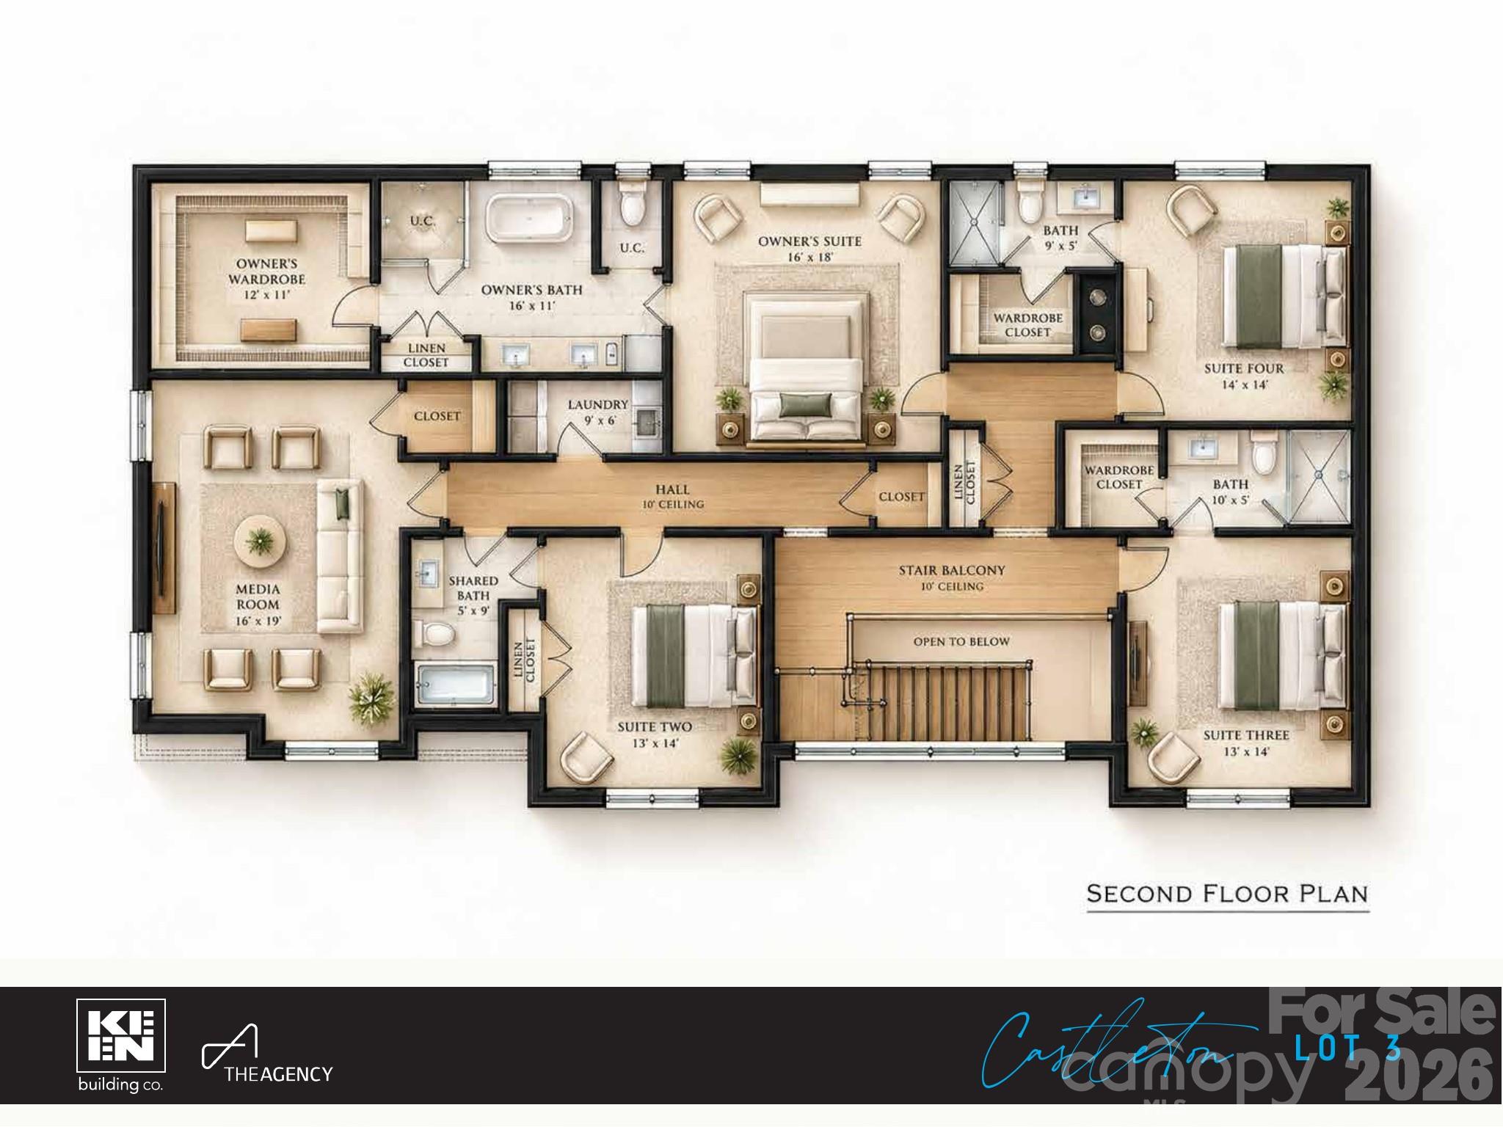
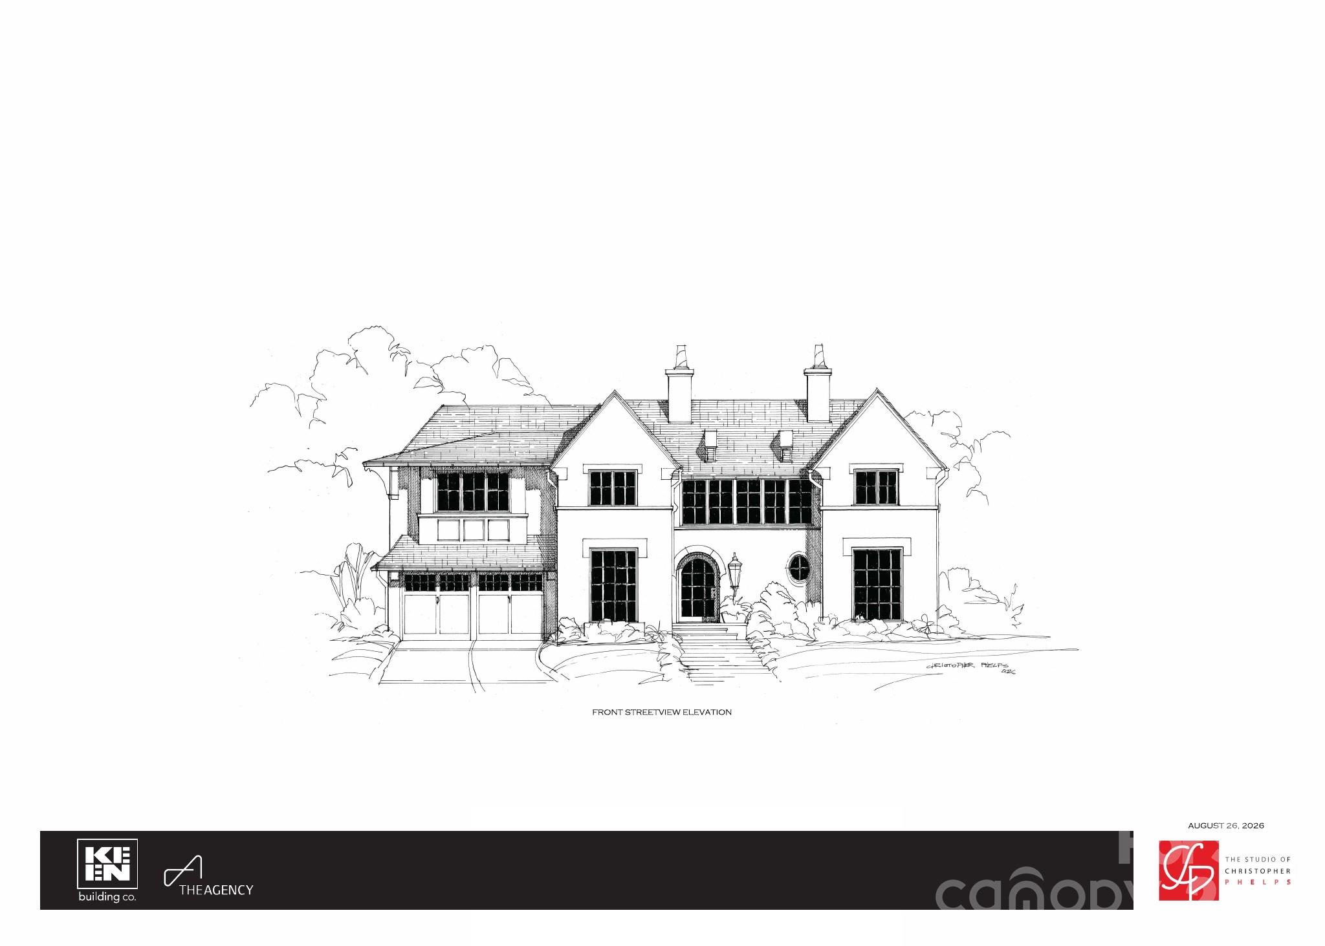
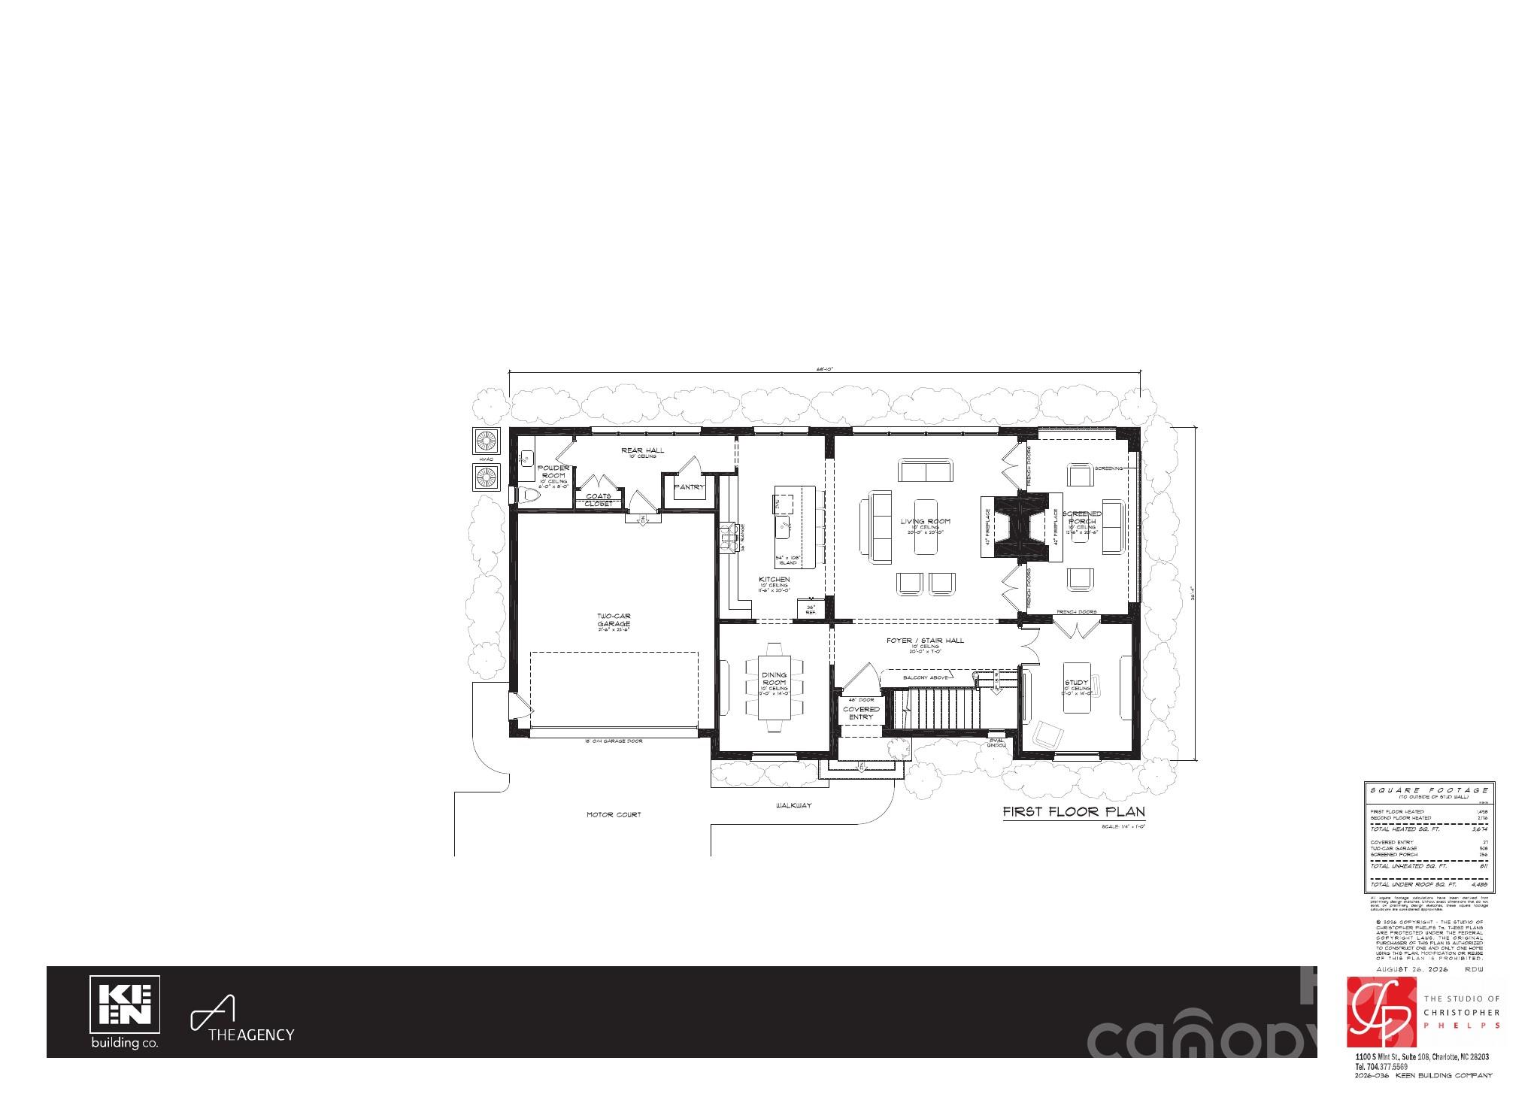
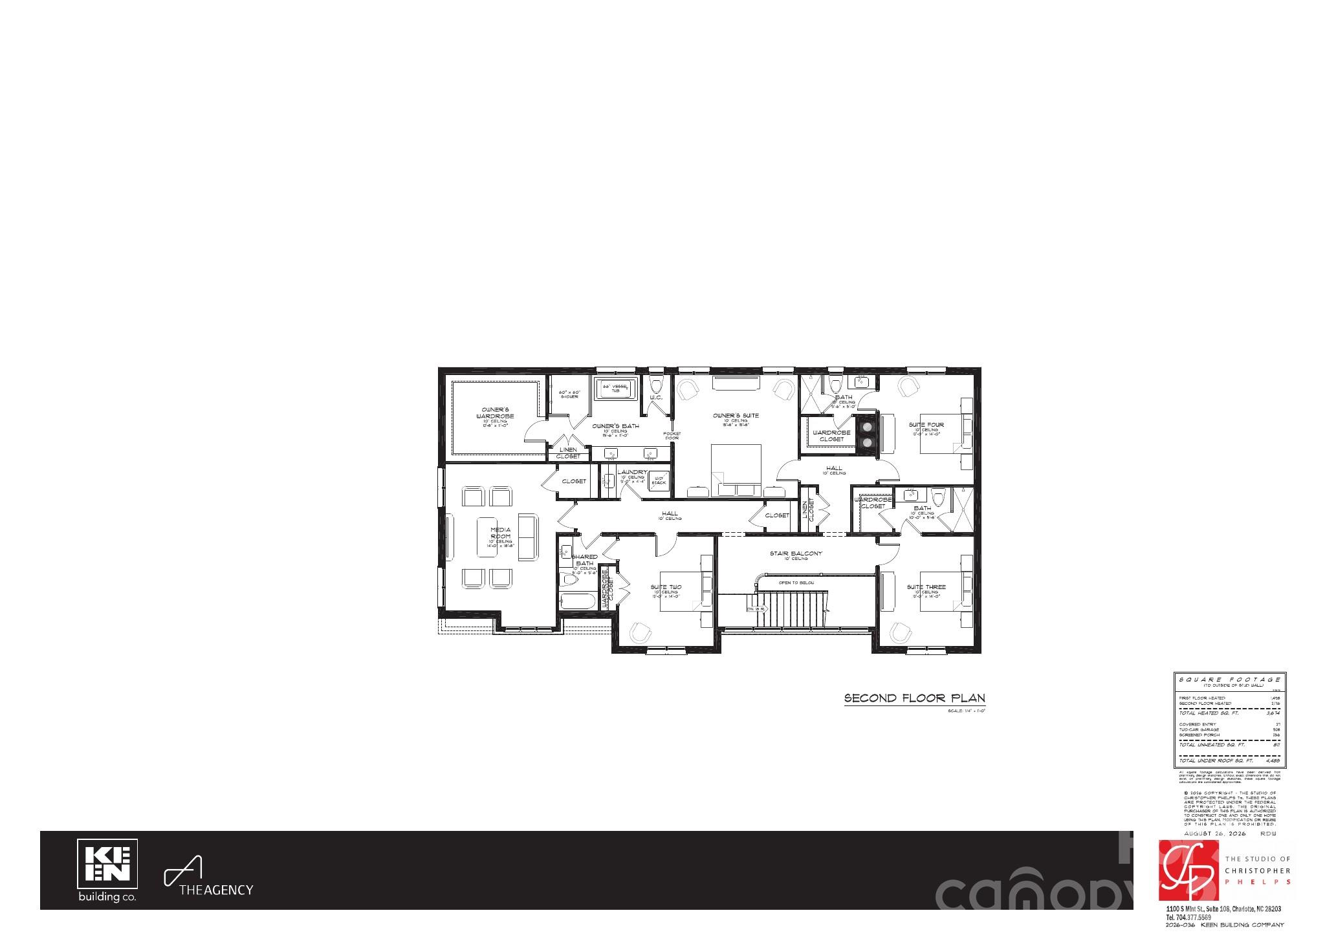
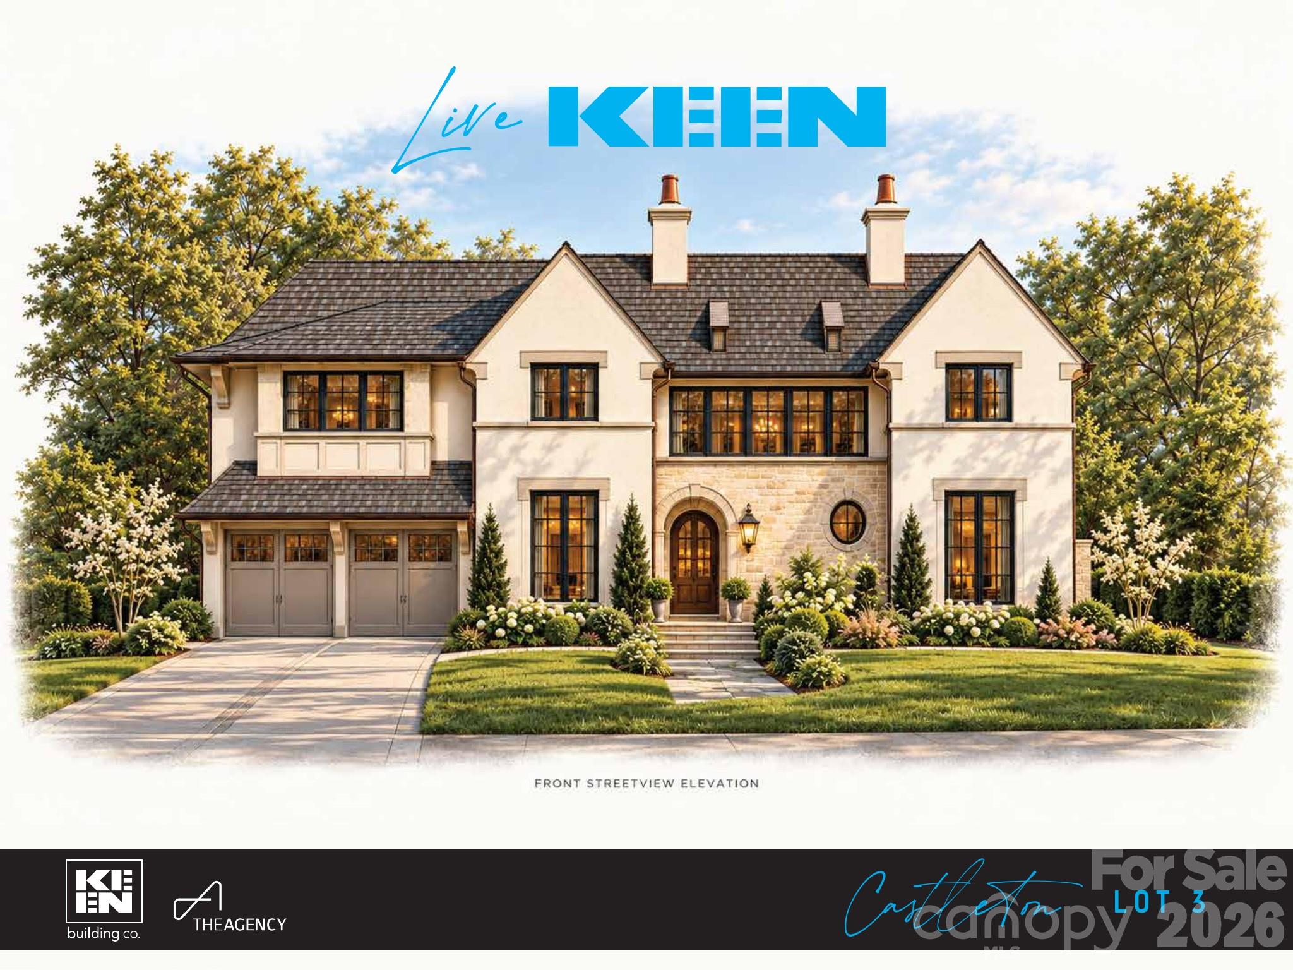
Proposed new construction in the heart of Cotswold: a Christopher Phelps-designed residence by Keen Building Company, drawn specifically for this homesite. The renderings show a timeless stucco-and-stone exterior with an arched front entry, black-framed windows, twin chimneys and a two-car garage off a private motor court. Preliminary plans call for about 3,674 heated sq ft over two levels with 10' ceilings. The main level centers on a foyer and stair hall, a study, a dining room, and an open kitchen with a large island and pantry flowing into the living room, where a double-sided fireplace is shared with the screened porch. Upstairs, the owner's suite includes a dressing room and a bath with vessel tub, separate shower and private water closet, joined by three more bedrooms (two with private baths), a media room, laundry and a stair balcony open to below. Priced with the builder so cost isn't a guess, with construction-perm financing available to roll lot and build into one closing. Minutes to Cotswold Village, Myers Park and Uptown. All renderings and floor plans are preliminary artist concepts for visualization only; final plans, finishes, inclusions and pricing per builder contract.

4
beds

5
baths

3,674 Sq.Ft. LIVING AREA

6,098.4 Sq.Ft. lot

Ryan Palmer

Ryan Palmer

Features & Amenities

Interior

  • total bedrooms4
  • Total bathrooms5
  • full bathrooms4
  • half bathroom1
  • Laundry room Electric Dryer Hookup, Inside, Laundry Room, Upper Level, Washer Hookup
  • APPLIANCES Other

Area & Lot

  • Status For Sale
  • Living Area3,674 Sq.Ft.
  • Lot Area6,098.4 Sq.Ft.
  • MLS® ID4433009
  • TypeResidential
  • YEAR BUILT2027
  • Architecture StylesEuropean
  • Elementary SchoolBillingsville Cotswold
  • Middle SchoolAlexander Graham
  • High SchoolMyers Park

Exterior

  • STORIES2
  • Garage Space2.0
  • water SourceCity
  • roofArchitectural Shingle
  • lot featuresLevel
  • parkingDriveway, Attached Garage, Garage Door Opener, Garage Faces Front, Parking Space(s)
  • HEAT TYPENone
  • AIR CONDITIONINGN/A
  • sewerPublic Sewer
  • SubstructureNone

Financial

  • Sales Price$1,725,000
image

Schedule a Showing

I would love to show you this beautiful property. Please select your preferred date and time below. I will be in touch shortly to confirm your appointment.

Schedule a Showing

I would love to show you this beautiful property. Please select your preferred date and time below. I will be in touch shortly to confirm your appointment.

Thank you for your interest in 4420 Castleton Road, Charlotte, NC 28211. We are reviewing your request and will be in touch shortly!

Mortgage Calculator

Estimate your monthly mortgage payment, including the principal and interest, property taxes, and HOA. Adjust the values to generate a more accurate rate.

All estimates are provided for informational purposes only. Actual amounts may vary.
$0,000 Your Payment 20 15 65
$0,000 Your Payment

Why Realty Ryan & Associates

Combining elevated marketing, strategic negotiation, and white-glove service, Ryan is committed to protecting your investment and delivering exceptional results from consultation to closing.

Follow the Journey