
Realty Ryan & Associates
Search
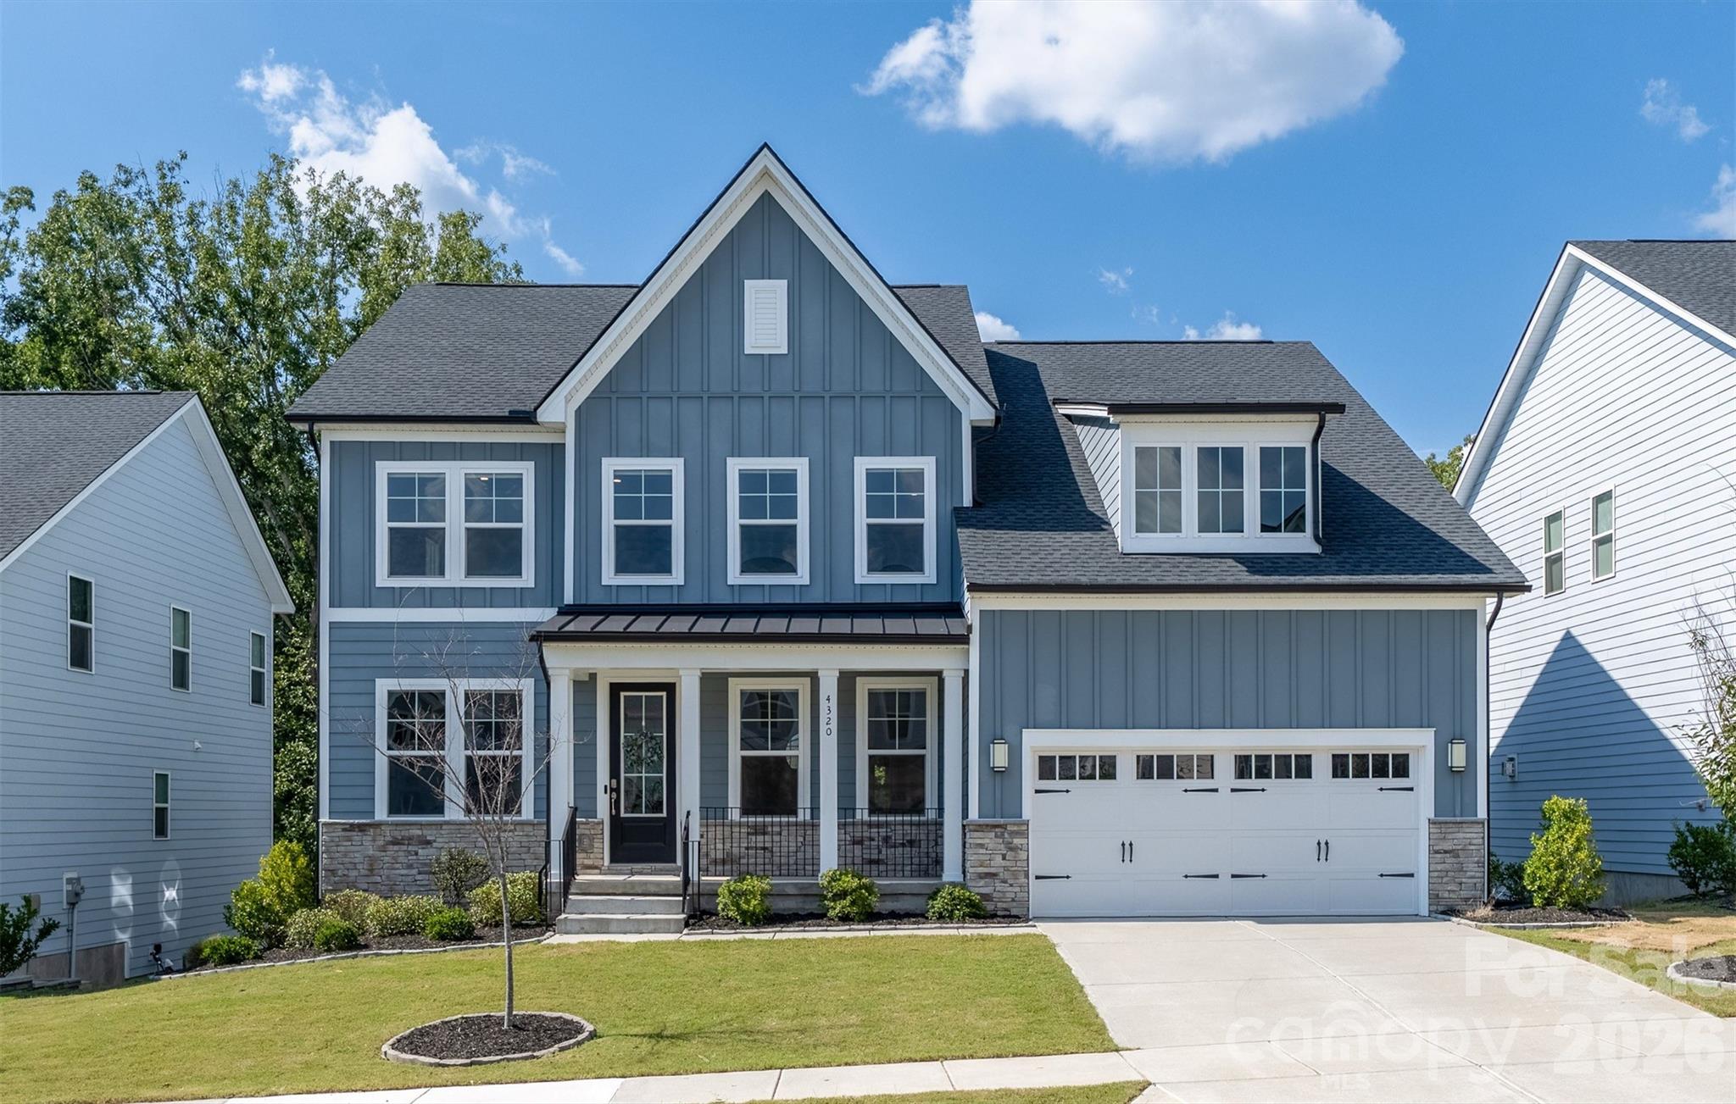
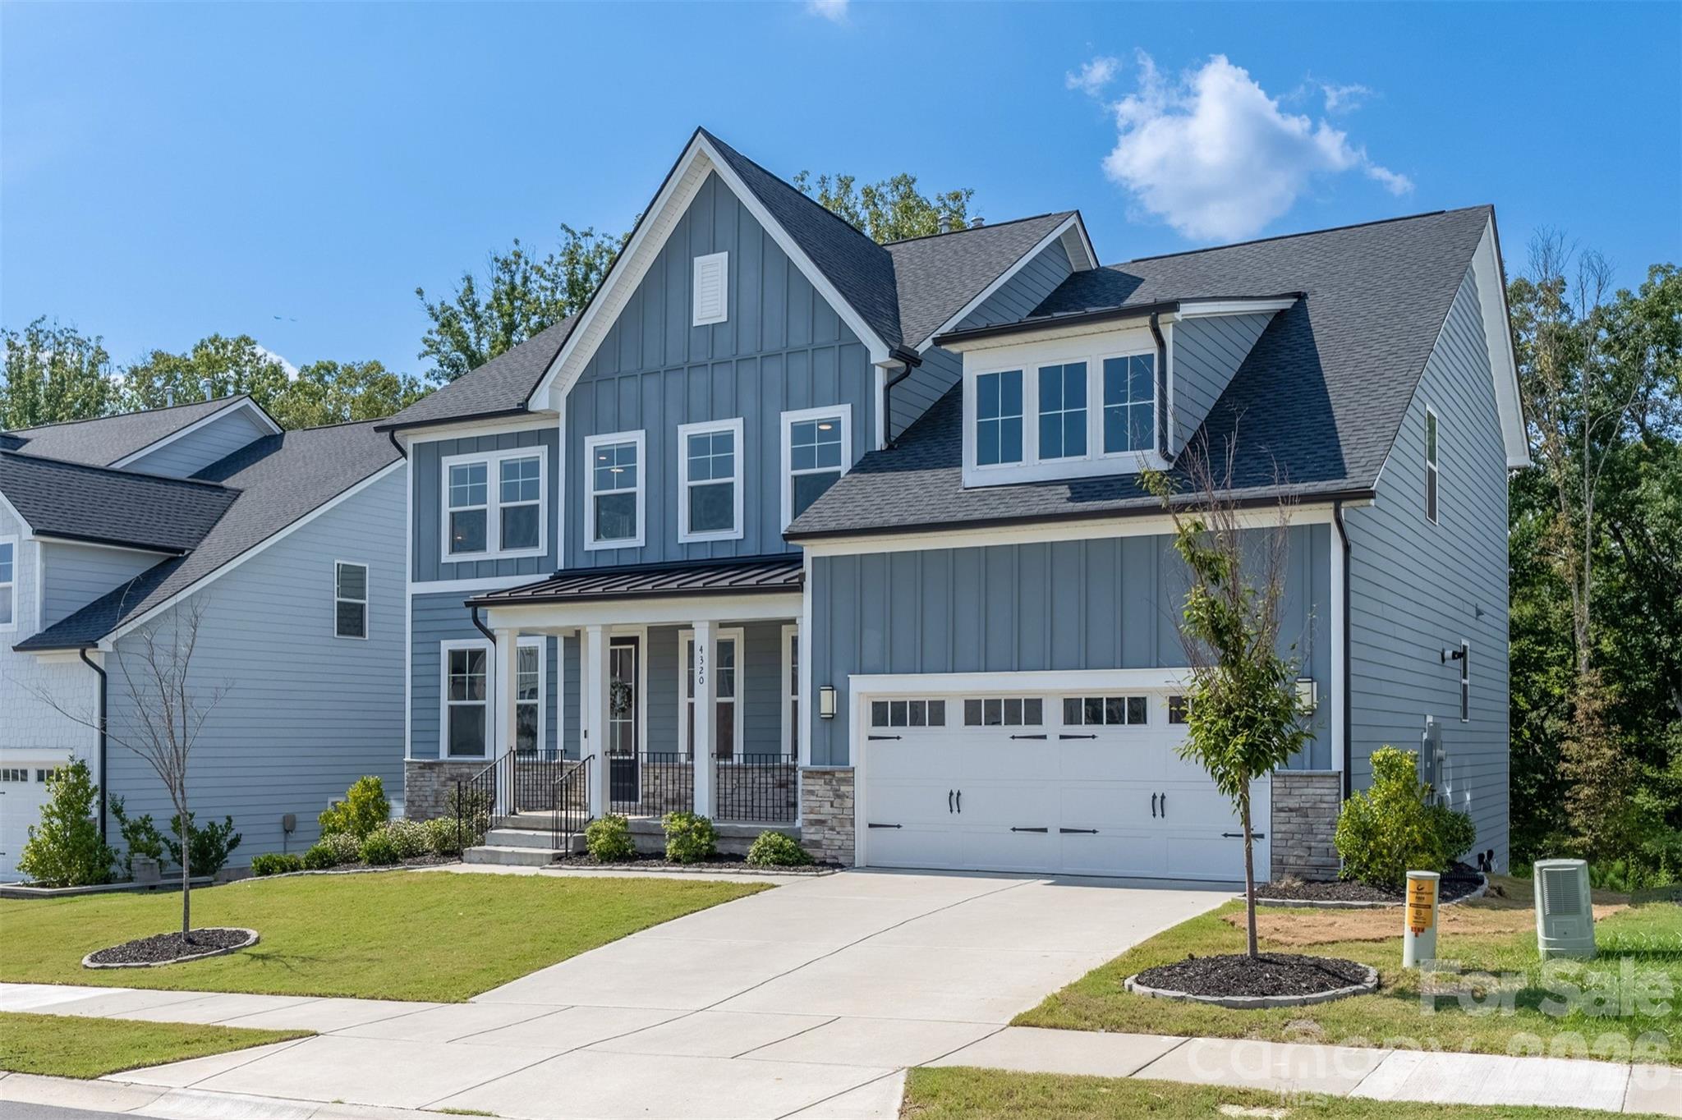
Blue two-story house with a steep front gable, covered porch, stone accents, and attached two-car garage.
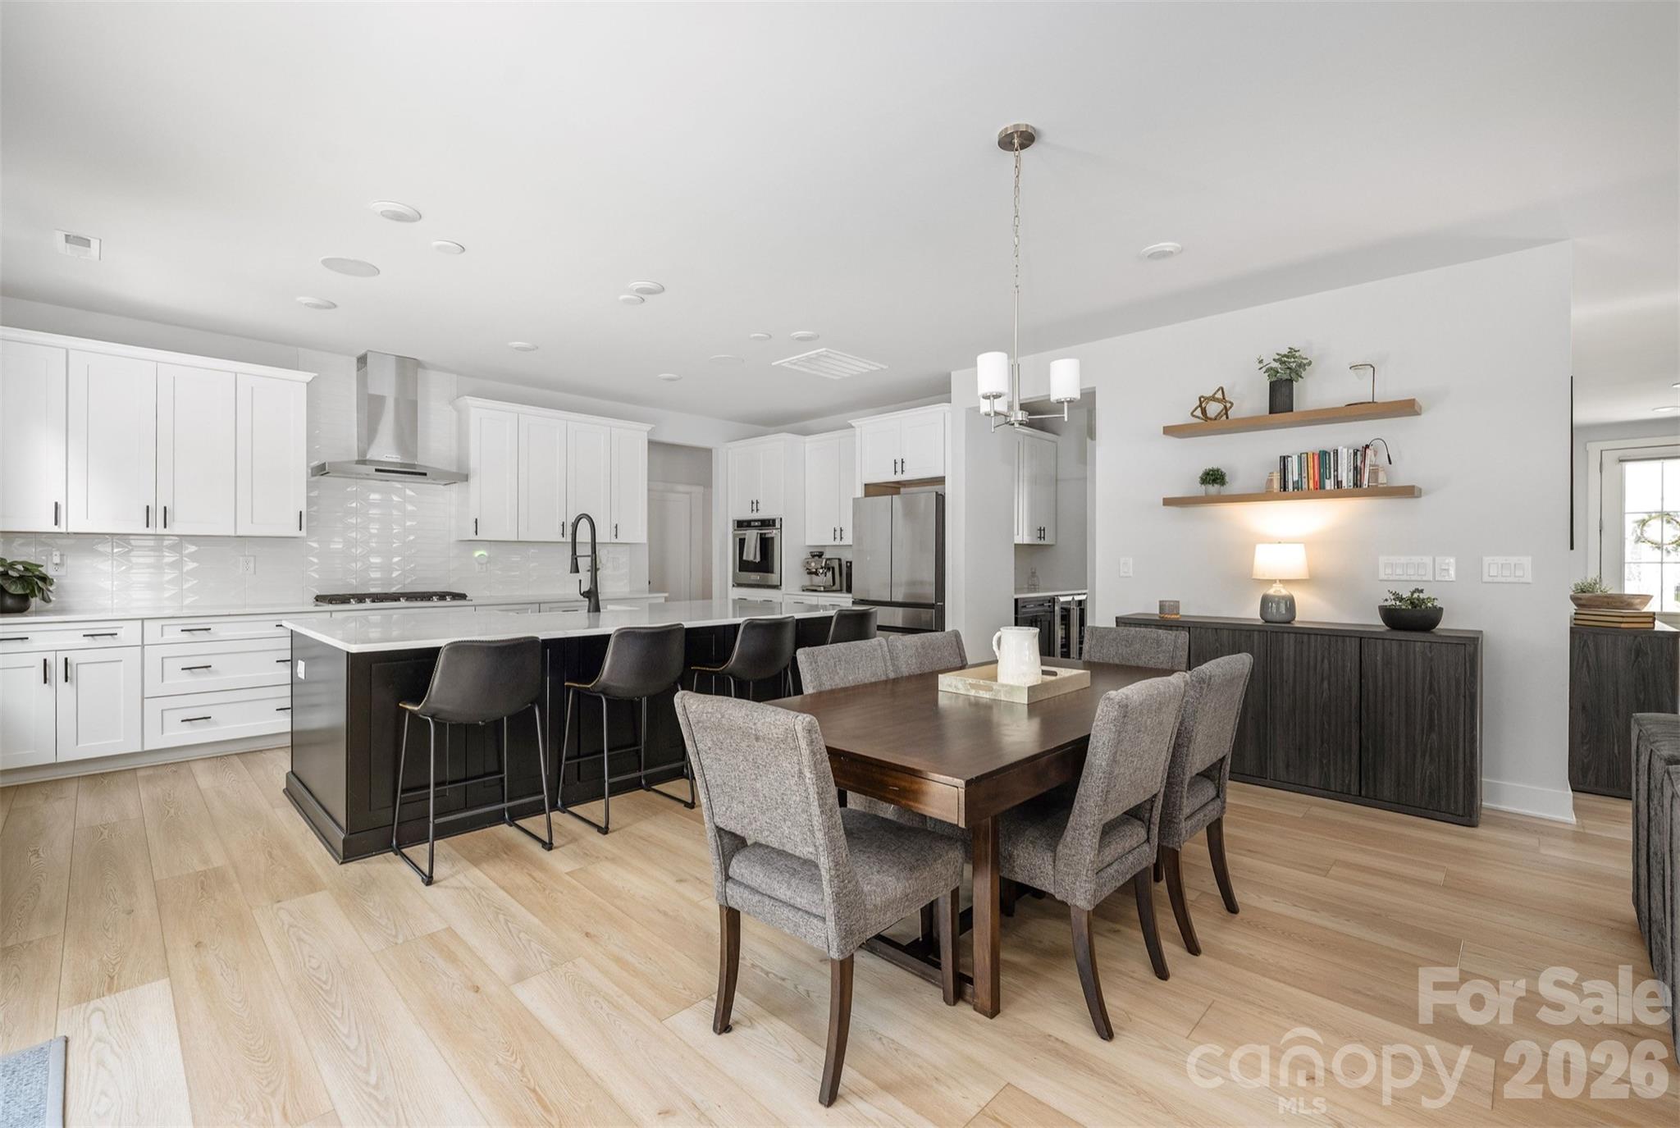
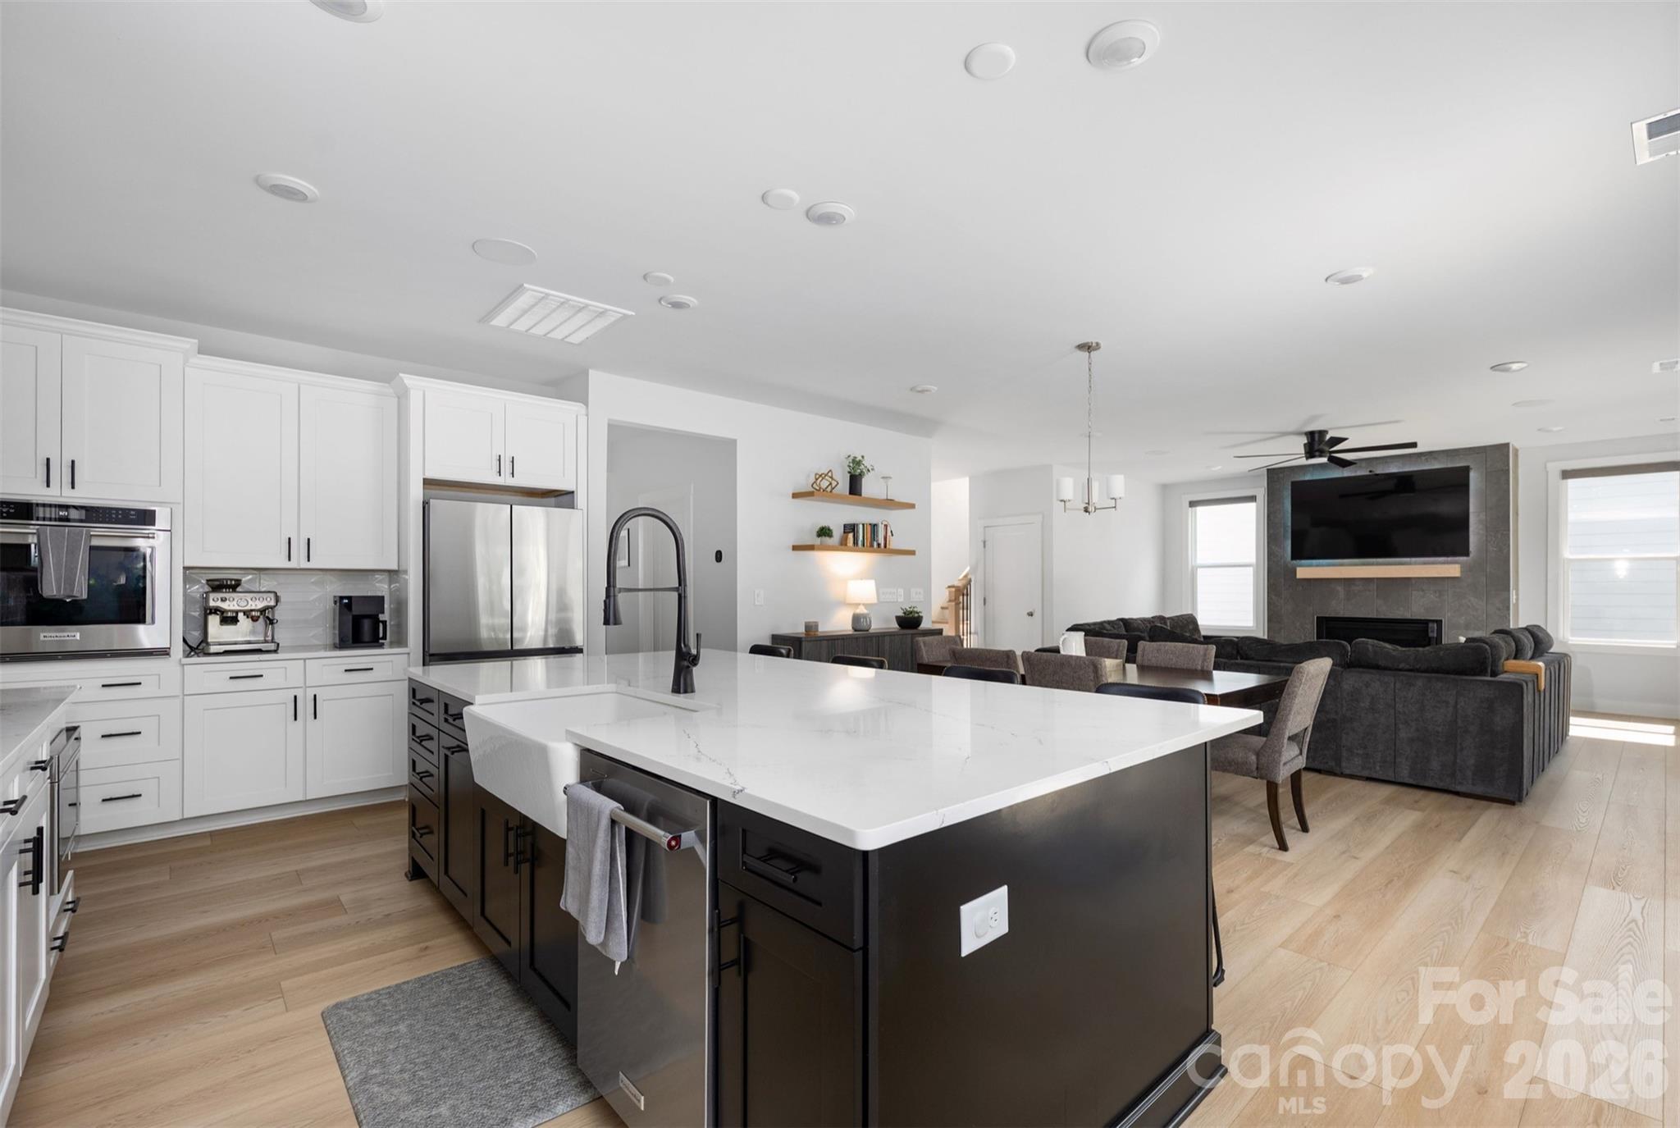
Open-plan kitchen and dining area with a dark island, white cabinetry, and wood dining table.
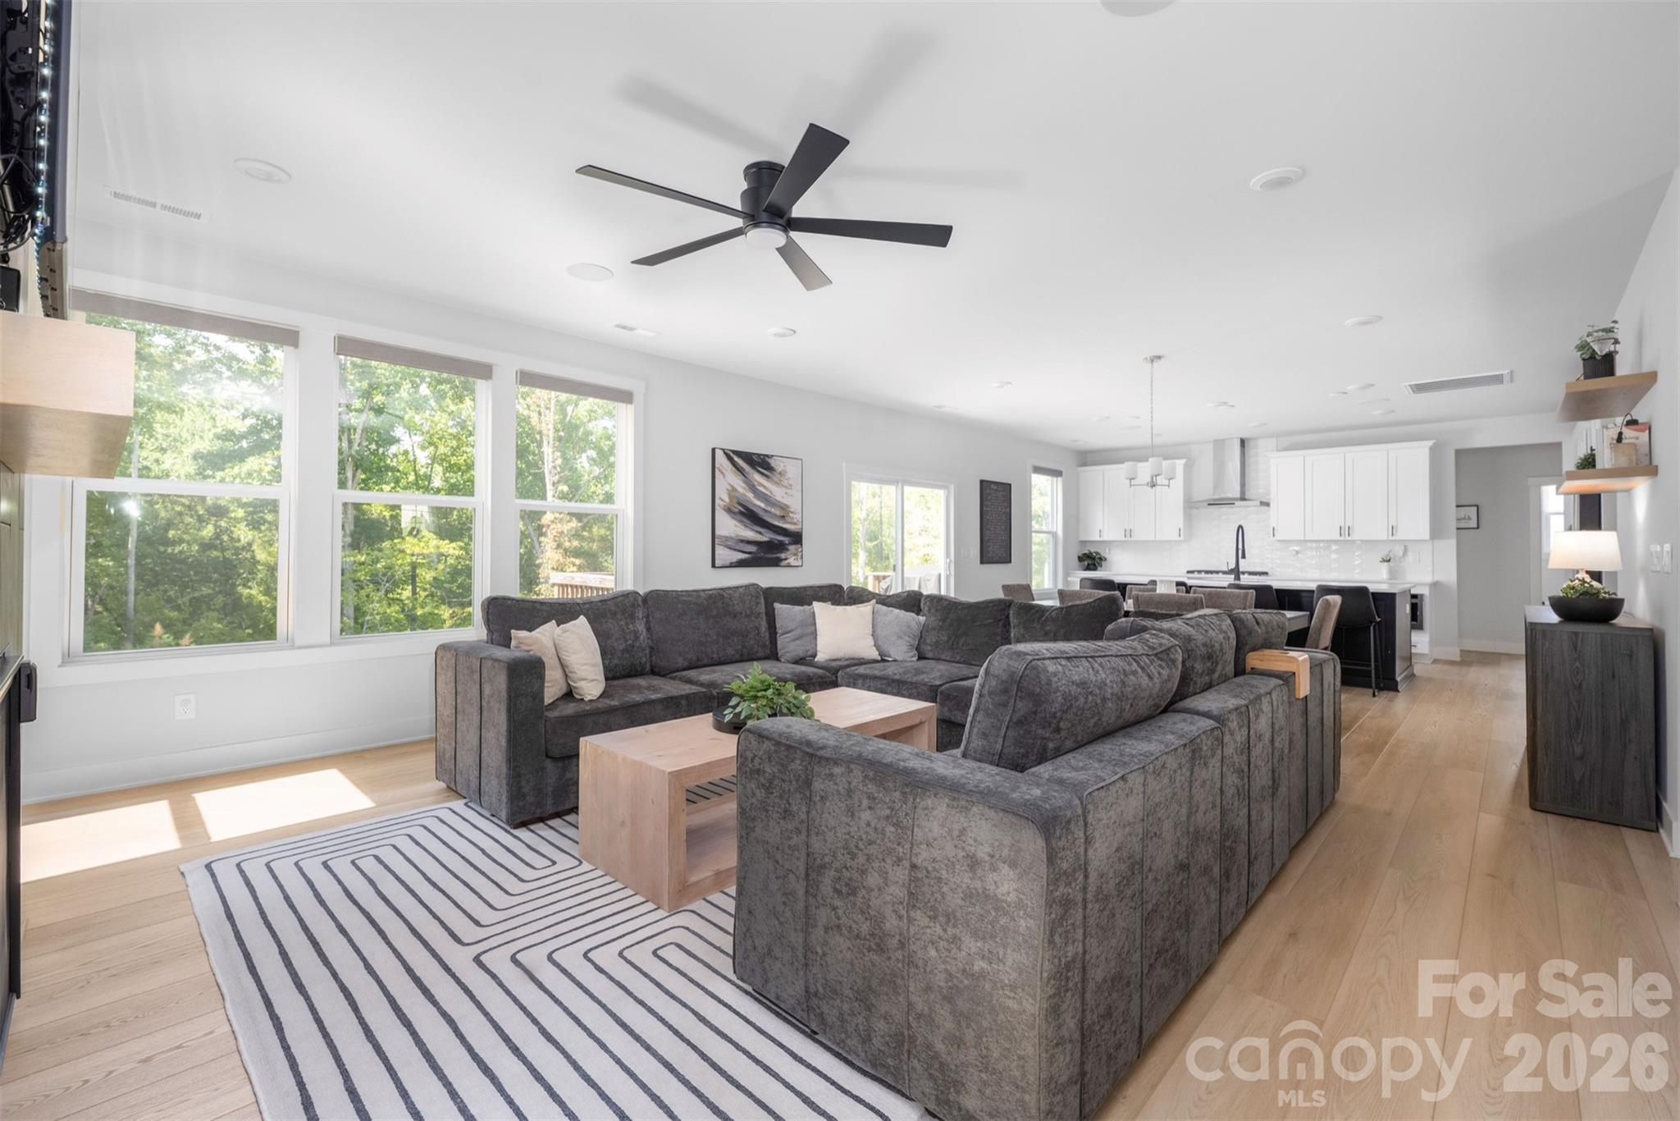
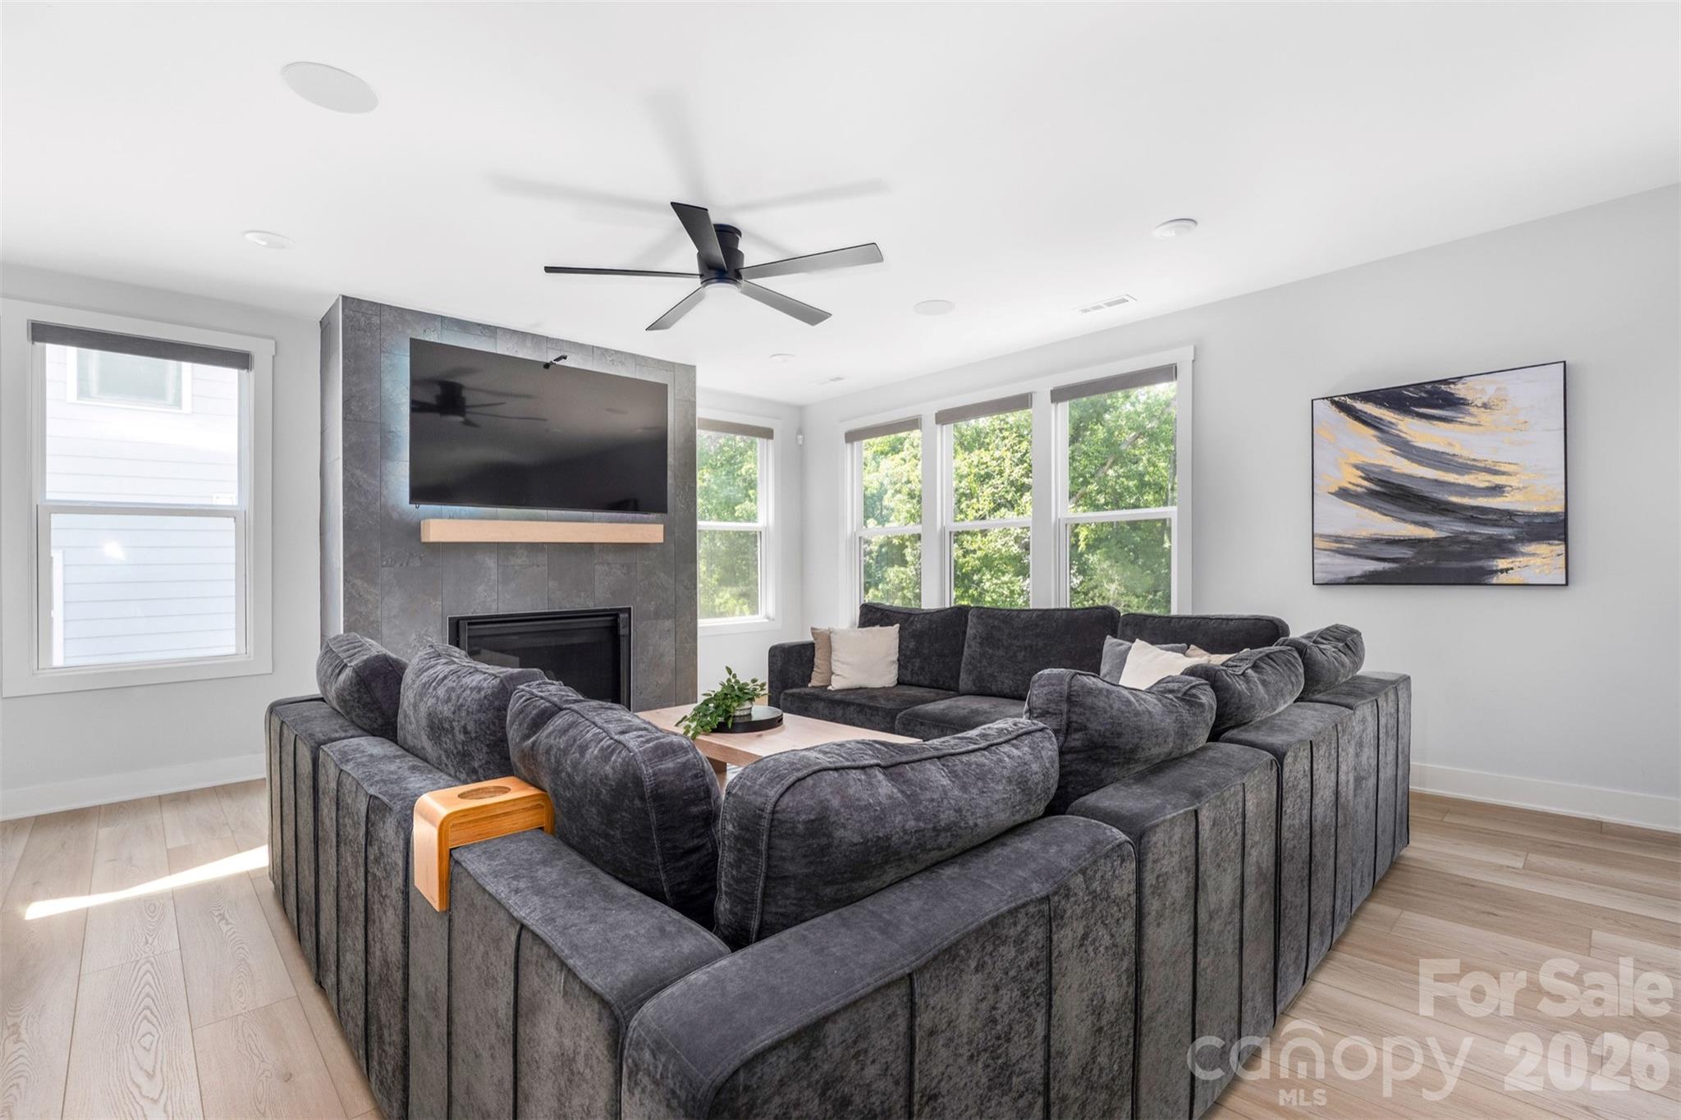
Open-plan living room with a large gray sectional, tall sunlit windows, and a white kitchen.
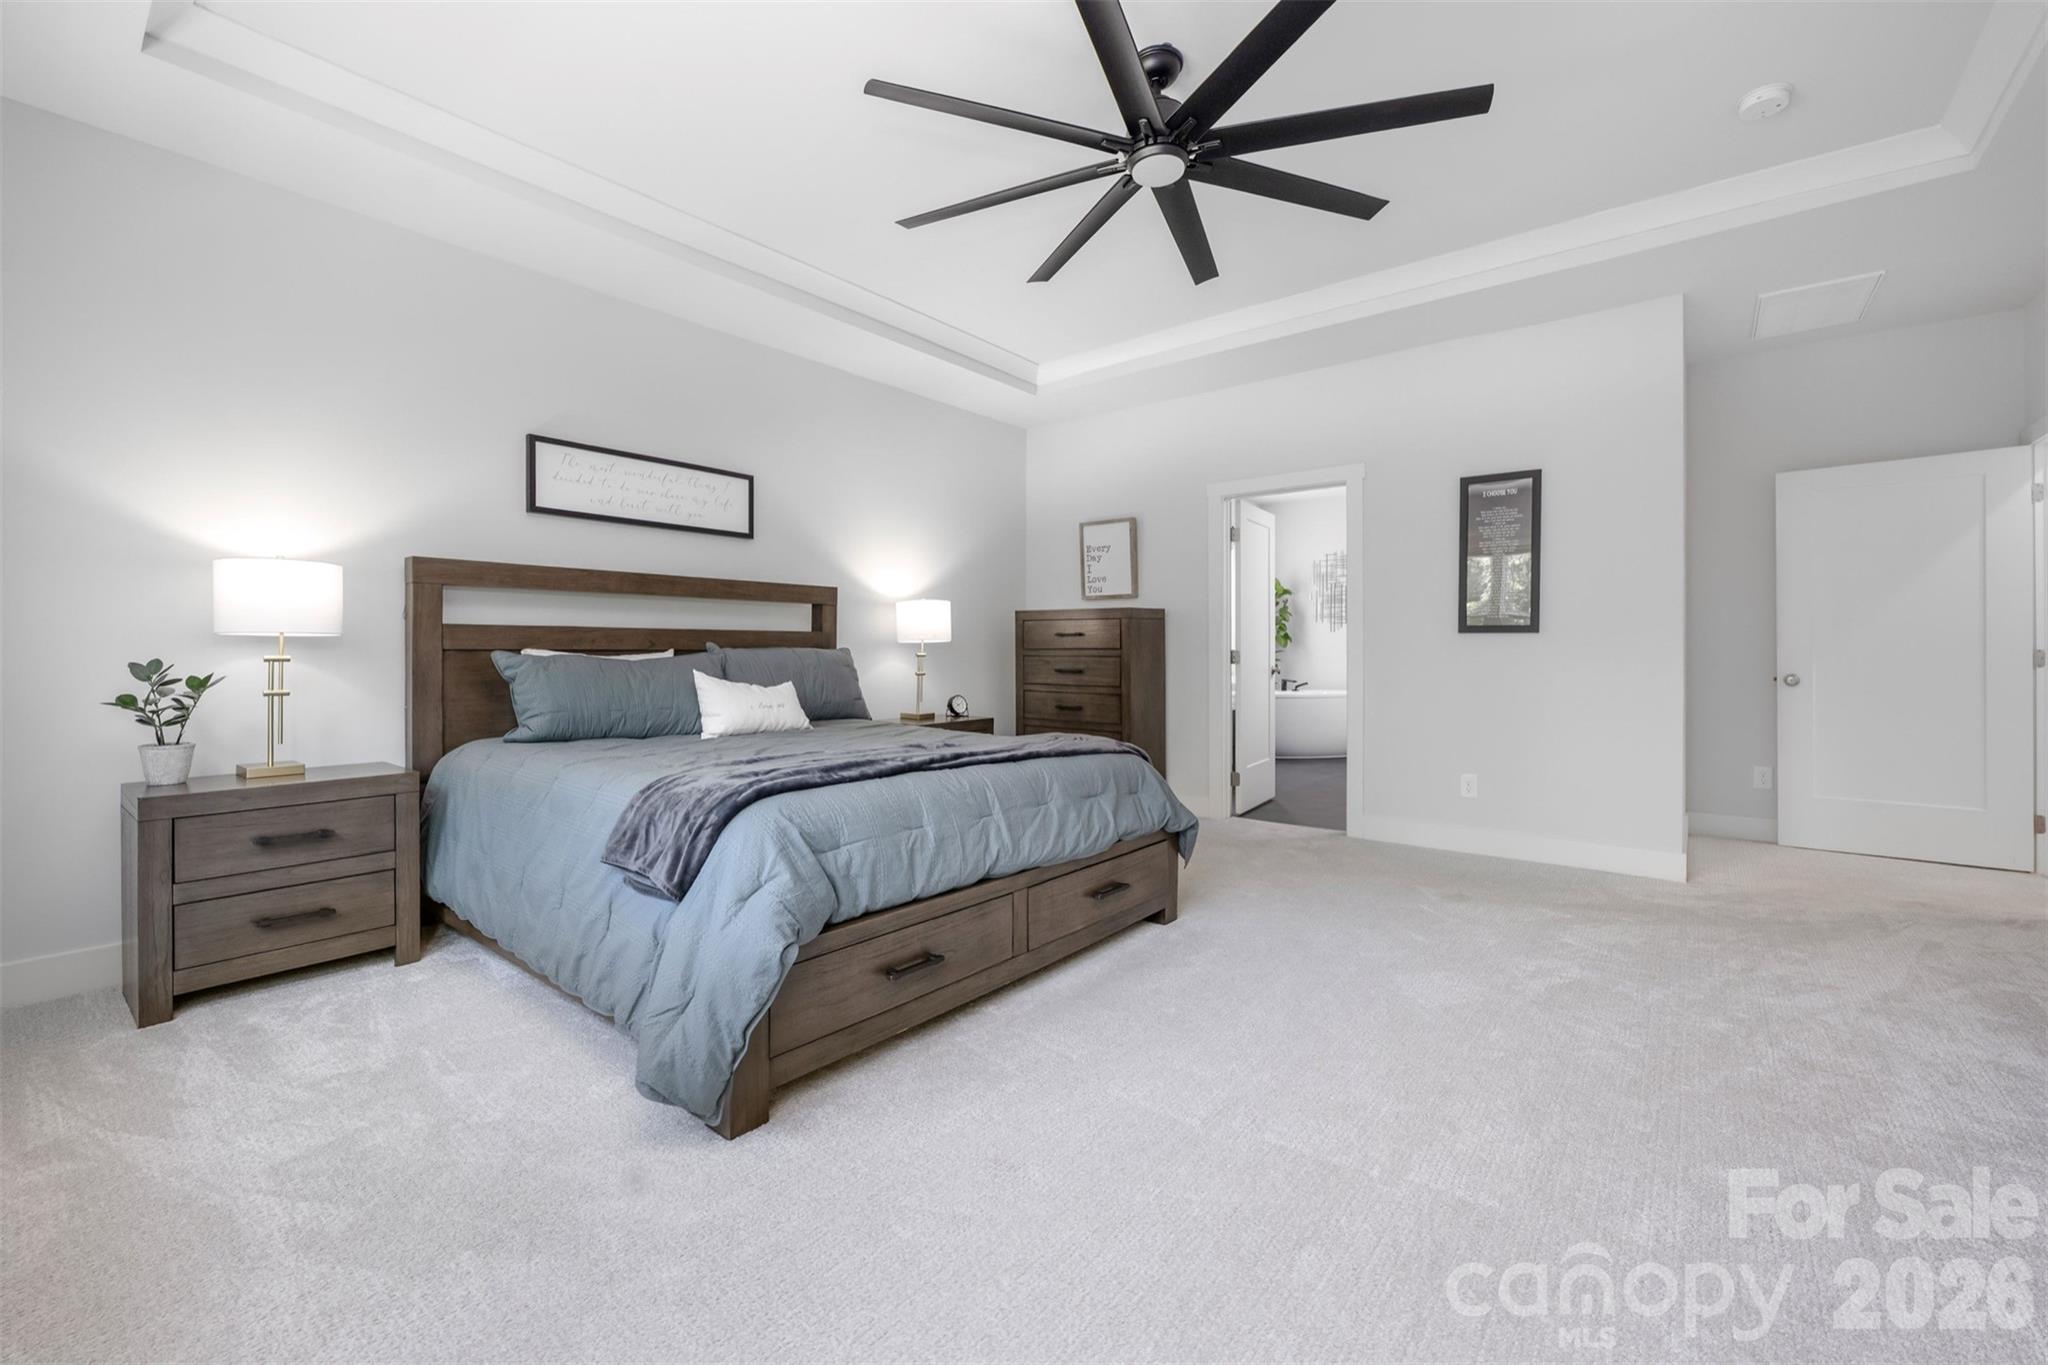
Furnished bedroom with a dark wood storage bed, blue-gray bedding, tray ceiling, and large ceiling fan.
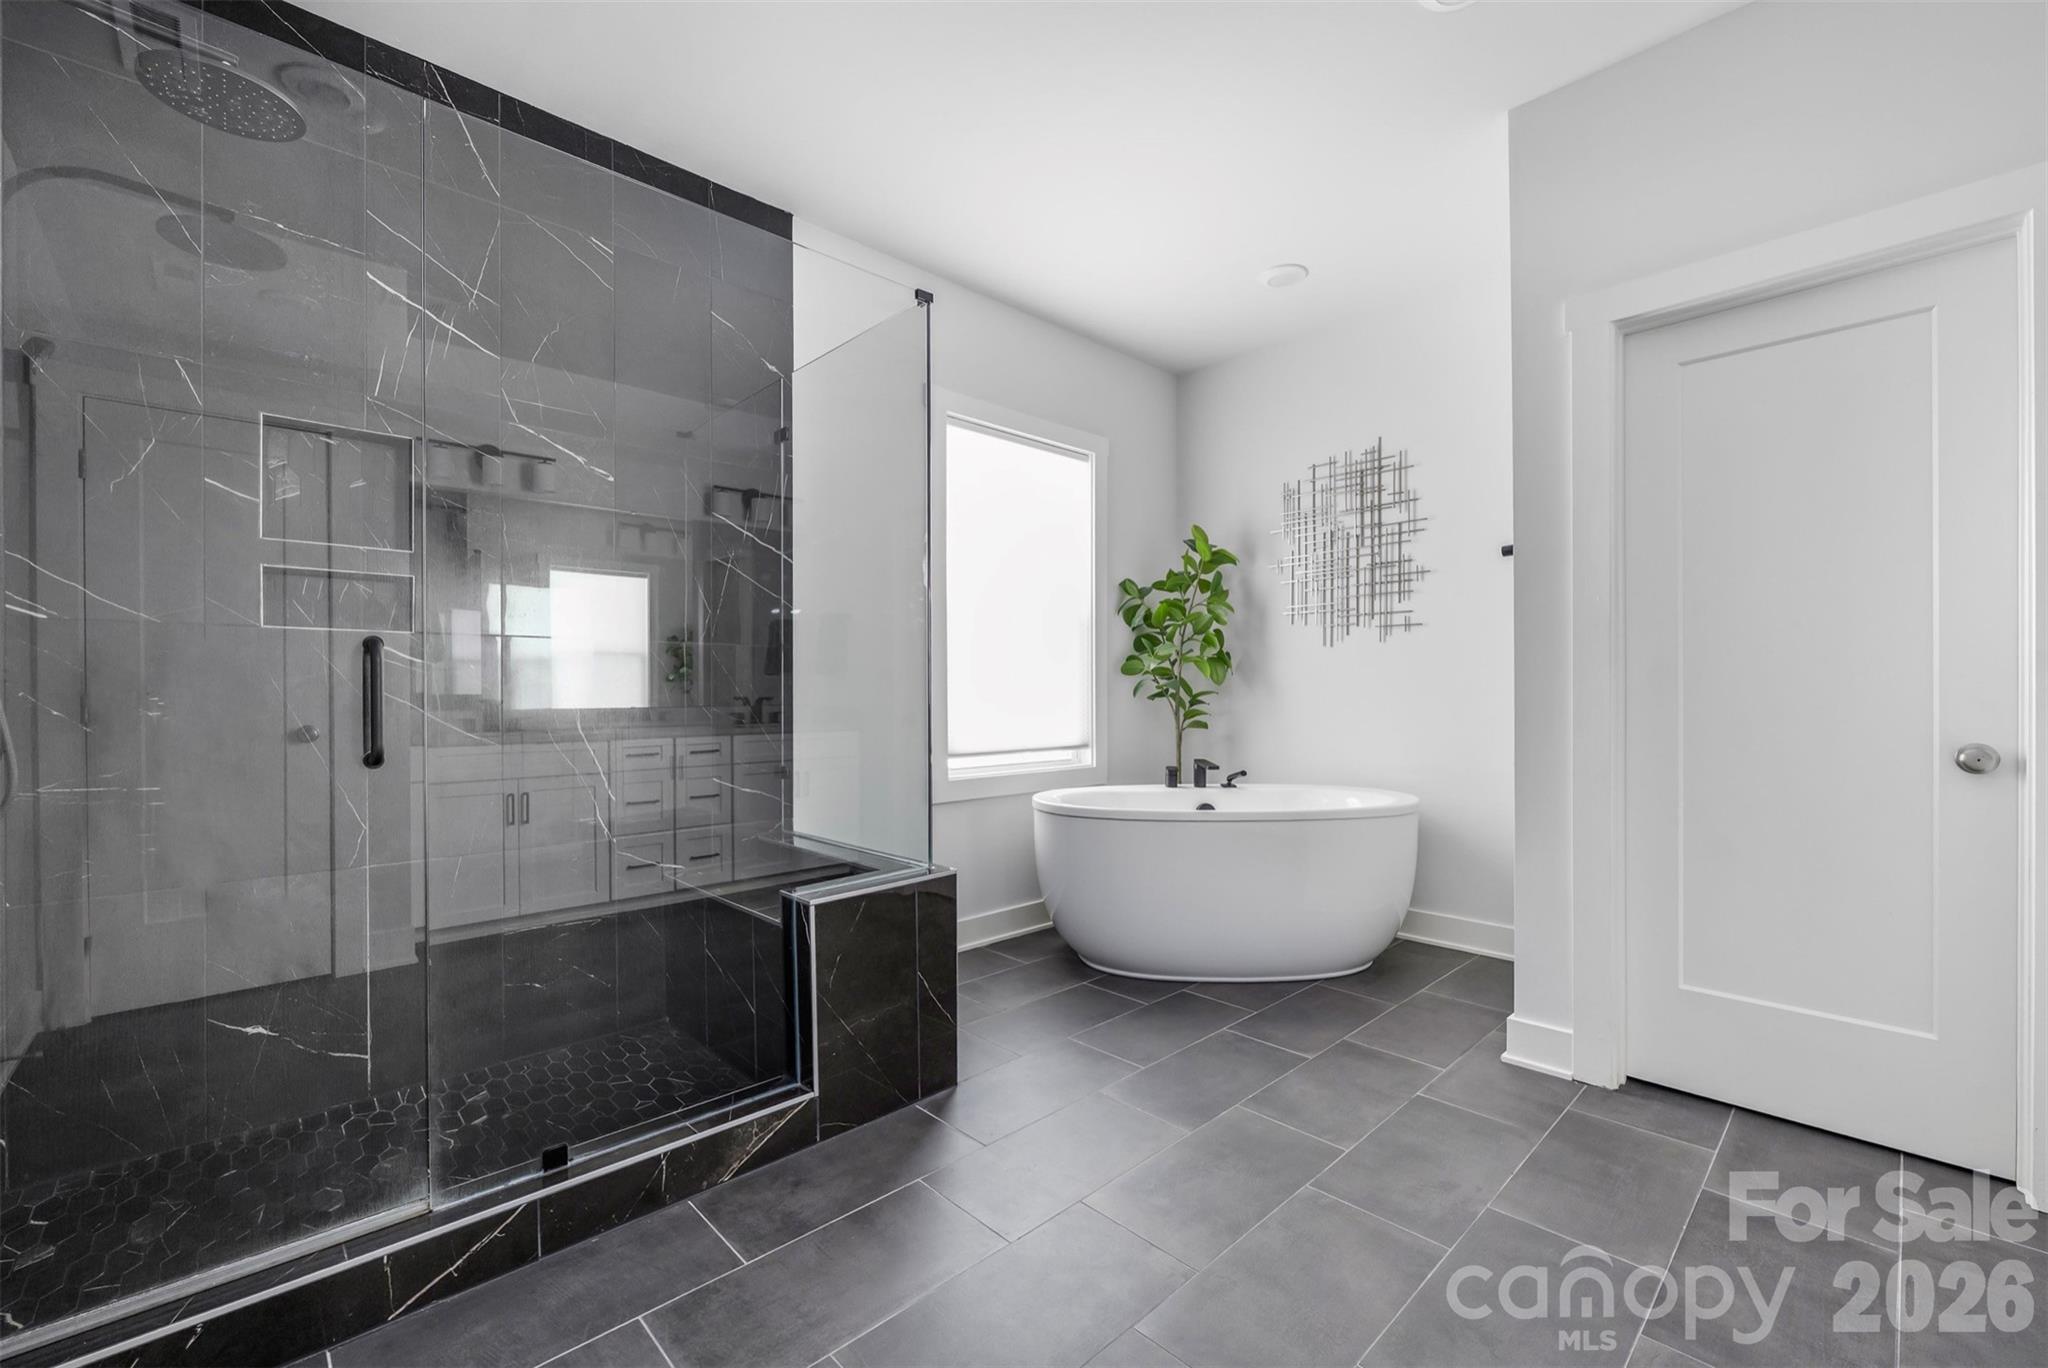
Modern bathroom with a dark tiled glass shower and freestanding white bathtub.
Blue-gray two-story house with multiple gables, a covered porch, and an attached white garage.
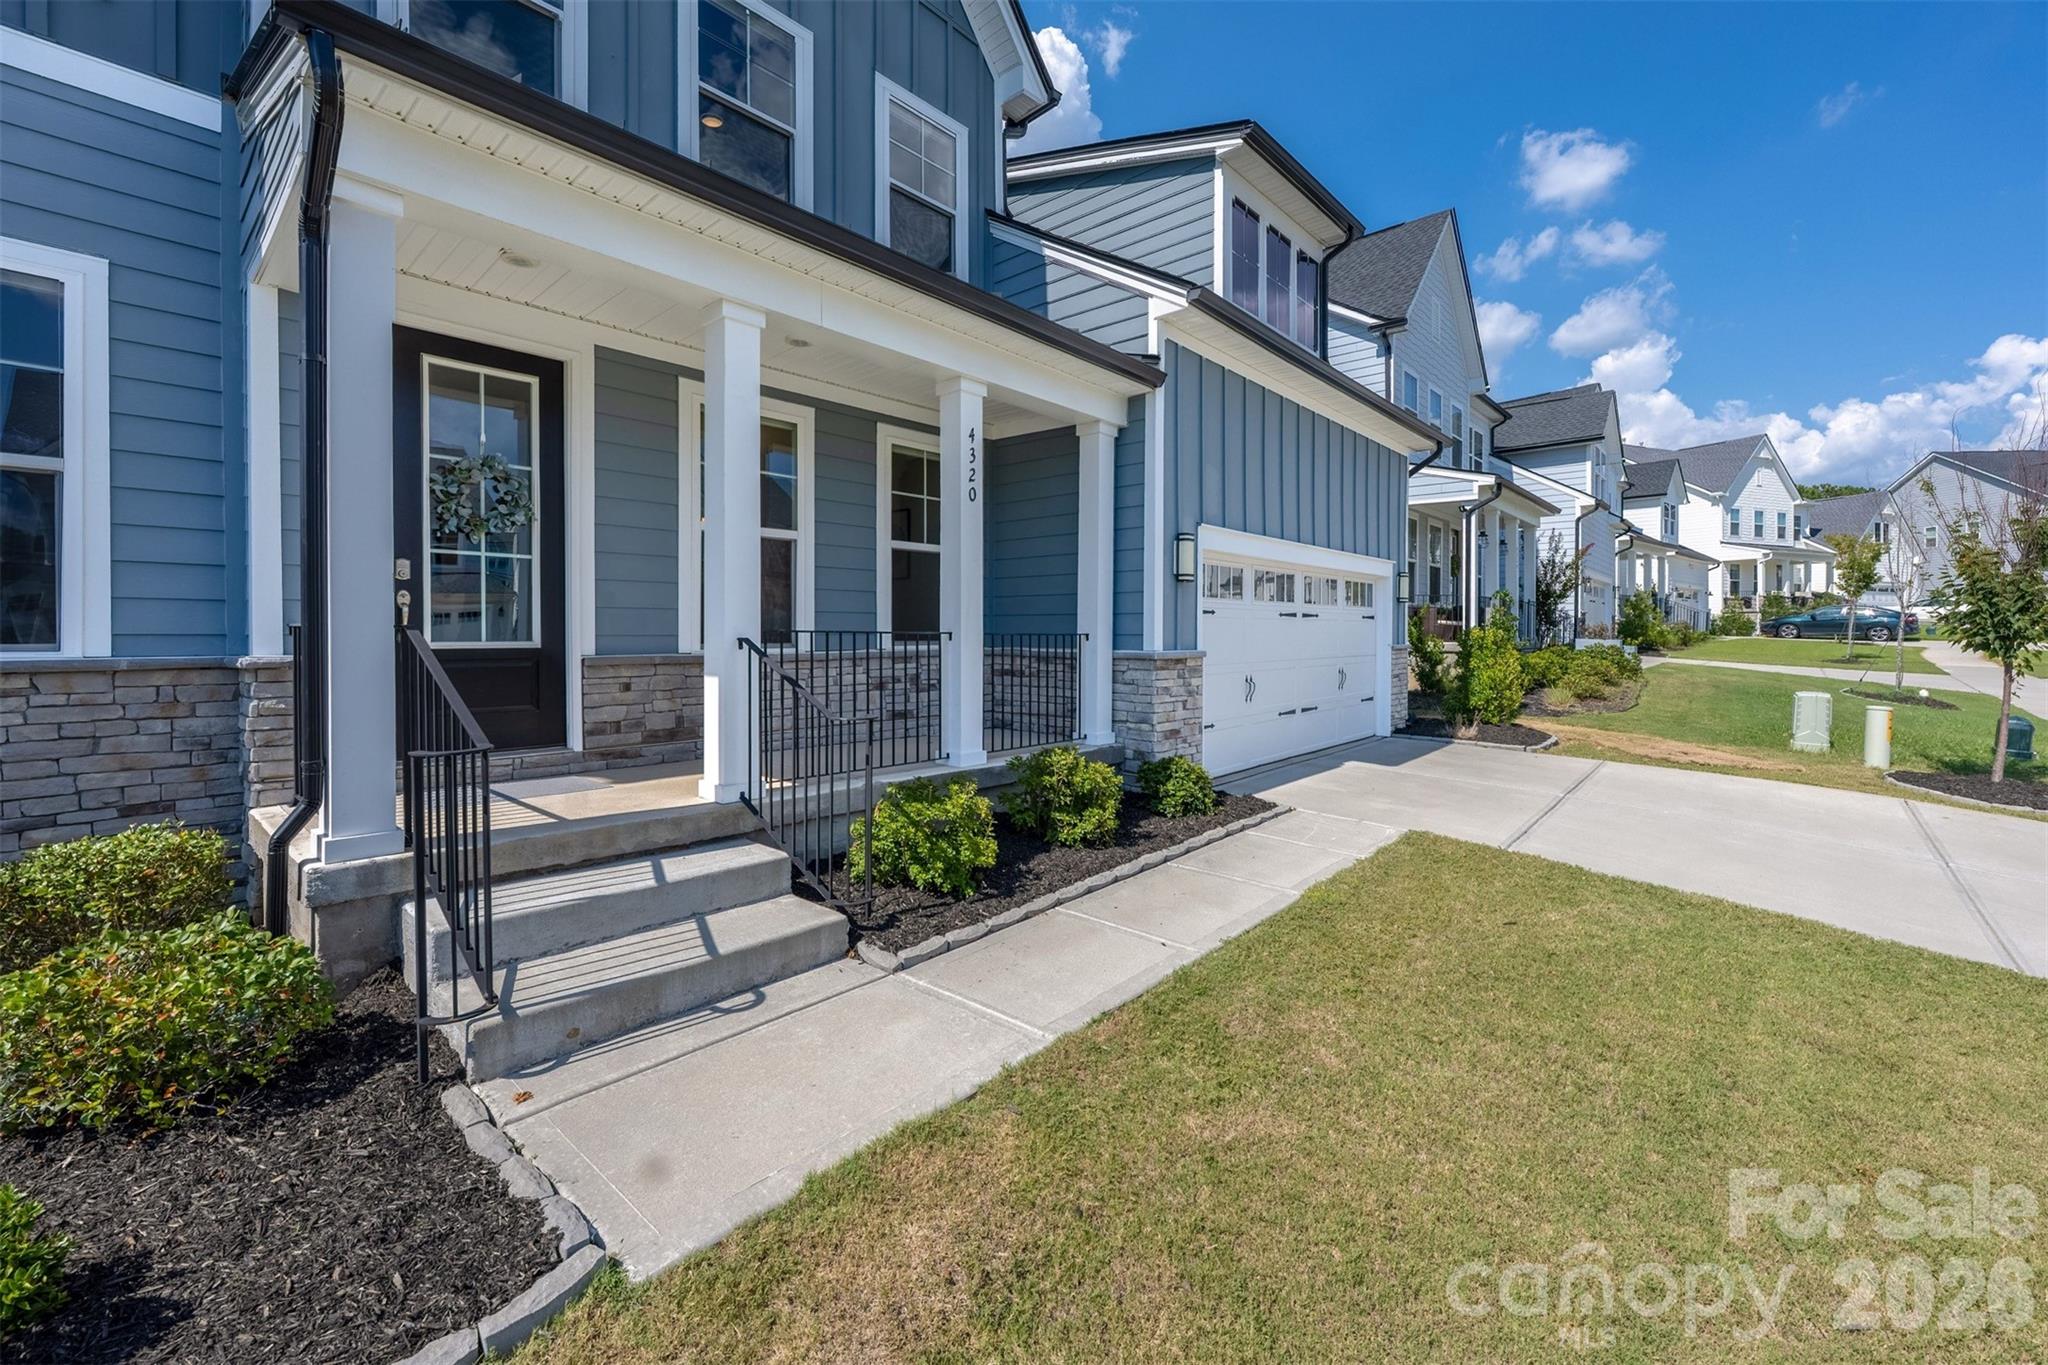
Blue-sided home with a covered porch, stone accents, and an attached garage.
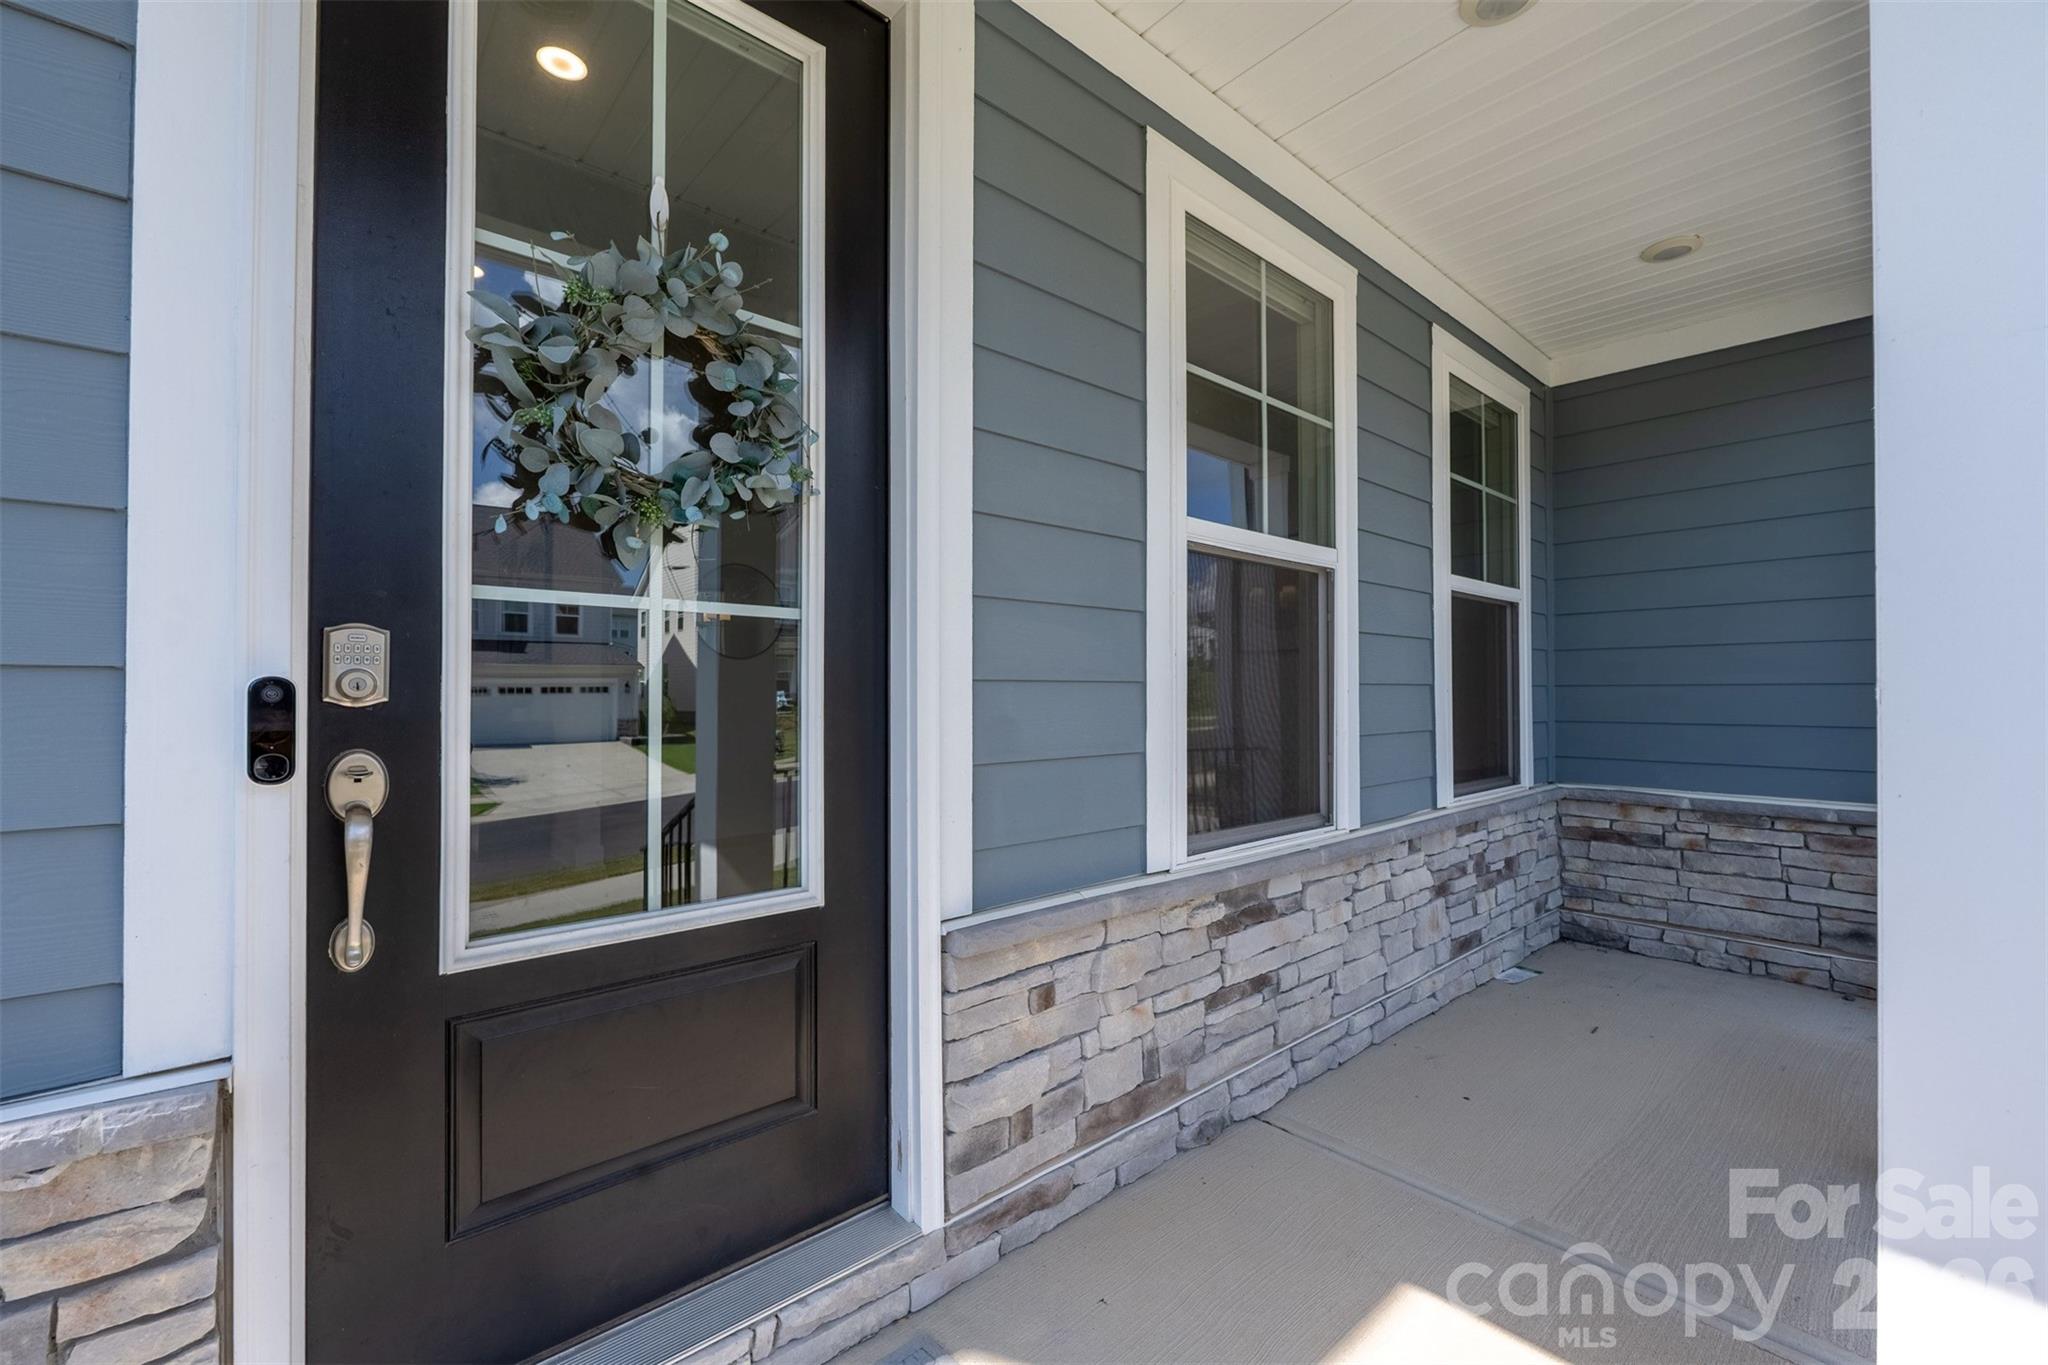
Covered front porch with a dark glass-panel door, wreath, and stone veneer.
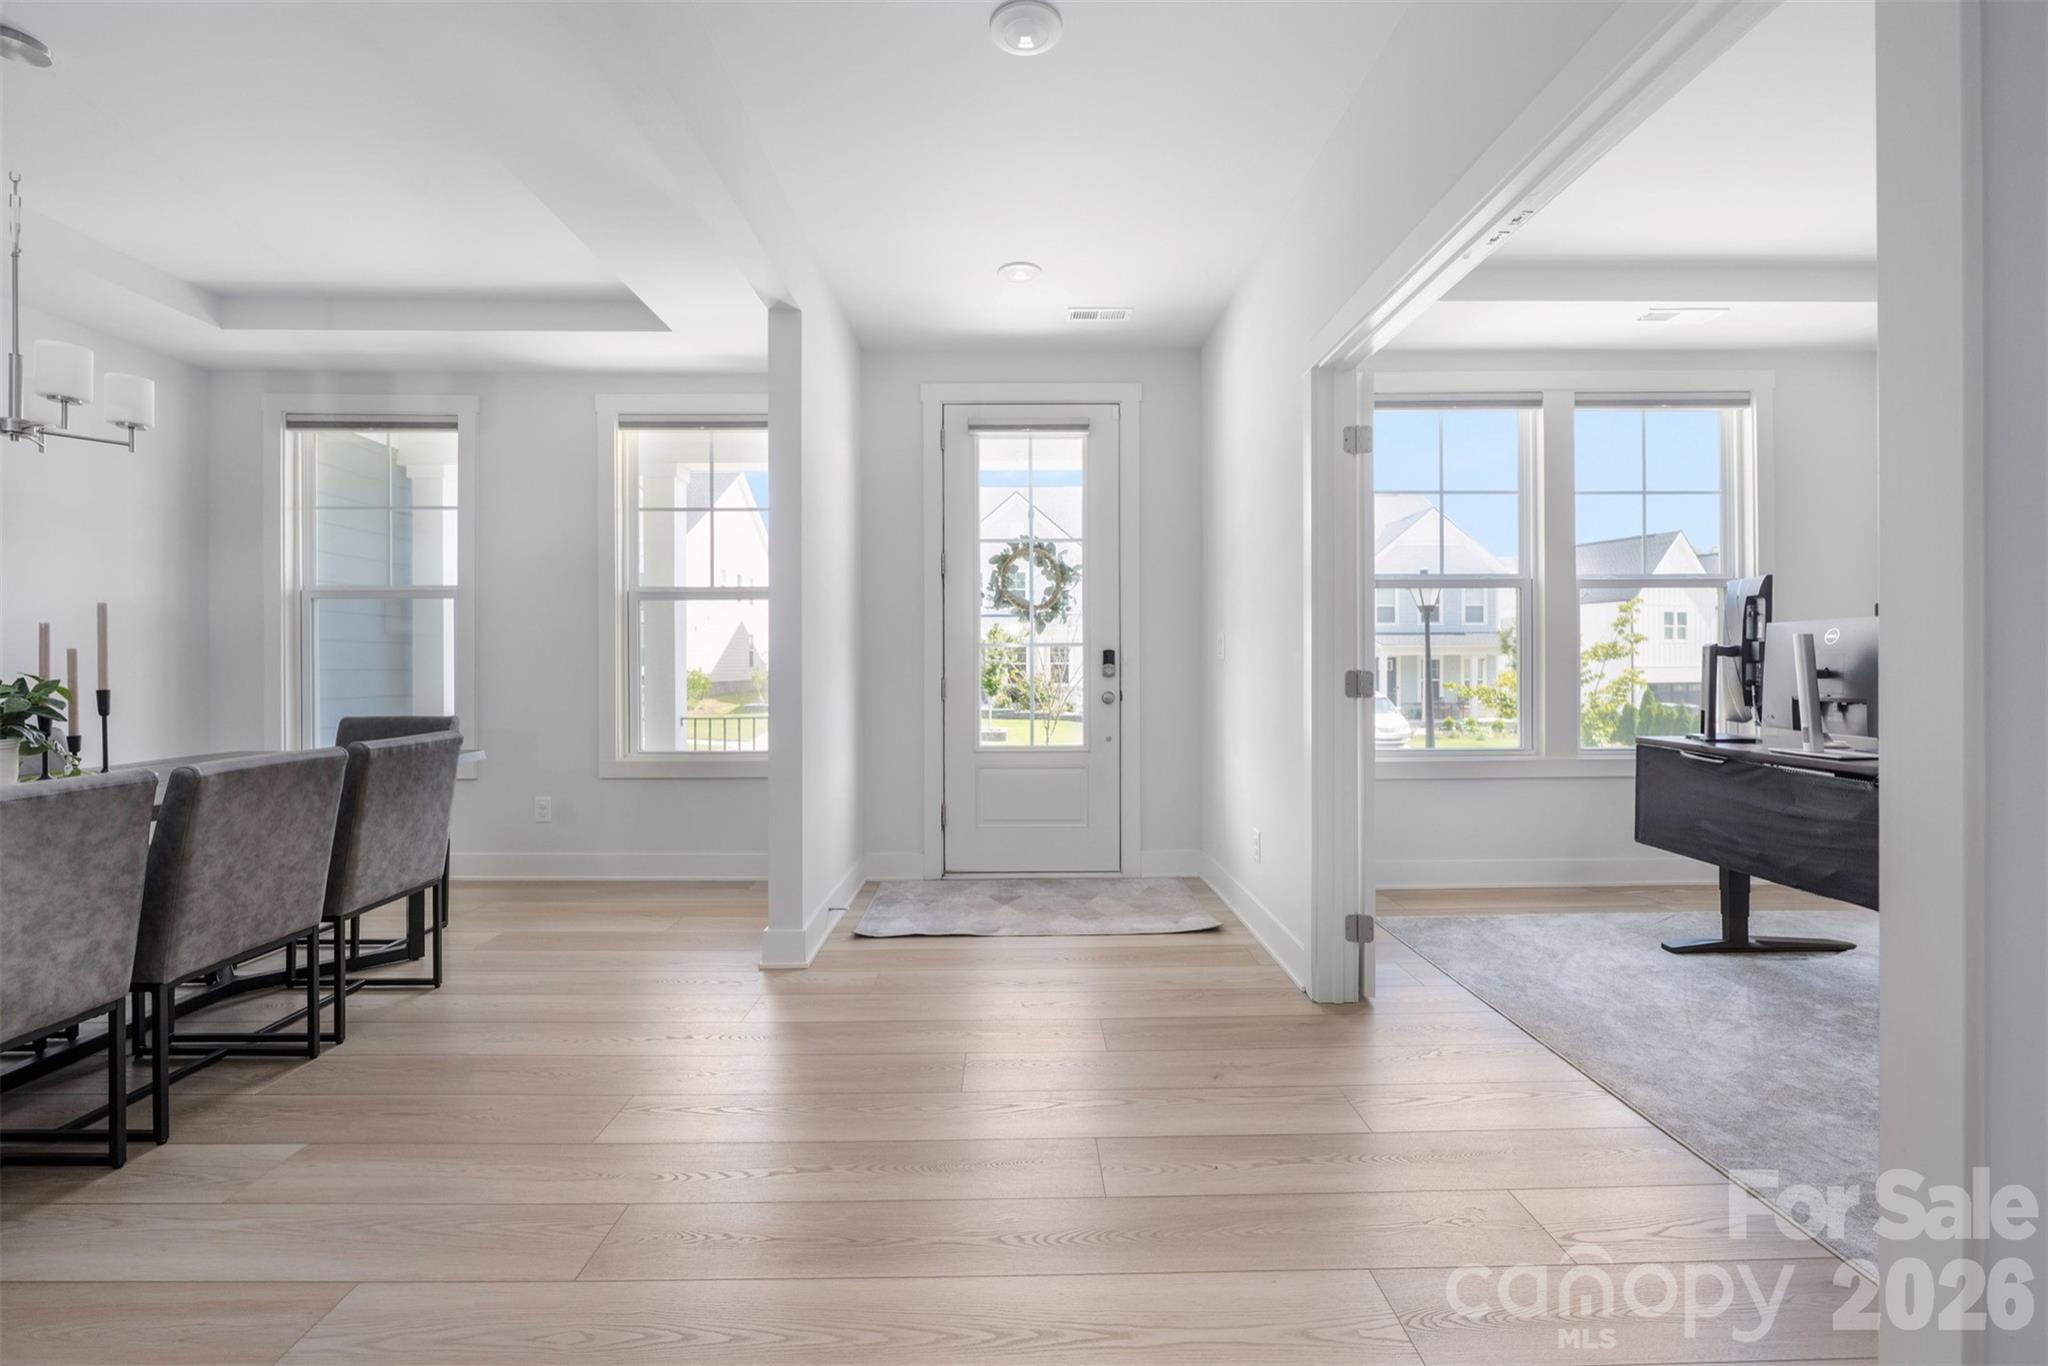
Bright entry foyer with light wood floors, a glass-paneled front door, and adjoining dining and office areas.
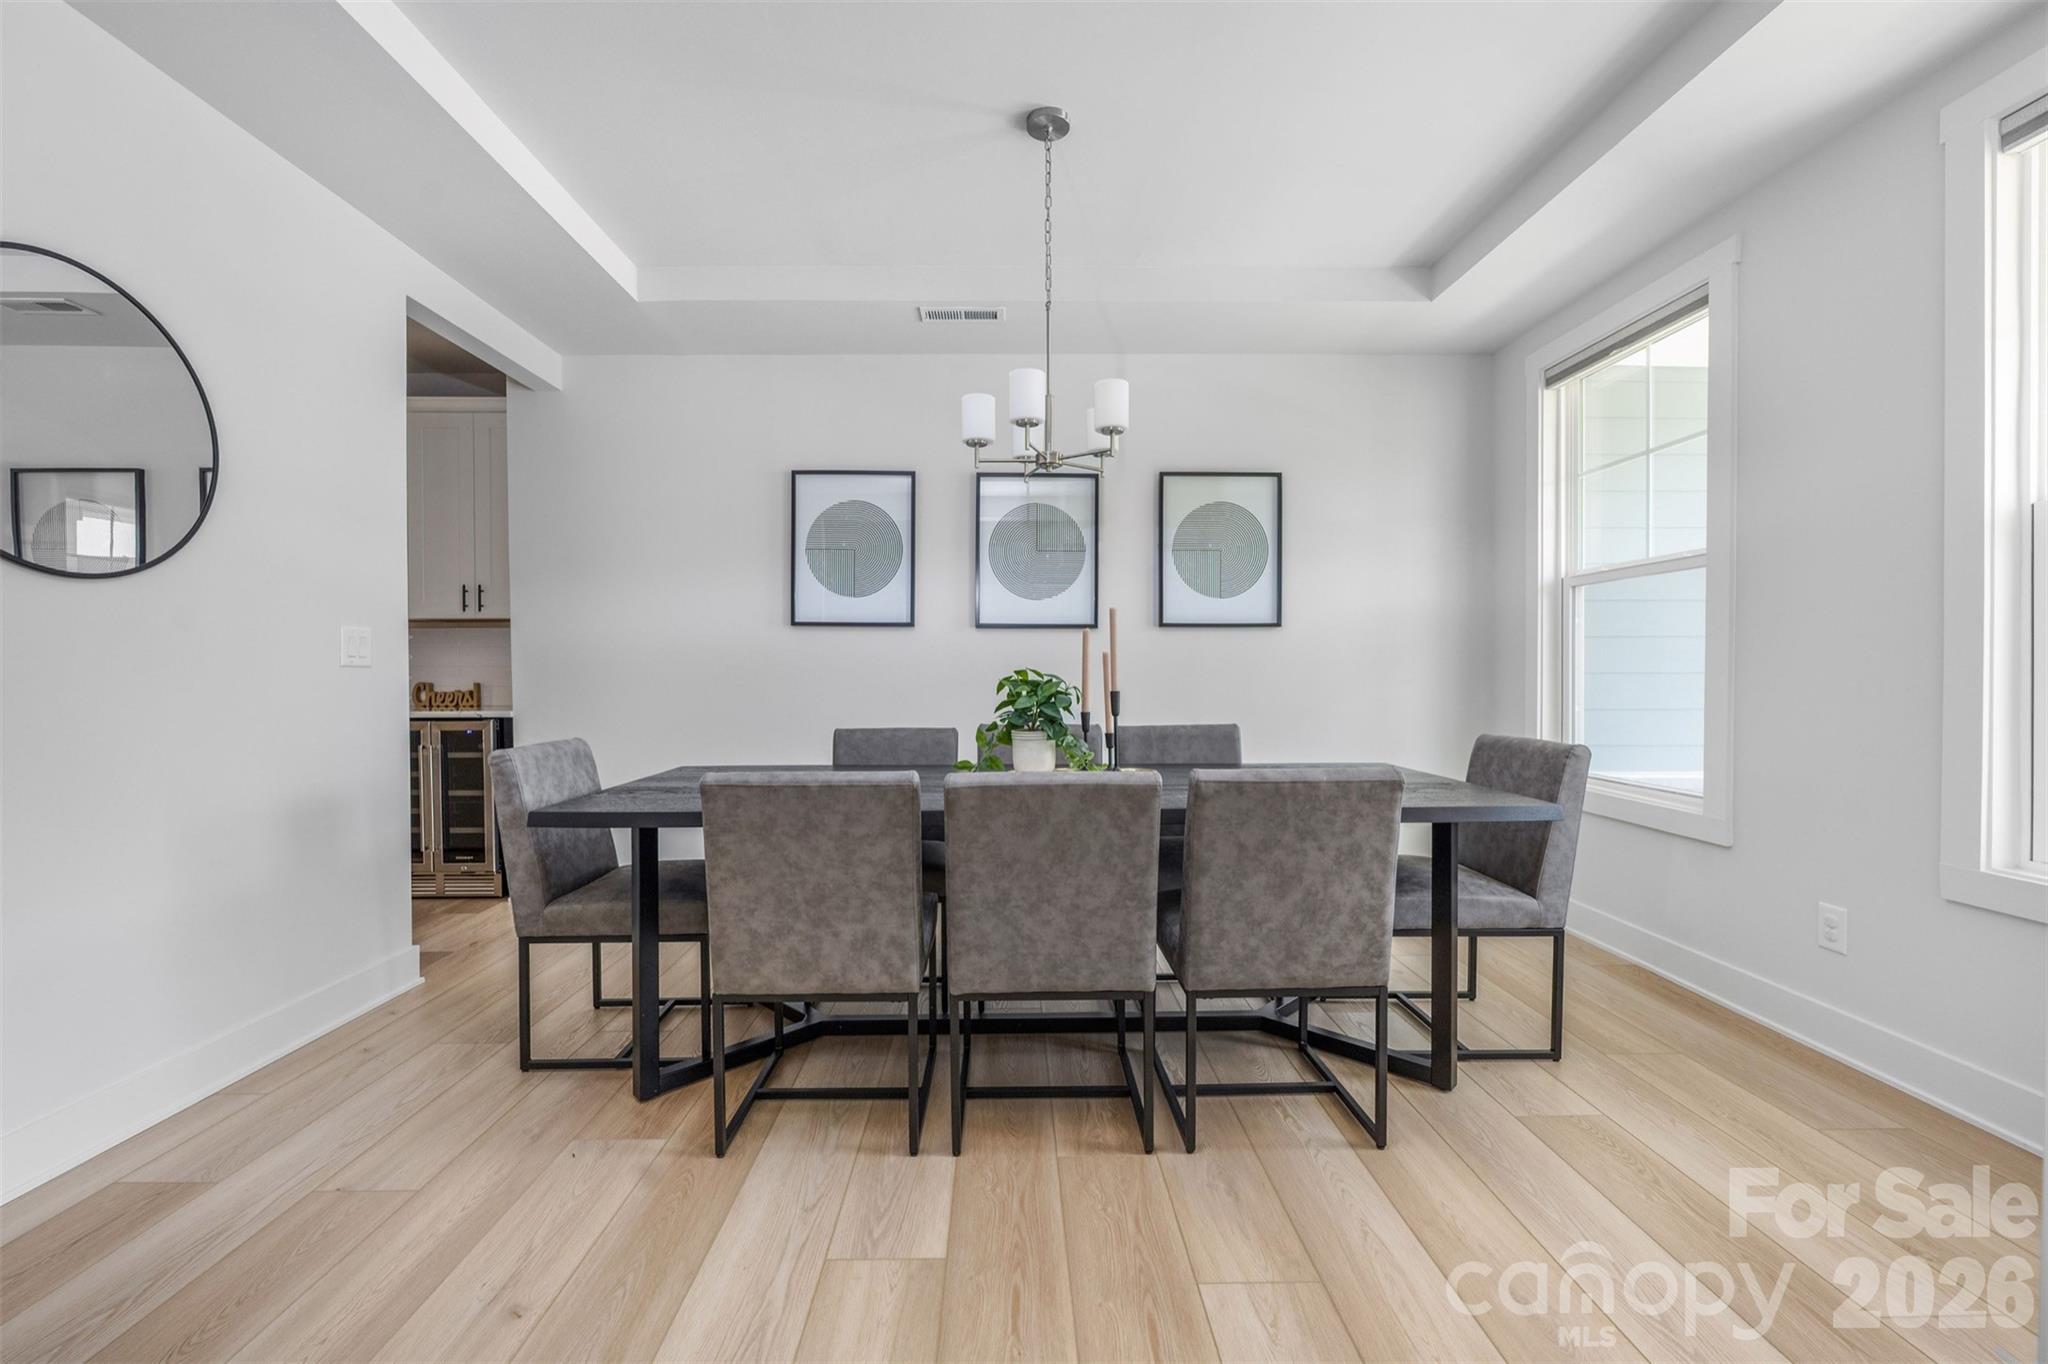
Dining room with a dark table, gray chairs, light wood floors, and large windows.
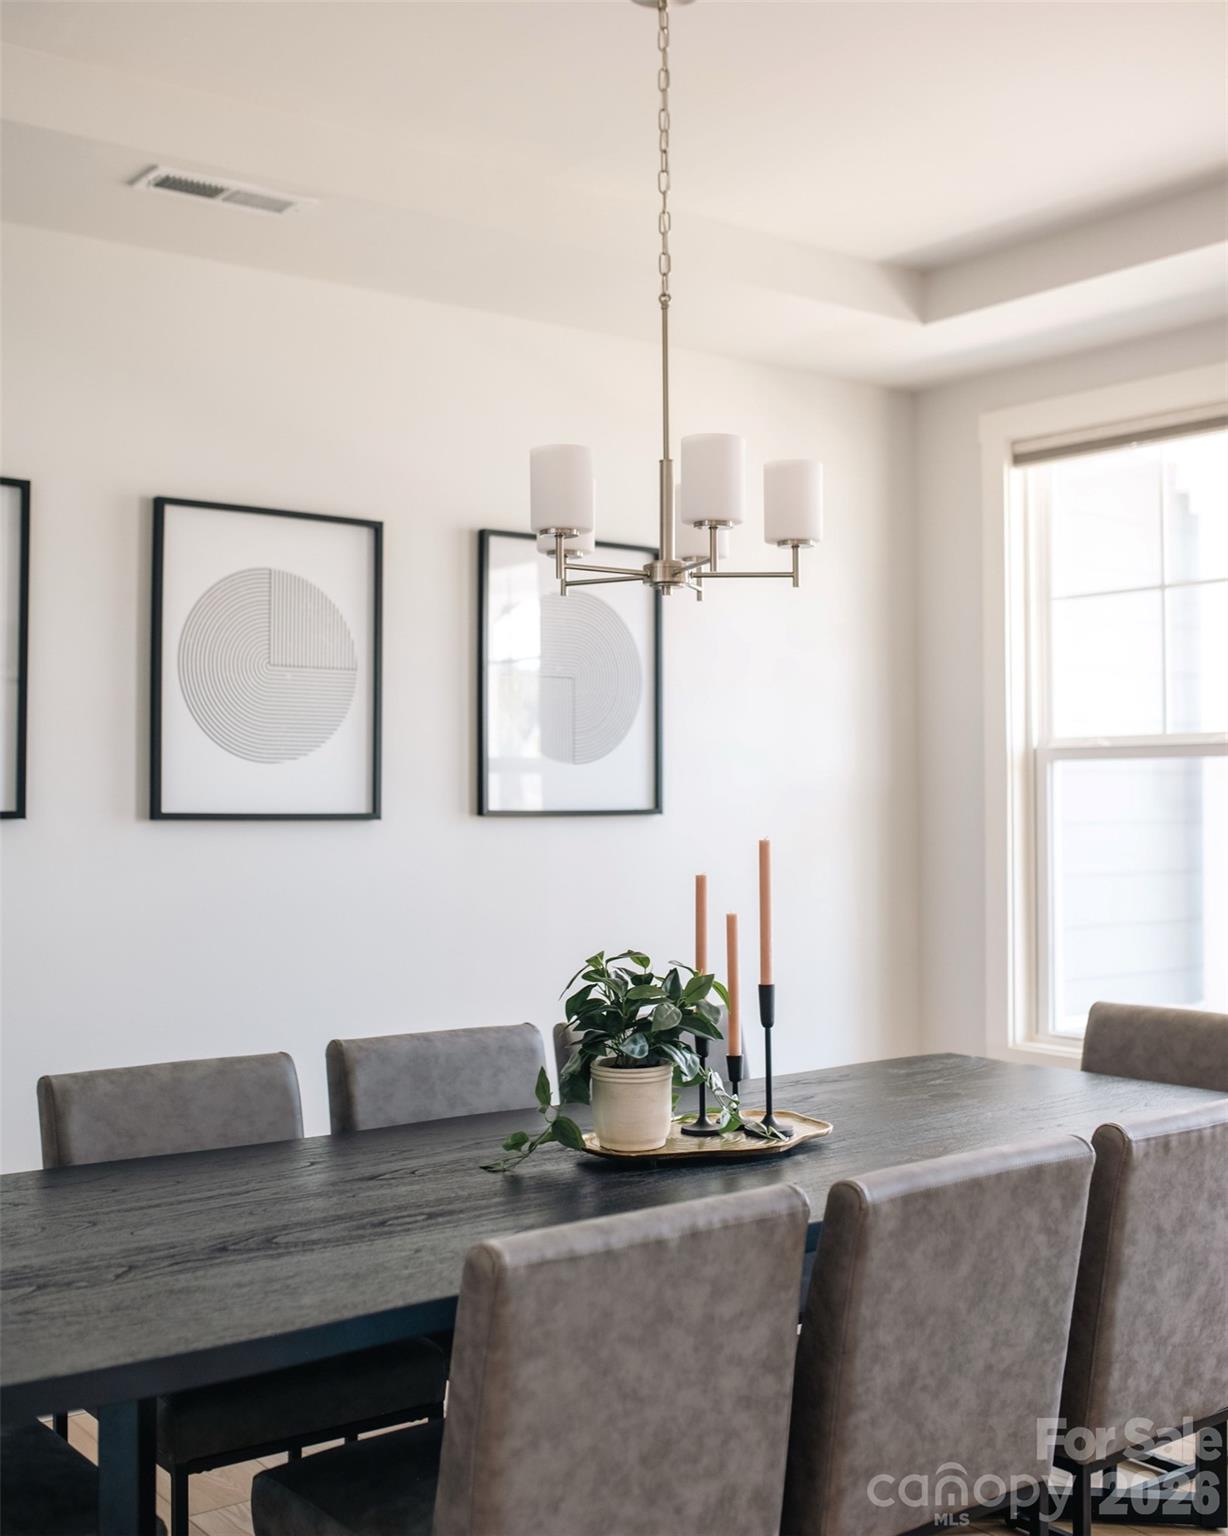
Dining room with a dark wood table, gray chairs, and a modern chandelier.
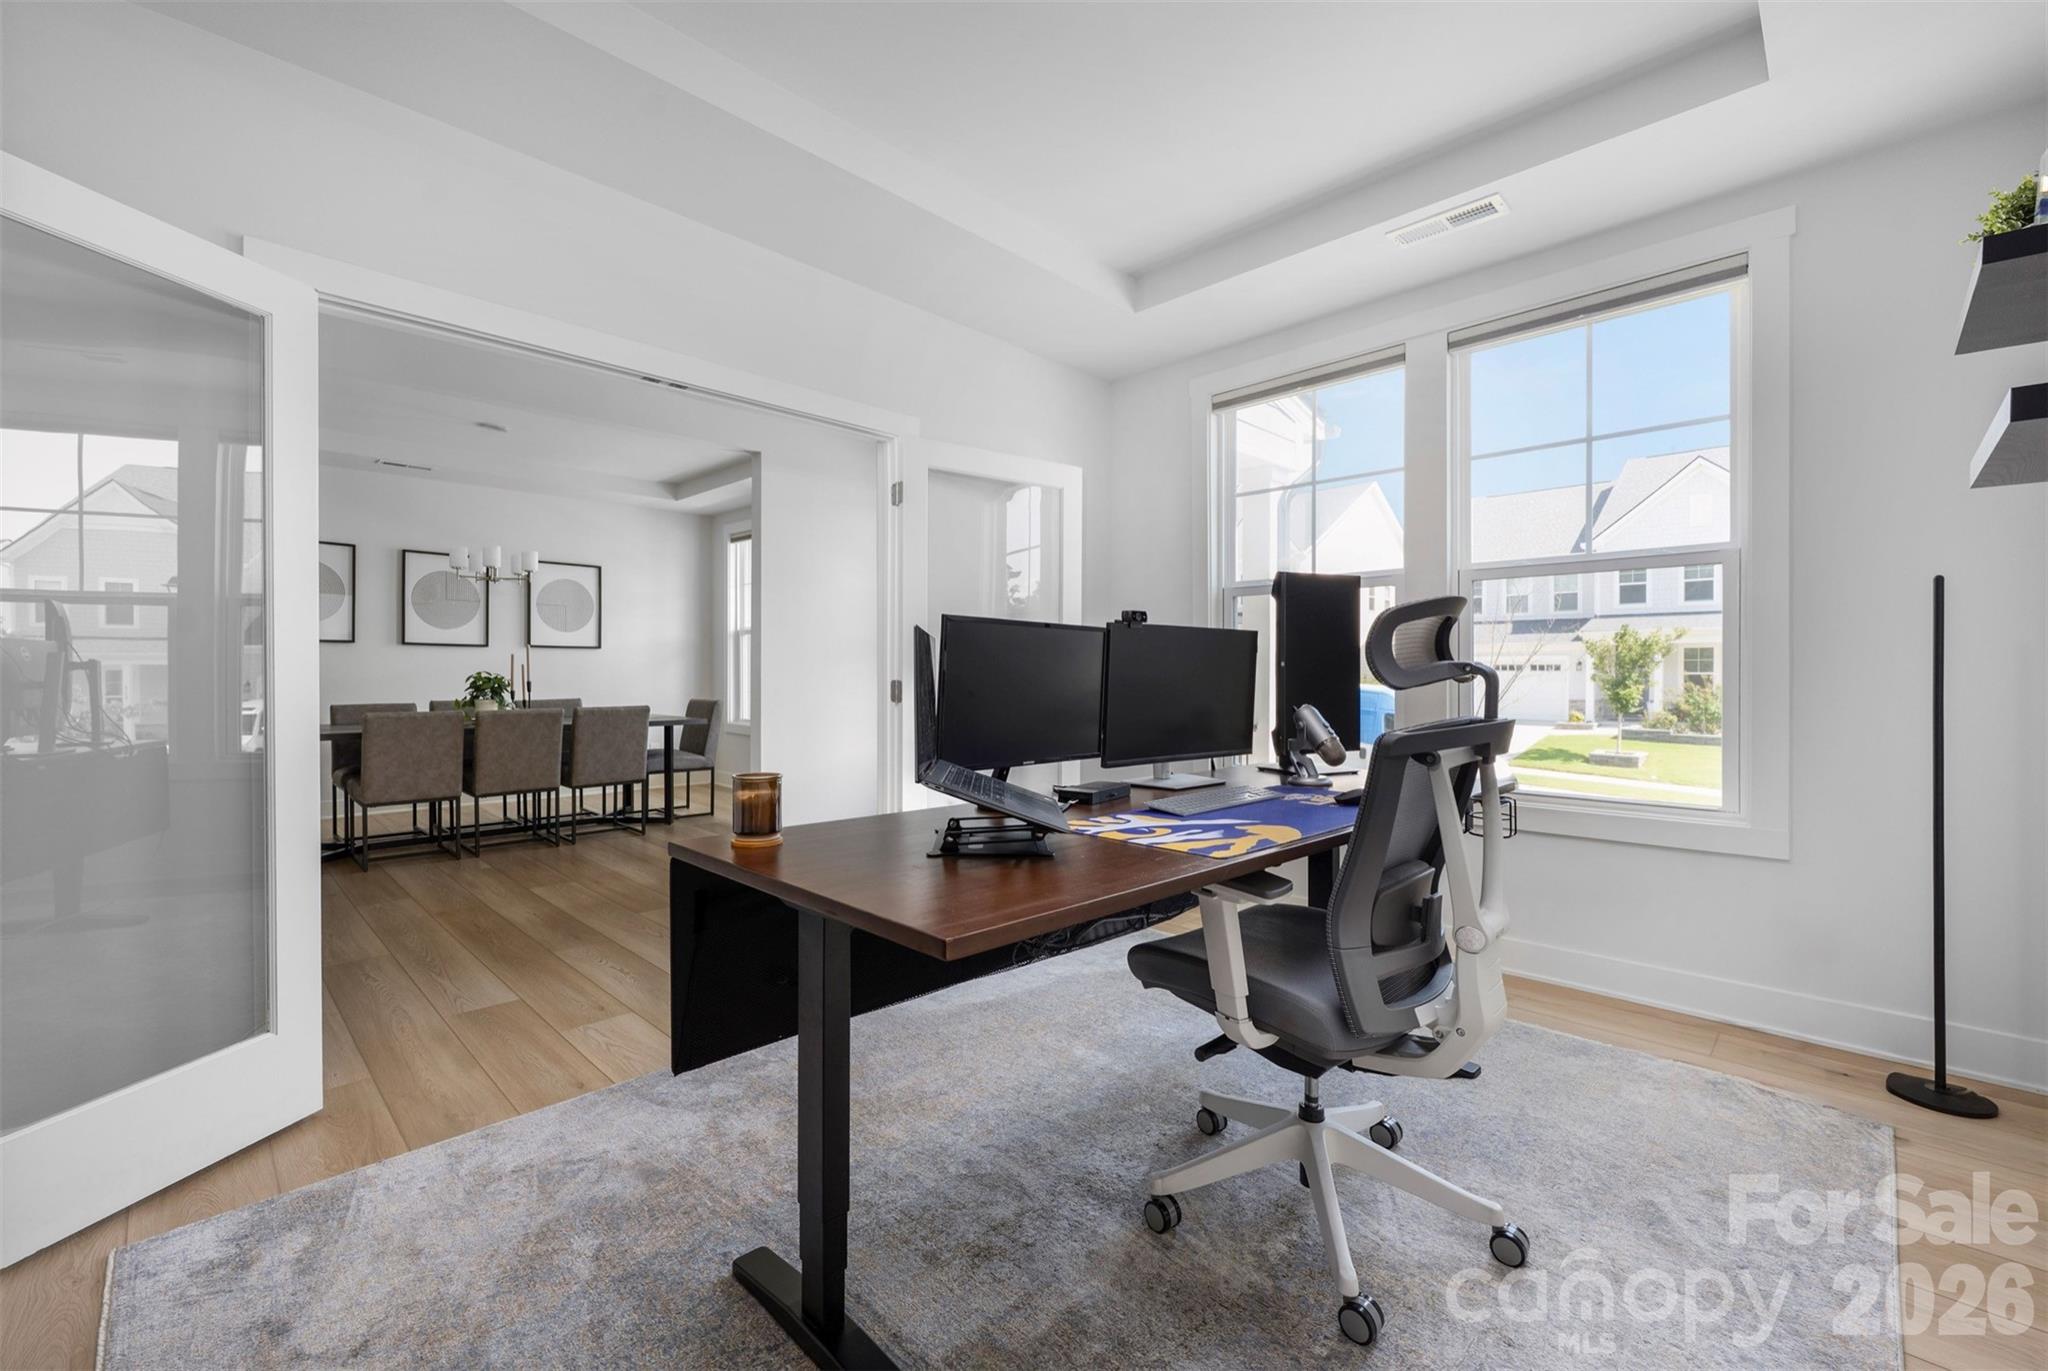
Furnished home office with a dual-monitor desk beside large windows, opening onto a dining area.
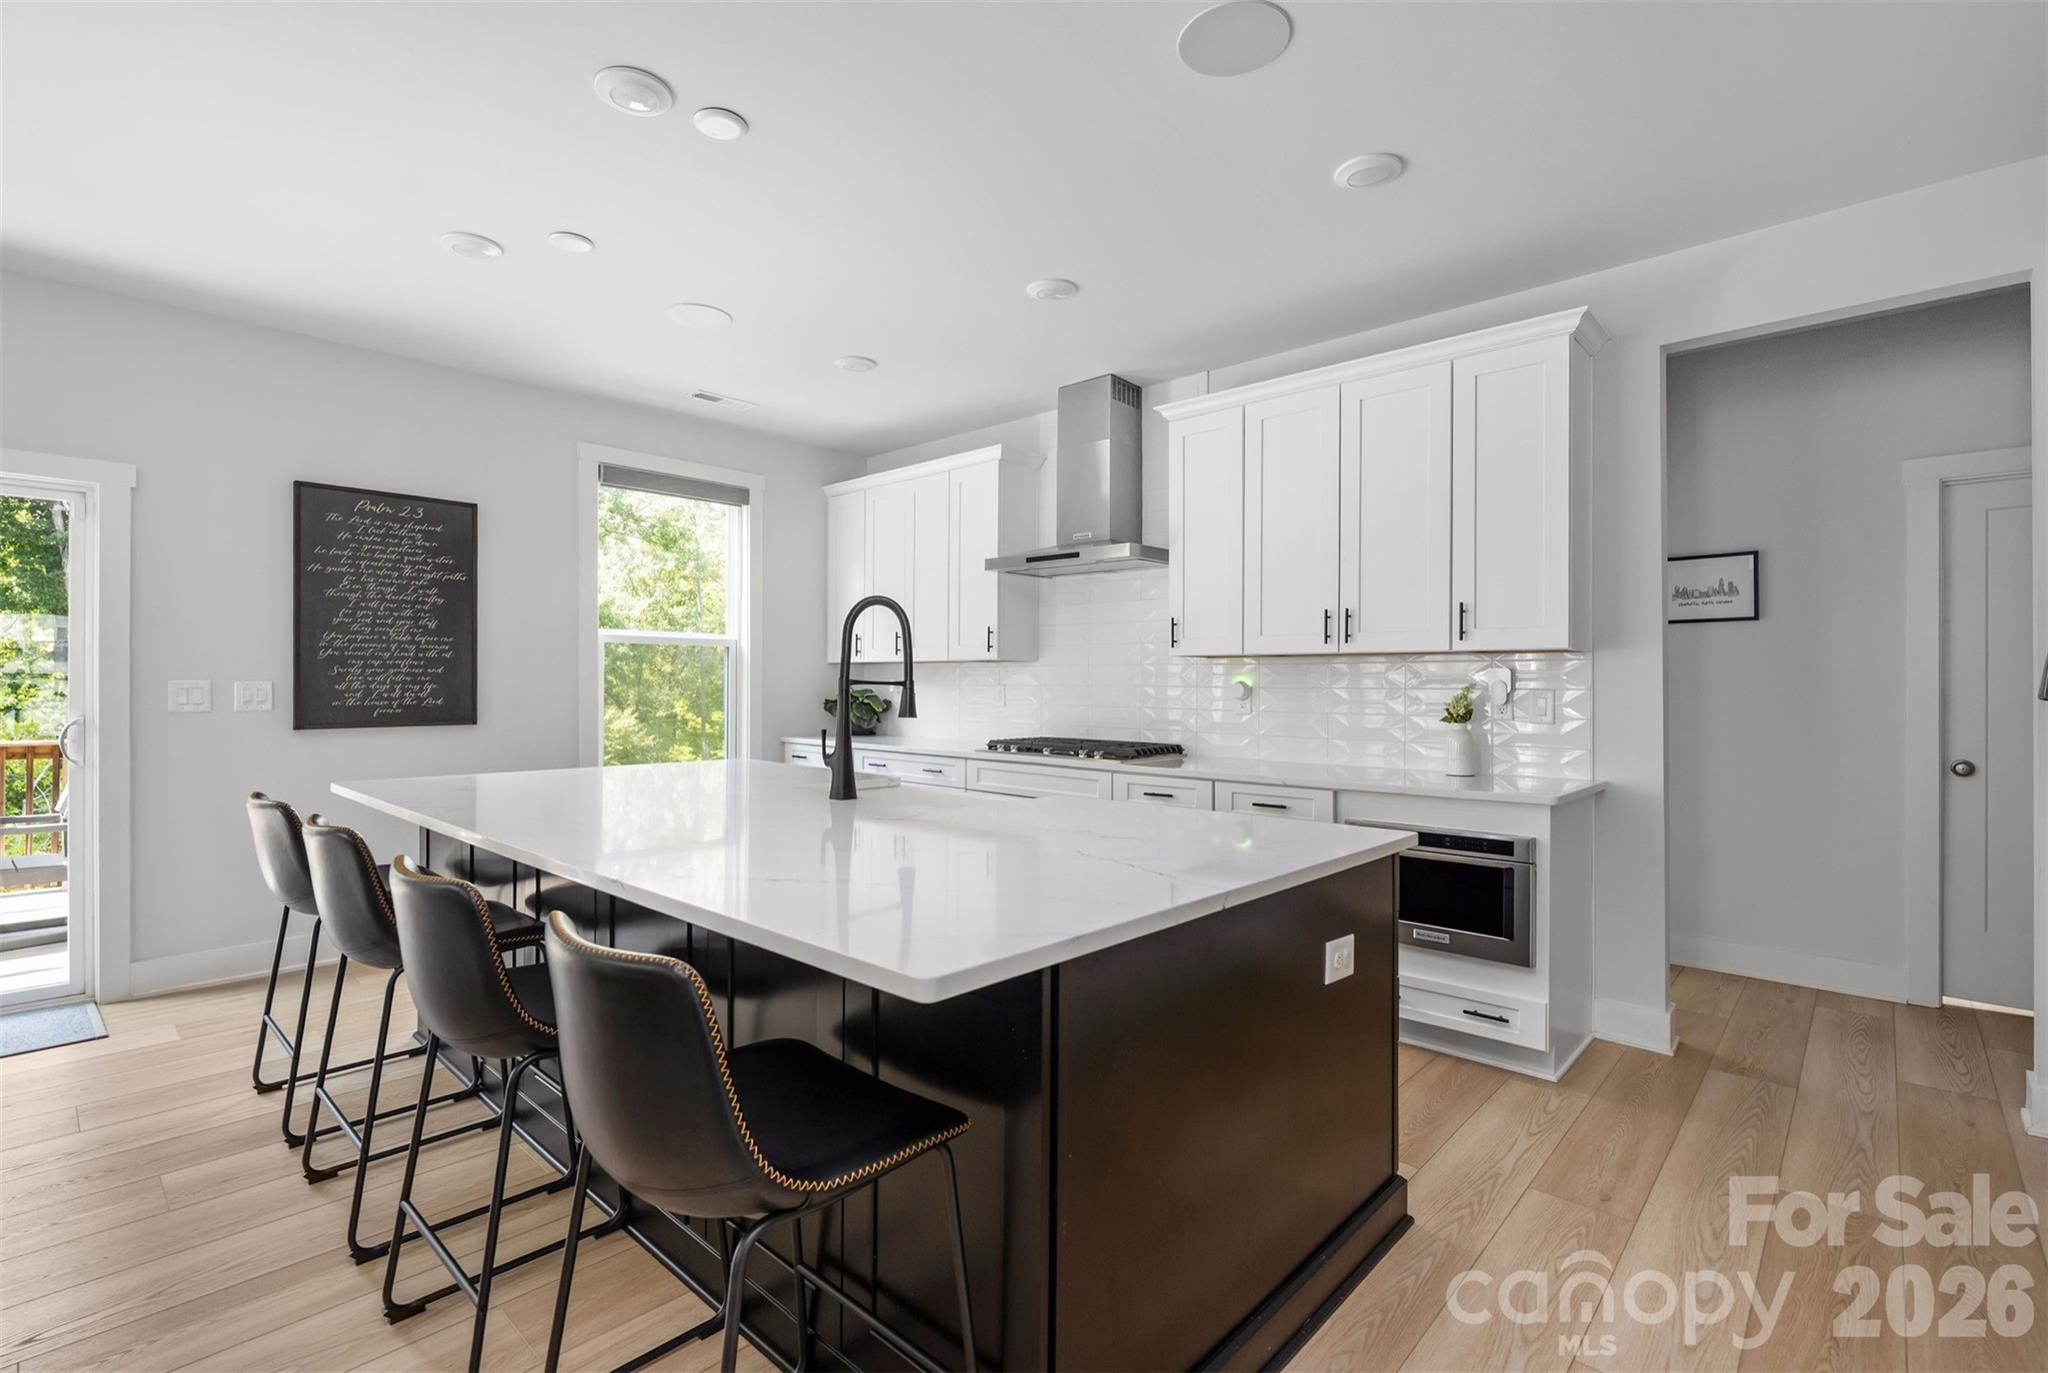
Modern kitchen with a large white island, dark bar stools, white cabinetry, and stainless range hood.
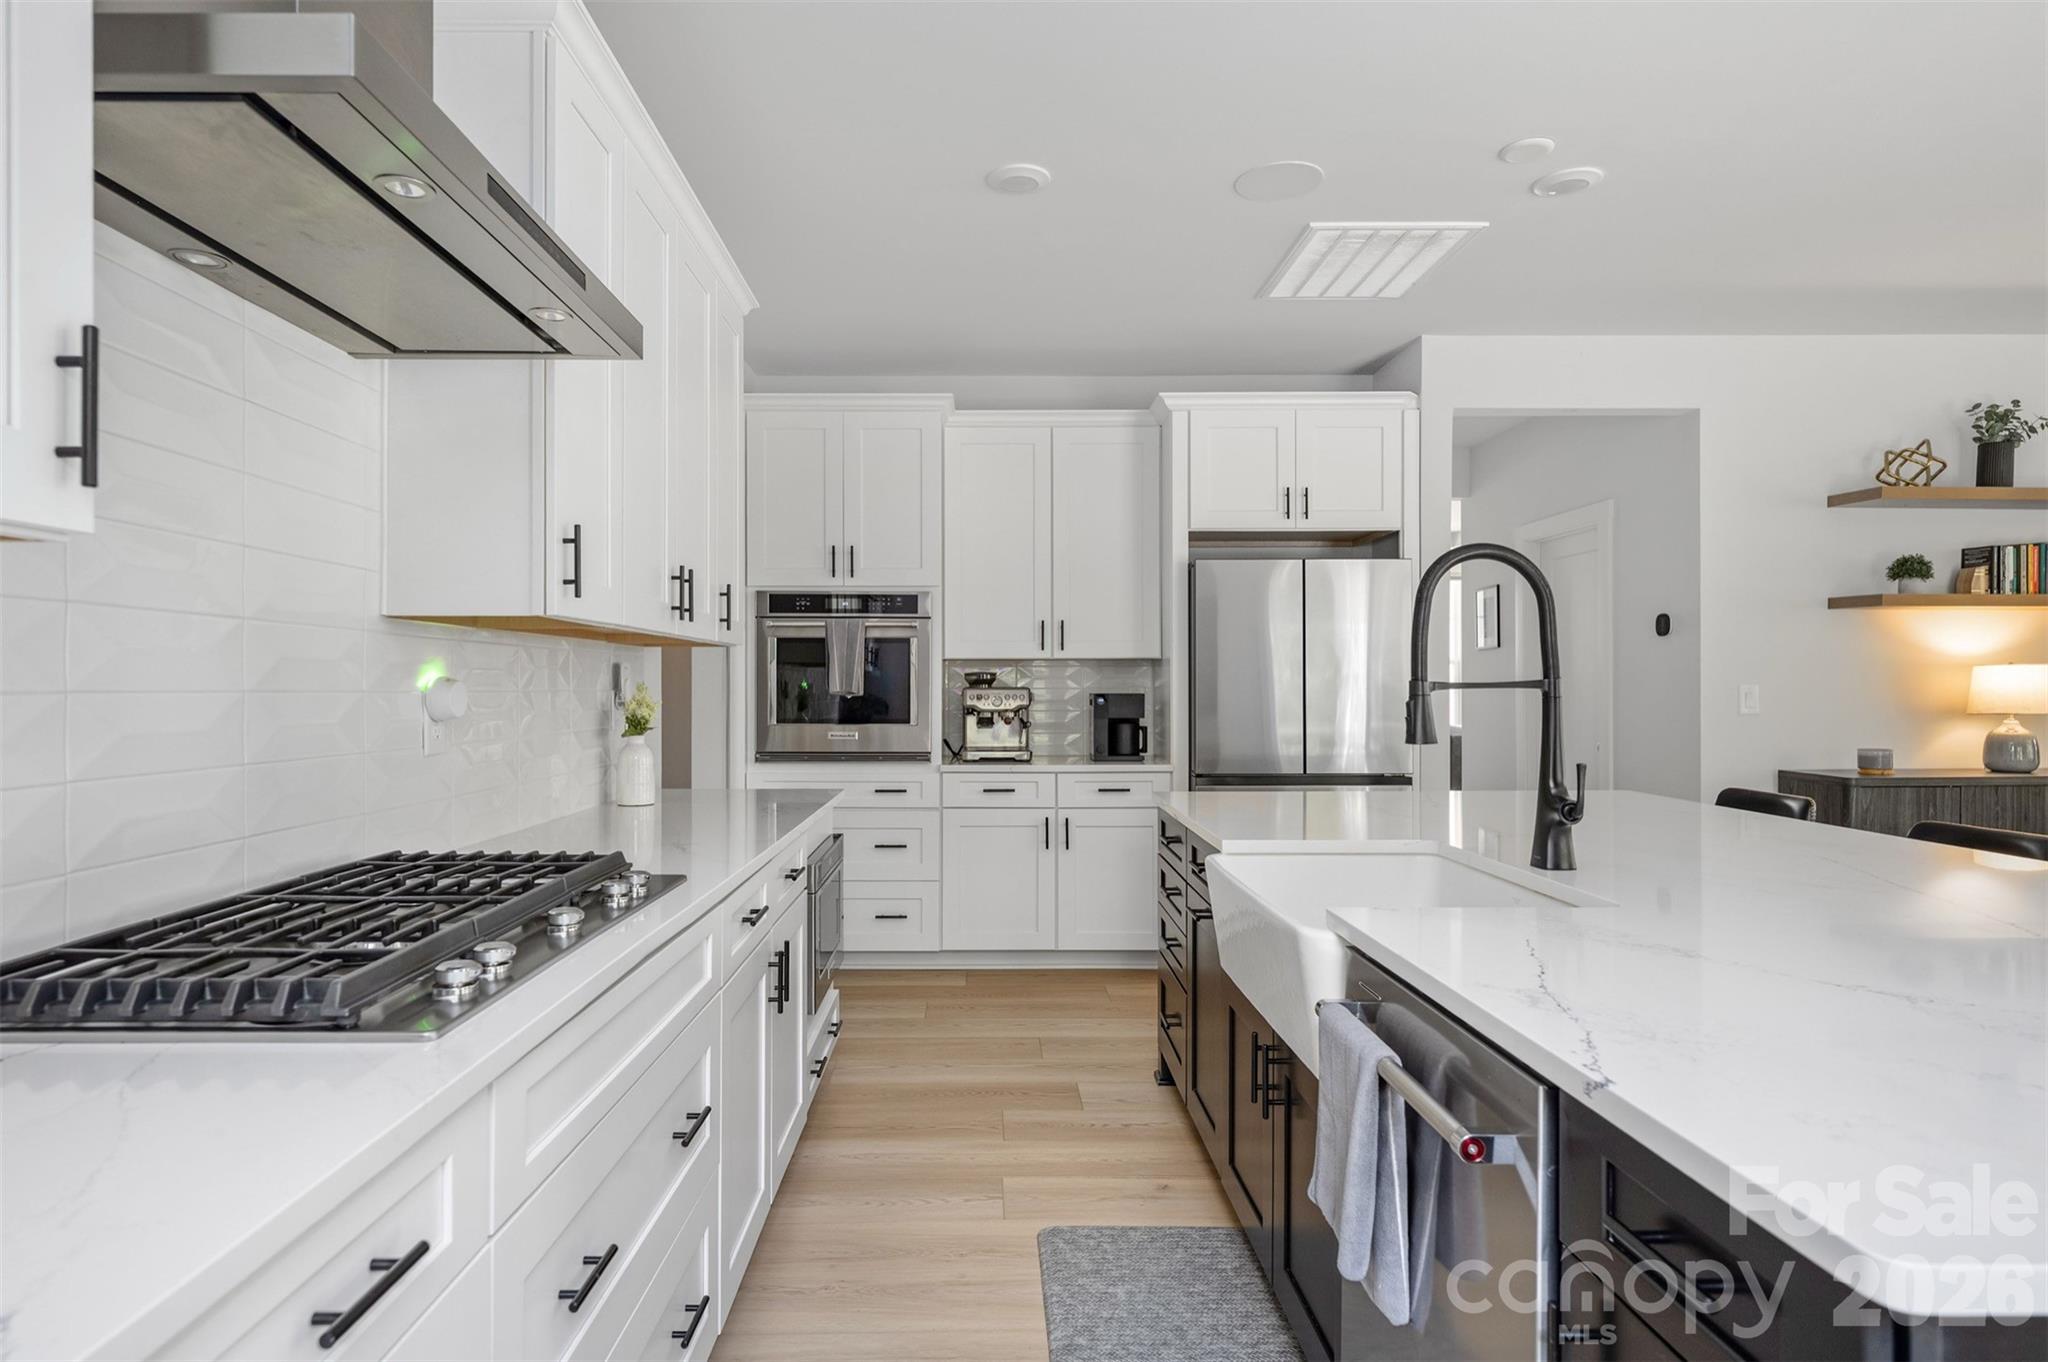
Modern white kitchen with a large island, farmhouse sink, gas cooktop, and stainless steel appliances.
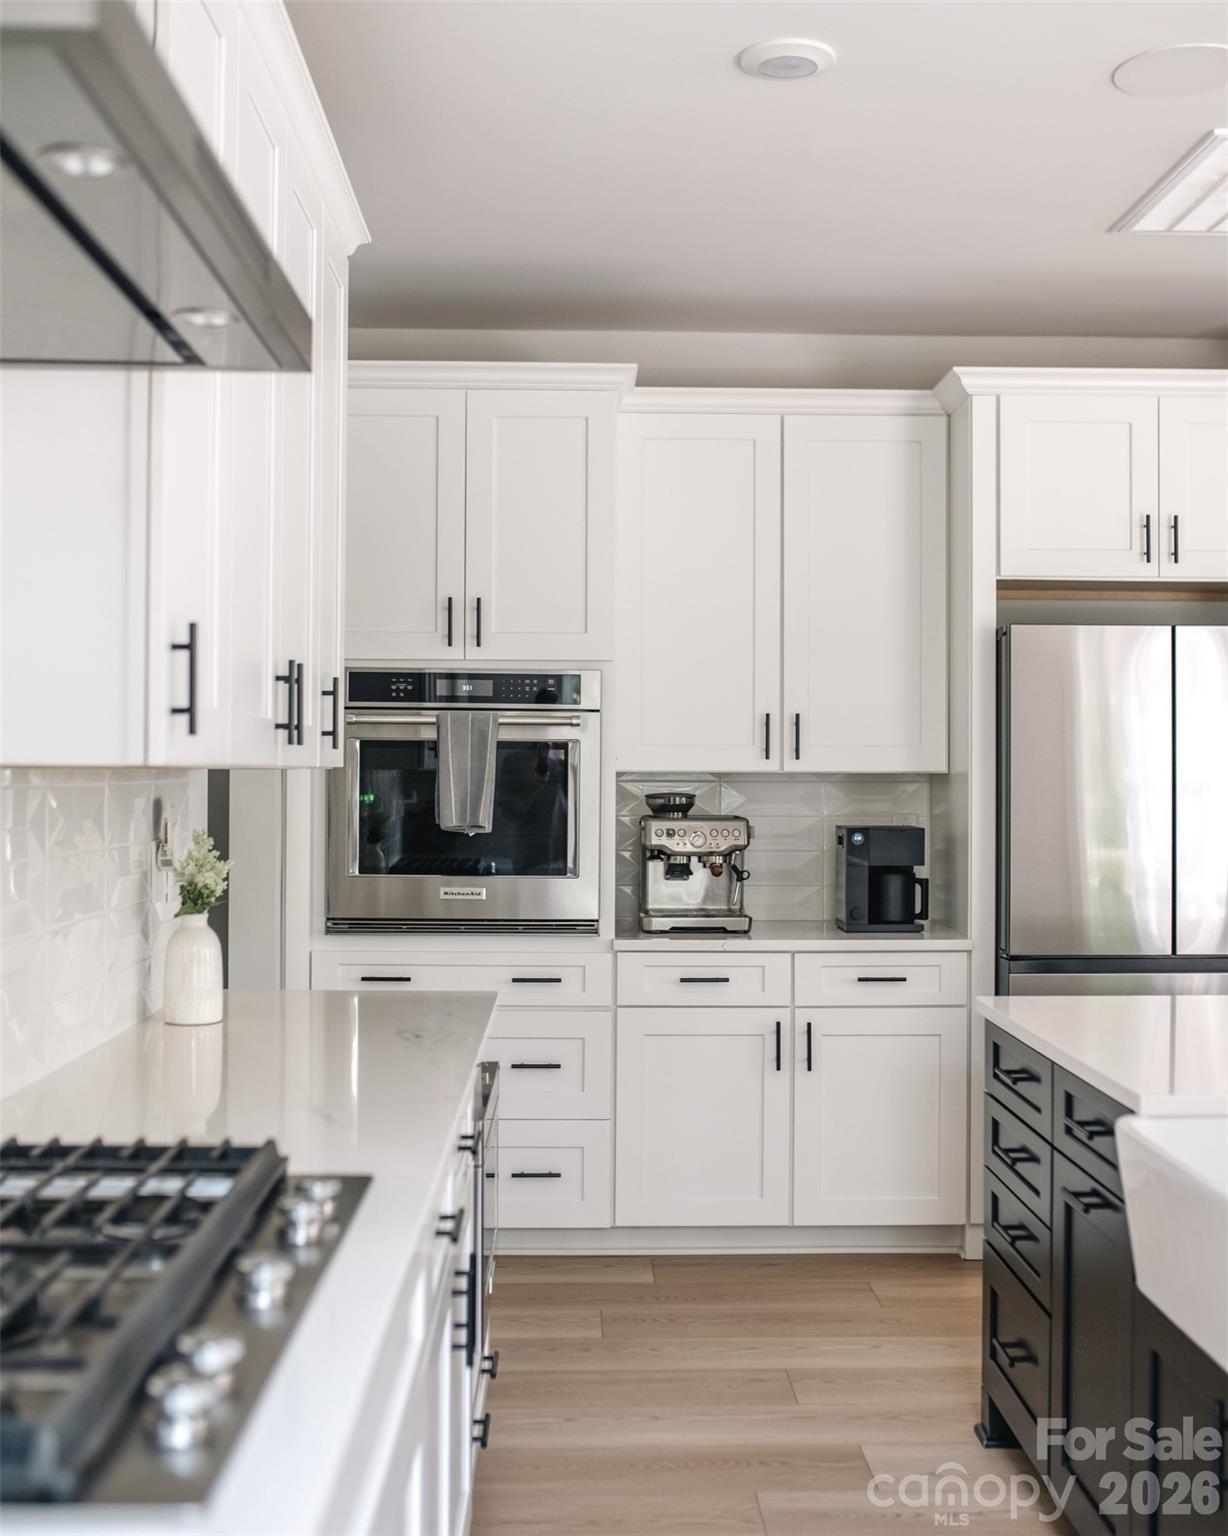
Modern white kitchen with shaker cabinets, stainless appliances, and a gas cooktop.
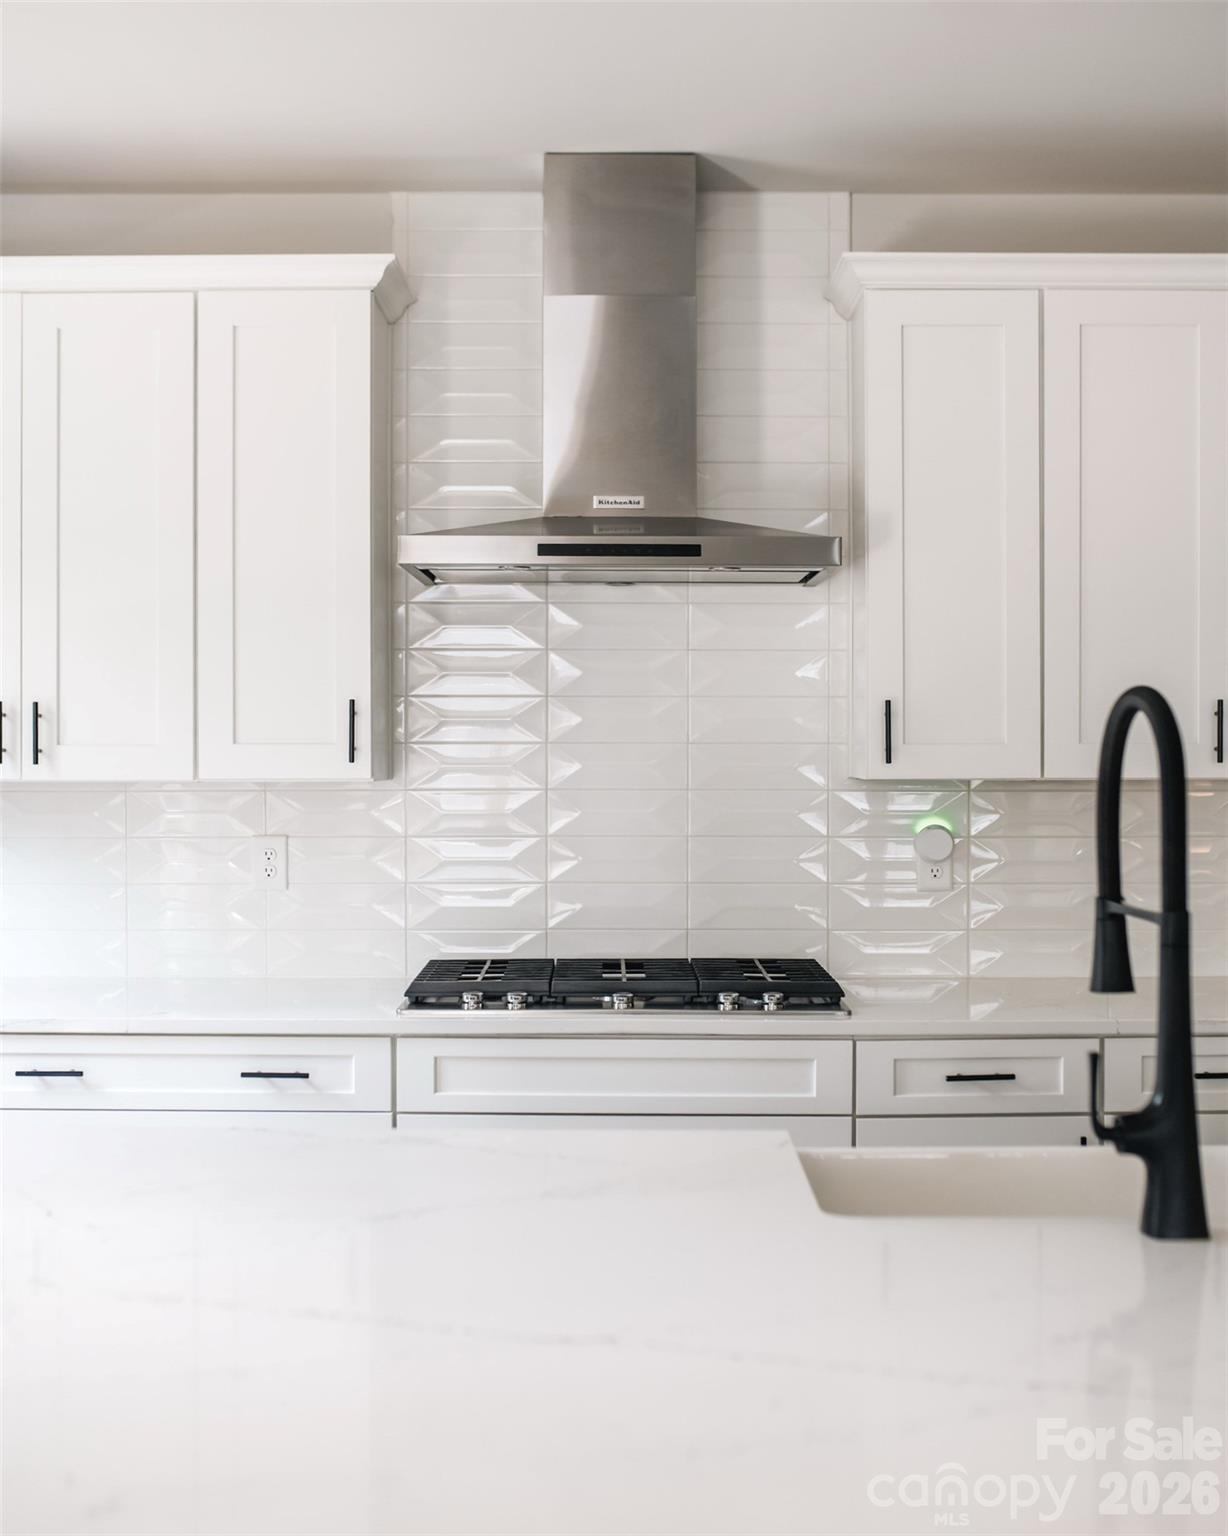
Kitchen with white shaker cabinets, sculpted tile backsplash, stainless range hood, and black gas cooktop.
Open-plan kitchen and living room with a large island, white cabinetry, and a fireplace with mounted television.
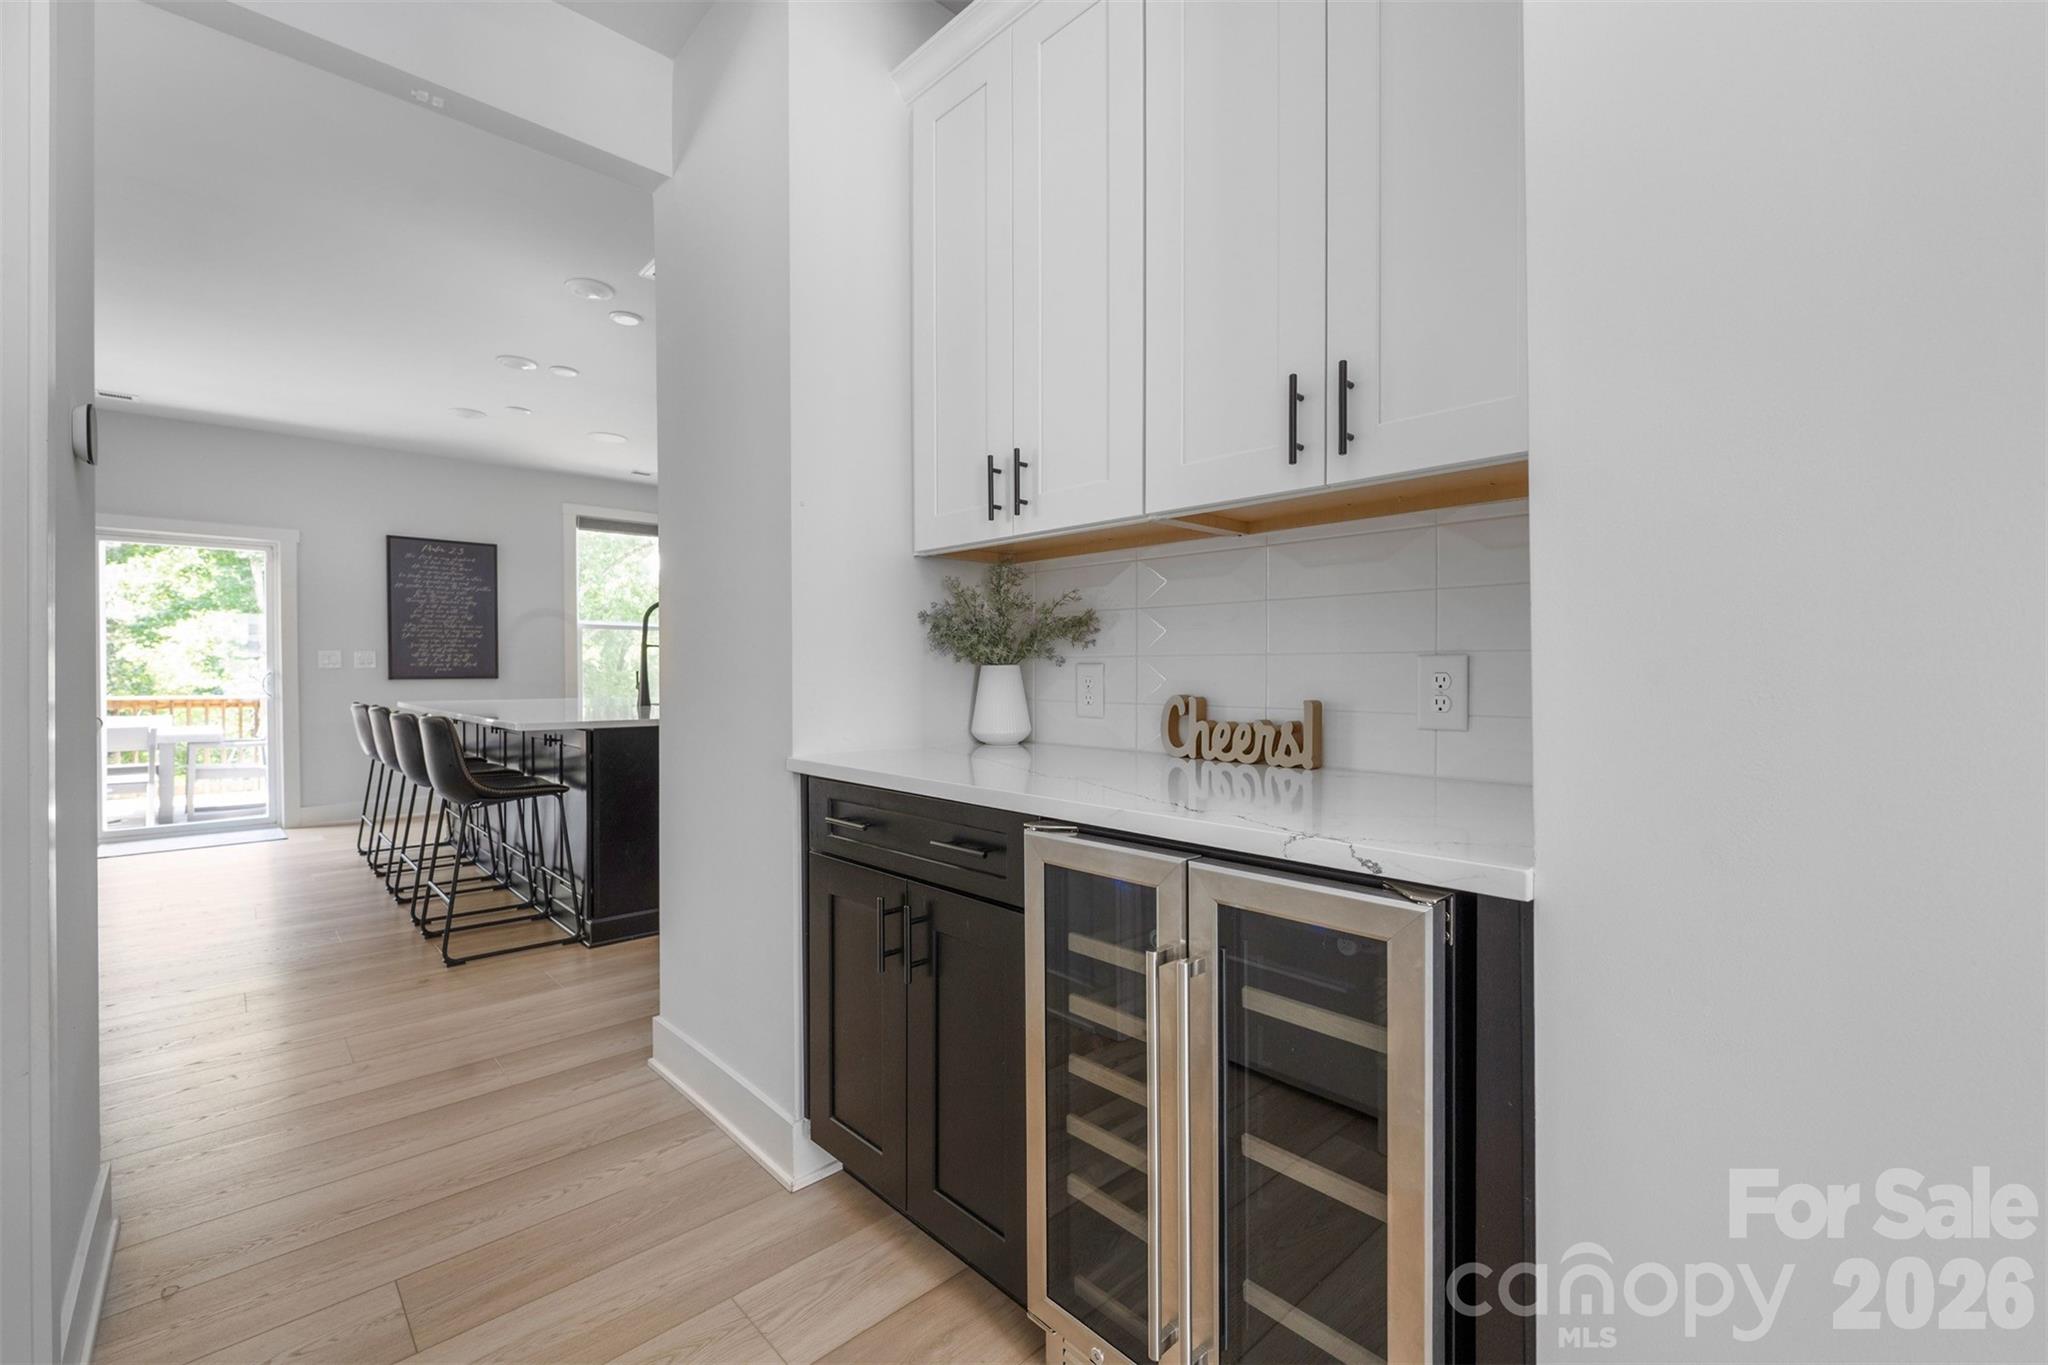
Kitchen bar with beverage refrigerator, white cabinets, and an adjoining island with bar stools
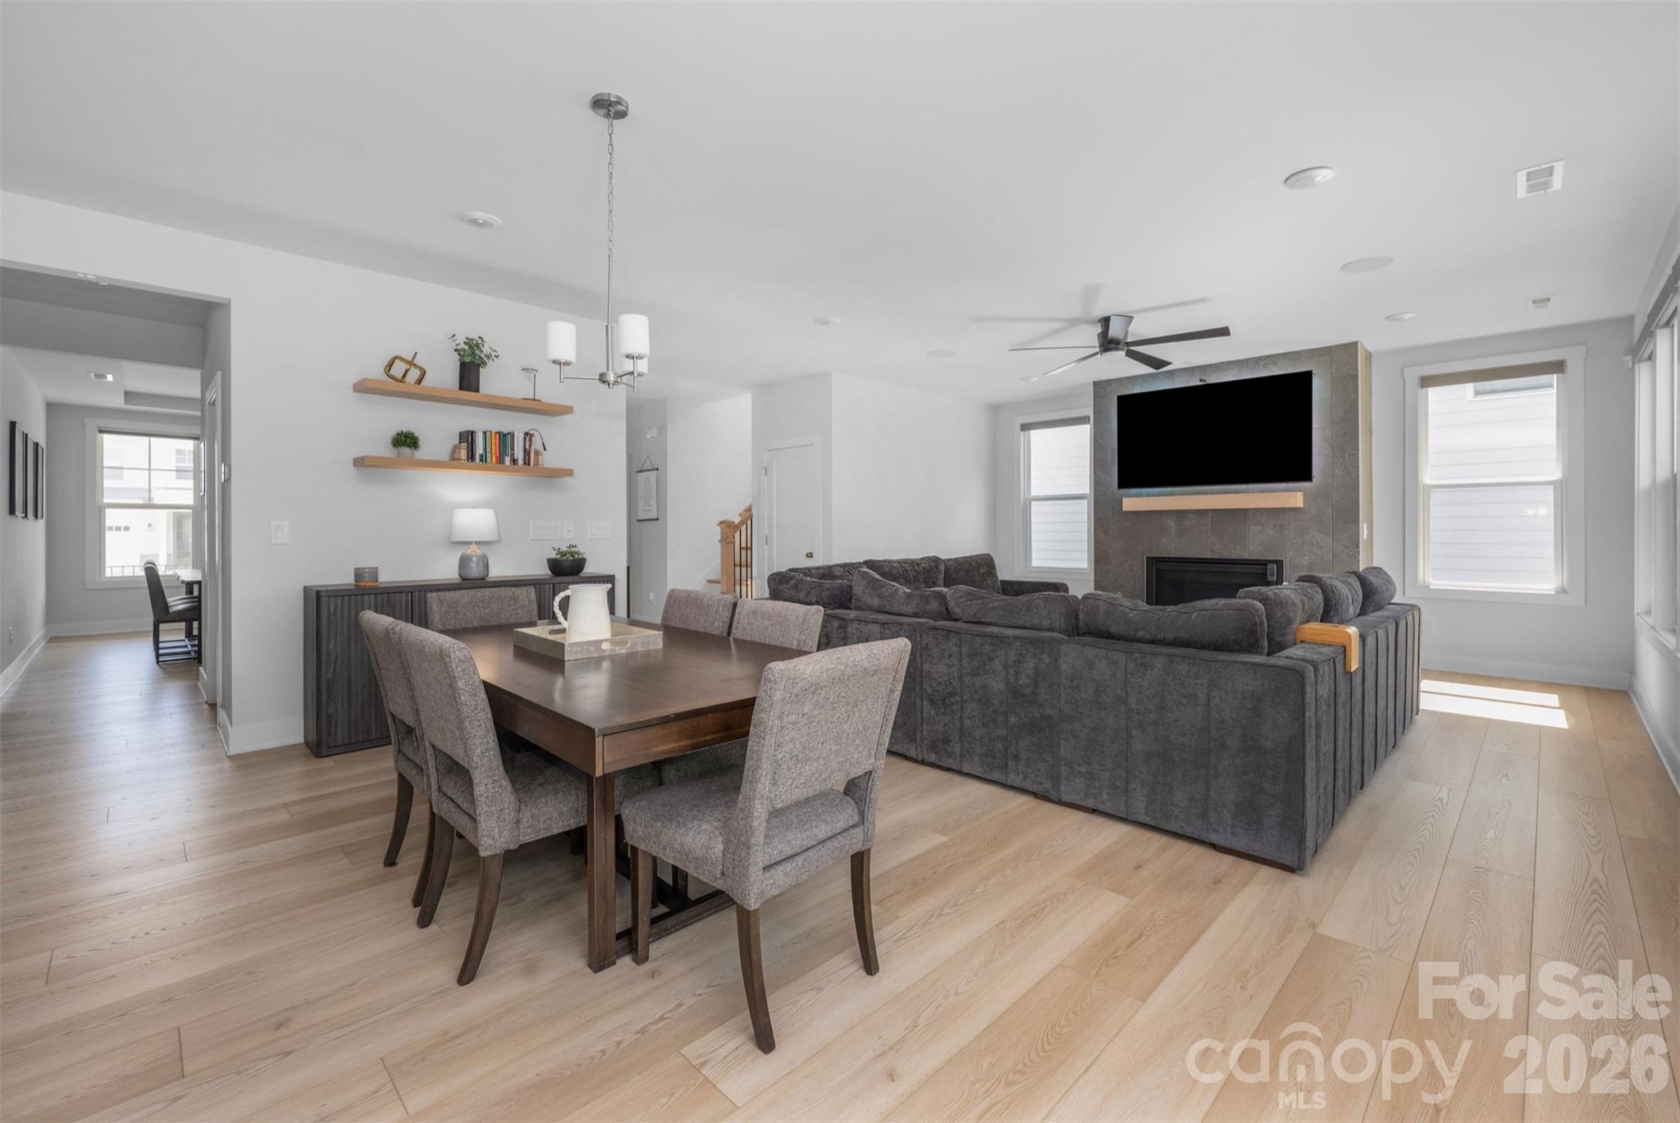
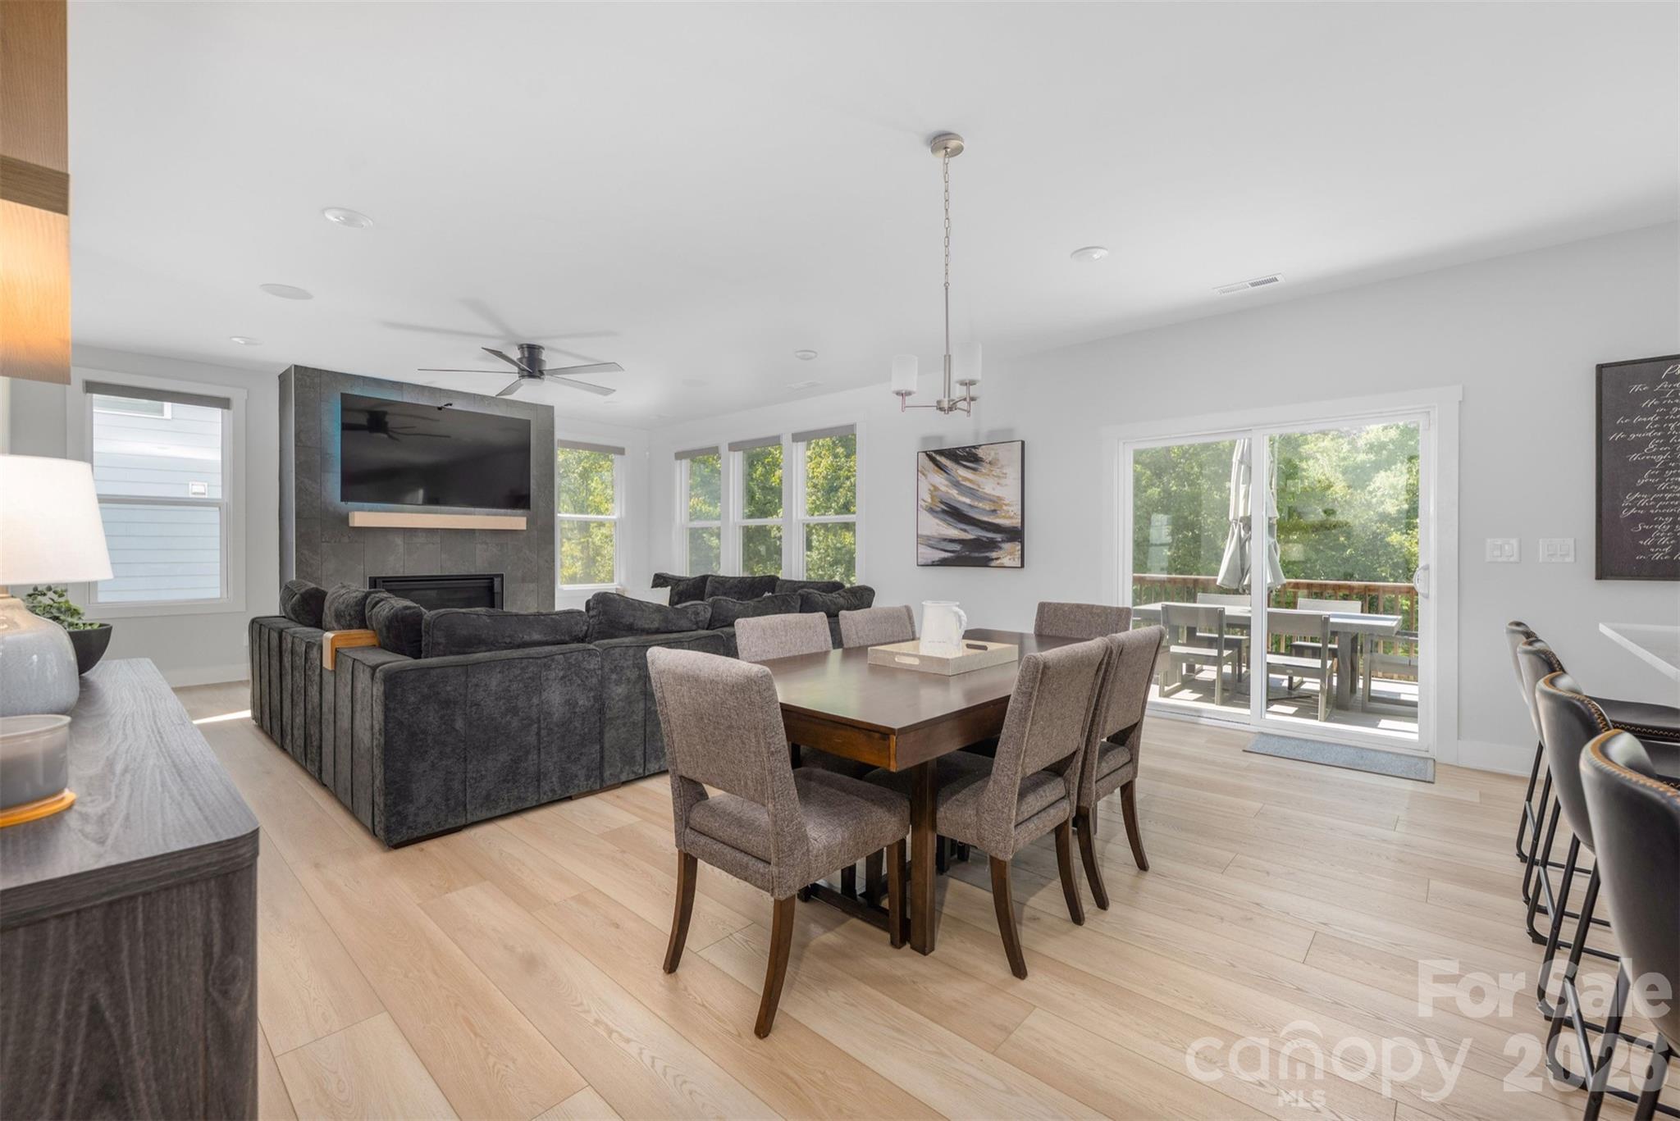
Open-plan living and dining room with a gray sectional, fireplace, wall-mounted television, and light wood floors.
Open-plan living and dining room with a stone fireplace, dark sectional, and sliding doors to a deck.
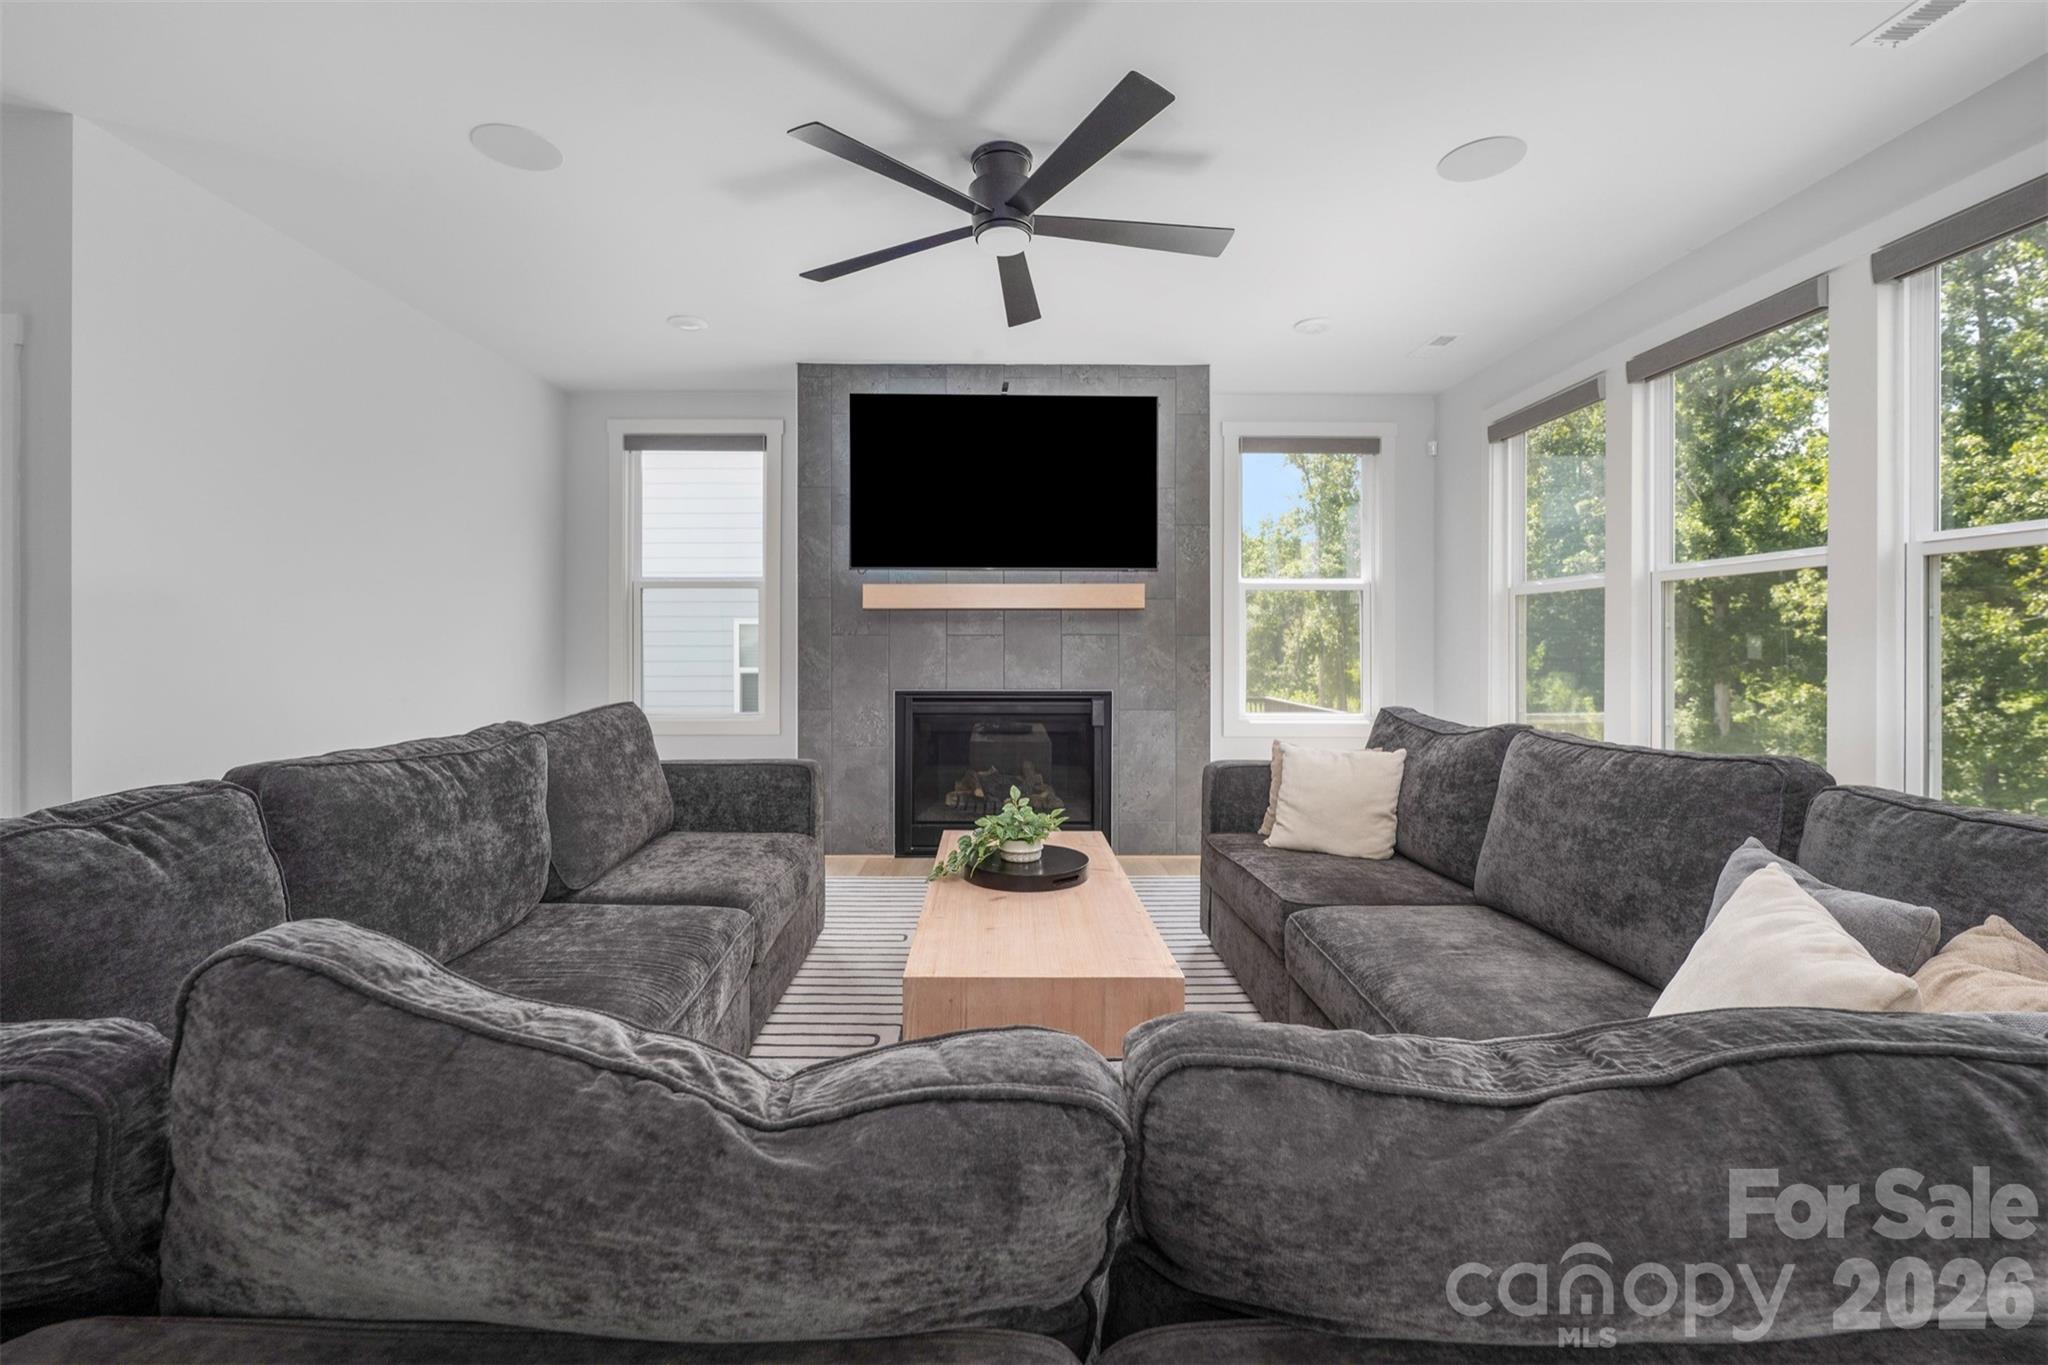
Furnished living room with a charcoal sectional, tiled fireplace wall, and tall windows overlooking greenery.
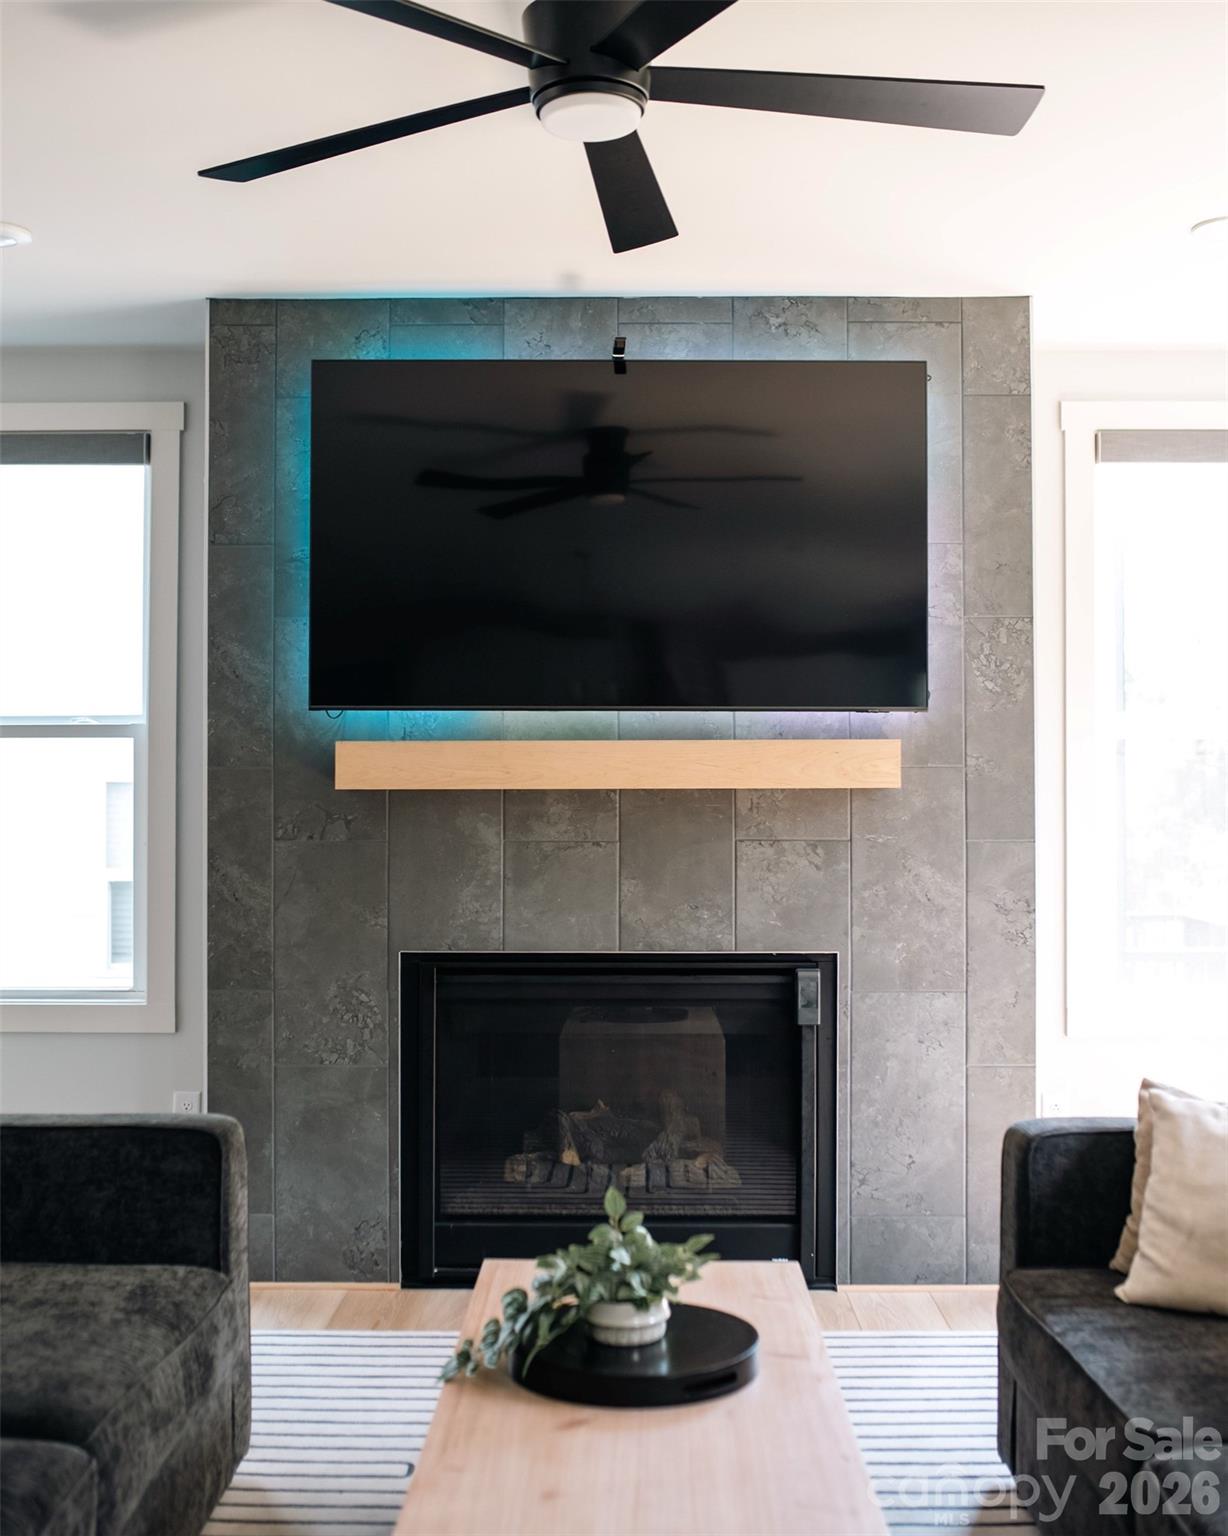
Living room with a gray tile fireplace wall, mounted television, ceiling fan, and light wood coffee table.
Living room with gray sectional sofas, a tiled fireplace, and large windows overlooking trees.
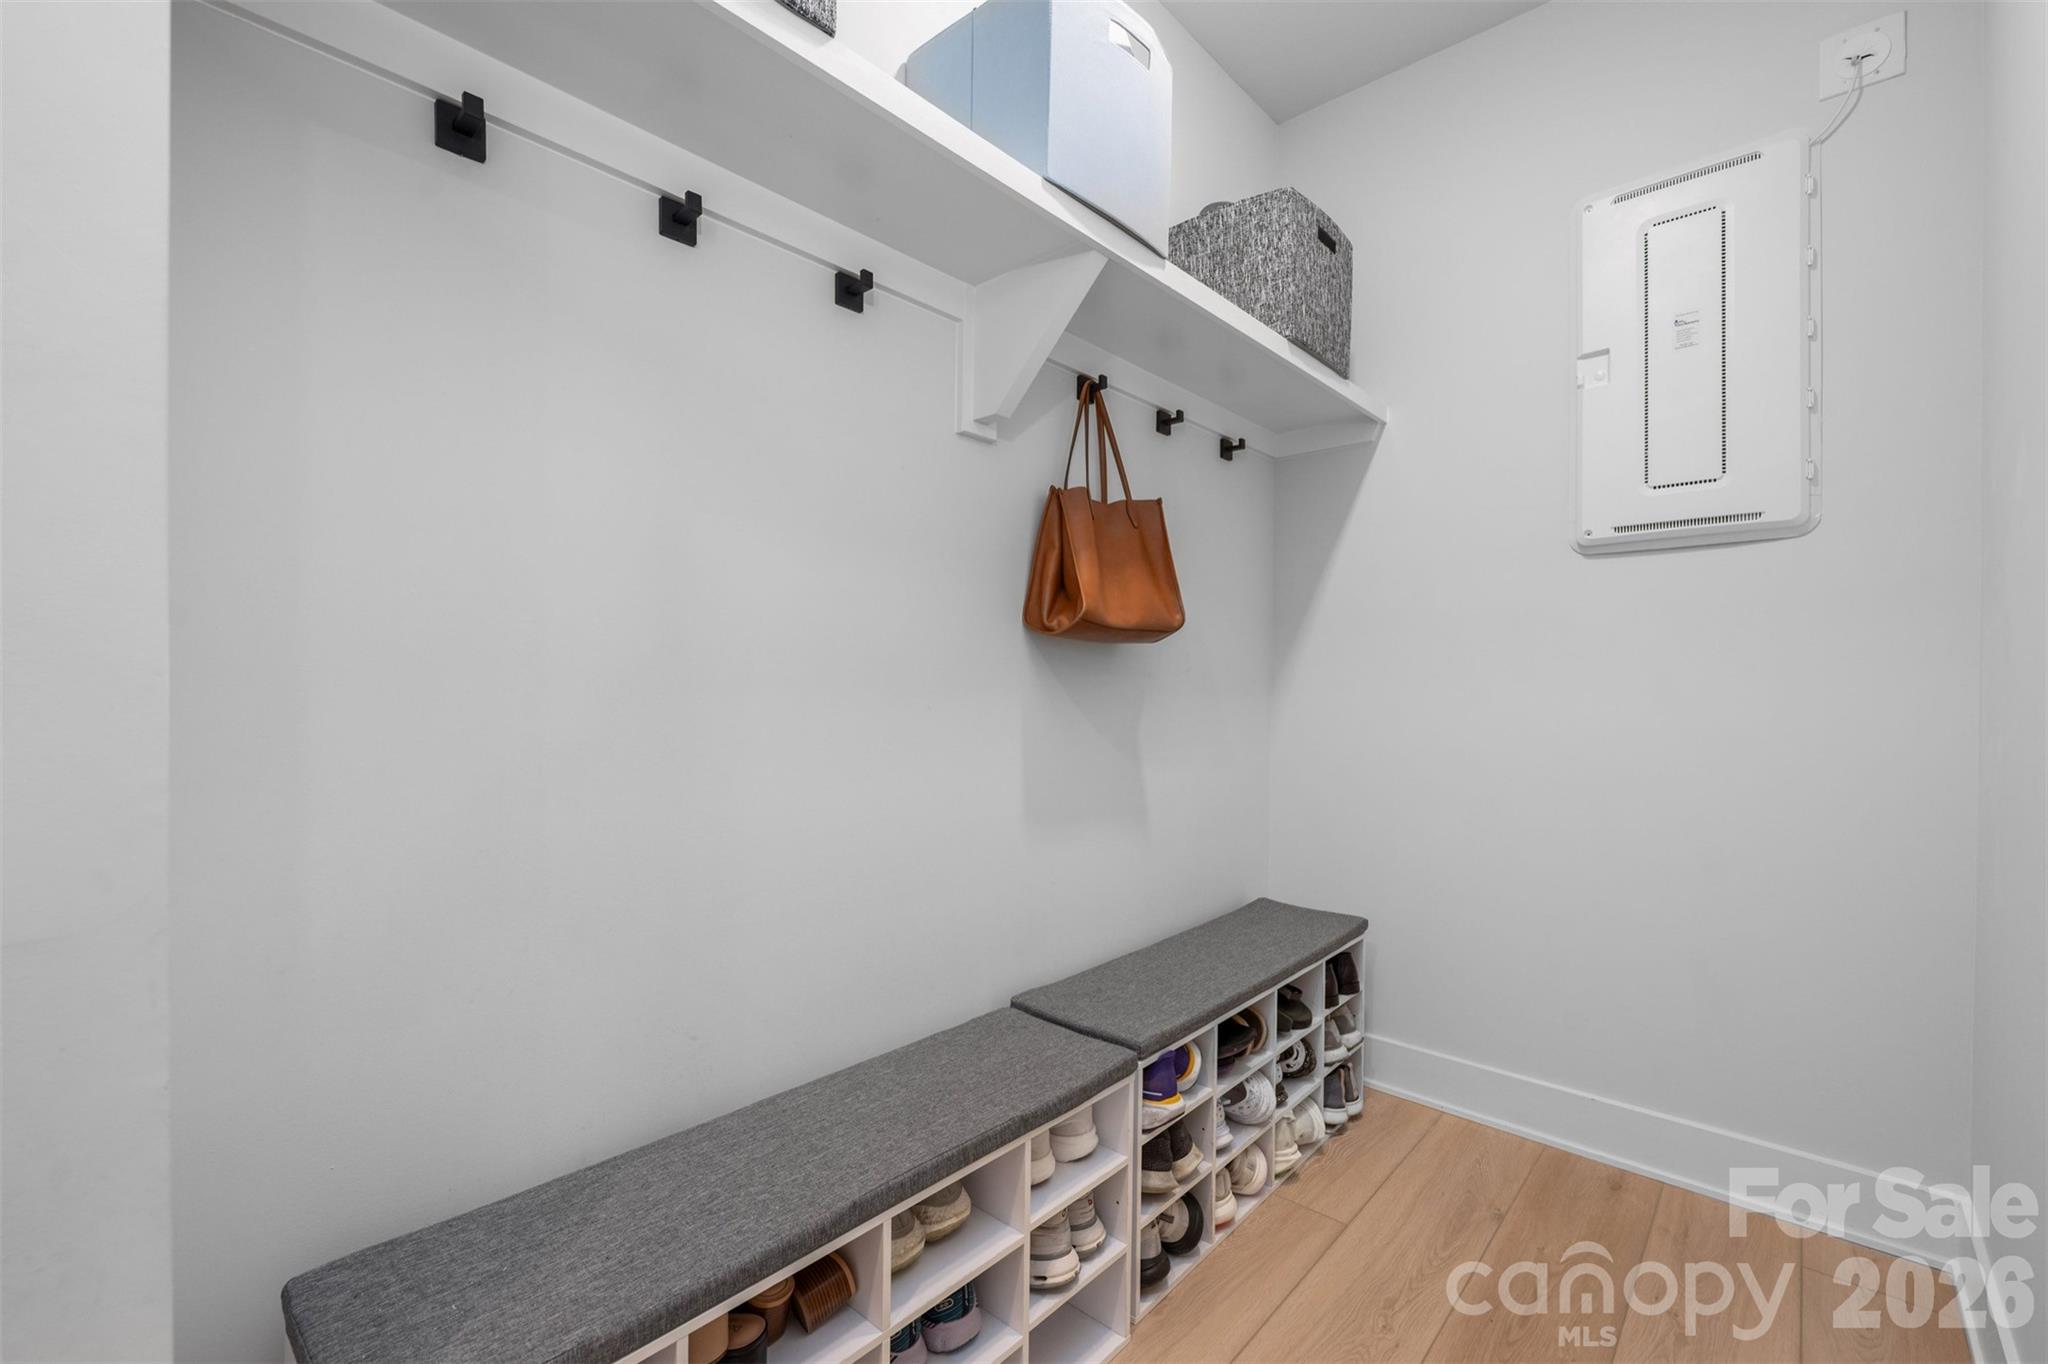
Mudroom with a long shoe-storage bench, black wall hooks, and a brown tote bag.
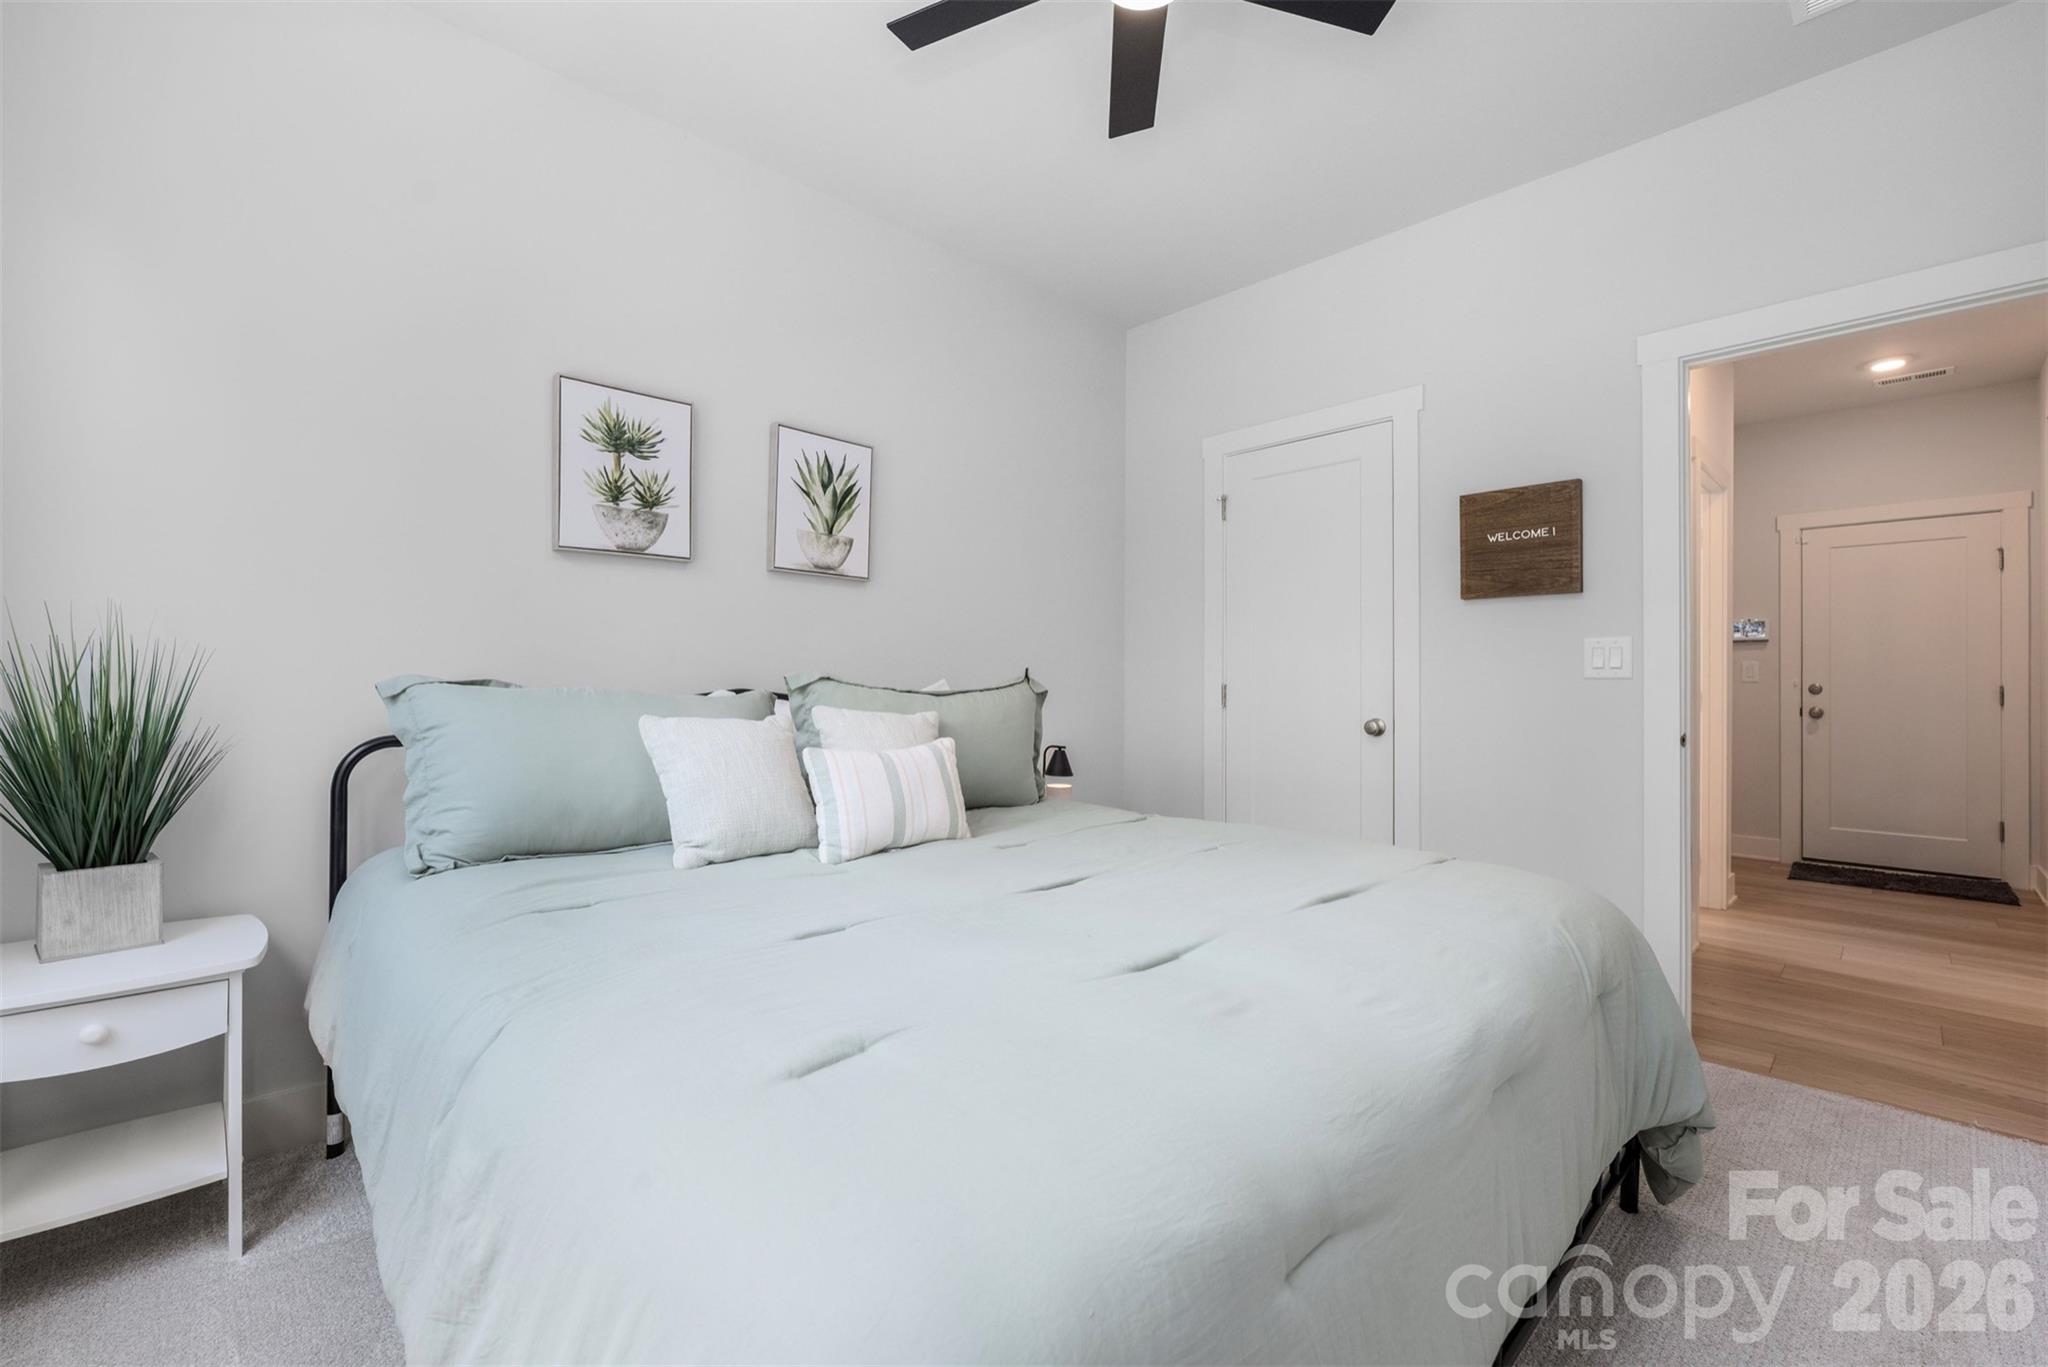
Staged bedroom with a pale blue bed, framed plant prints, and a doorway to the entry.
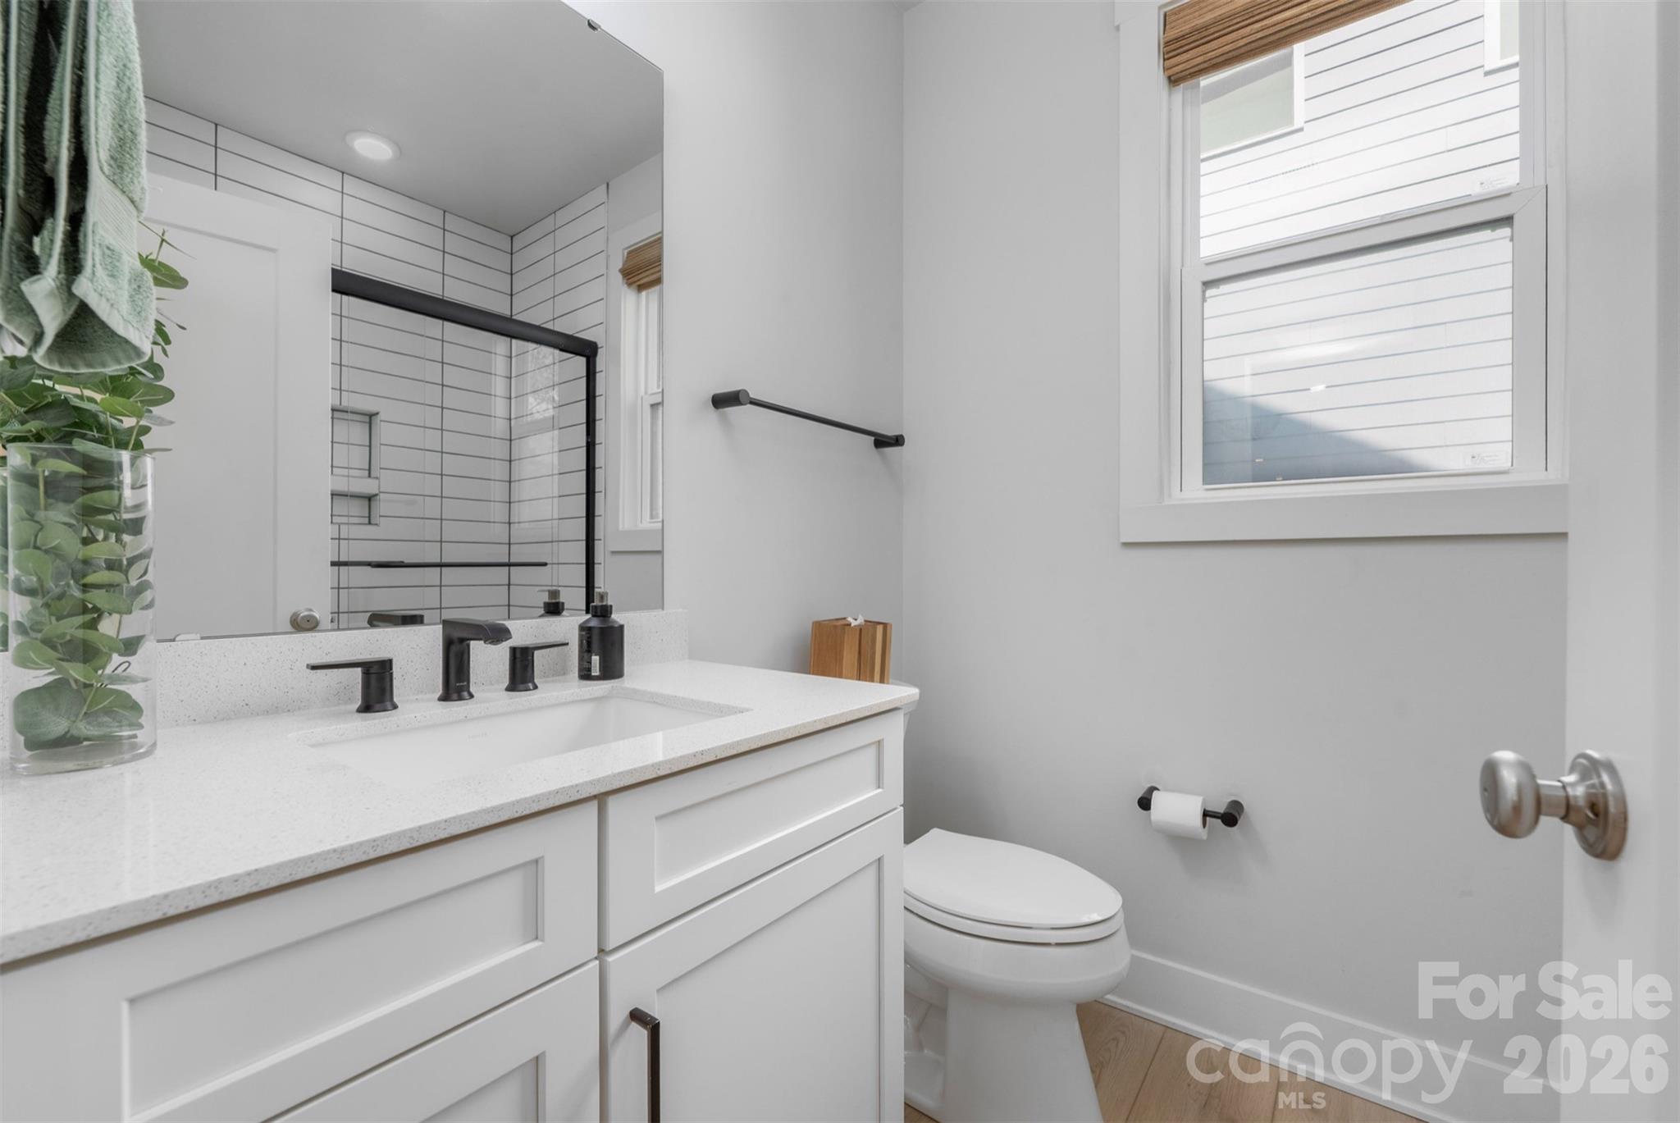
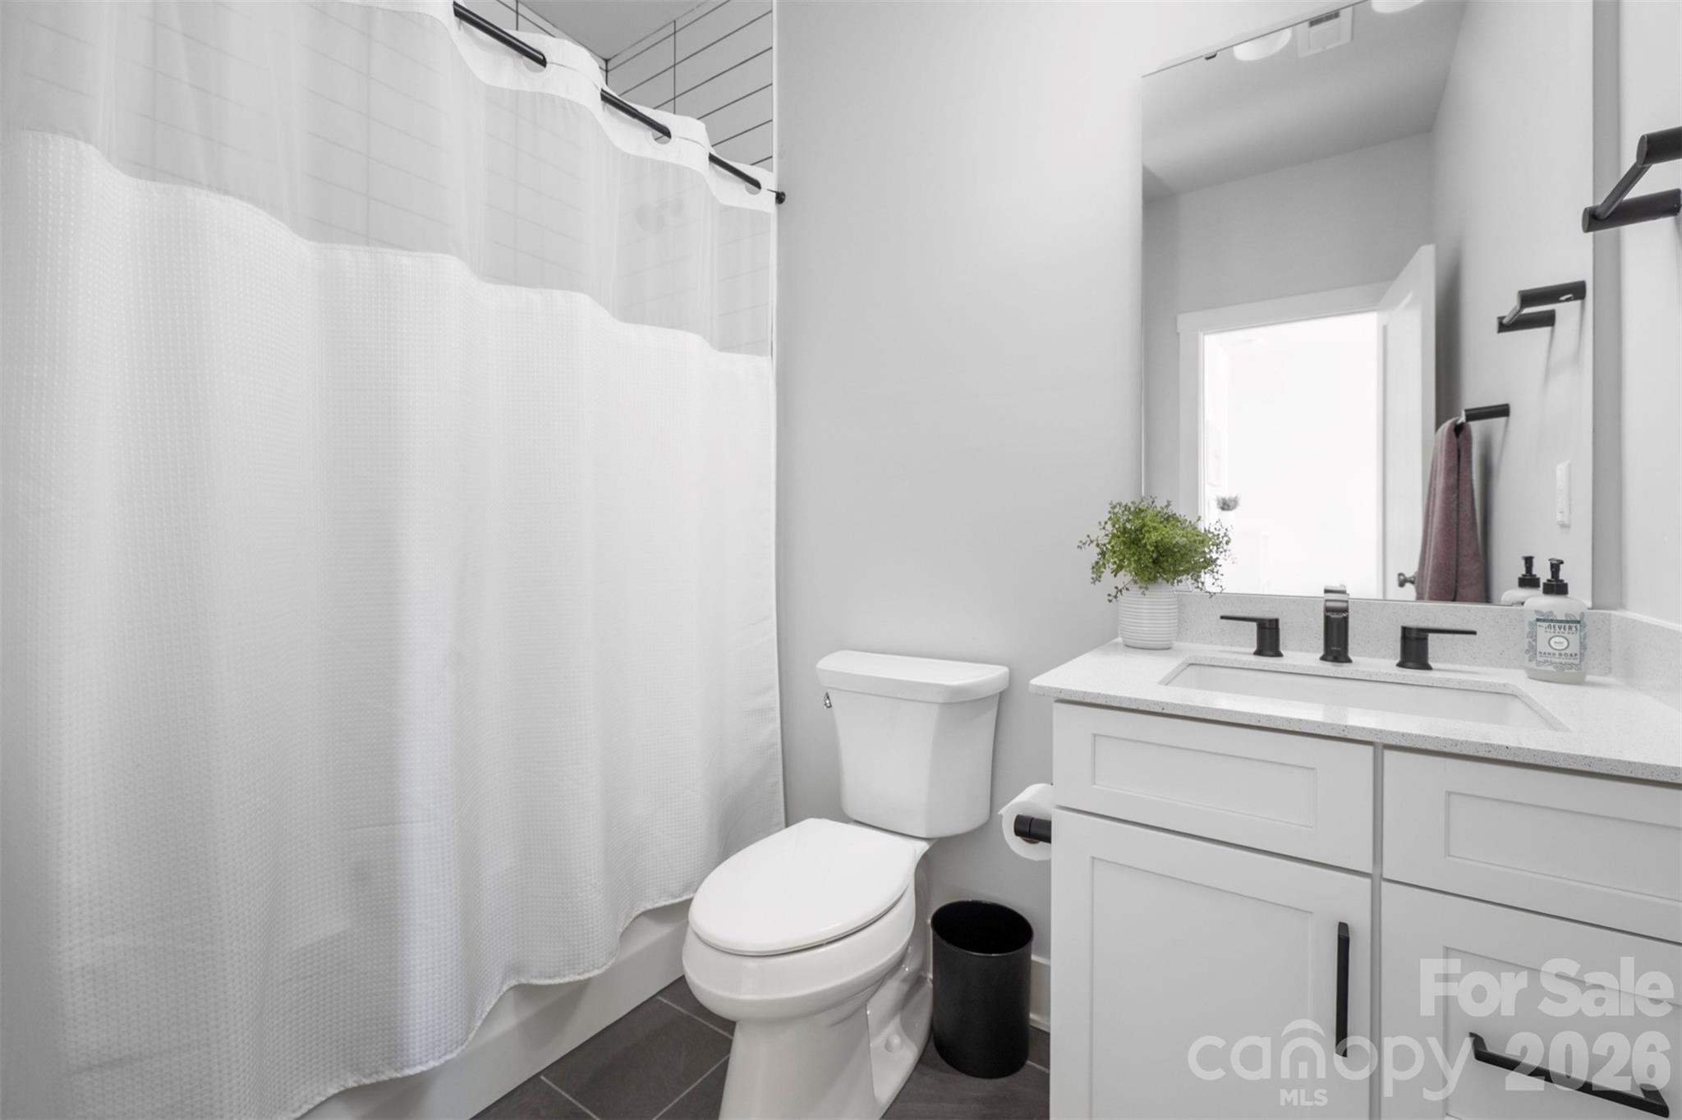
Bright bathroom with a white vanity, black fixtures, tiled shower reflected in the mirror, and window above the toilet.
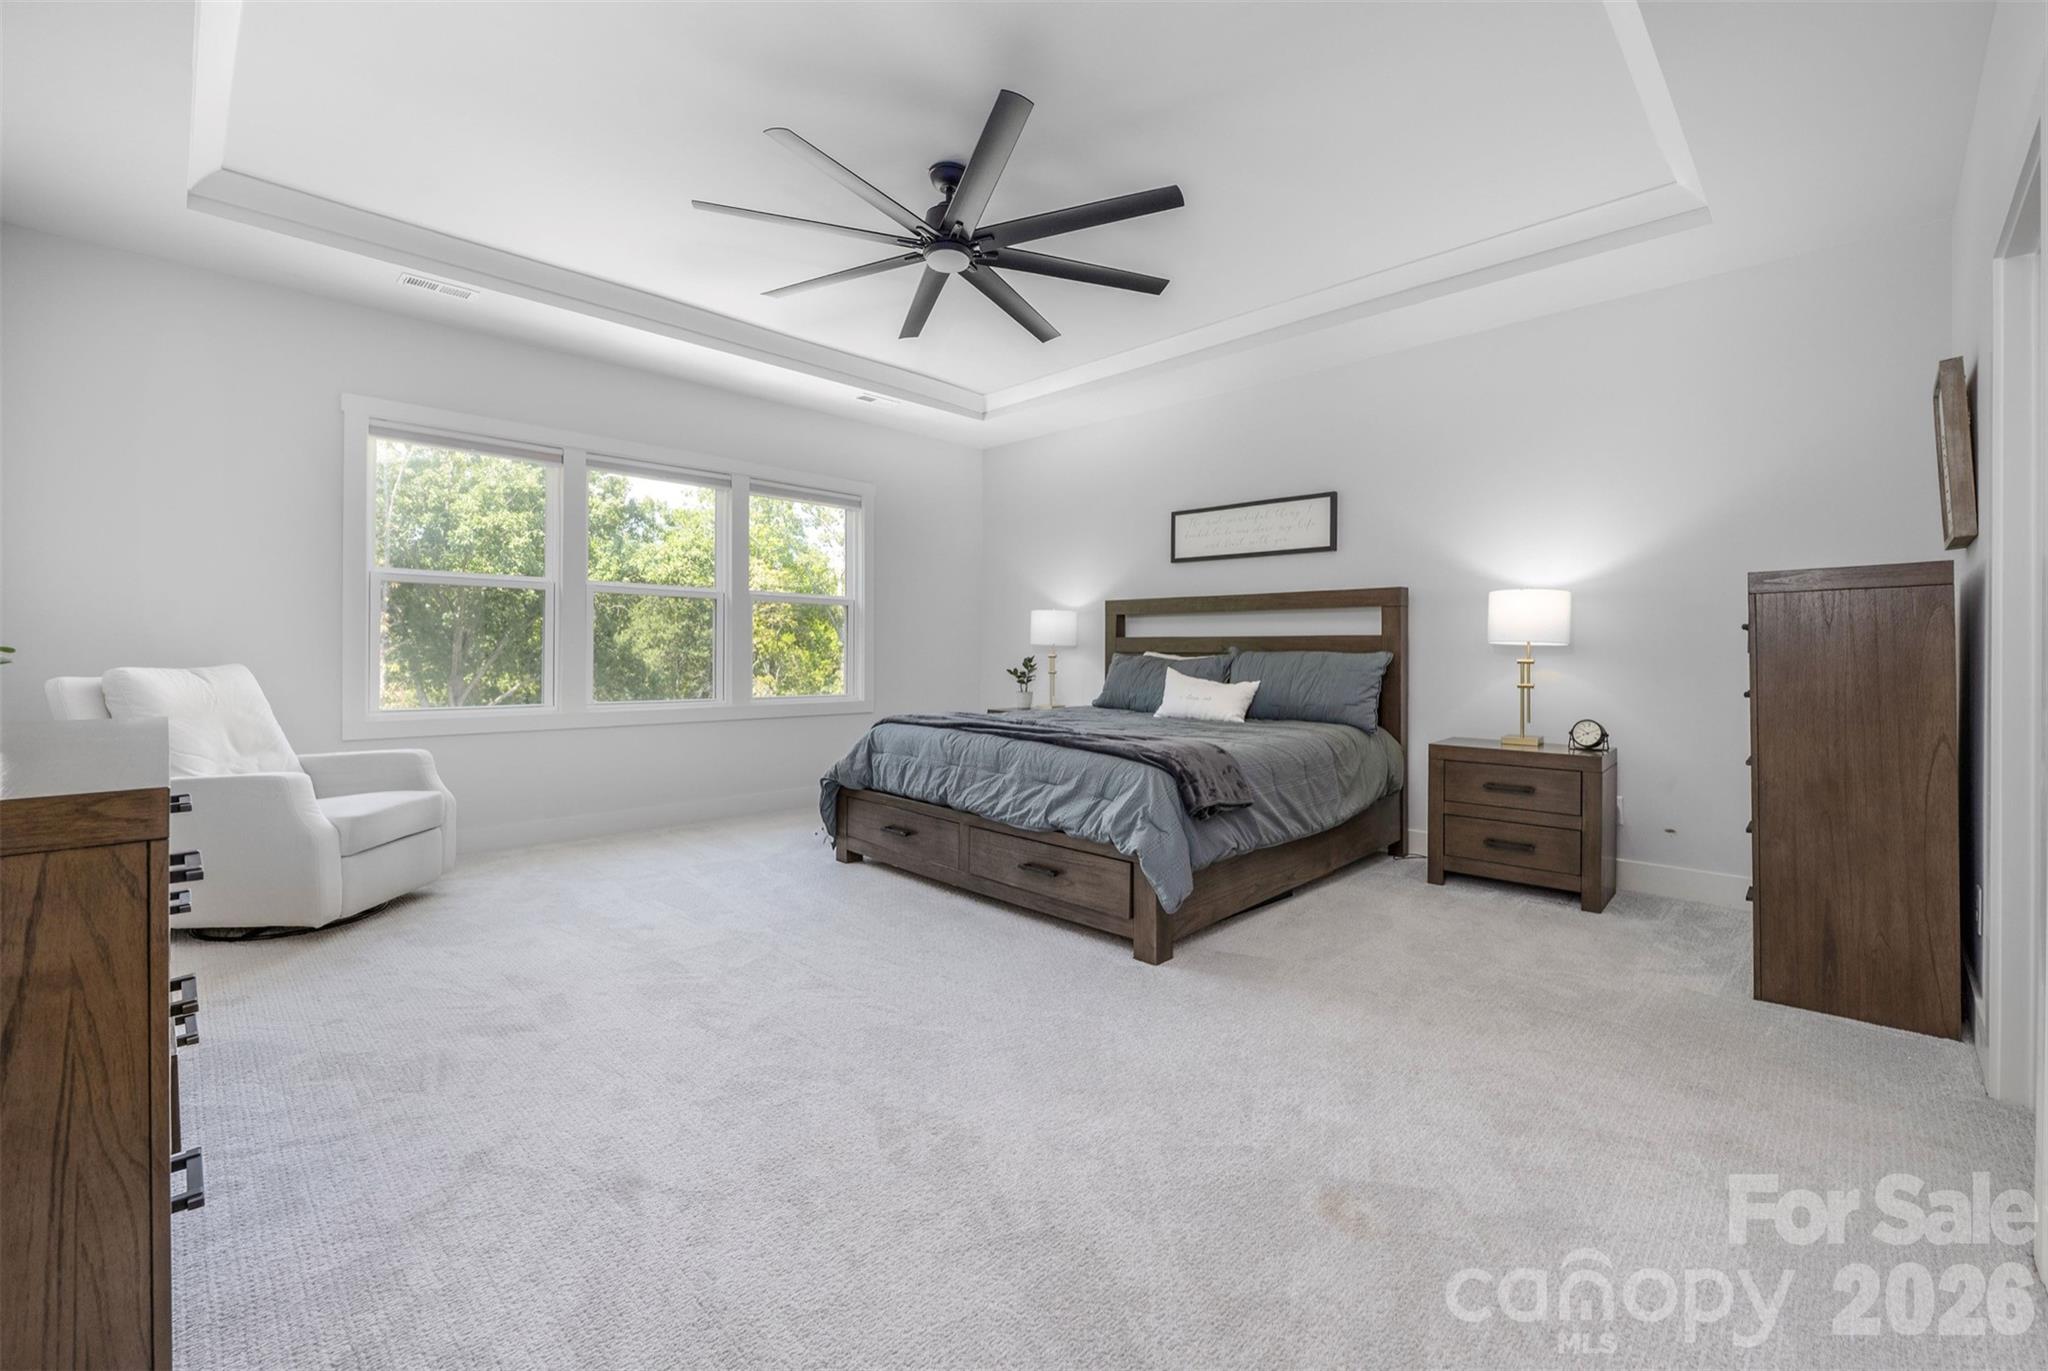
Furnished bedroom with a gray bed, dark wood furniture, tray ceiling, and three windows overlooking trees.
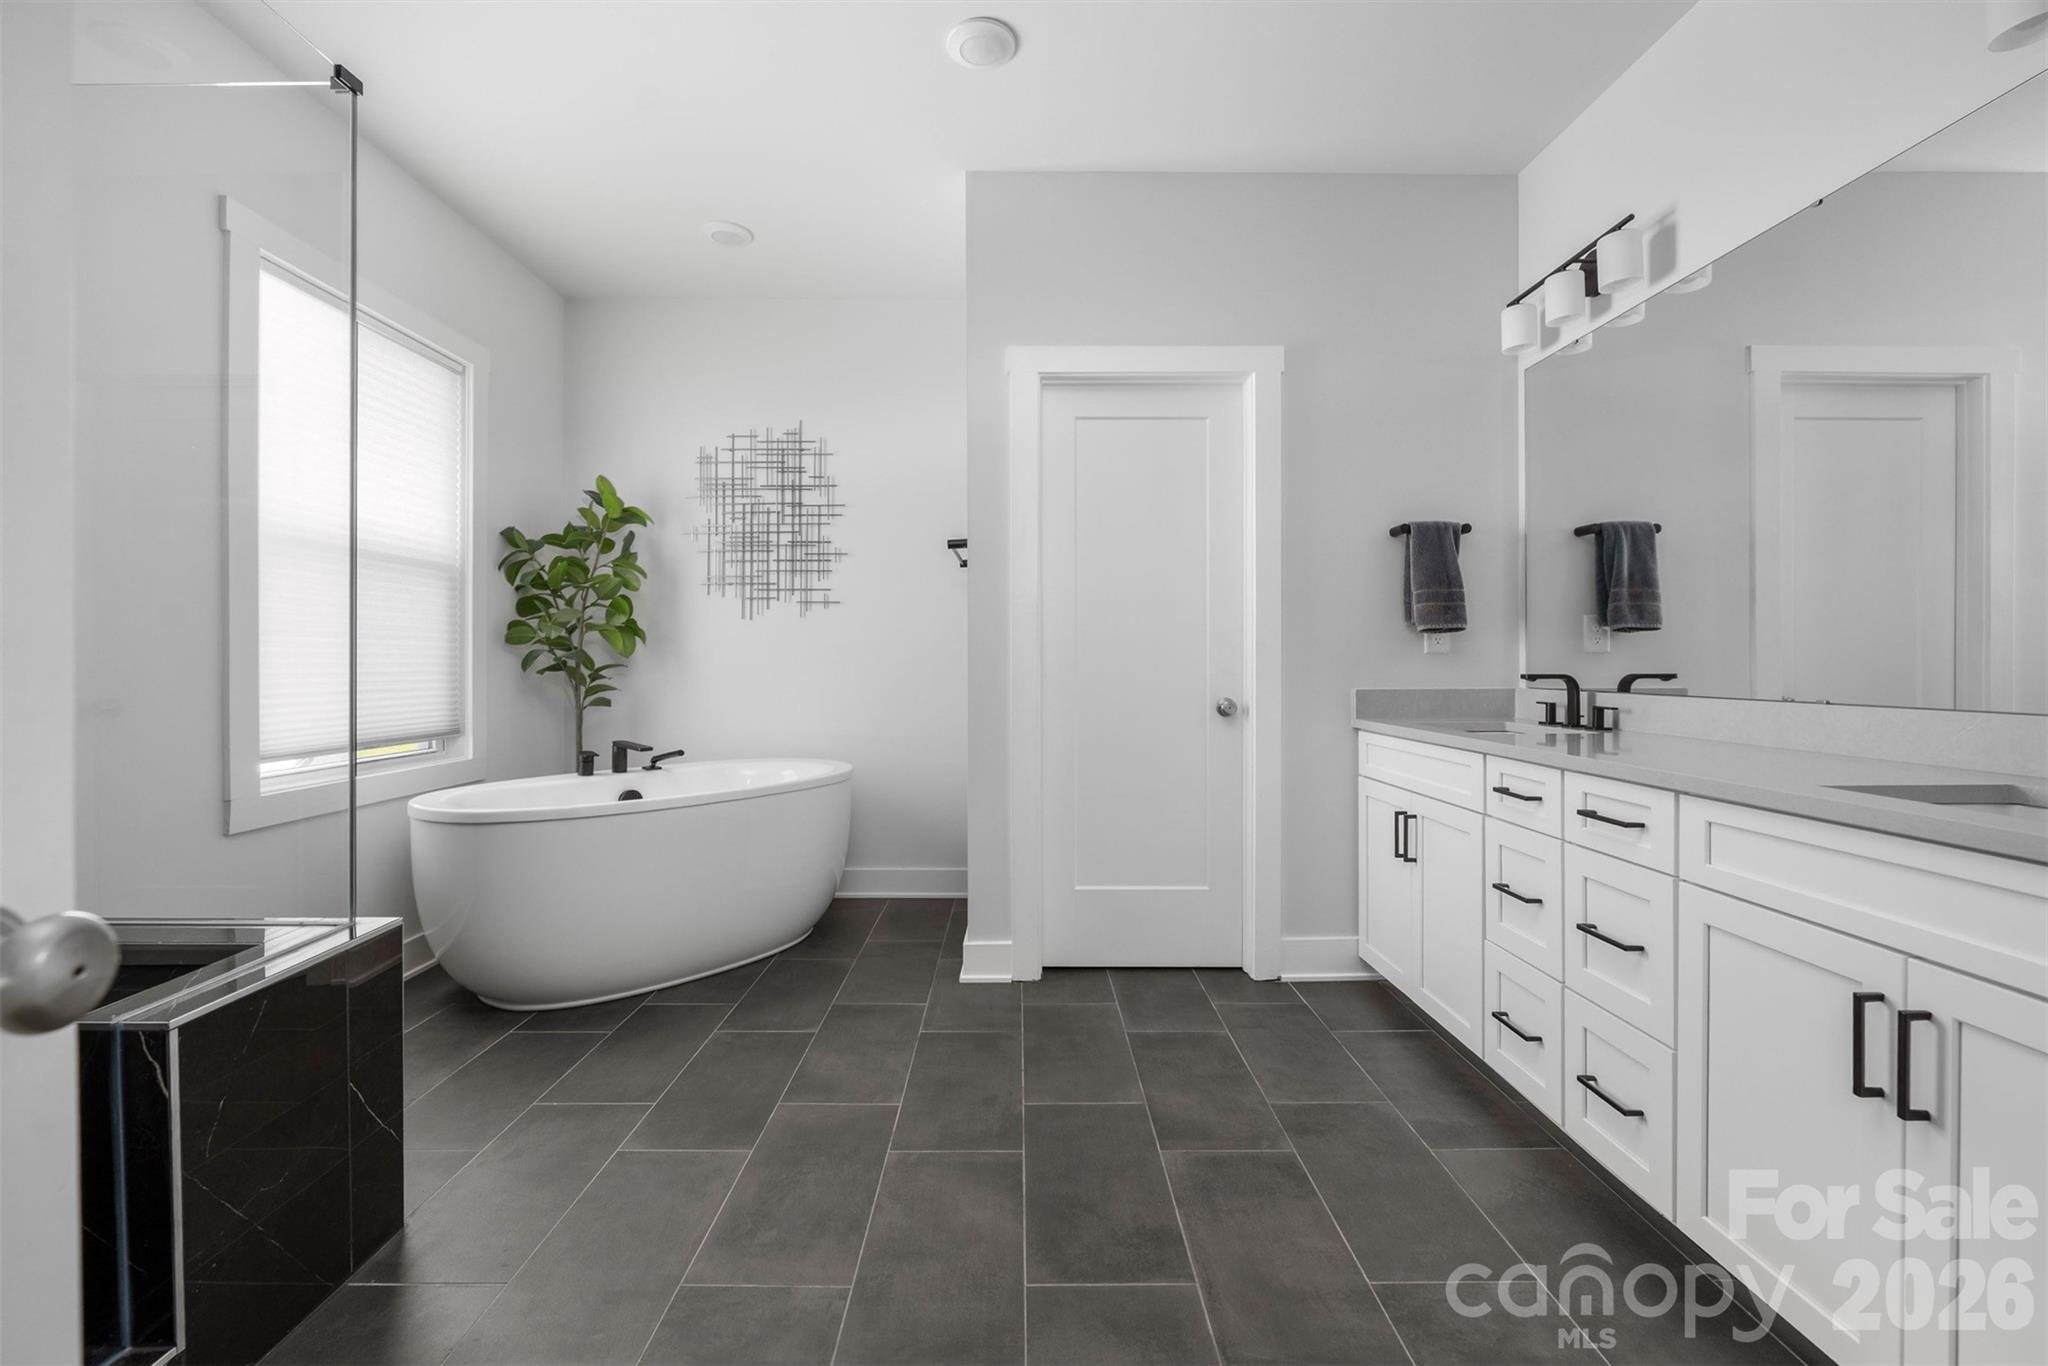
Modern bathroom with a freestanding tub, glass shower, and long white vanity with black fixtures.
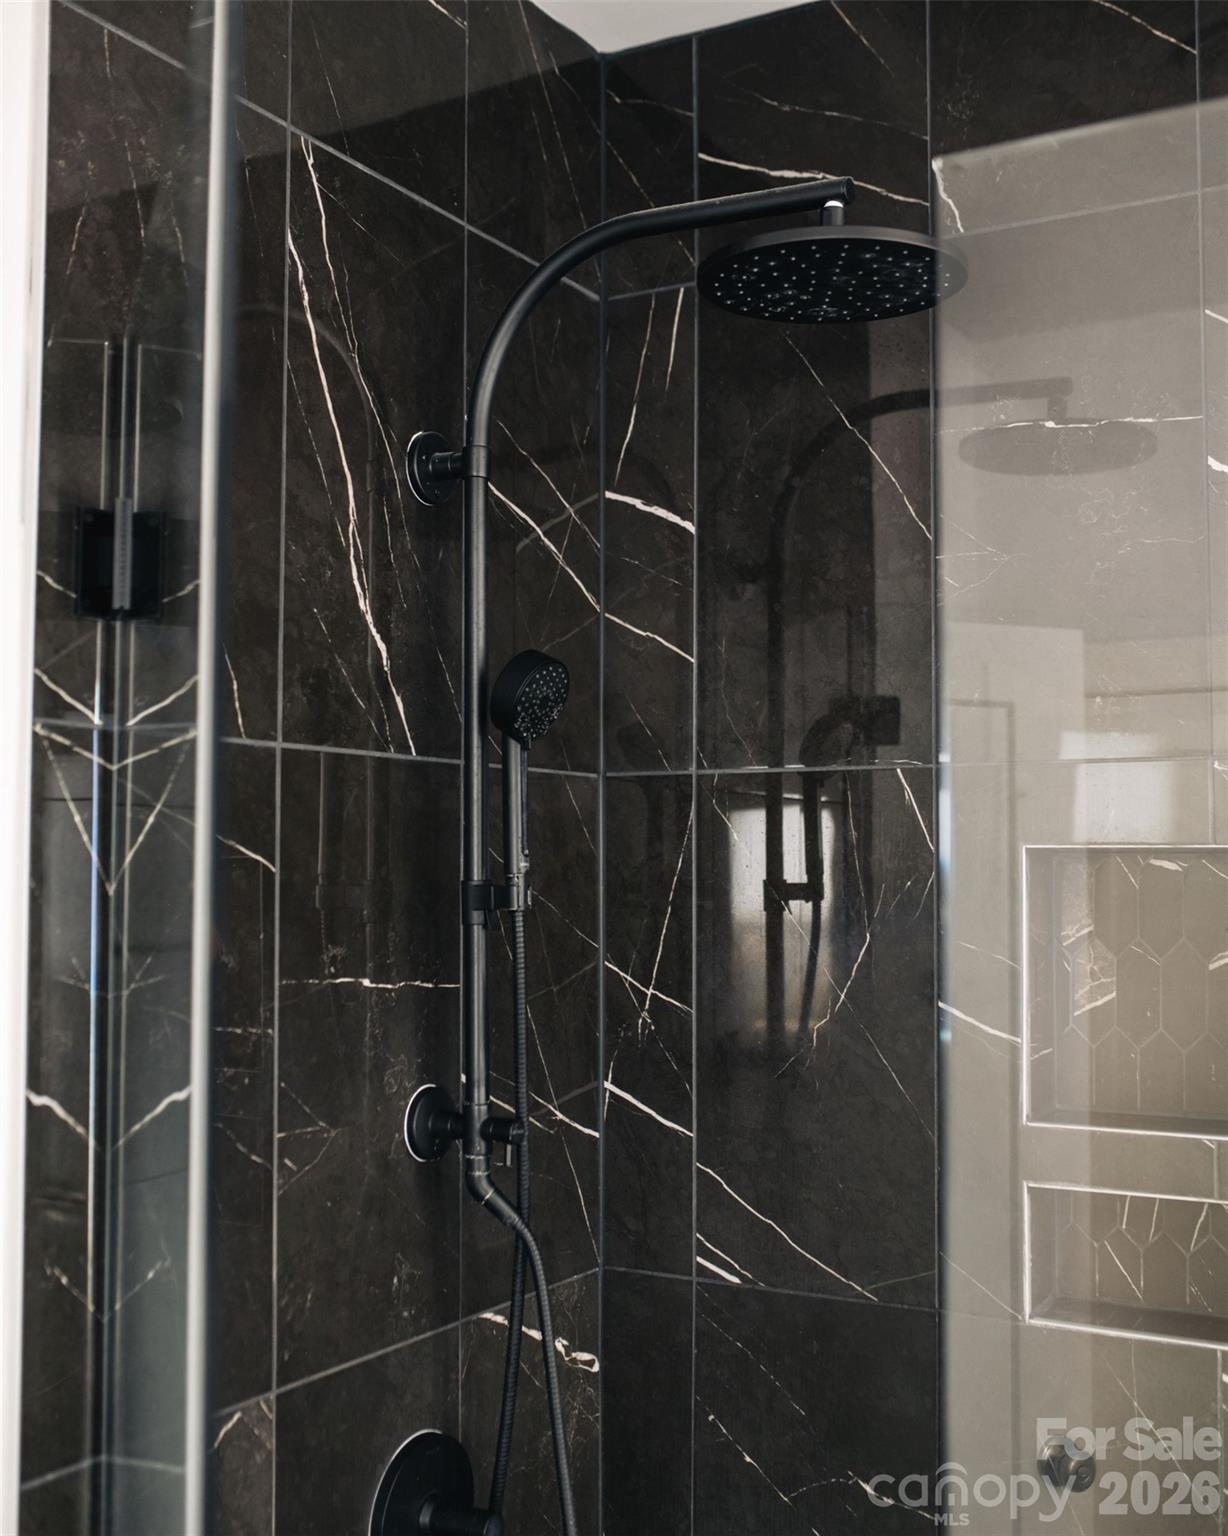
Bathroom shower with dark veined tile, black rainfall showerhead, handheld sprayer, and recessed niche.
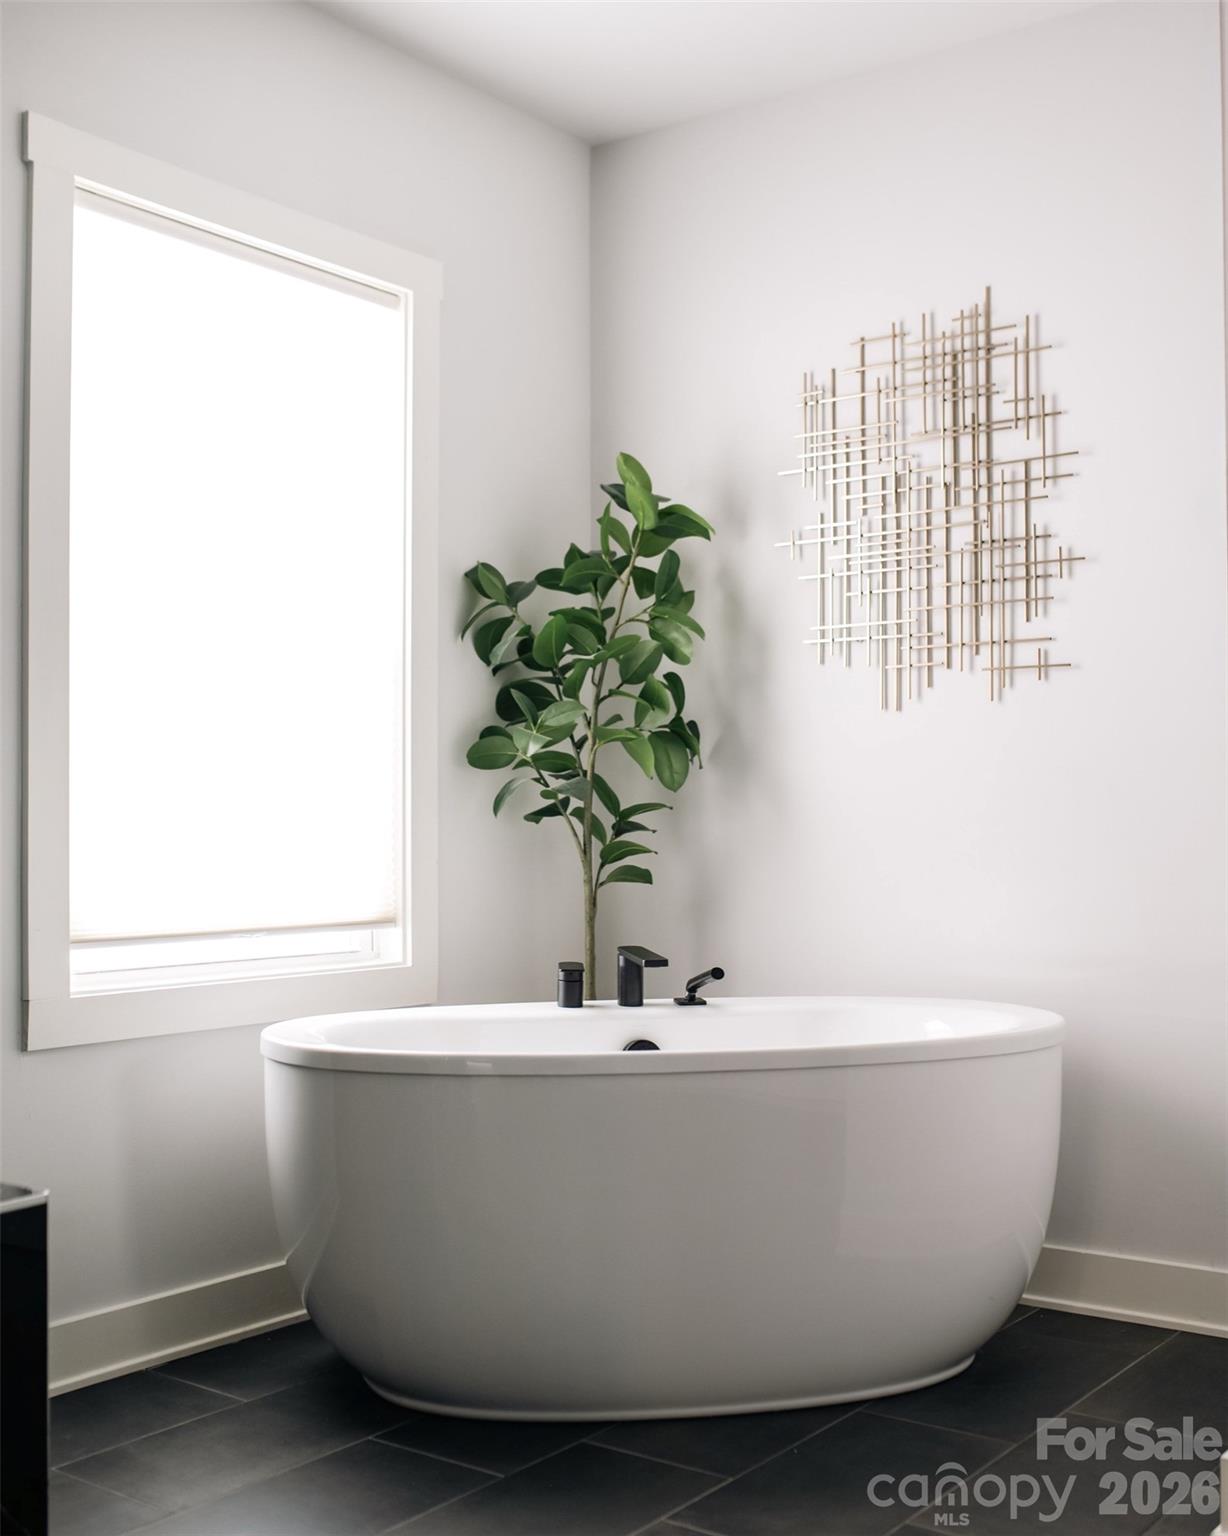
Freestanding white bathtub with black fixtures, a leafy plant, and geometric wall art in a bright bathroom.
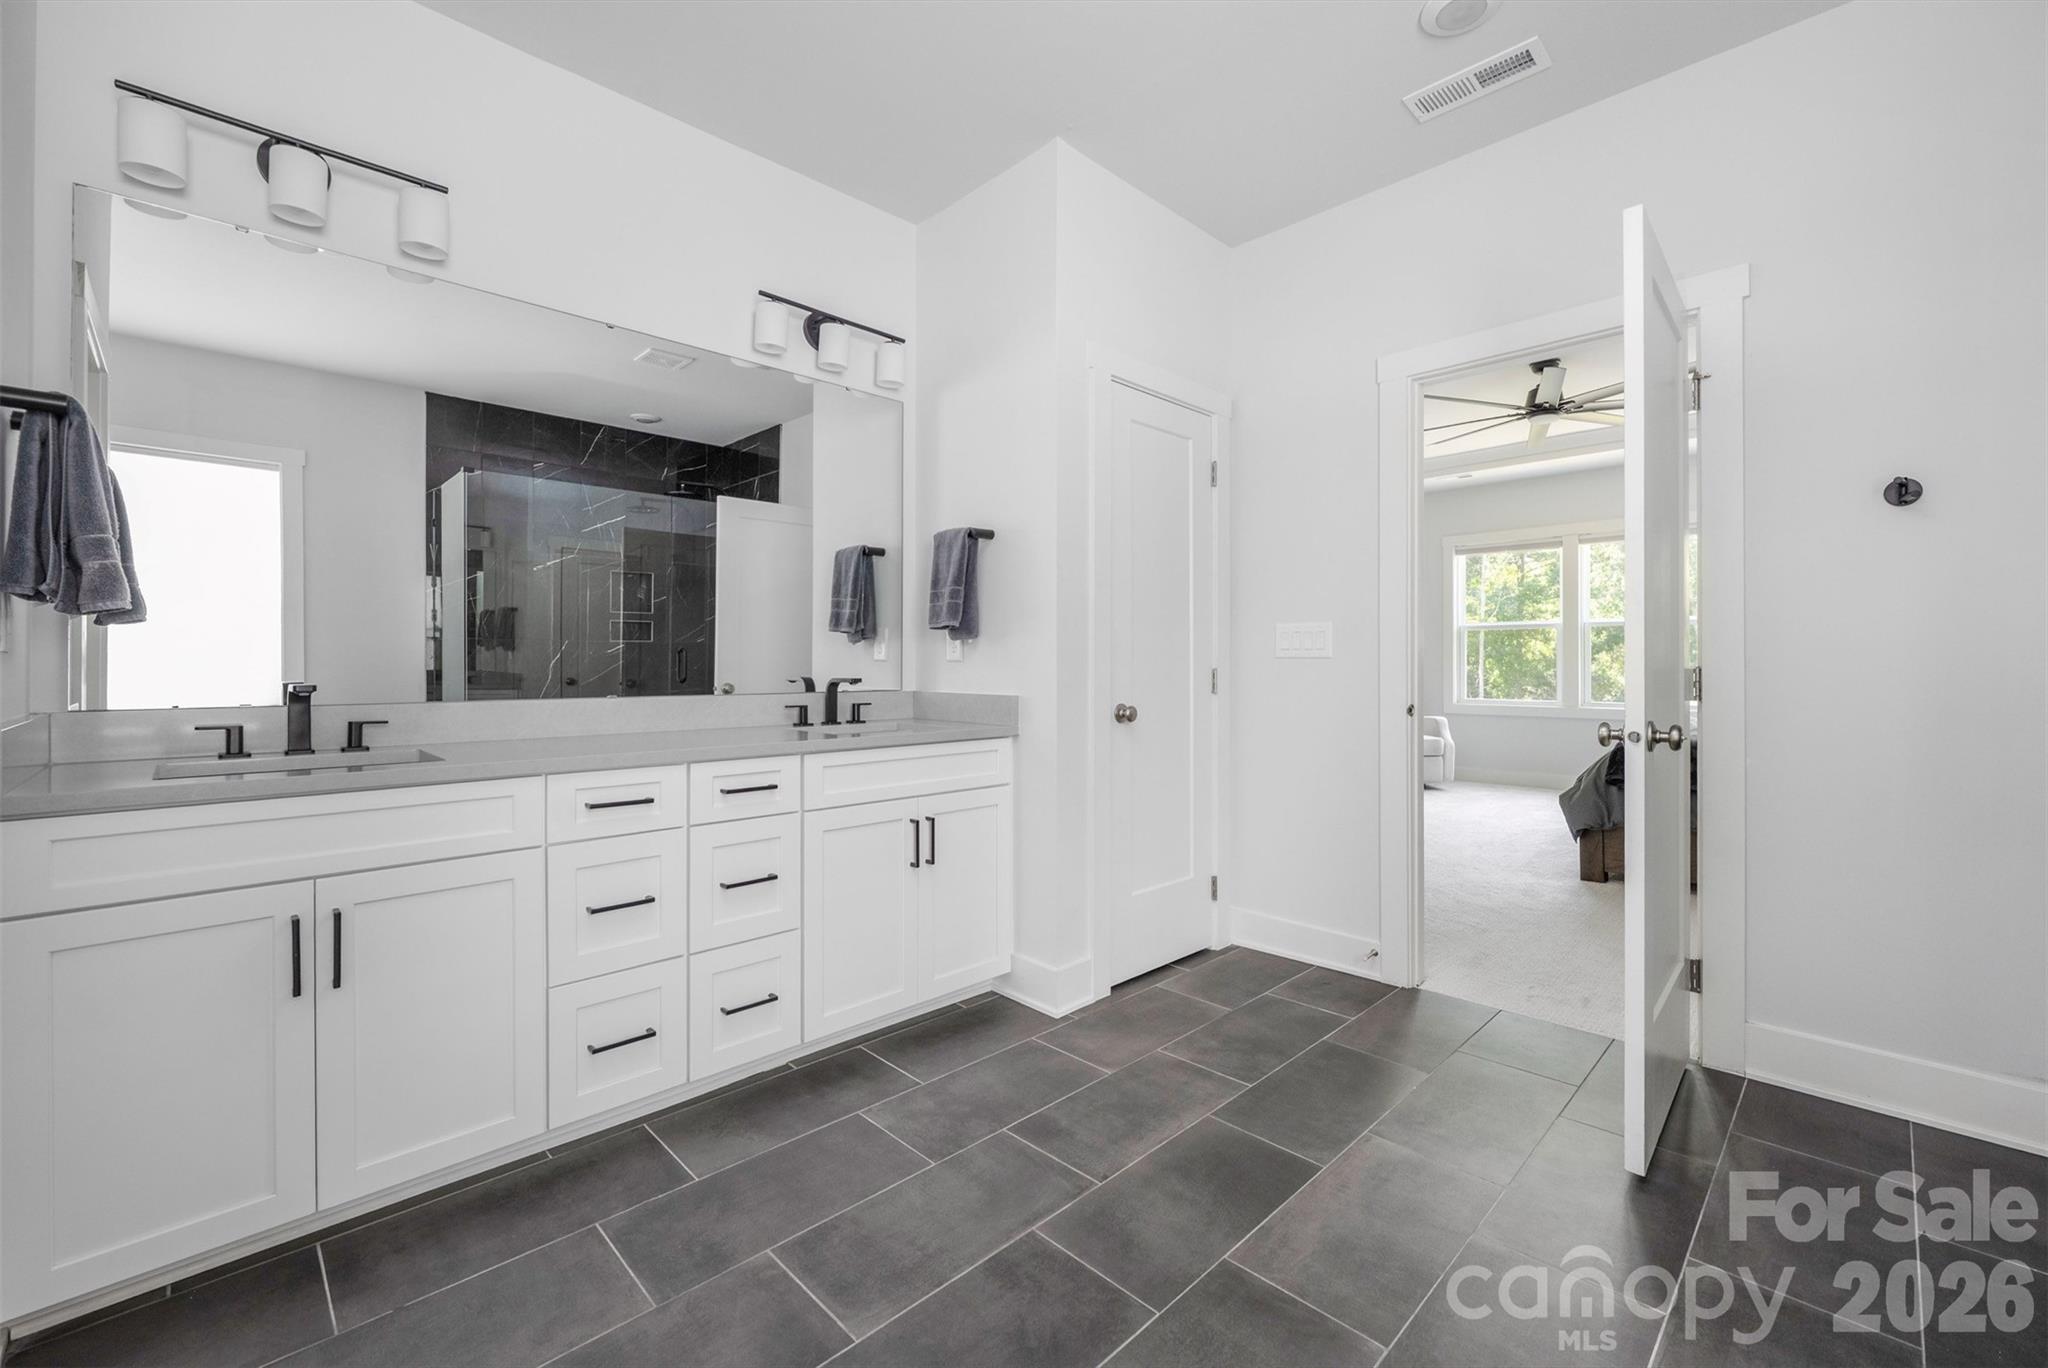
Bathroom with a long double vanity, dark tiled shower, and charcoal tile floor.
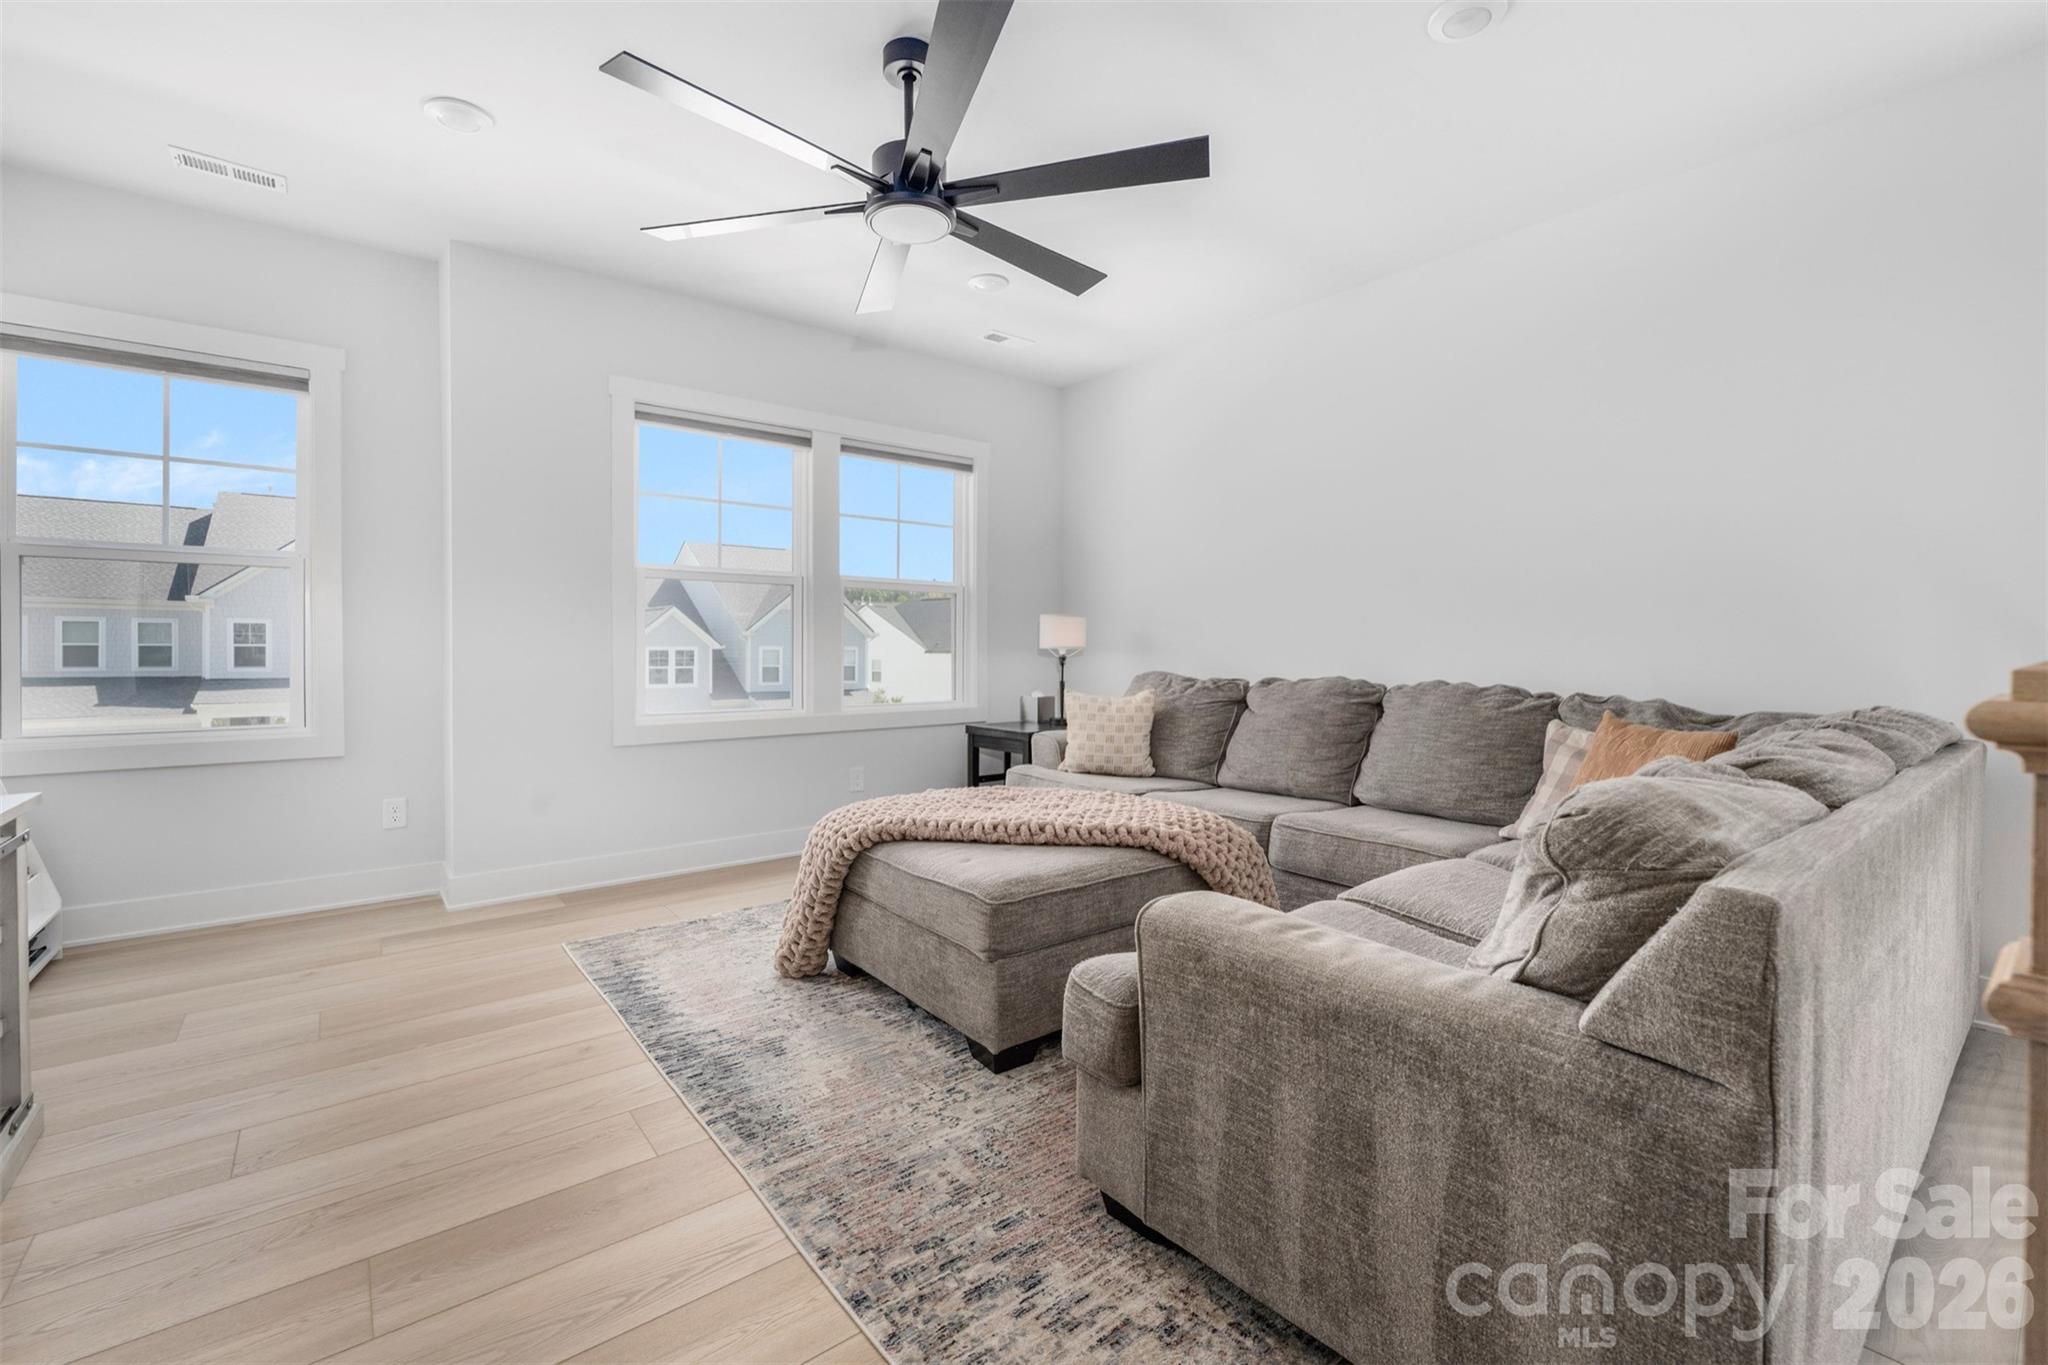
Living room with a gray sectional, pale wood floors, and three large windows.
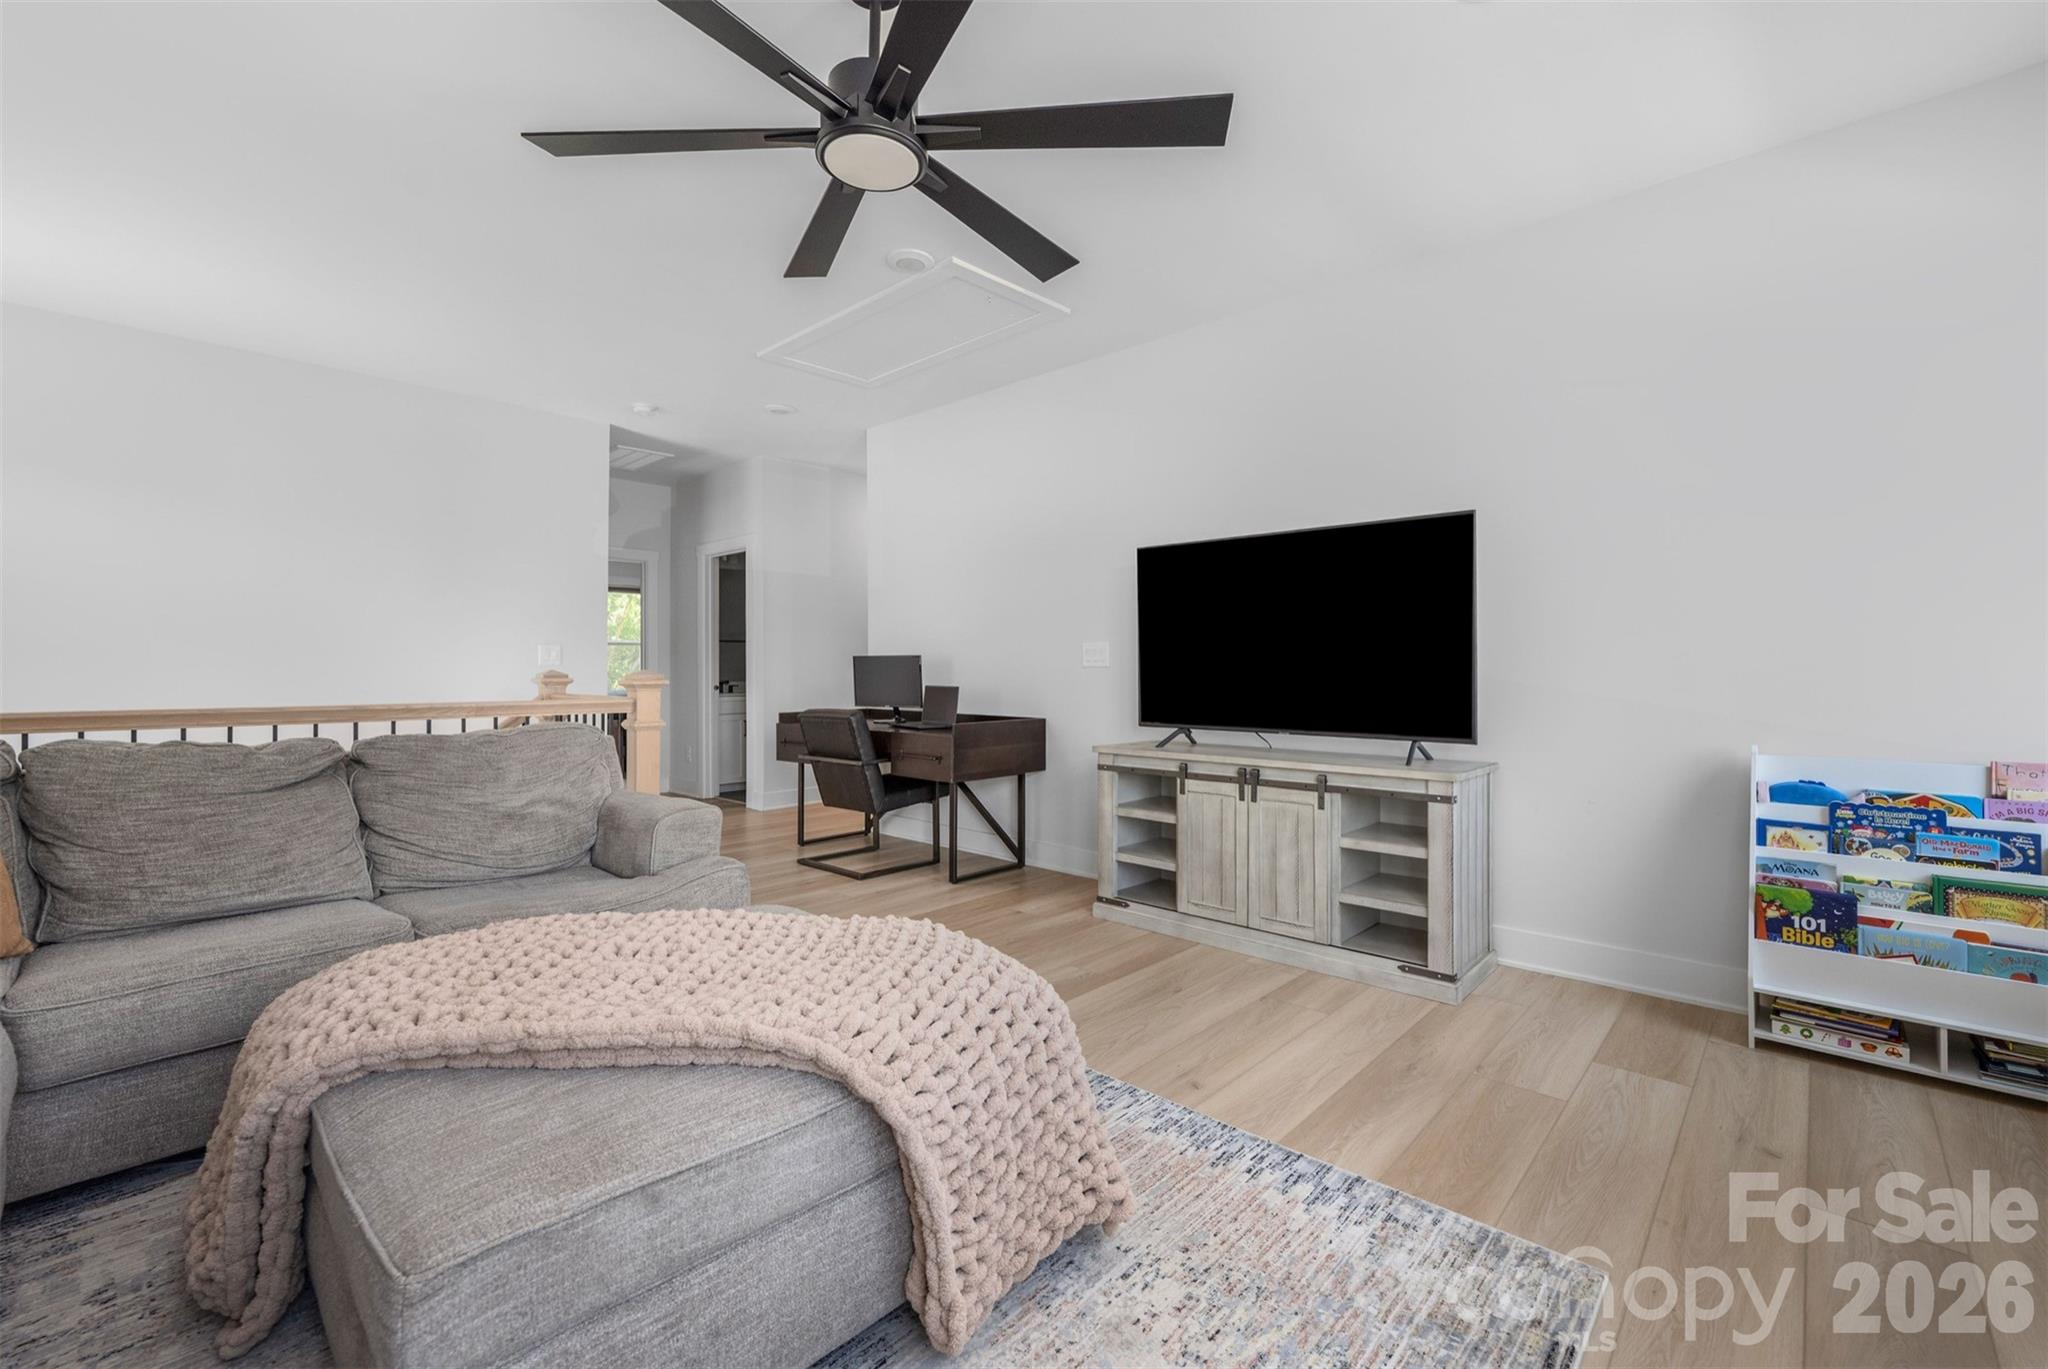
Living room with a gray sectional, chunky knit blanket, large television, and children’s book rack.
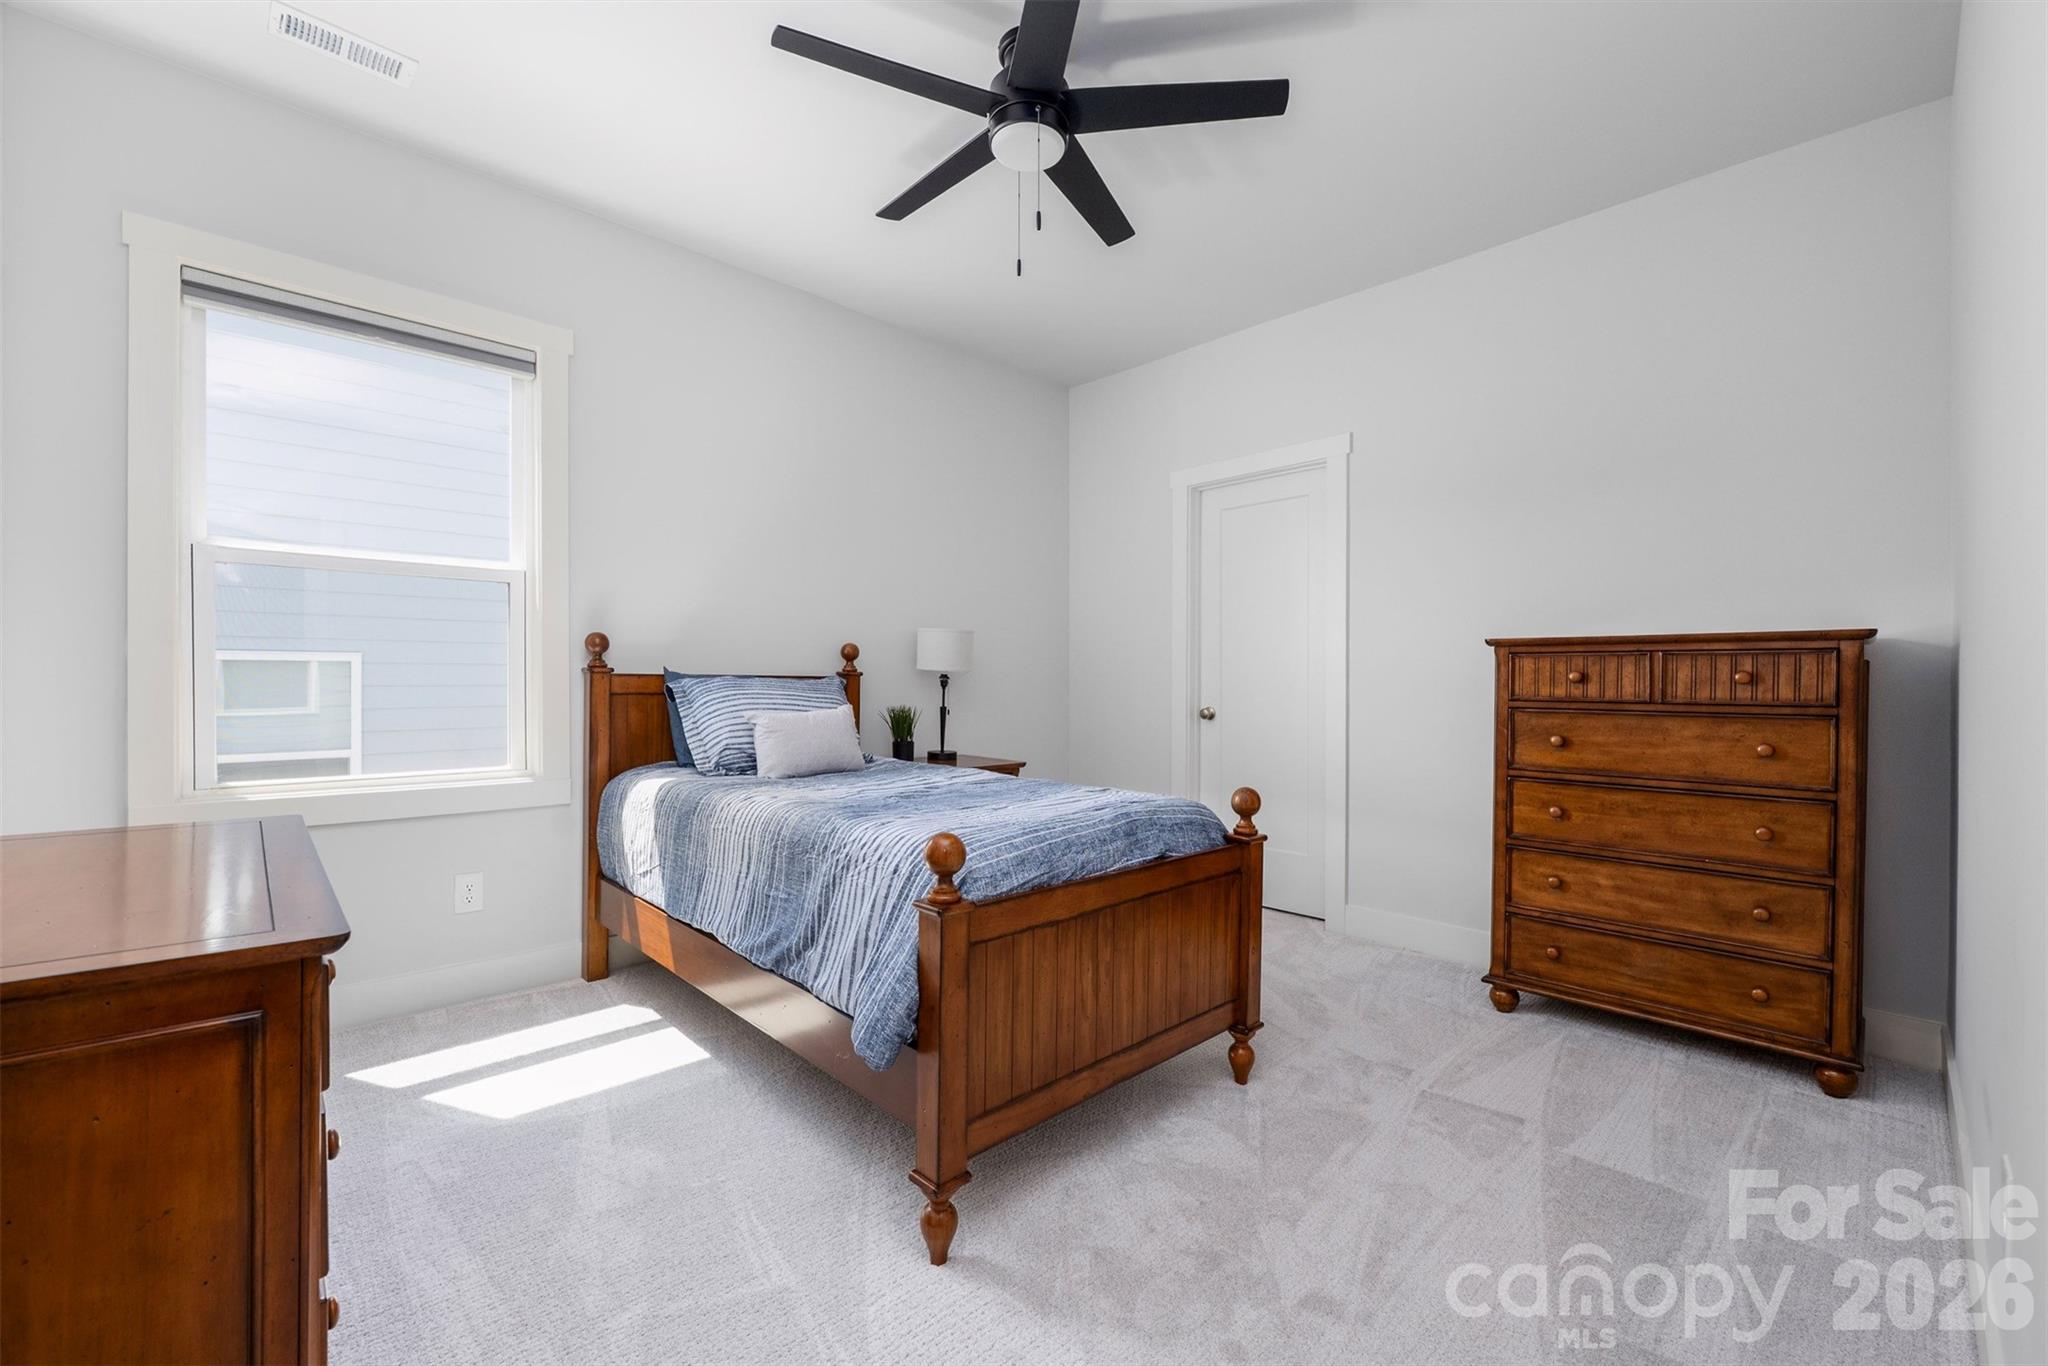
Furnished bedroom with a wooden bed, striped blue bedding, matching dresser, and bright window.
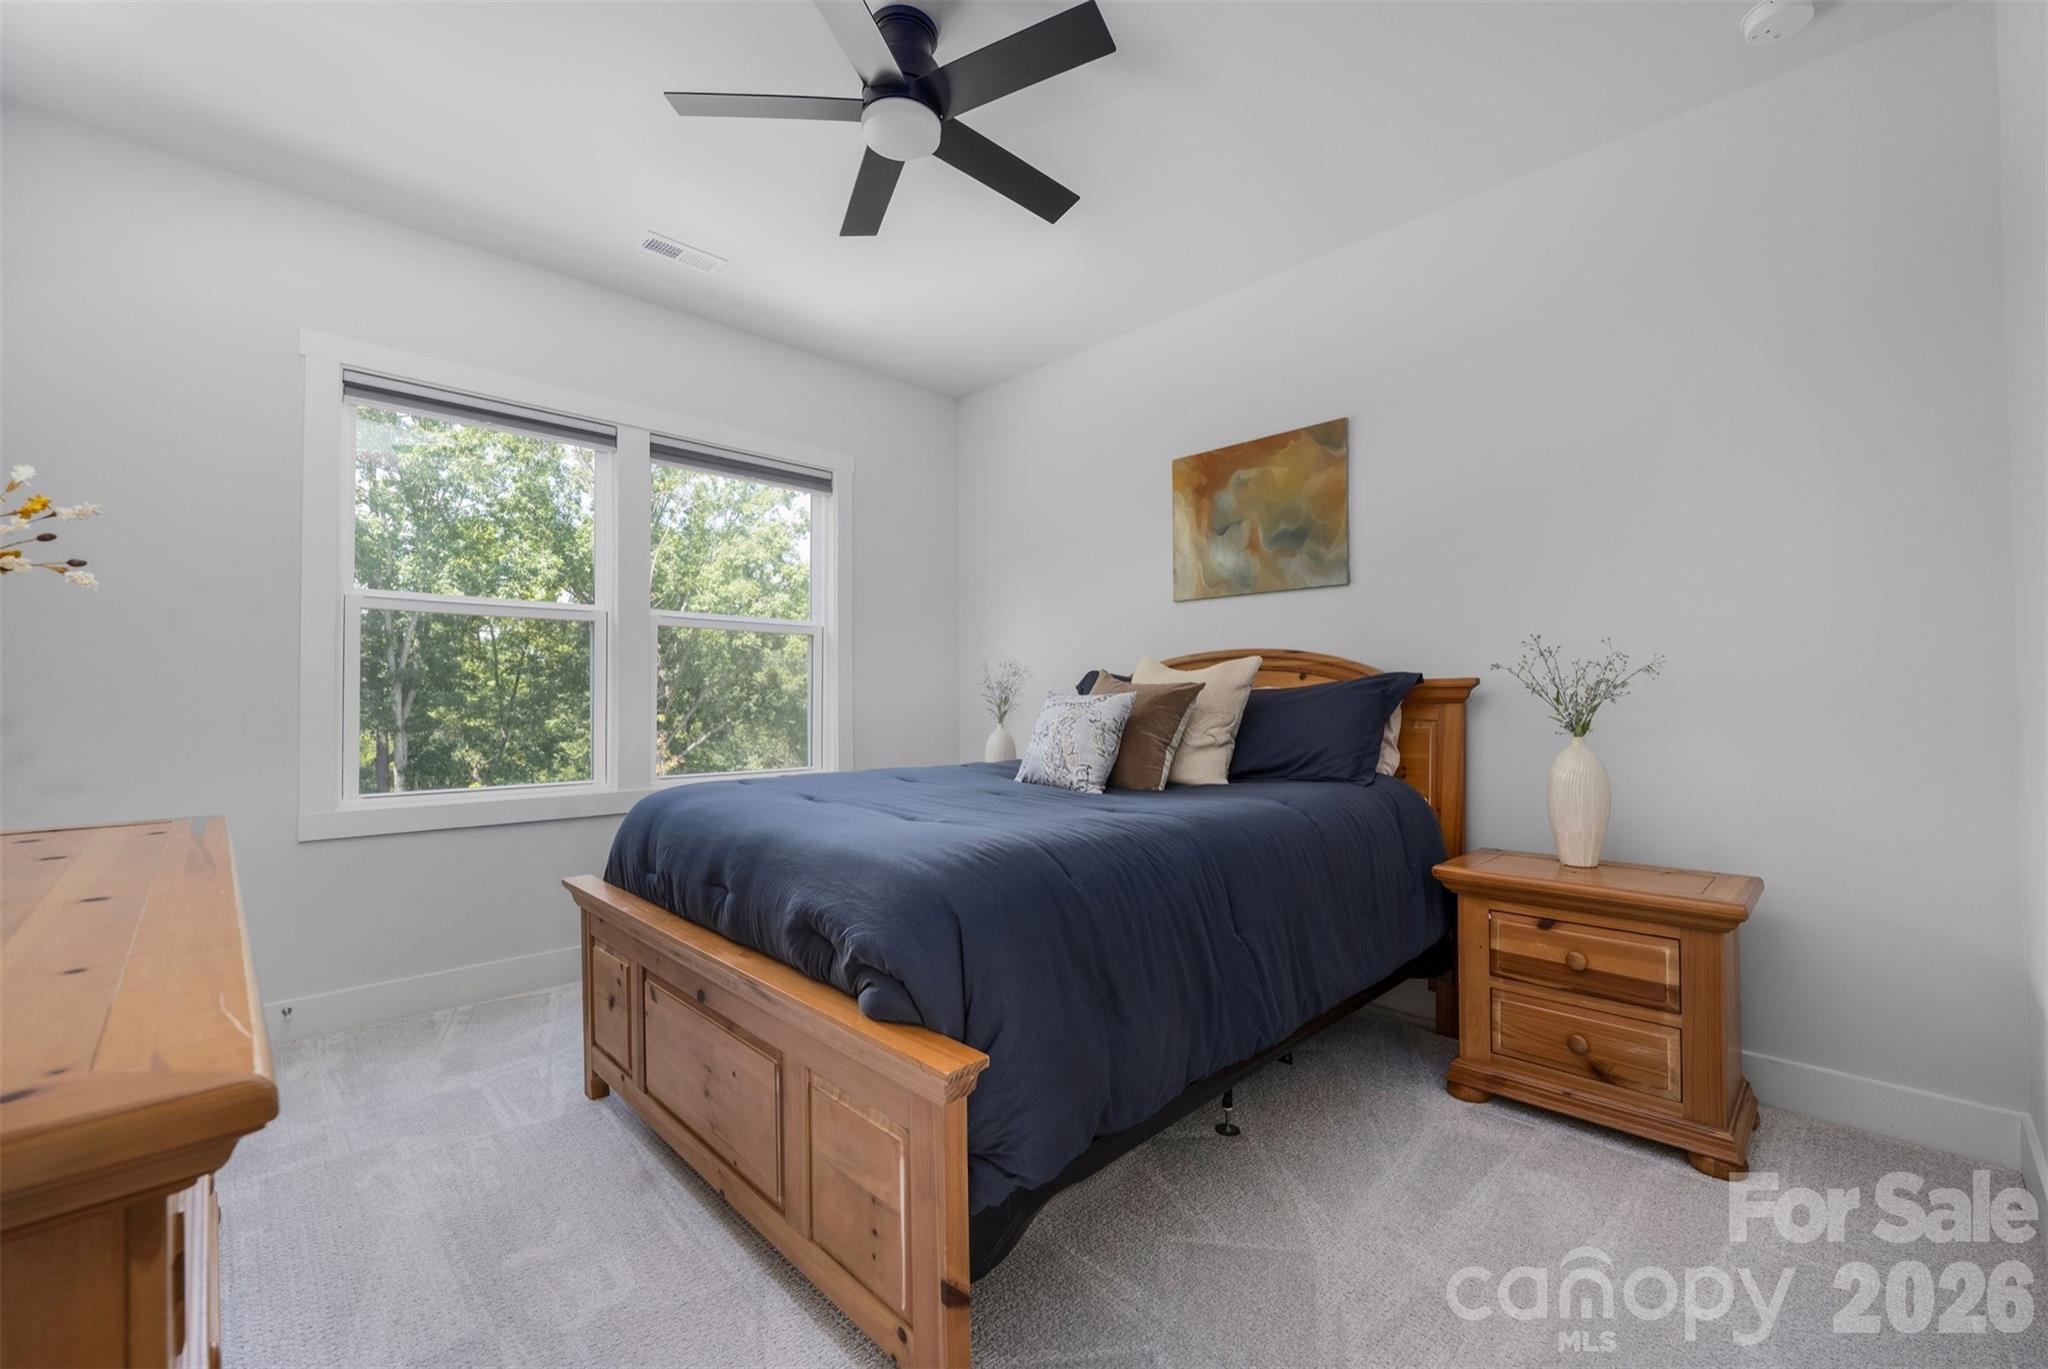
Bedroom with a wooden storage bed, navy bedding, and two windows overlooking leafy trees.
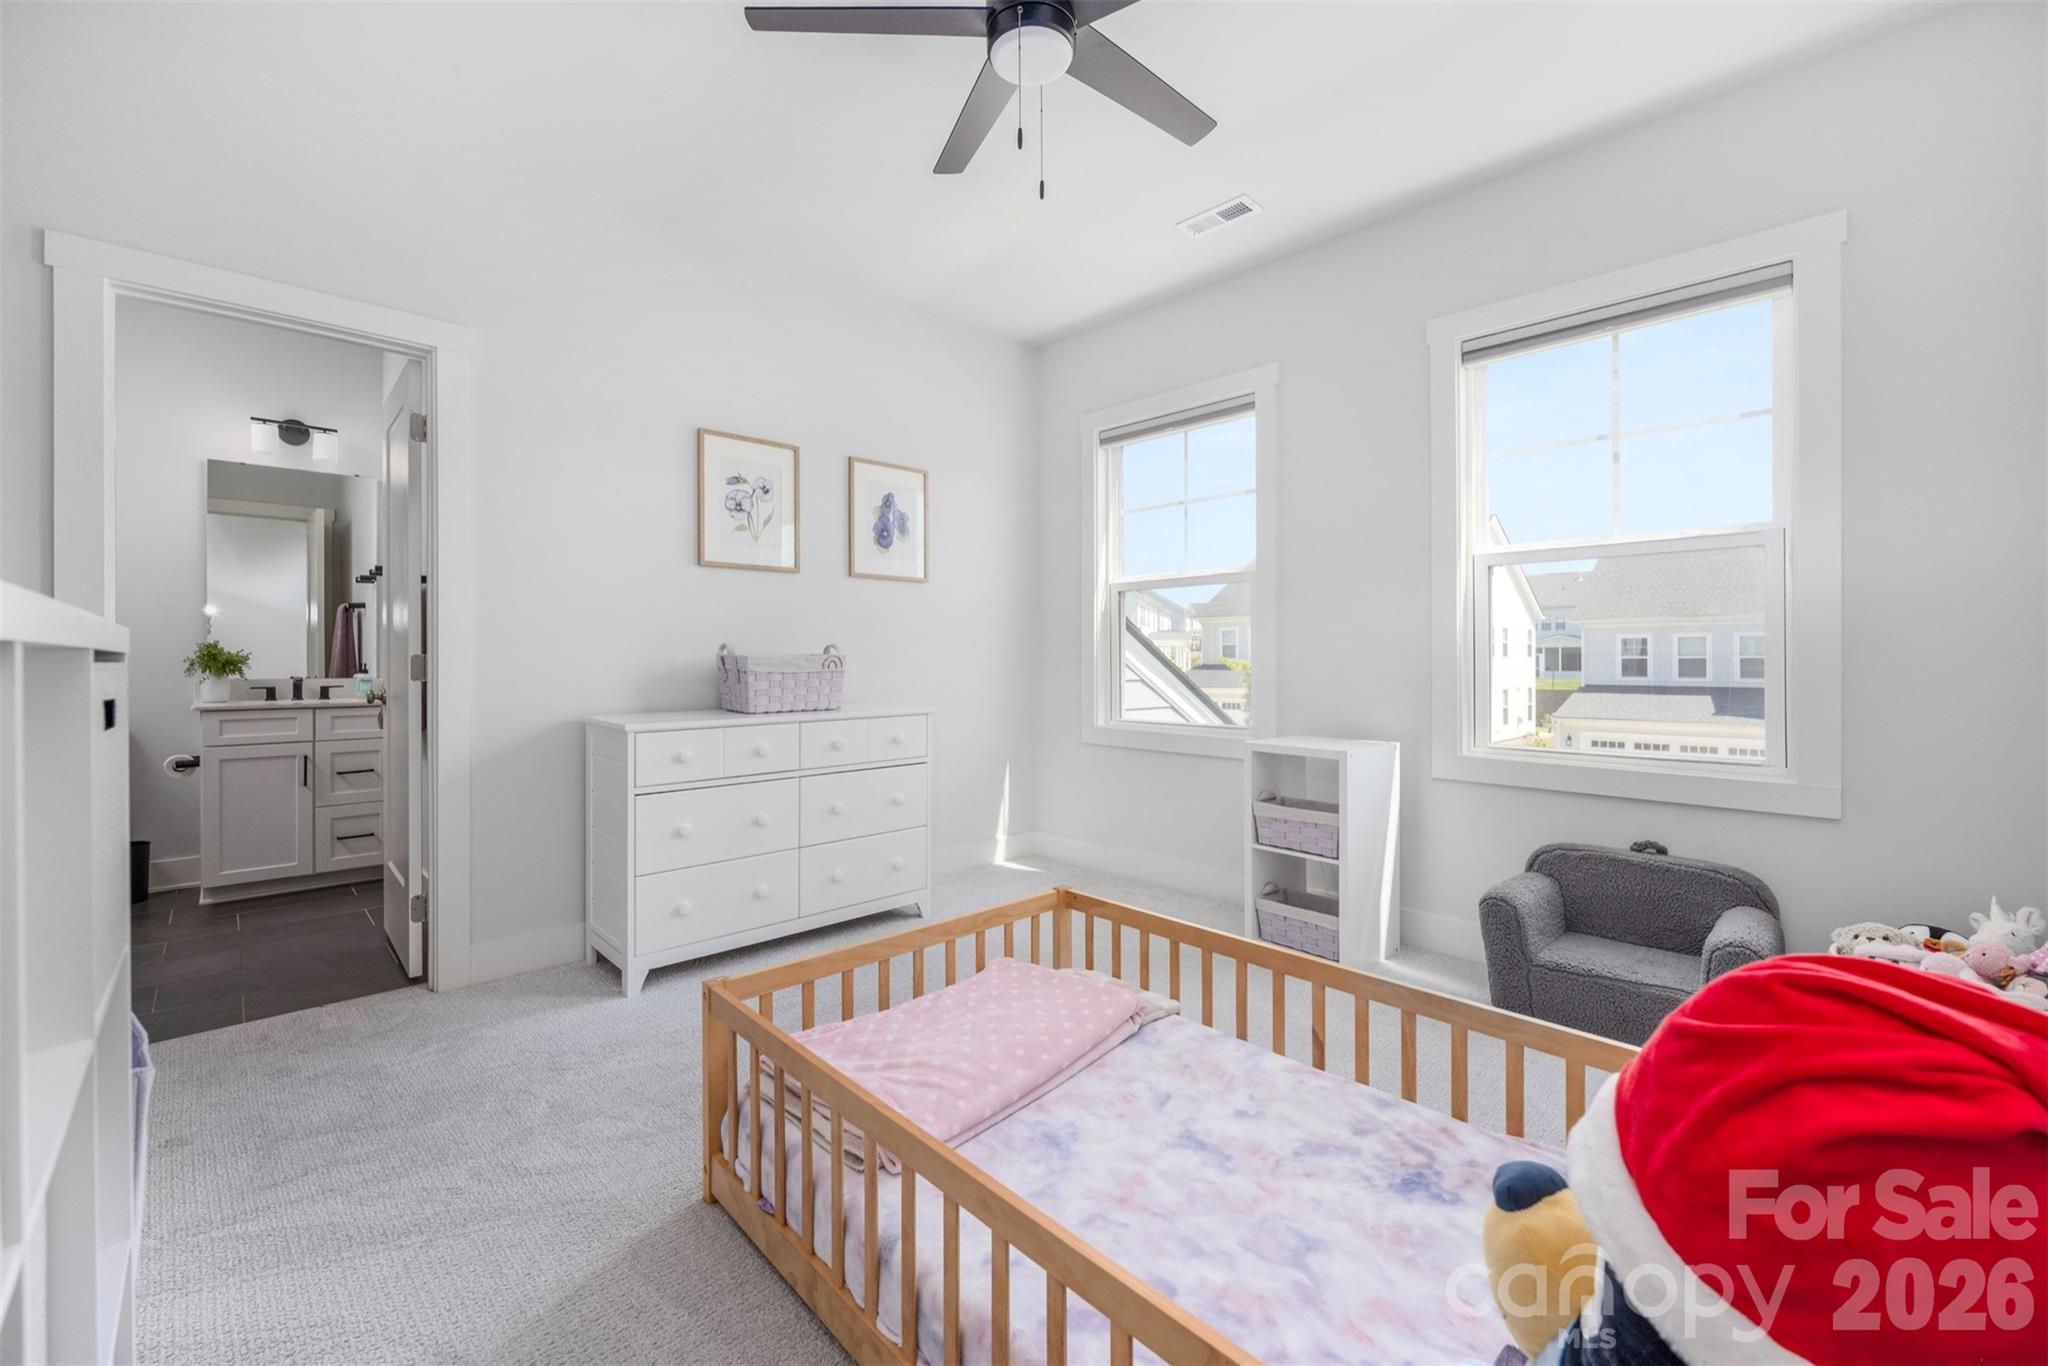
Bright nursery with a wooden toddler bed, pink bedding, white dresser, and windows overlooking neighboring homes.
Bright bathroom with a white vanity, black faucets, and a shower curtain.
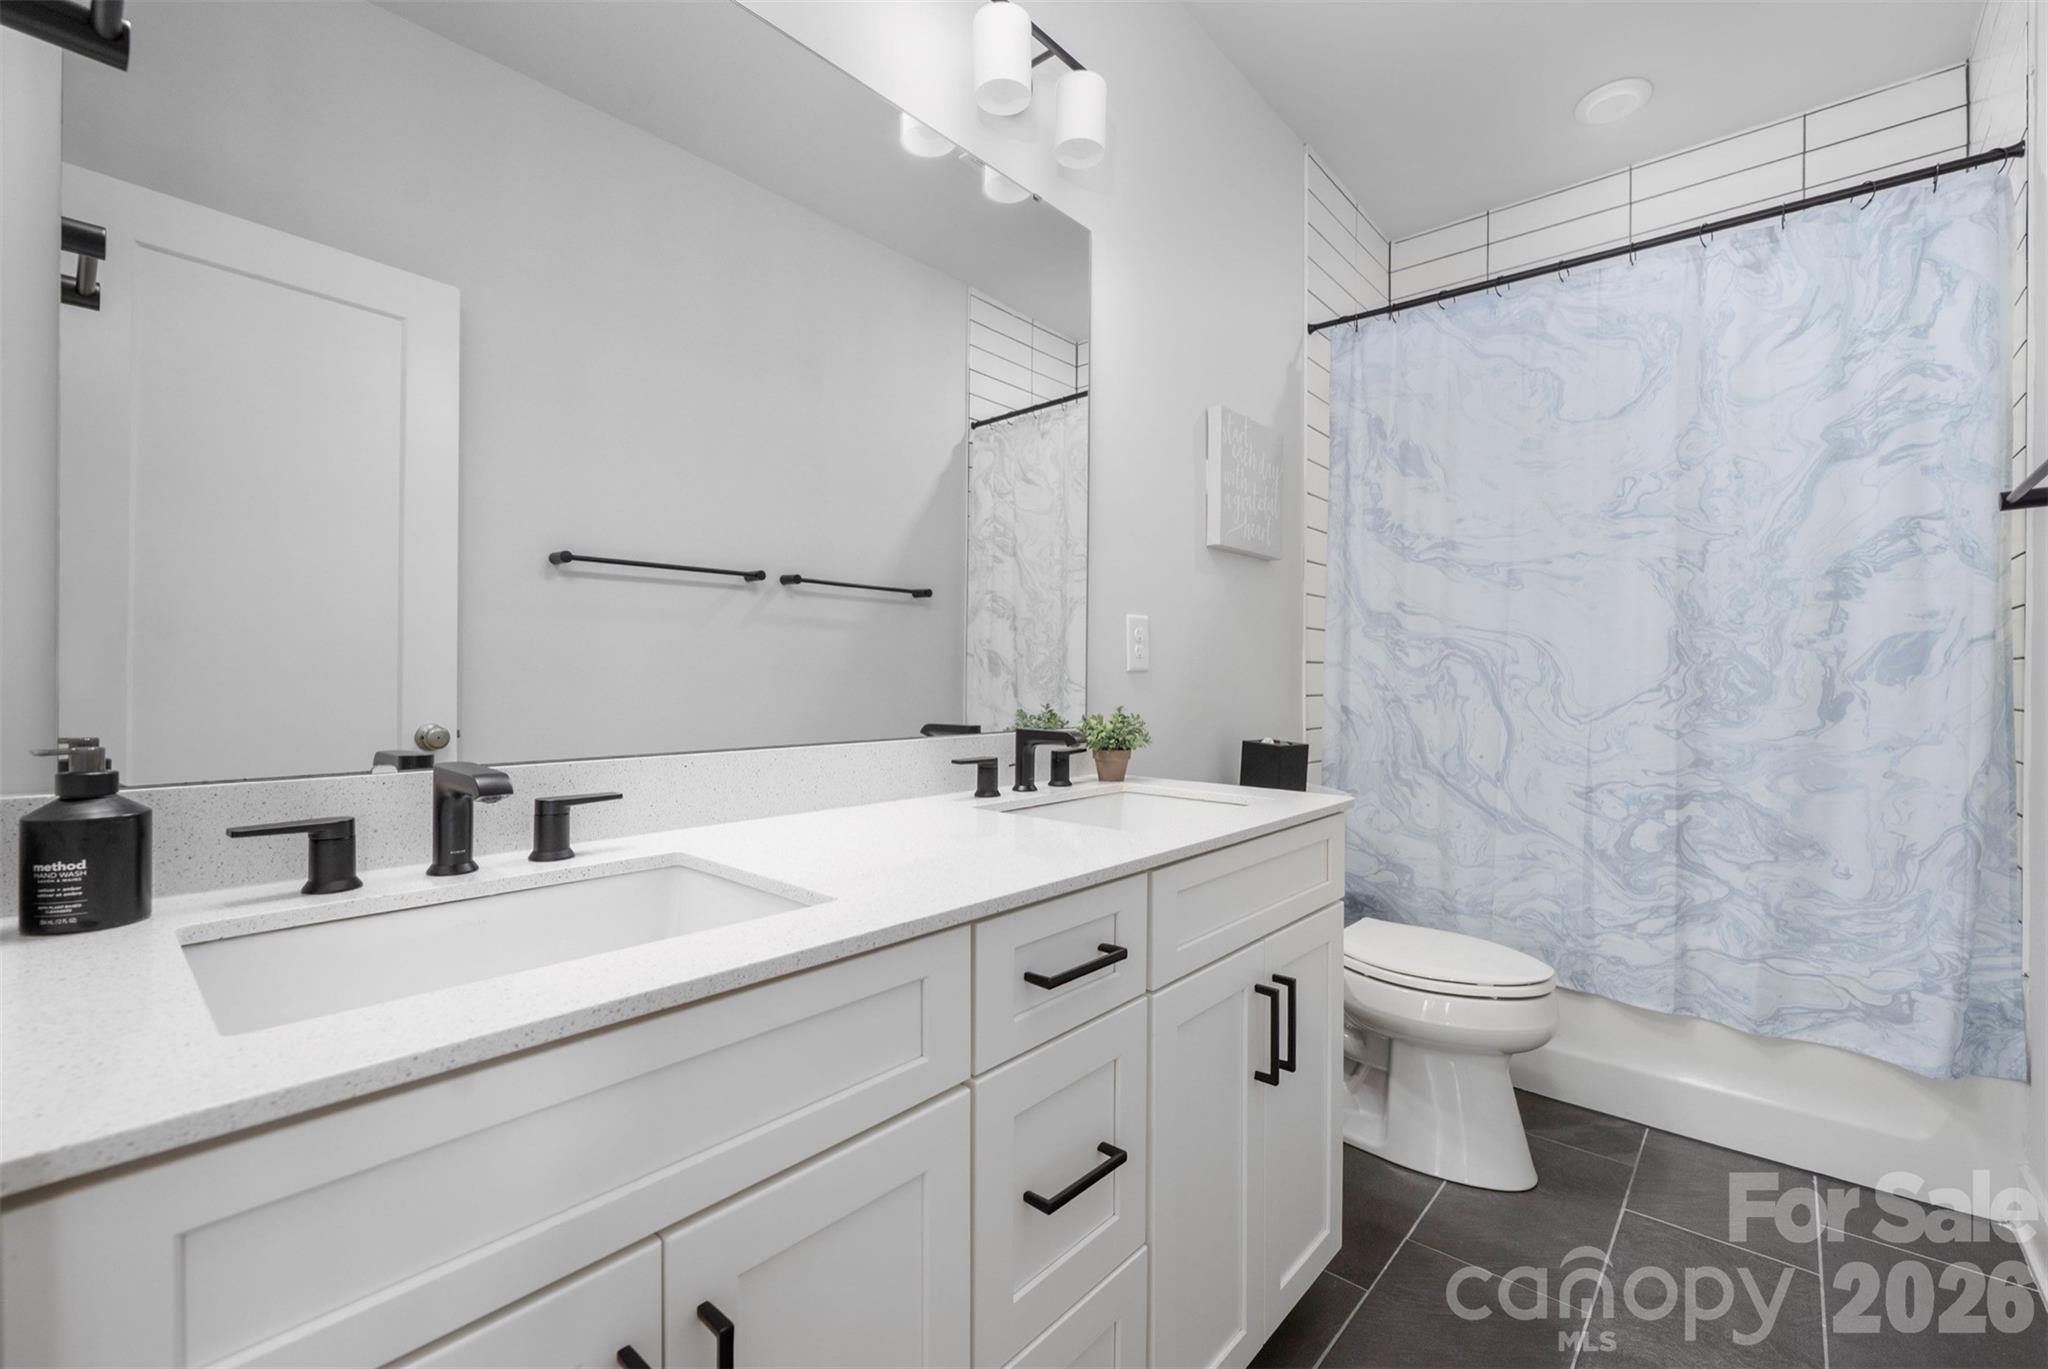
Modern bathroom with a long white vanity, black fixtures, dark tile floor, and marble-pattern shower curtain.
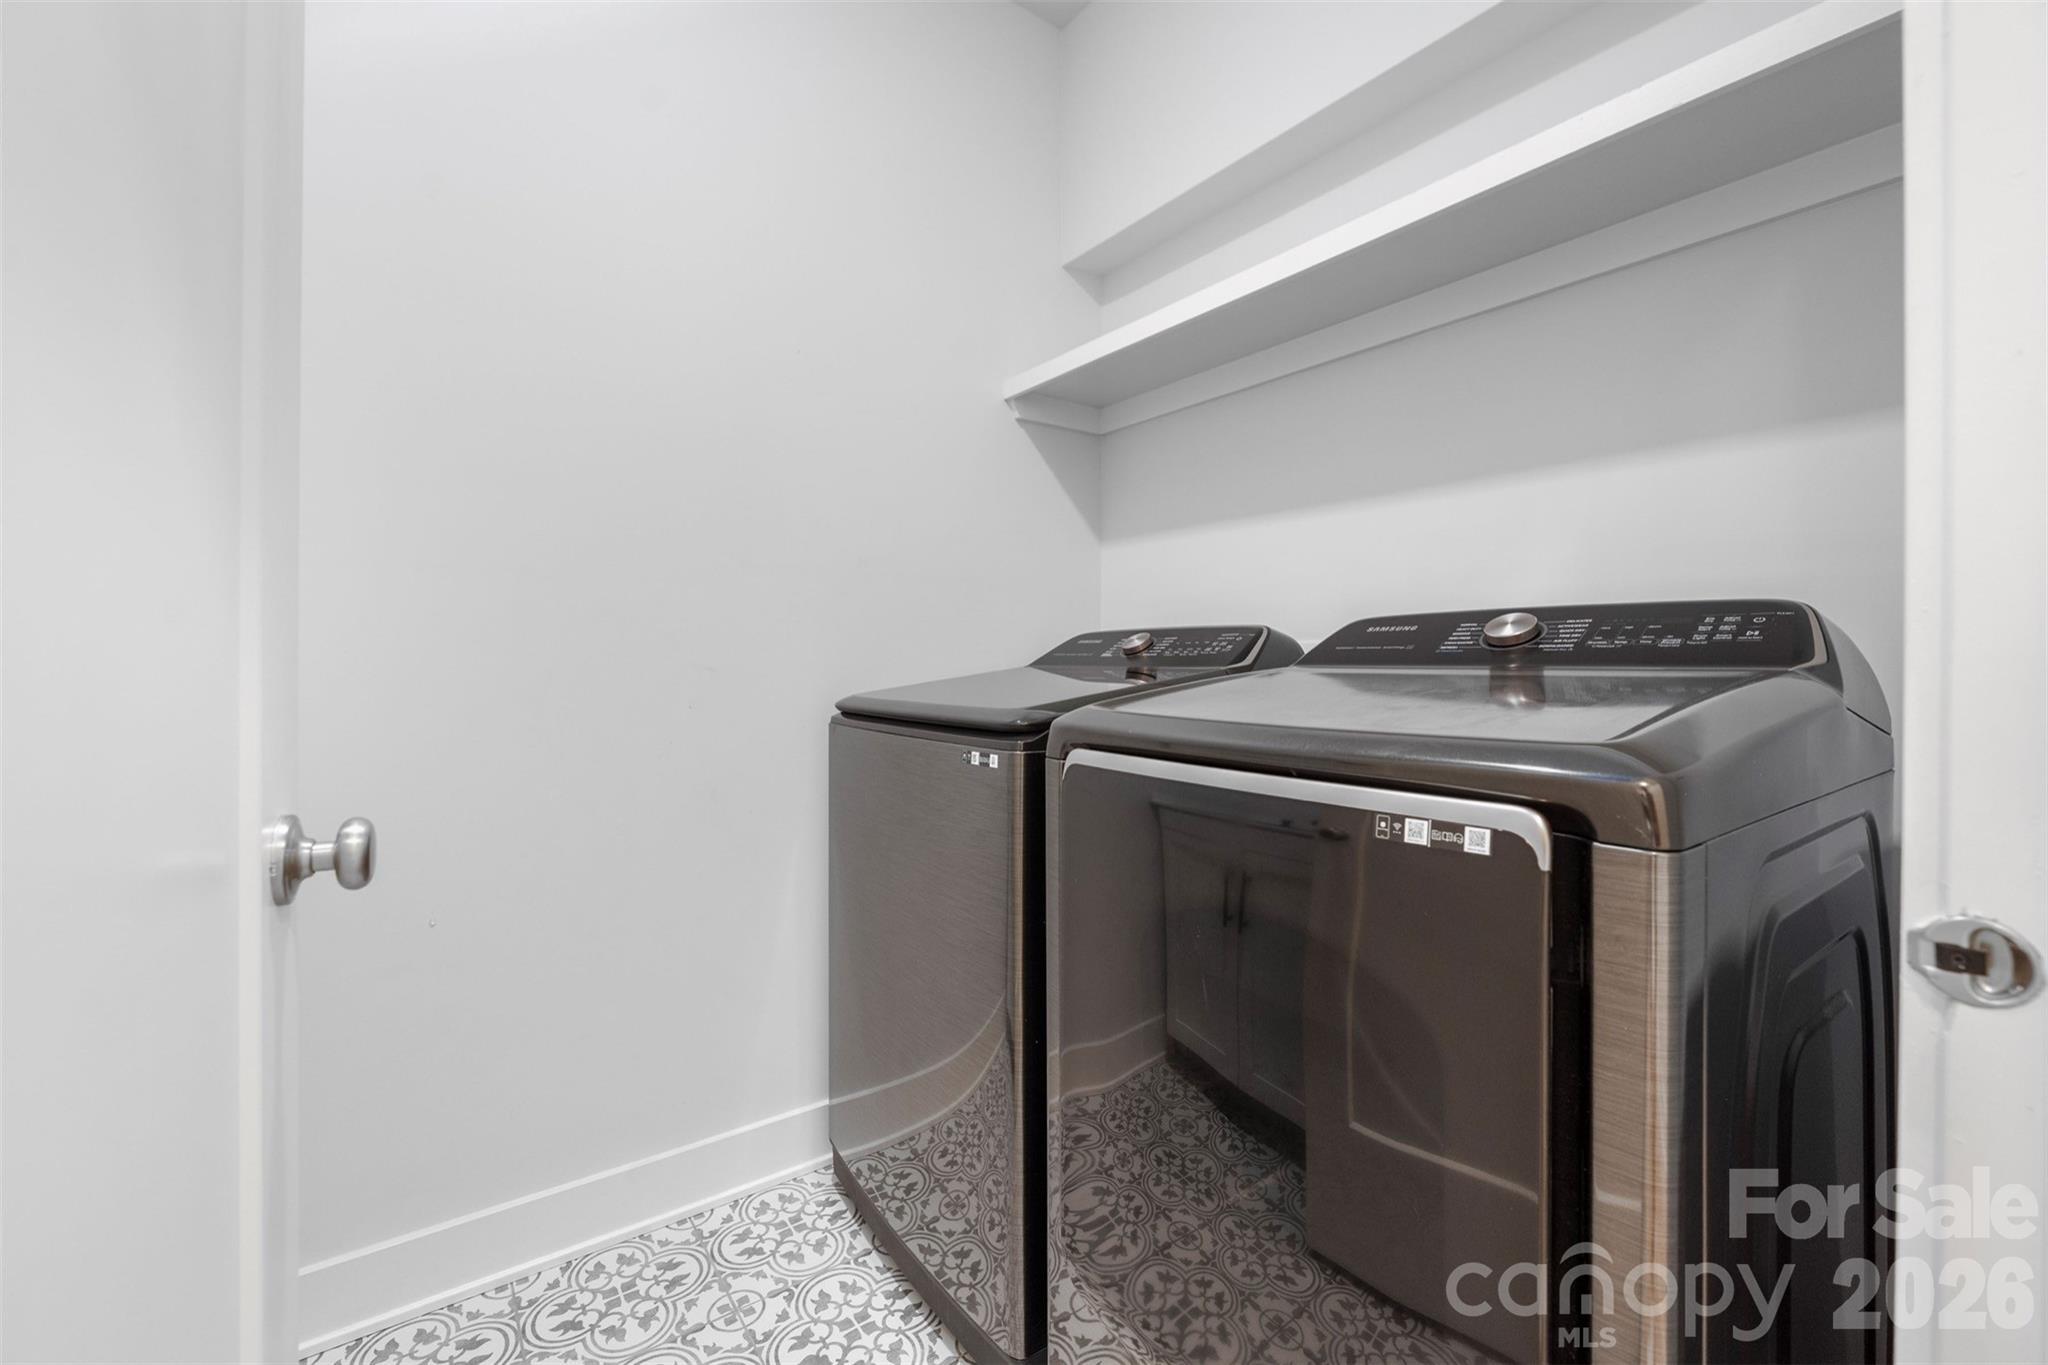
Laundry room with a dark Samsung washer and matching dryer on patterned tile flooring.
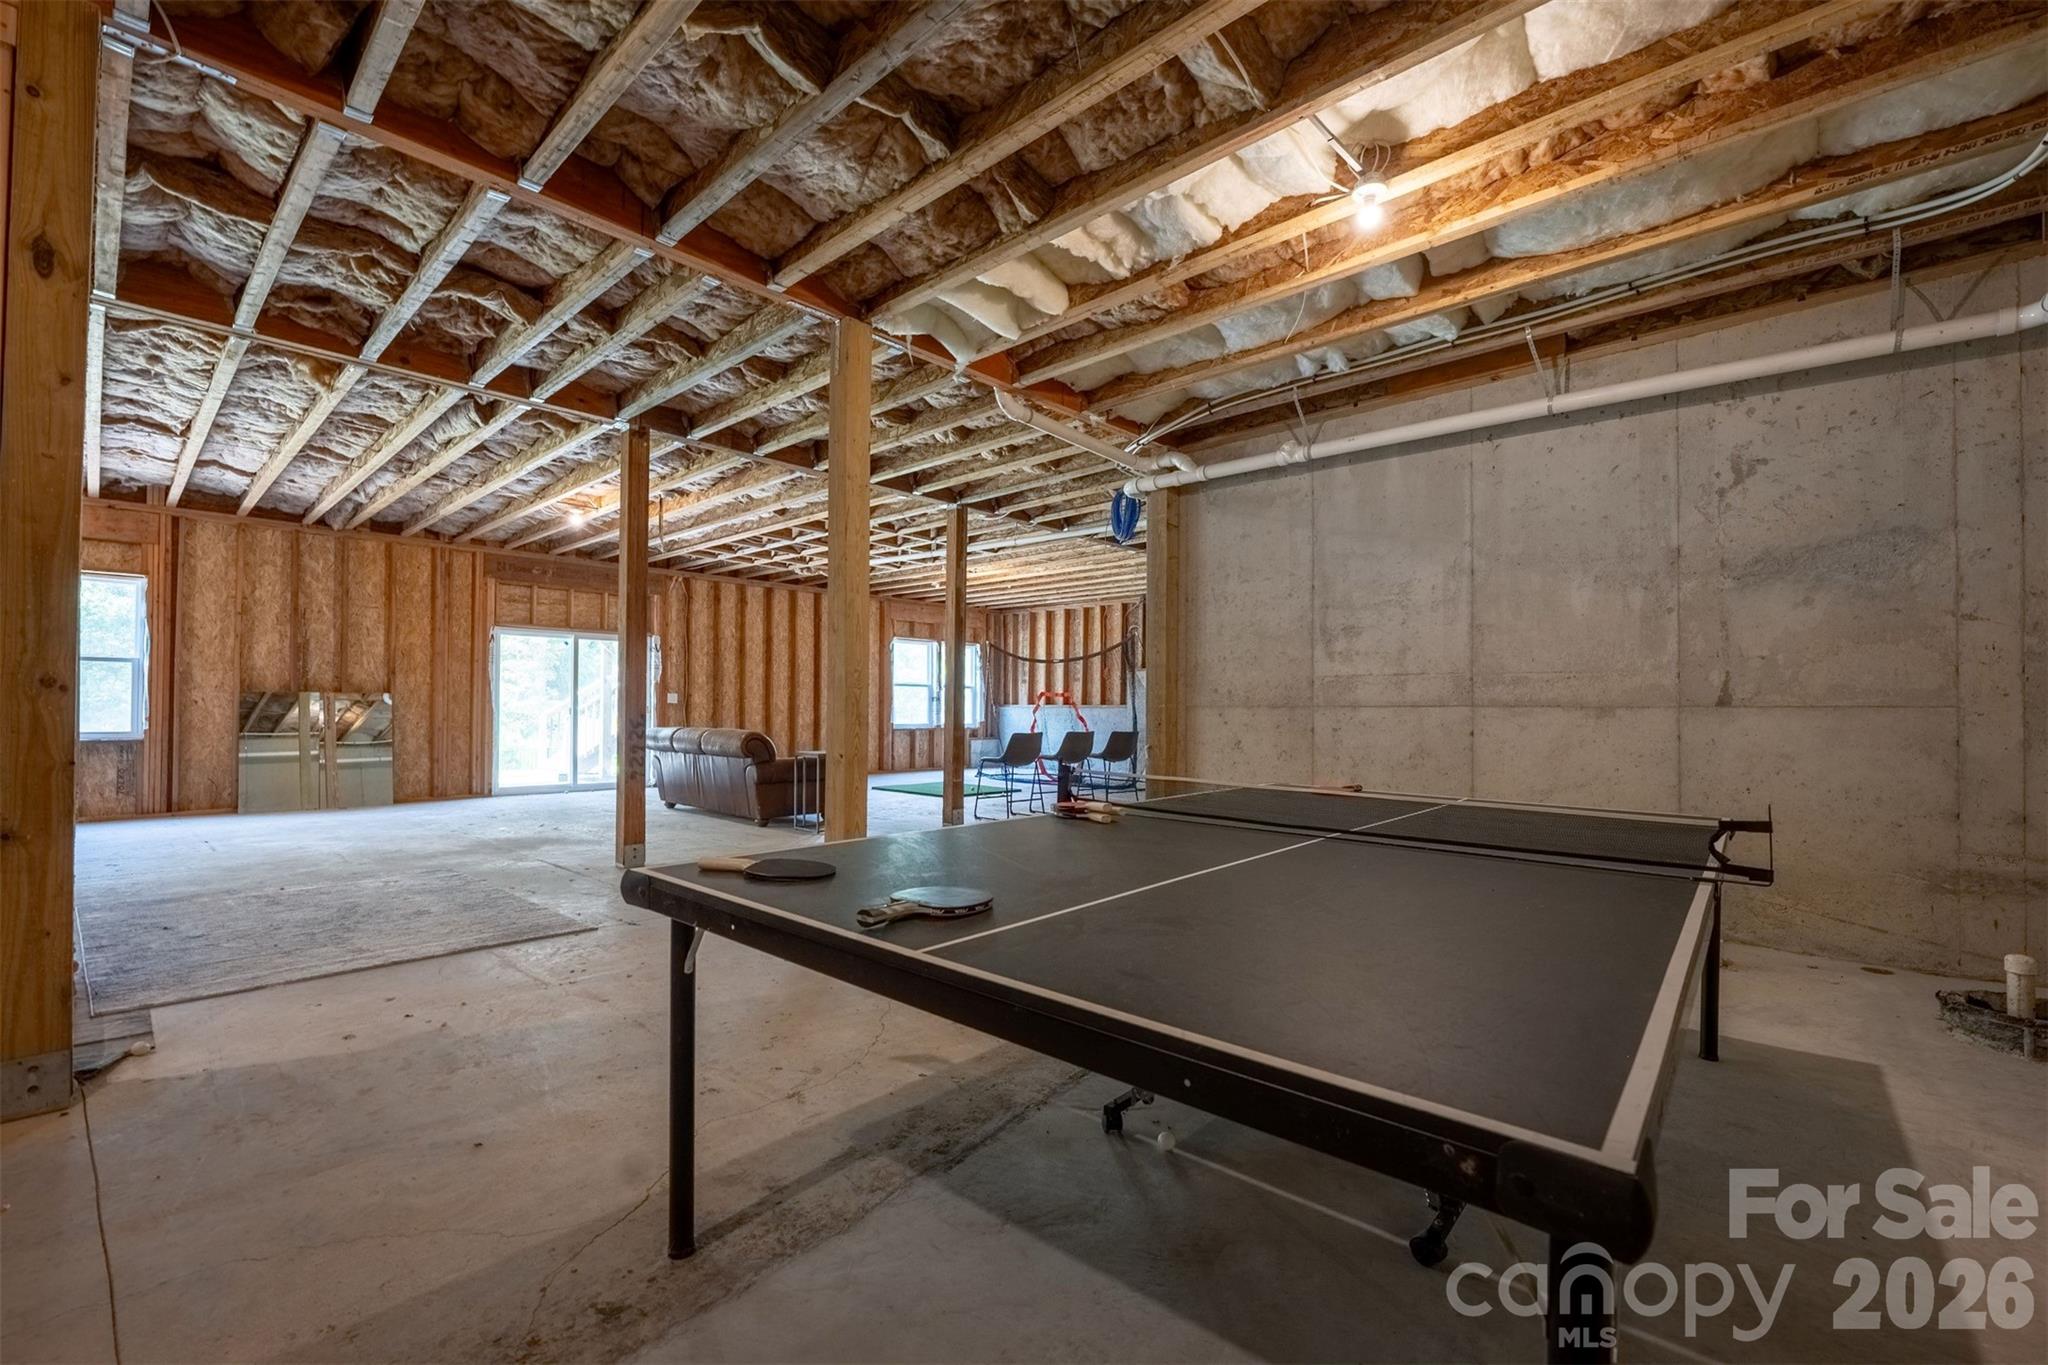
Unfinished basement recreation area with a ping-pong table, exposed ceiling insulation, and concrete walls.
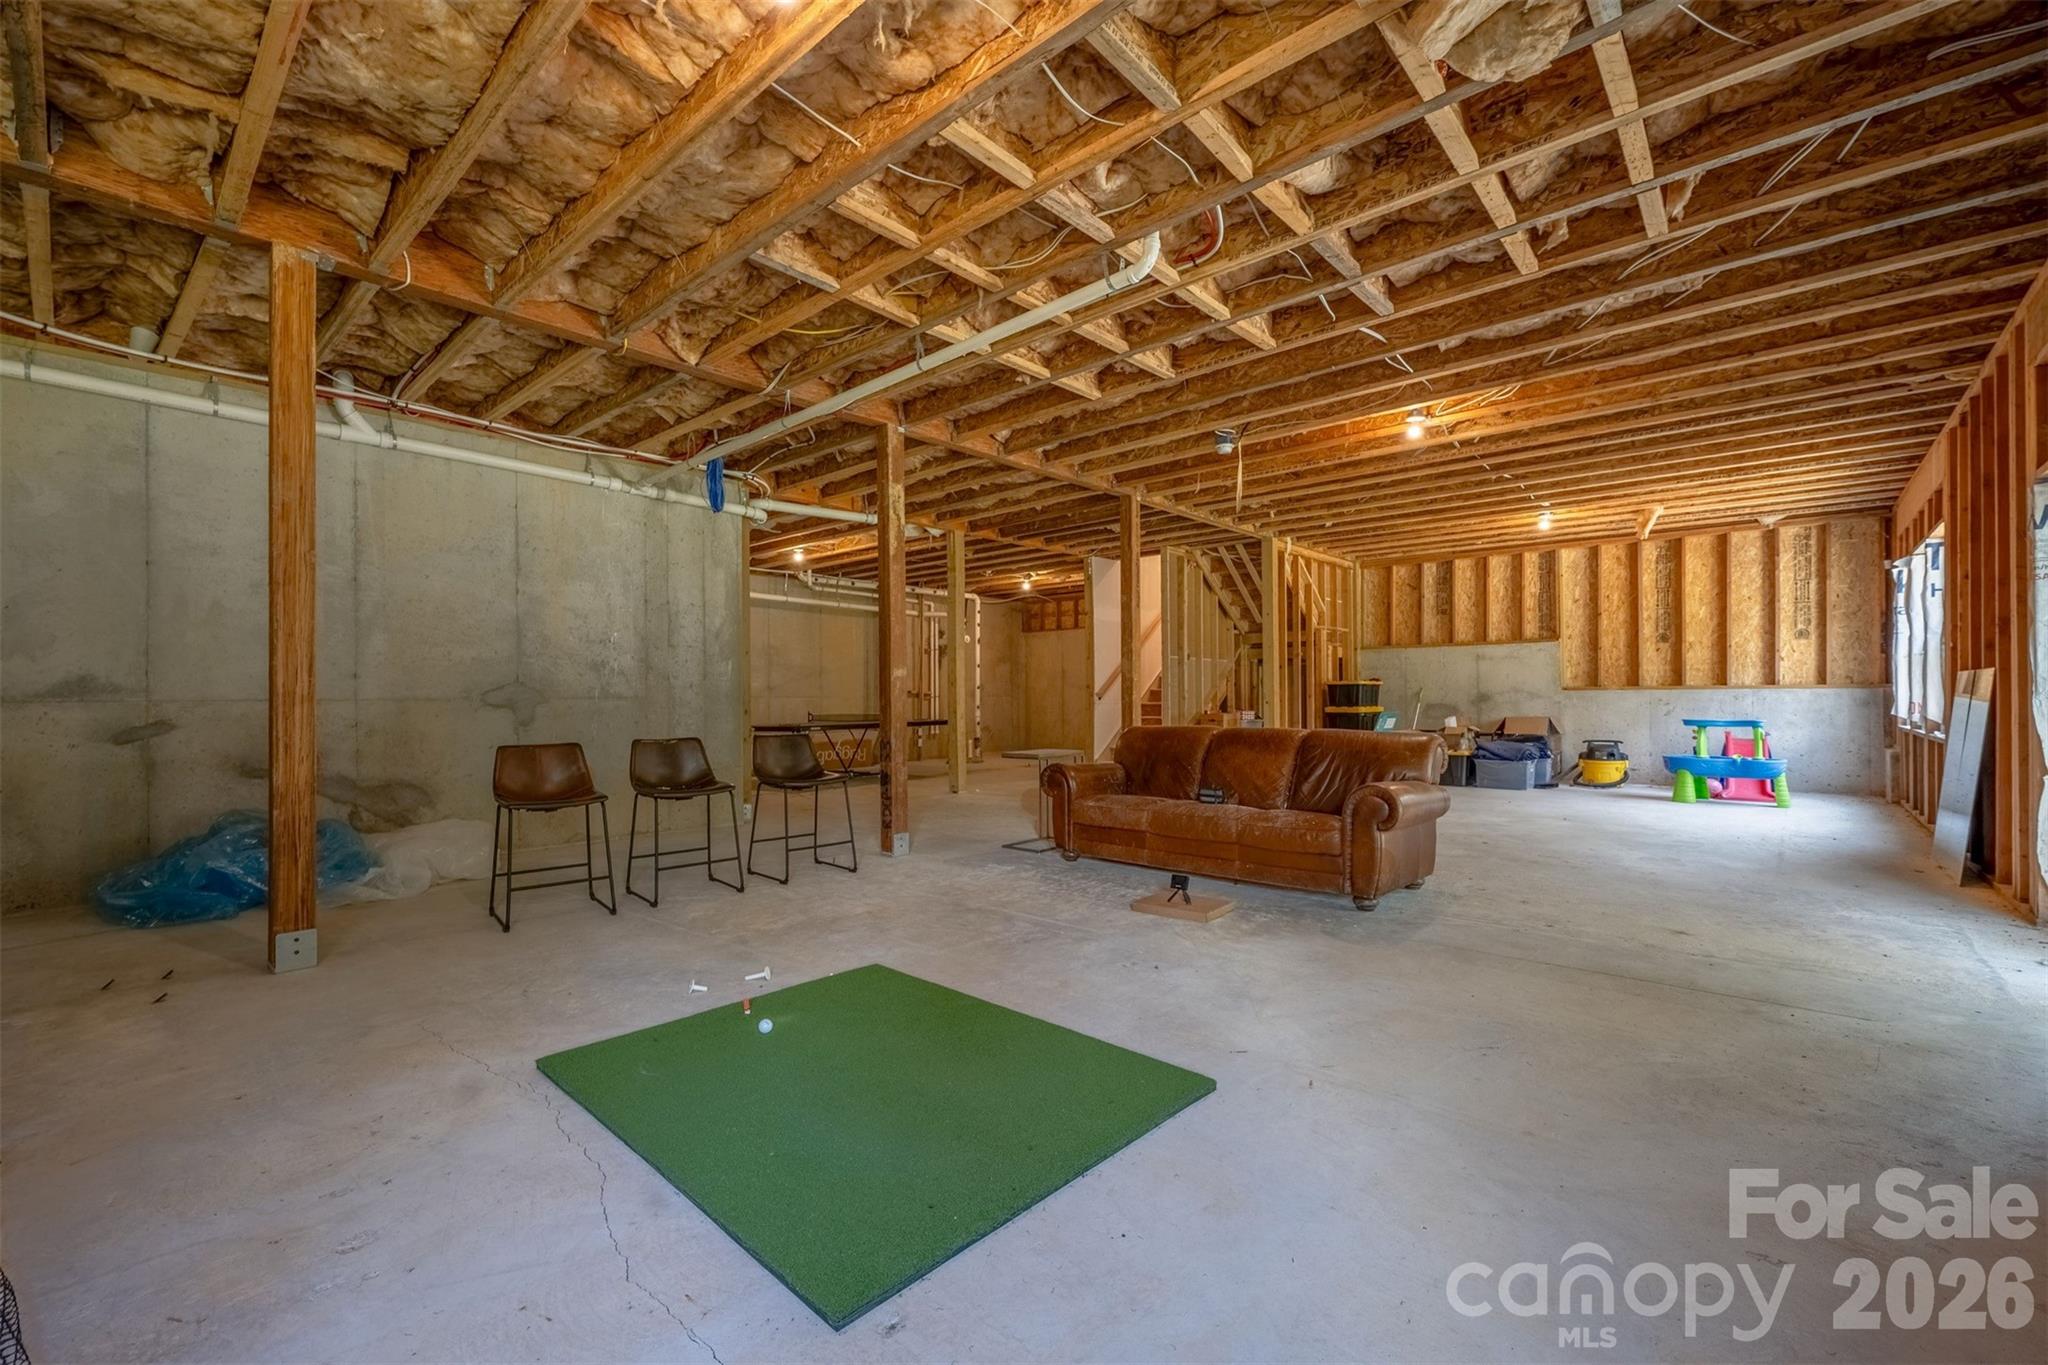
Spacious unfinished basement with exposed ceiling joists, a leather sofa, stools, and a golf practice mat.
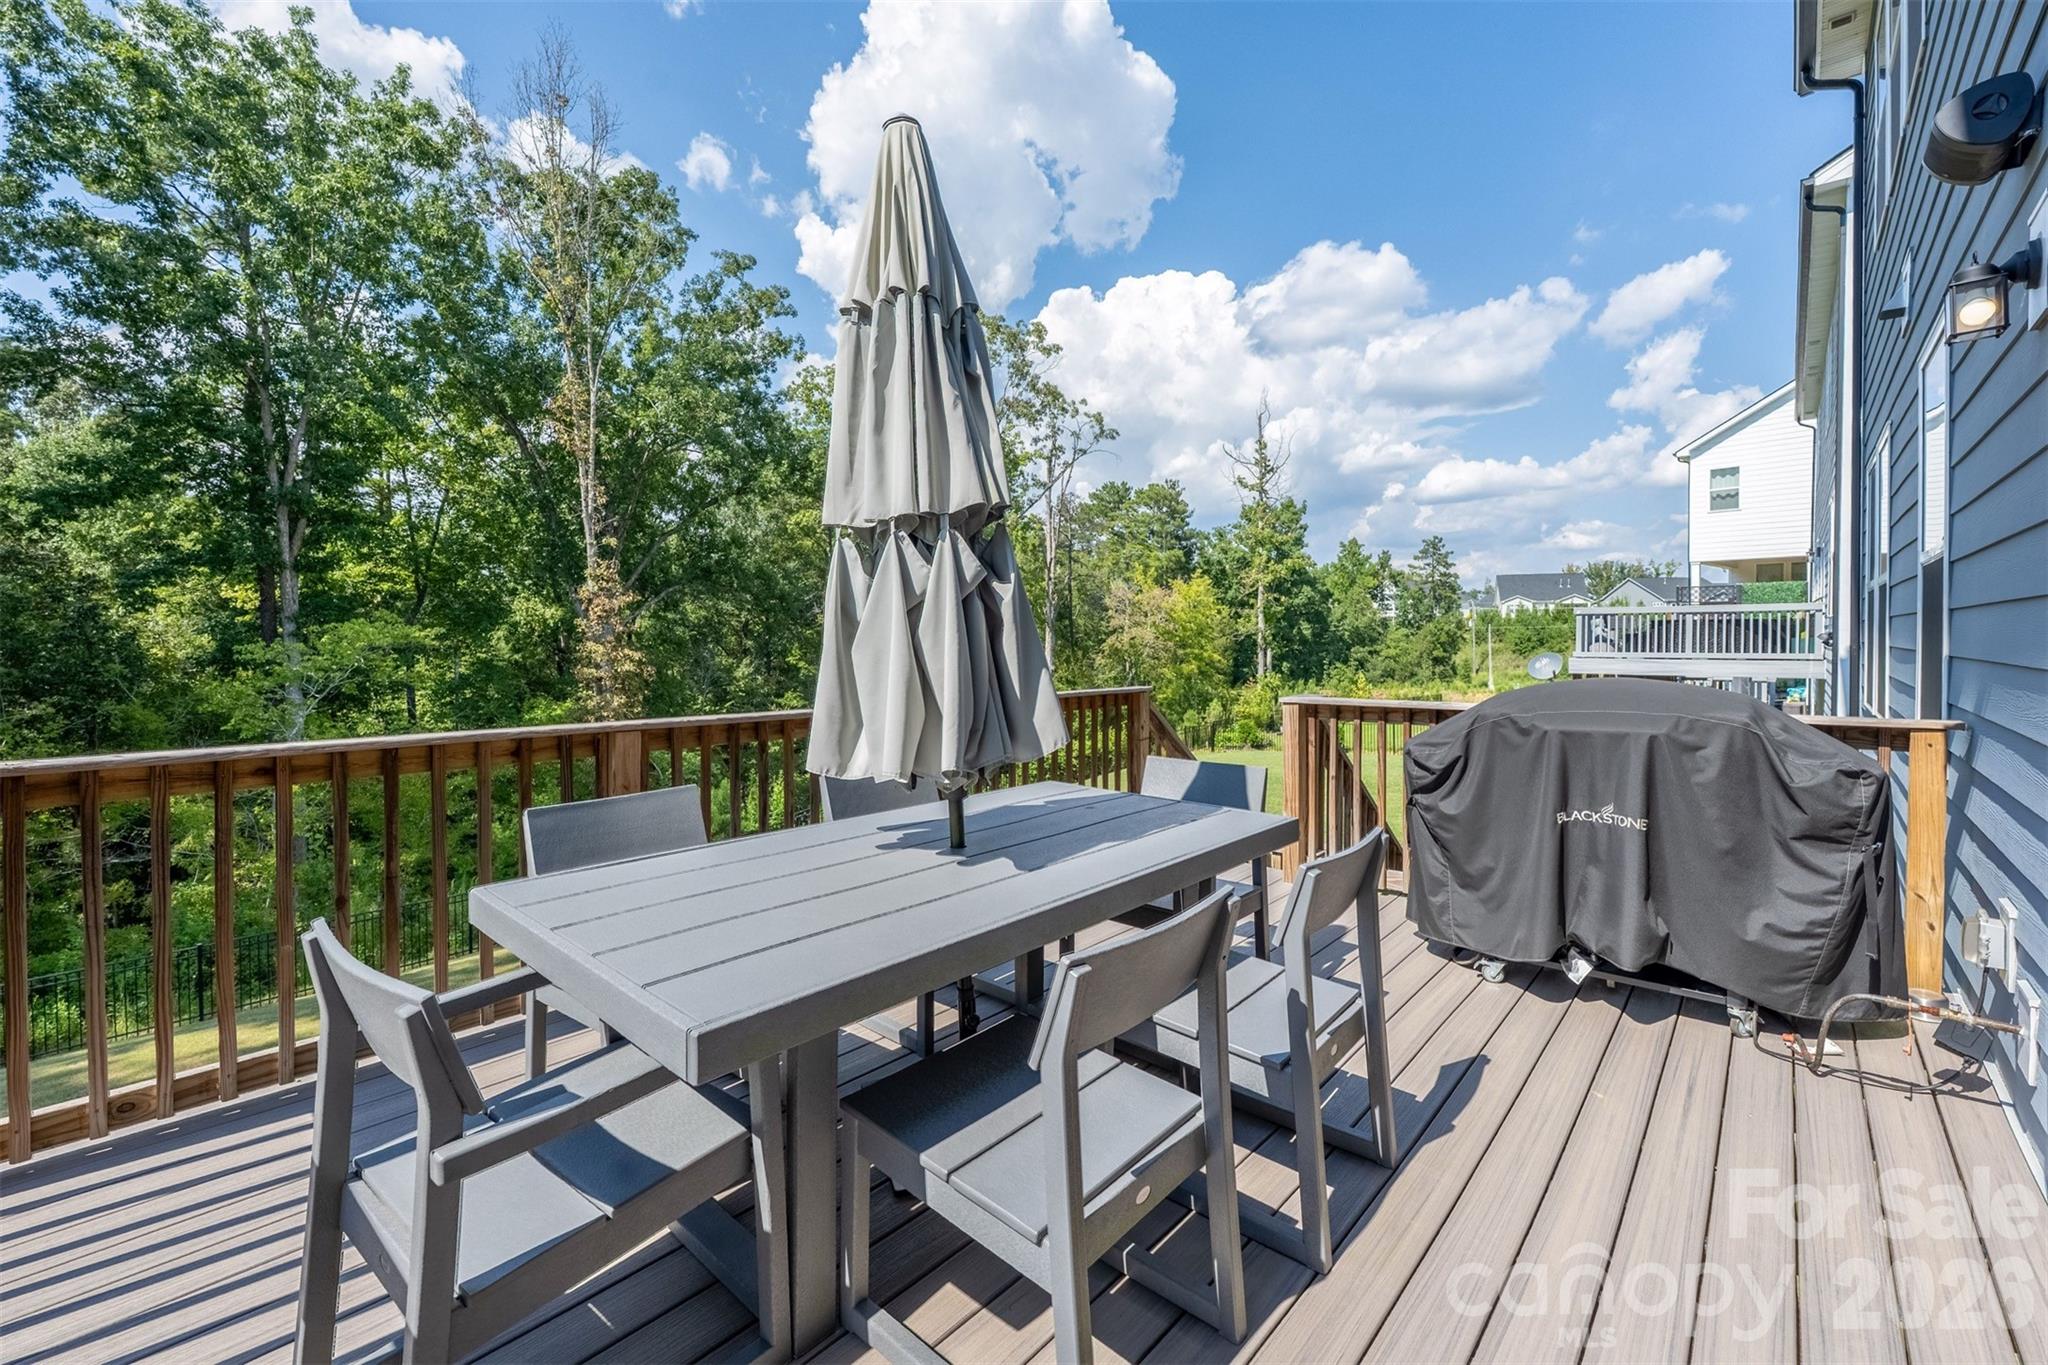
Furnished deck with gray dining set, closed umbrella, covered grill, and wooded view.
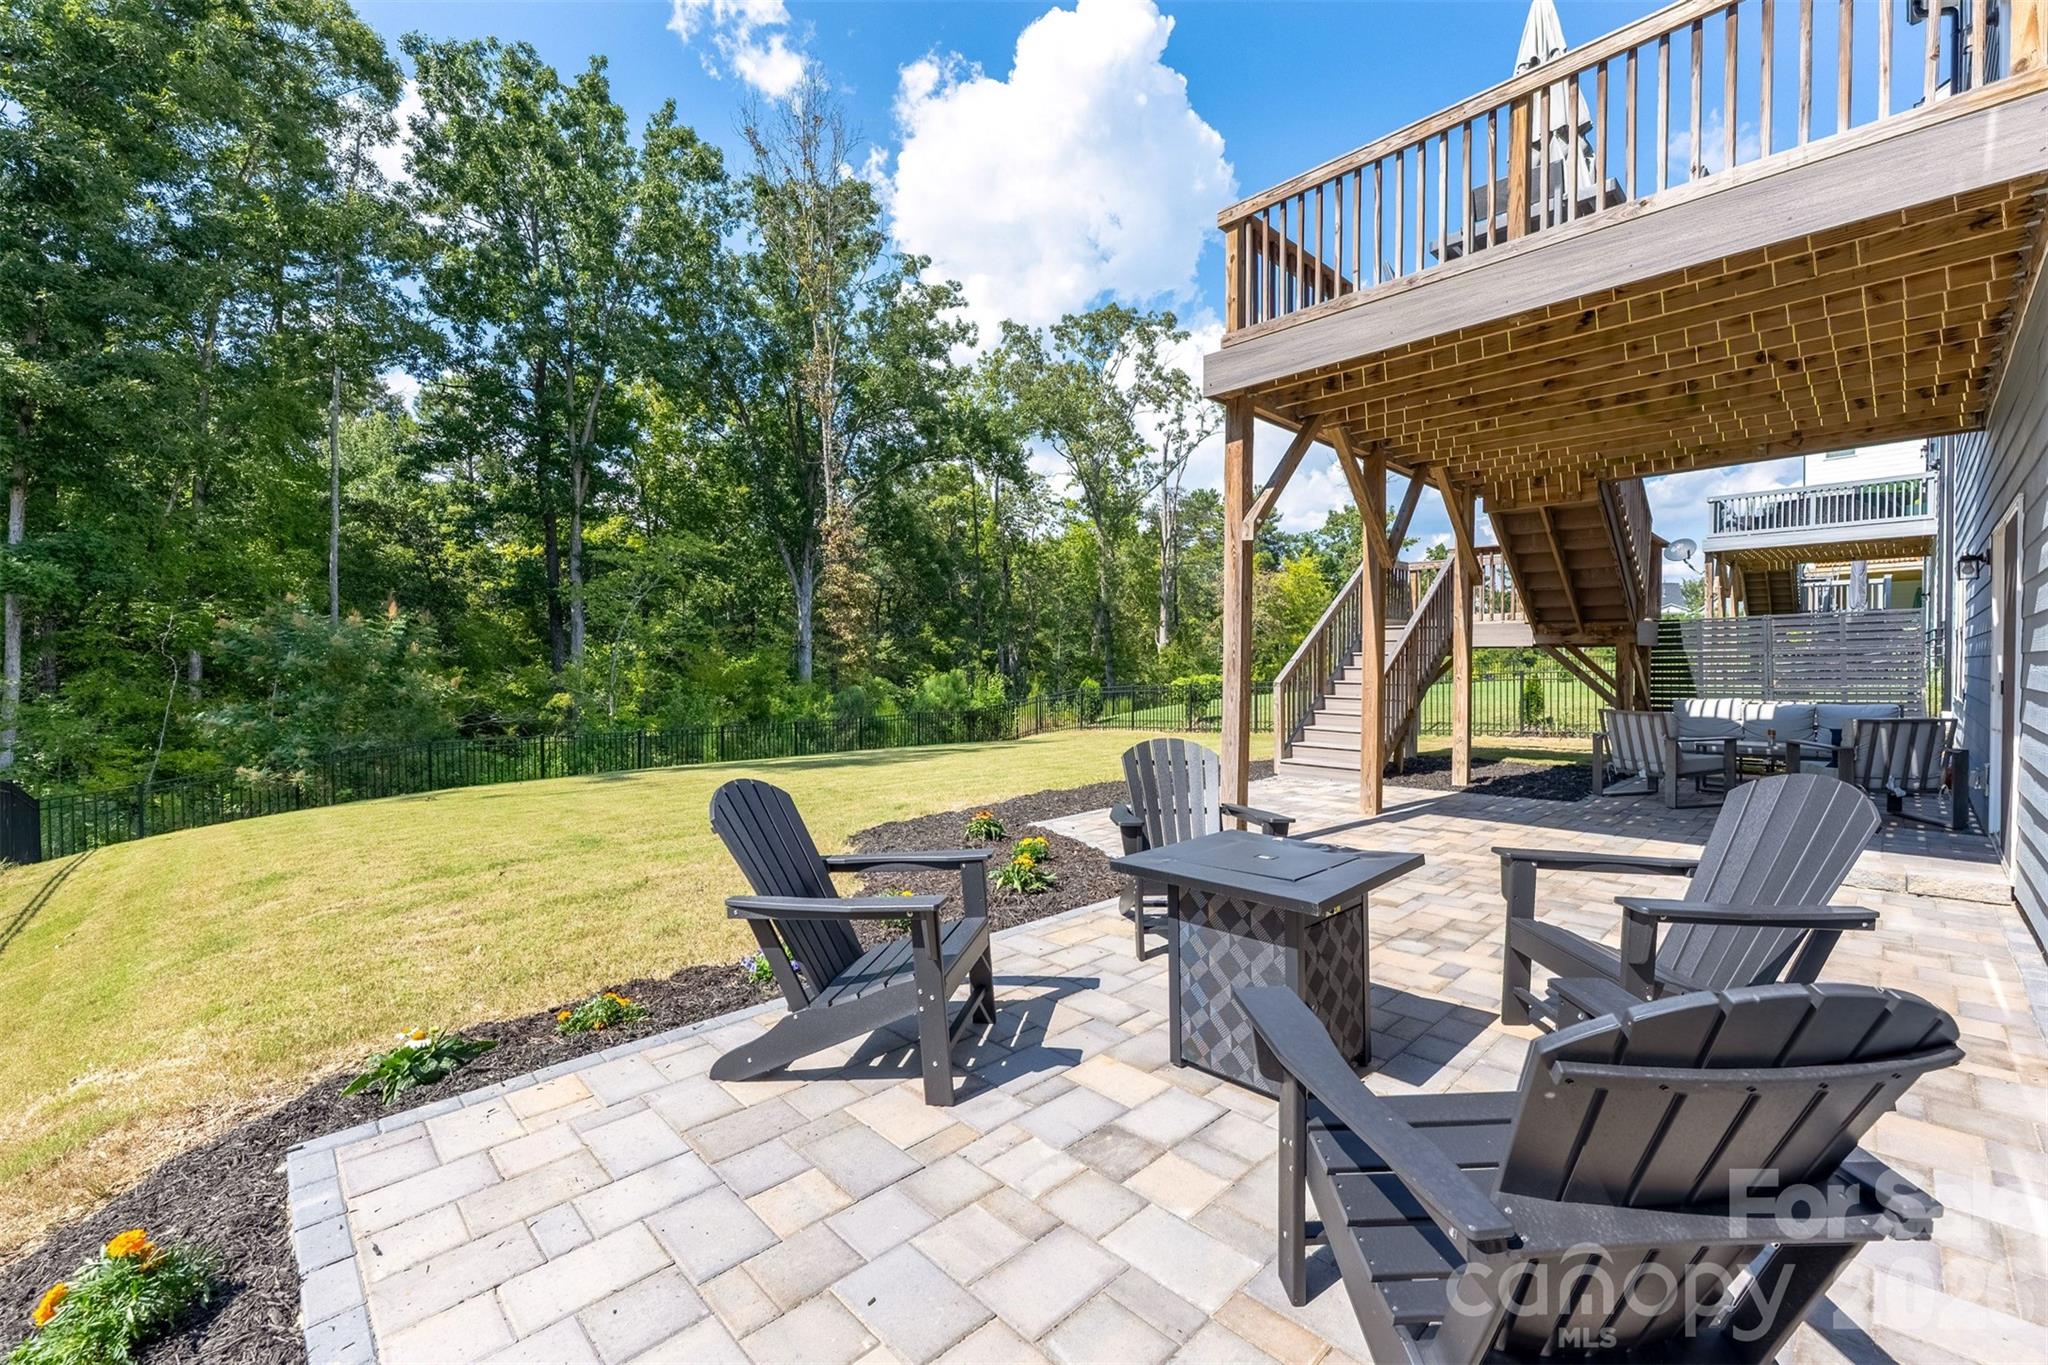
Paved backyard patio with Adirondack chairs and fire table beneath a raised deck, beside a tree-lined lawn.
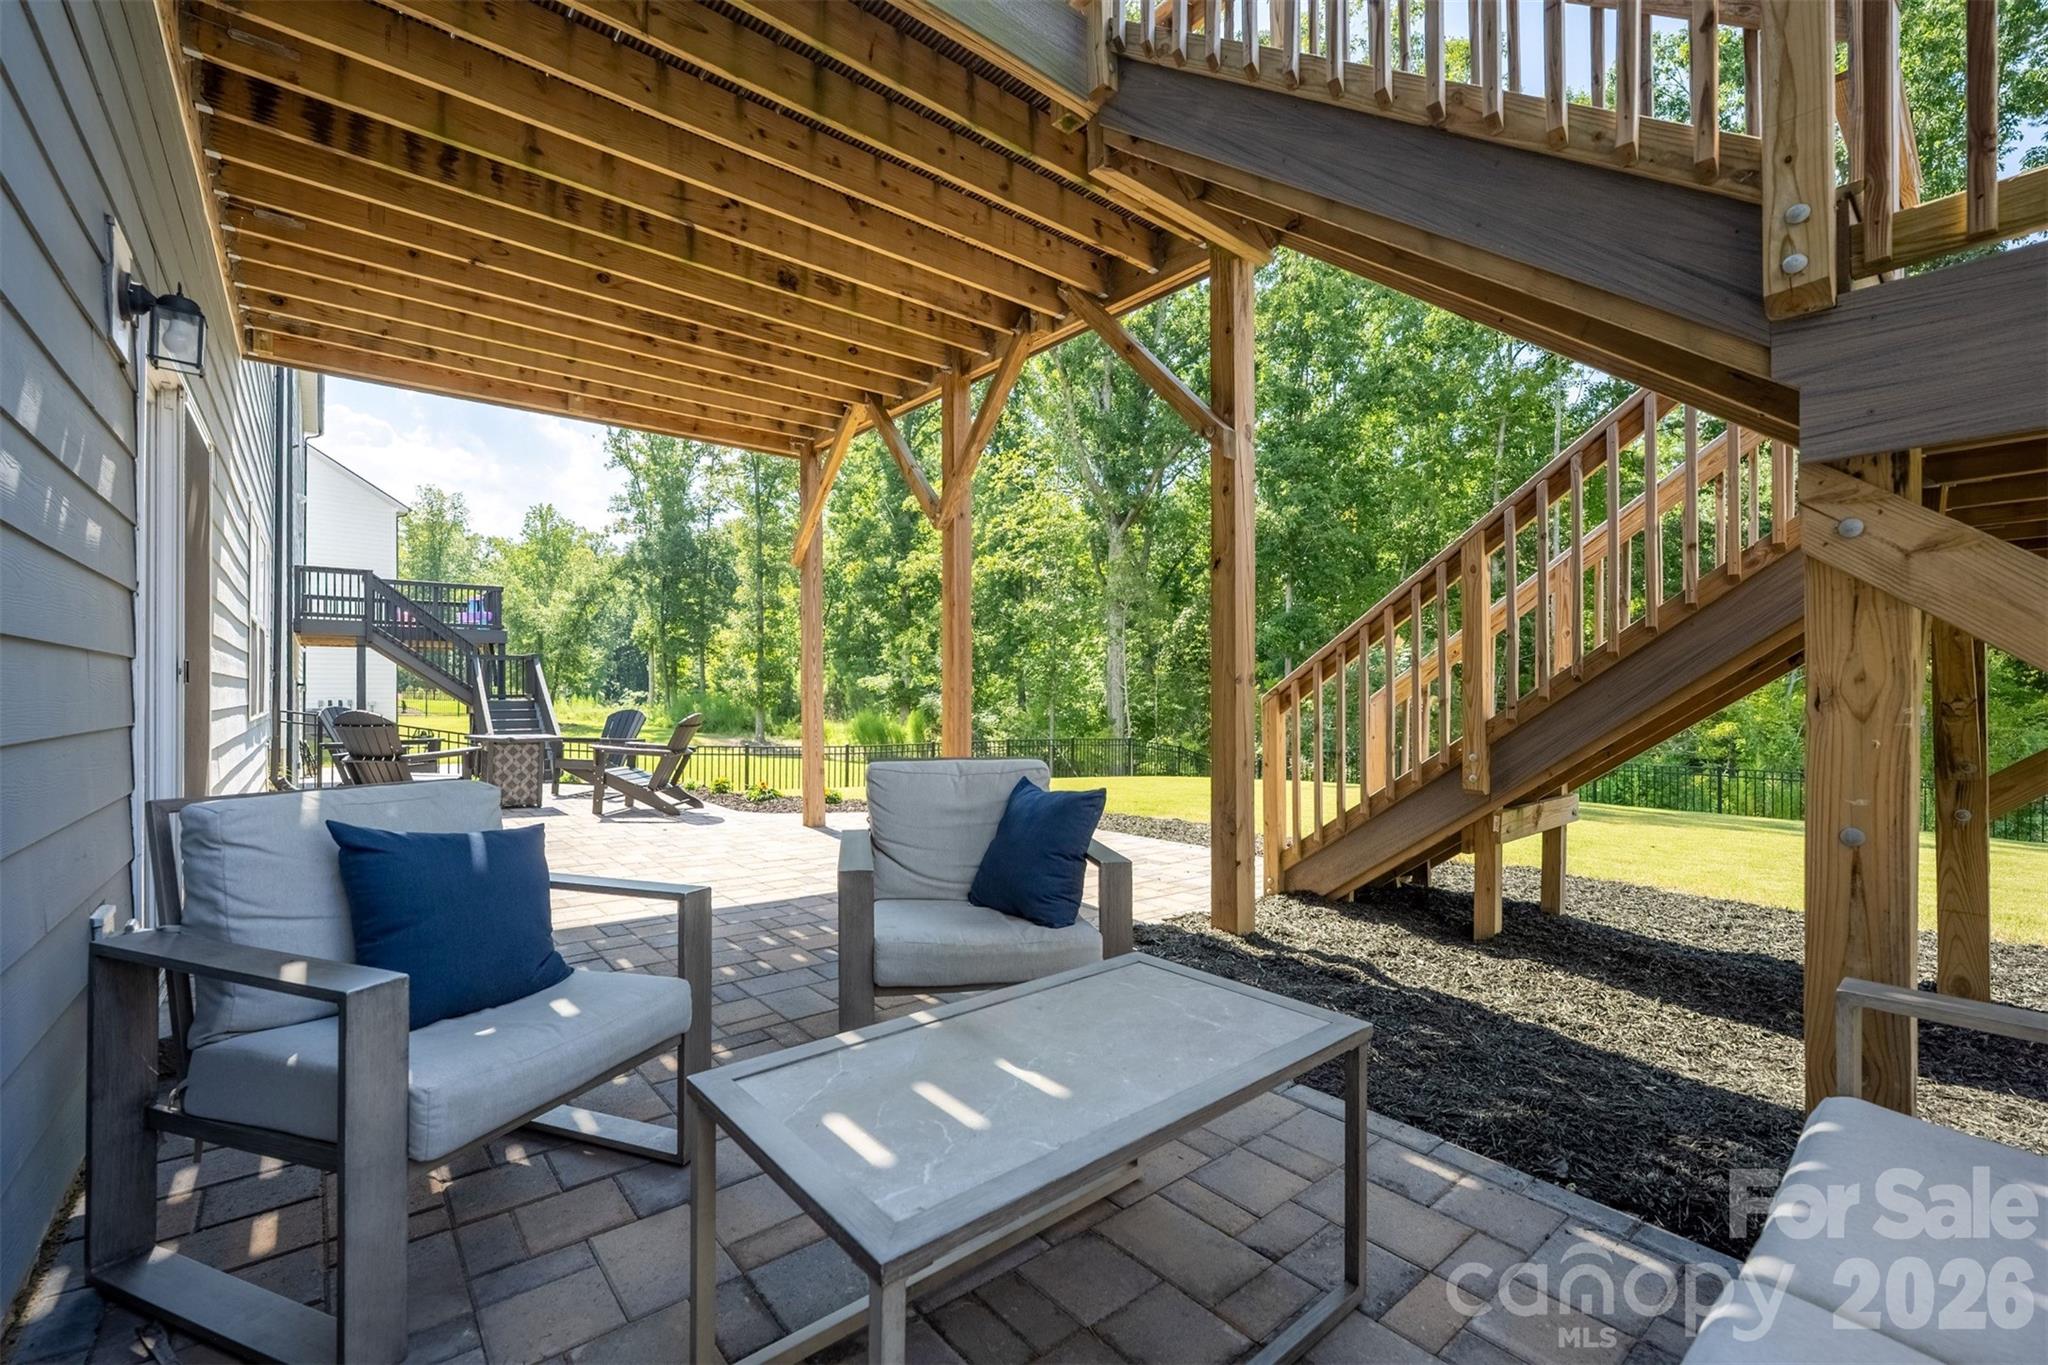
Covered paver patio with lounge seating beneath a timber deck and stairs, overlooking a tree-lined yard.
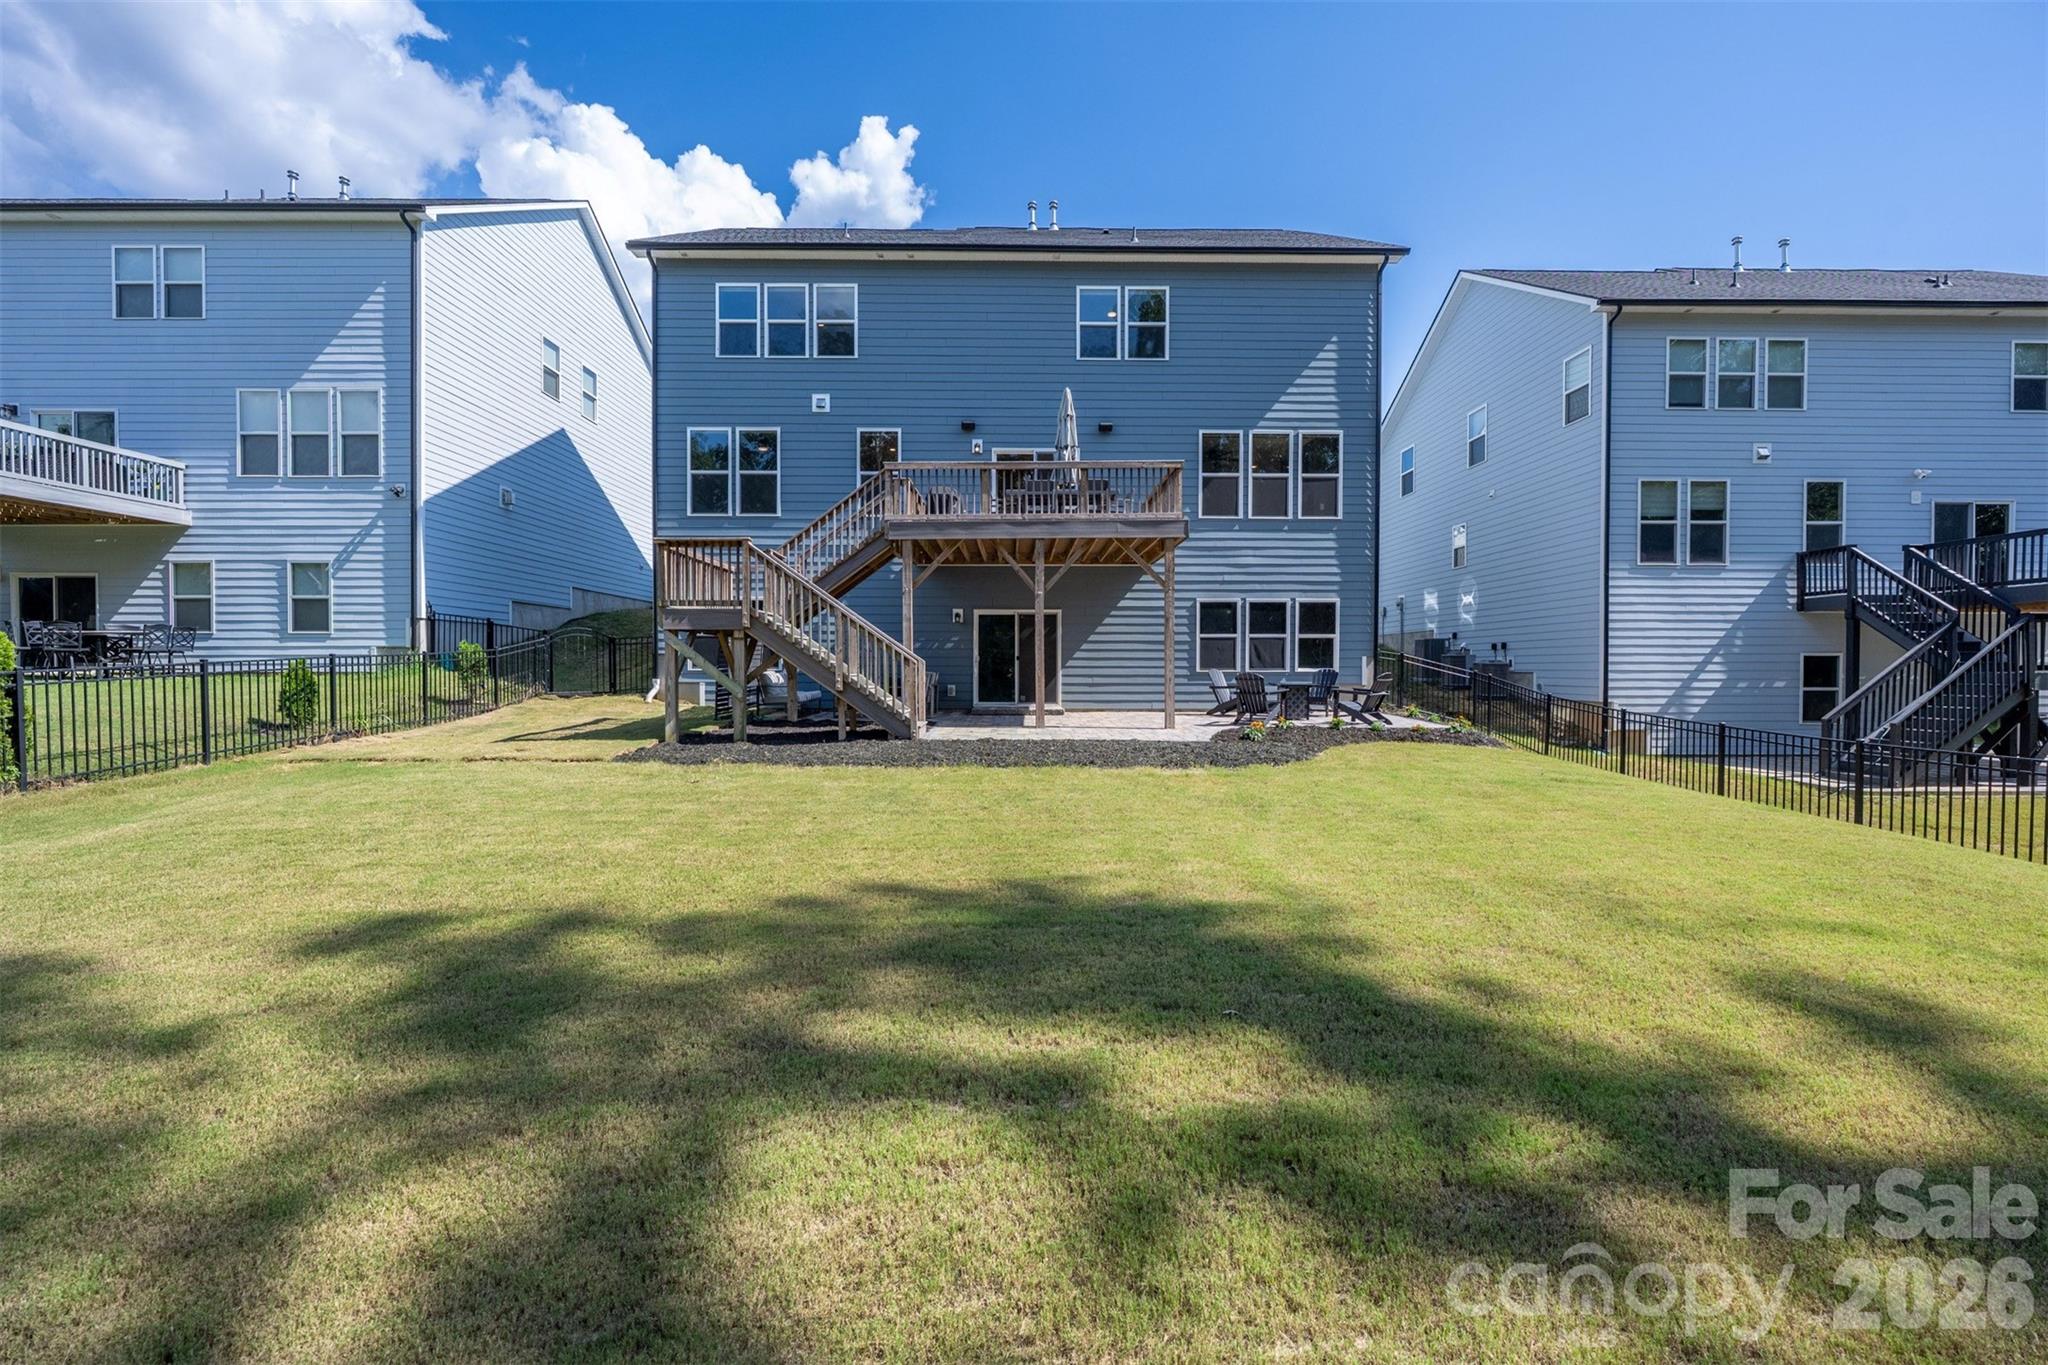
Blue two-story home with a raised wooden deck and fenced grassy backyard.
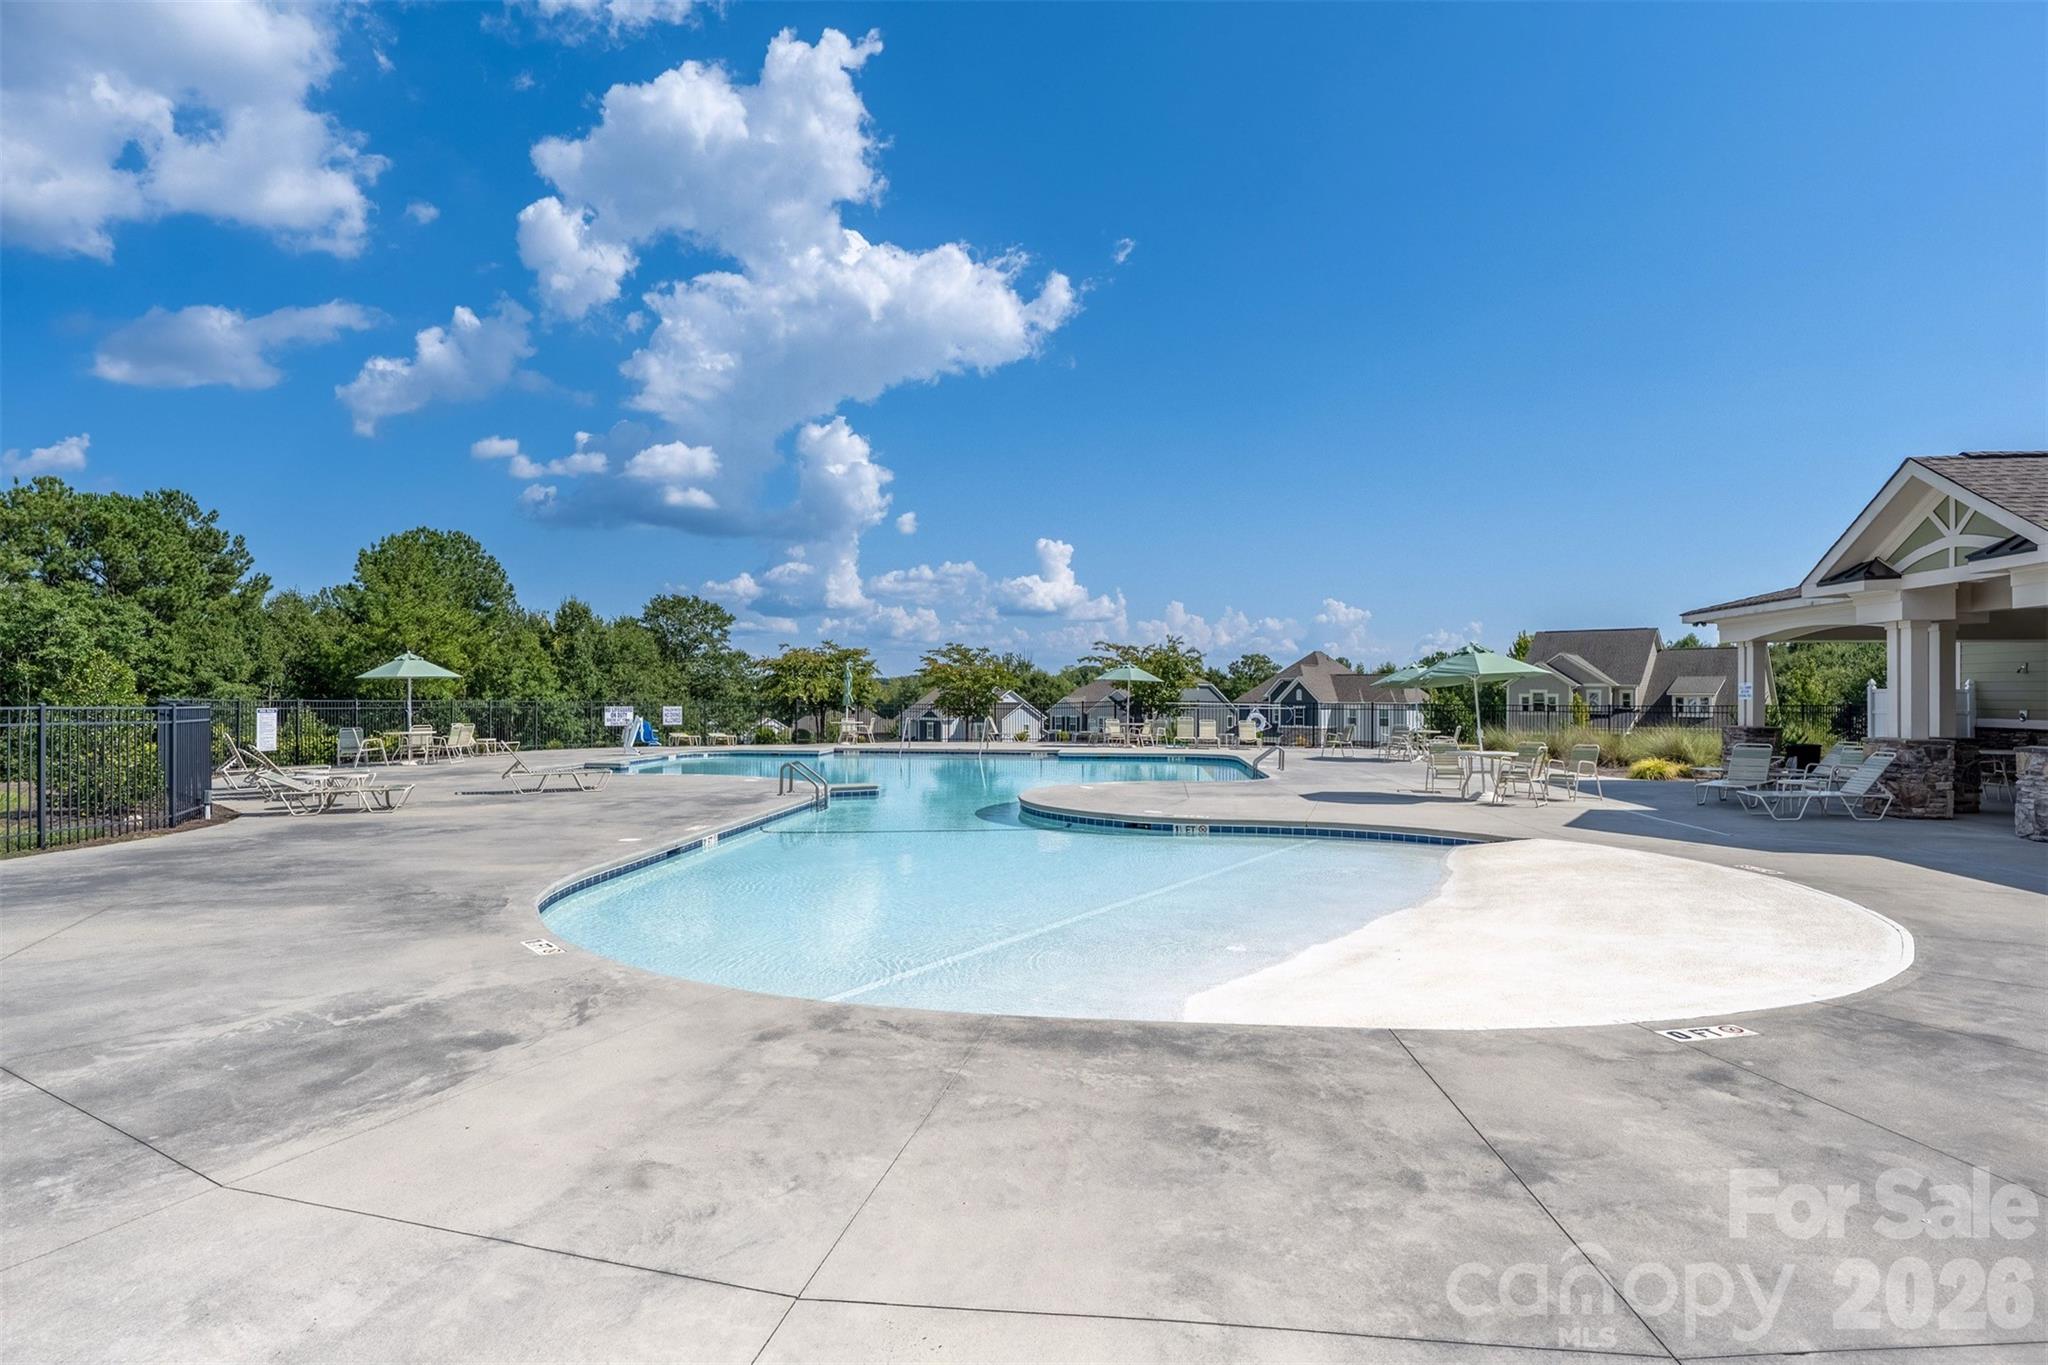
Community pool with a shallow curved section, lounge chairs, green umbrellas, and a covered pavilion.
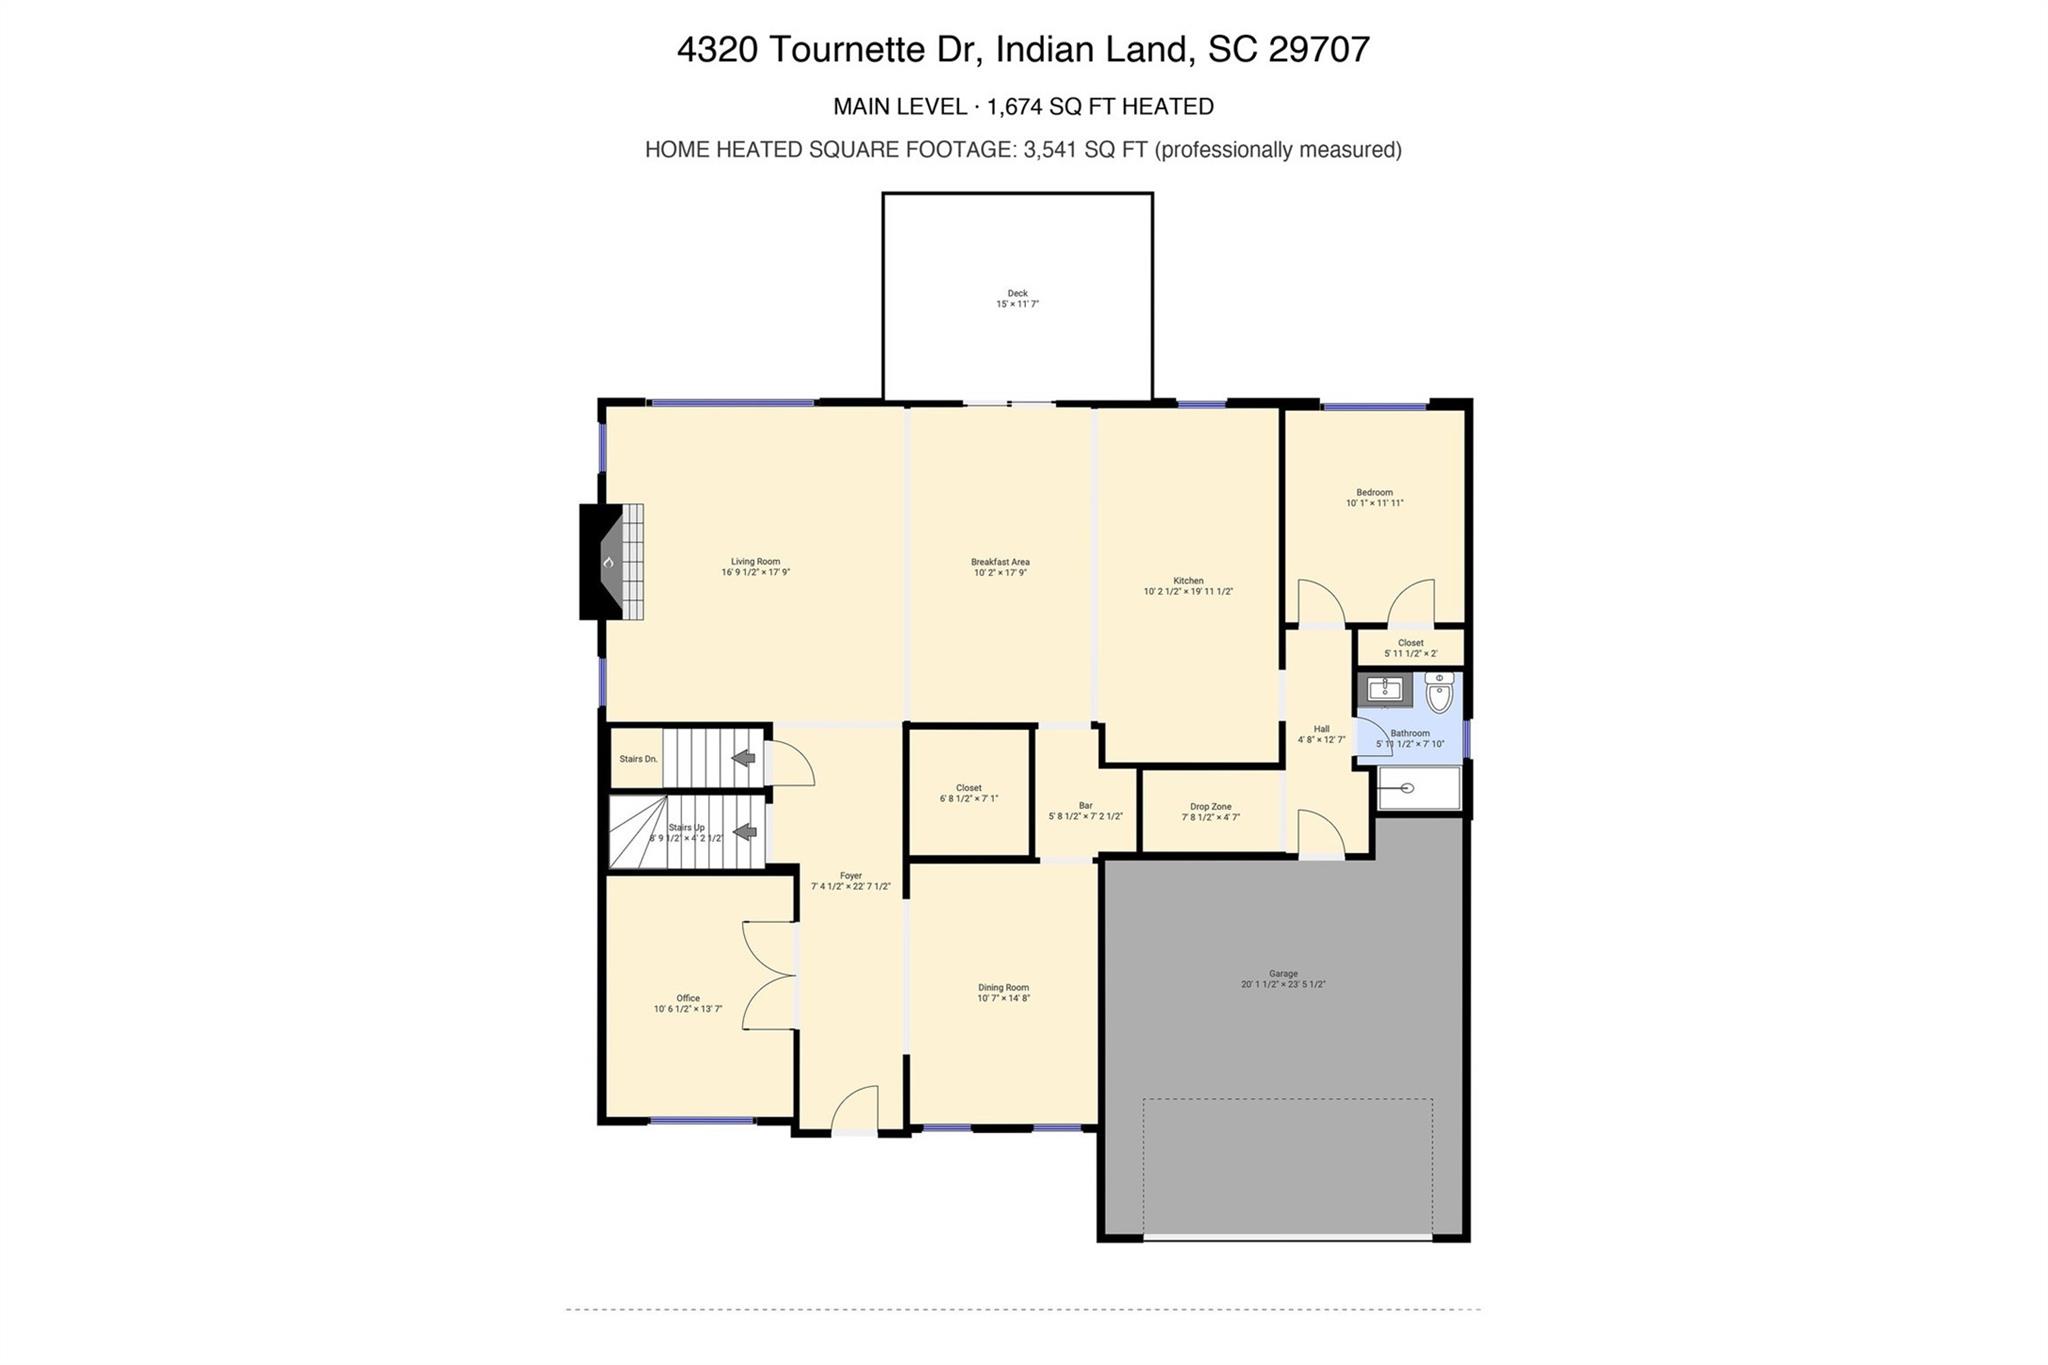
Main-level floor plan for 4320 Tournette Drive, showing rooms, a deck, and garage.
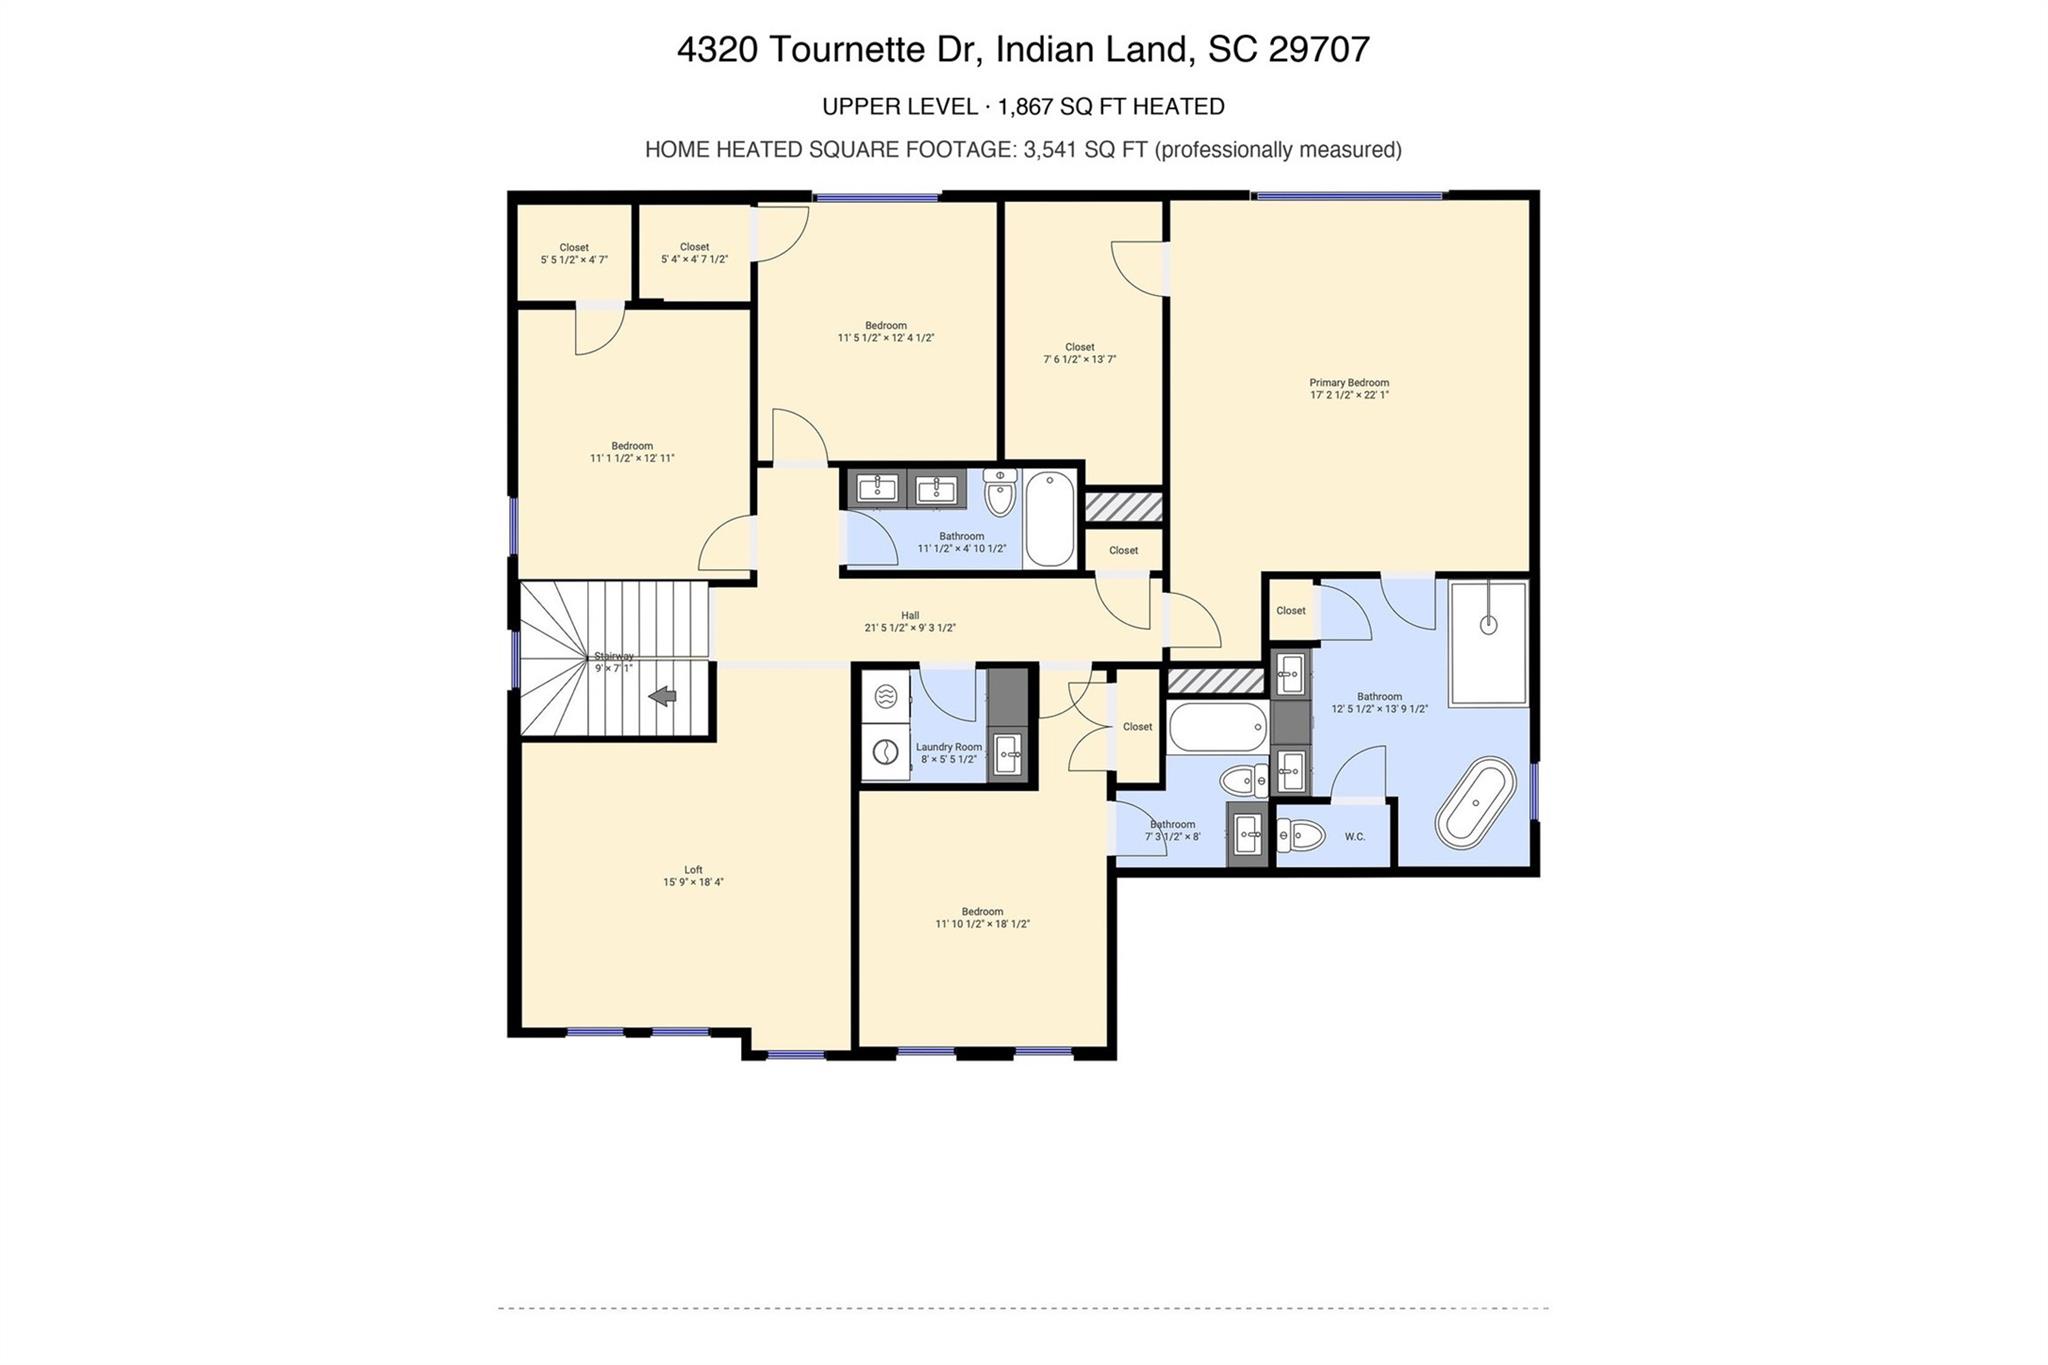
Upper-level floor plan showing four bedrooms, a loft, bathrooms, laundry room, and stairway.
SEE ALL PHOTOS
Blue two-story house with a steep front gable, covered porch, stone accents, and attached two-car garage.
Open-plan kitchen and dining area with a dark island, white cabinetry, and wood dining table.
Open-plan living room with a large gray sectional, tall sunlit windows, and a white kitchen.
Furnished bedroom with a dark wood storage bed, blue-gray bedding, tray ceiling, and large ceiling fan.
Modern bathroom with a dark tiled glass shower and freestanding white bathtub.
Blue-gray two-story house with multiple gables, a covered porch, and an attached white garage.
Blue-sided home with a covered porch, stone accents, and an attached garage.
Covered front porch with a dark glass-panel door, wreath, and stone veneer.
Bright entry foyer with light wood floors, a glass-paneled front door, and adjoining dining and office areas.
Dining room with a dark table, gray chairs, light wood floors, and large windows.
Dining room with a dark wood table, gray chairs, and a modern chandelier.
Furnished home office with a dual-monitor desk beside large windows, opening onto a dining area.
Modern kitchen with a large white island, dark bar stools, white cabinetry, and stainless range hood.
Modern white kitchen with a large island, farmhouse sink, gas cooktop, and stainless steel appliances.
Modern white kitchen with shaker cabinets, stainless appliances, and a gas cooktop.
Kitchen with white shaker cabinets, sculpted tile backsplash, stainless range hood, and black gas cooktop.
Open-plan kitchen and living room with a large island, white cabinetry, and a fireplace with mounted television.
Kitchen bar with beverage refrigerator, white cabinets, and an adjoining island with bar stools
Open-plan living and dining room with a gray sectional, fireplace, wall-mounted television, and light wood floors.
Open-plan living and dining room with a stone fireplace, dark sectional, and sliding doors to a deck.
Furnished living room with a charcoal sectional, tiled fireplace wall, and tall windows overlooking greenery.
Living room with a gray tile fireplace wall, mounted television, ceiling fan, and light wood coffee table.
Living room with gray sectional sofas, a tiled fireplace, and large windows overlooking trees.
Mudroom with a long shoe-storage bench, black wall hooks, and a brown tote bag.
Staged bedroom with a pale blue bed, framed plant prints, and a doorway to the entry.
Bright bathroom with a white vanity, black fixtures, tiled shower reflected in the mirror, and window above the toilet.
Furnished bedroom with a gray bed, dark wood furniture, tray ceiling, and three windows overlooking trees.
Modern bathroom with a freestanding tub, glass shower, and long white vanity with black fixtures.
Bathroom shower with dark veined tile, black rainfall showerhead, handheld sprayer, and recessed niche.
Freestanding white bathtub with black fixtures, a leafy plant, and geometric wall art in a bright bathroom.
Bathroom with a long double vanity, dark tiled shower, and charcoal tile floor.
Living room with a gray sectional, pale wood floors, and three large windows.
Living room with a gray sectional, chunky knit blanket, large television, and children’s book rack.
Furnished bedroom with a wooden bed, striped blue bedding, matching dresser, and bright window.
Bedroom with a wooden storage bed, navy bedding, and two windows overlooking leafy trees.
Bright nursery with a wooden toddler bed, pink bedding, white dresser, and windows overlooking neighboring homes.
Bright bathroom with a white vanity, black faucets, and a shower curtain.
Modern bathroom with a long white vanity, black fixtures, dark tile floor, and marble-pattern shower curtain.
Laundry room with a dark Samsung washer and matching dryer on patterned tile flooring.
Unfinished basement recreation area with a ping-pong table, exposed ceiling insulation, and concrete walls.
Spacious unfinished basement with exposed ceiling joists, a leather sofa, stools, and a golf practice mat.
Furnished deck with gray dining set, closed umbrella, covered grill, and wooded view.
Paved backyard patio with Adirondack chairs and fire table beneath a raised deck, beside a tree-lined lawn.
Covered paver patio with lounge seating beneath a timber deck and stairs, overlooking a tree-lined yard.
Blue two-story home with a raised wooden deck and fenced grassy backyard.
Community pool with a shallow curved section, lounge chairs, green umbrellas, and a covered pavilion.
Main-level floor plan for 4320 Tournette Drive, showing rooms, a deck, and garage.
Upper-level floor plan showing four bedrooms, a loft, bathrooms, laundry room, and stairway.
Courtesy of The Agency - Charlotte, Ryan Palmer Listing Contact: [email protected] 
Active Under Contract

4320 Tournette Drive

4320 Tournette Drive, Indian Land, SC 29707

$899,000
Designer finishes, a walk-out basement, and a backyard built for entertaining - this 2023 Toll Brothers home in Ridgecrest lives like the model. Over $100K in design-studio upgrades run through the open main level: a kitchen with an oversized black island, quartz counters, KitchenAid gas cooktop, wall oven and microwave drawer, tile backsplash to the ceiling, floating shelves, a walk-in pantry, and a butler's pantry with beverage cooler. The great room centers on a floor-to-ceiling tiled fireplace with a floating mantel and opens to the breakfast area and deck. A dining room with tray ceiling, a private office behind glass French doors, a drop zone off the garage, and a main-level bedroom with full bath round out the first floor. Upstairs, the primary suite pairs a tray ceiling with a spa bath: freestanding soaking tub, oversized shower with black tile and rain head, dual quartz vanity, and a large walk-in closet. Three more bedrooms (one with its own bath), a hall bath with double vanity, a big loft, and a laundry room with sink complete the second floor. Wide-plank luxury vinyl plank floors run through the main living areas, loft, and upper hall. Below it all, roughly 1,600 sq ft of unfinished walk-out basement, already plumbed for a bath, with windows and a sliding door - ready to finish as a gym, theater, or in-law suite and add living space as you wish - opens to a covered paver patio with a fire-pit area and a flat, fenced backyard backing to trees. Ridgecrest offers a resort-style pool, clubhouse, playground, and walking trails, minutes from Ballantyne and Fort Mill.

5
beds

4
baths

3,541 Sq.Ft. LIVING AREA

8,450.64 Sq.Ft. lot

Ryan Palmer

Ryan Palmer

Features & Amenities

Interior

  • total bedrooms5
  • Total bathrooms4
  • full bathrooms4
  • Laundry room Electric Dryer Hookup, Laundry Room
  • Flooring Carpet, Tile, Vinyl
  • Fireplace Great Room
  • APPLIANCES Dishwasher, Exhaust Hood, Gas Cooktop, Microwave, Wall Oven
  • other interior Features Drop Zone, Entrance Foyer, Kitchen Island, Open Floorplan, Walk-In Closet(s), Walk-In Pantry

Area & Lot

  • Status Active Under Contract
  • Living Area3,541 Sq.Ft.
  • Lot Area8,450.64 Sq.Ft.
  • MLS® ID4420198
  • TypeResidential
  • YEAR BUILT2023
  • Elementary SchoolHarrisburg
  • Middle SchoolIndian Land
  • High SchoolIndian Land

Exterior

  • STORIES2
  • Garage Space2.0
  • water SourceCounty Water
  • roofComposition
  • lot featuresLevel, Wooded
  • parkingDriveway, Attached Garage, Garage Faces Front
  • HEAT TYPECentral, Natural Gas
  • AIR CONDITIONINGCentral Air
  • sewerCounty Sewer
  • SubstructureBasement

Financial

  • Sales Price$899,000
  • HOA $100/mo
Open-plan kitchen and dining area with a dark island, white cabinetry, and wood dining table.

Schedule a Showing

I would love to show you this beautiful property. Please select your preferred date and time below. I will be in touch shortly to confirm your appointment.

Schedule a Showing

I would love to show you this beautiful property. Please select your preferred date and time below. I will be in touch shortly to confirm your appointment.

Thank you for your interest in 4320 Tournette Drive, Indian Land, SC 29707. We are reviewing your request and will be in touch shortly!

Mortgage Calculator

Estimate your monthly mortgage payment, including the principal and interest, property taxes, and HOA. Adjust the values to generate a more accurate rate.

All estimates are provided for informational purposes only. Actual amounts may vary.
$0,000 Your Payment 20 15 65
$0,000 Your Payment

Why Realty Ryan & Associates

Combining elevated marketing, strategic negotiation, and white-glove service, Ryan is committed to protecting your investment and delivering exceptional results from consultation to closing.

Follow the Journey