Realty Ryan & Associates
Search
Architectural rendering of a modern two-story home with cream panels, wood accents, and a driveway.
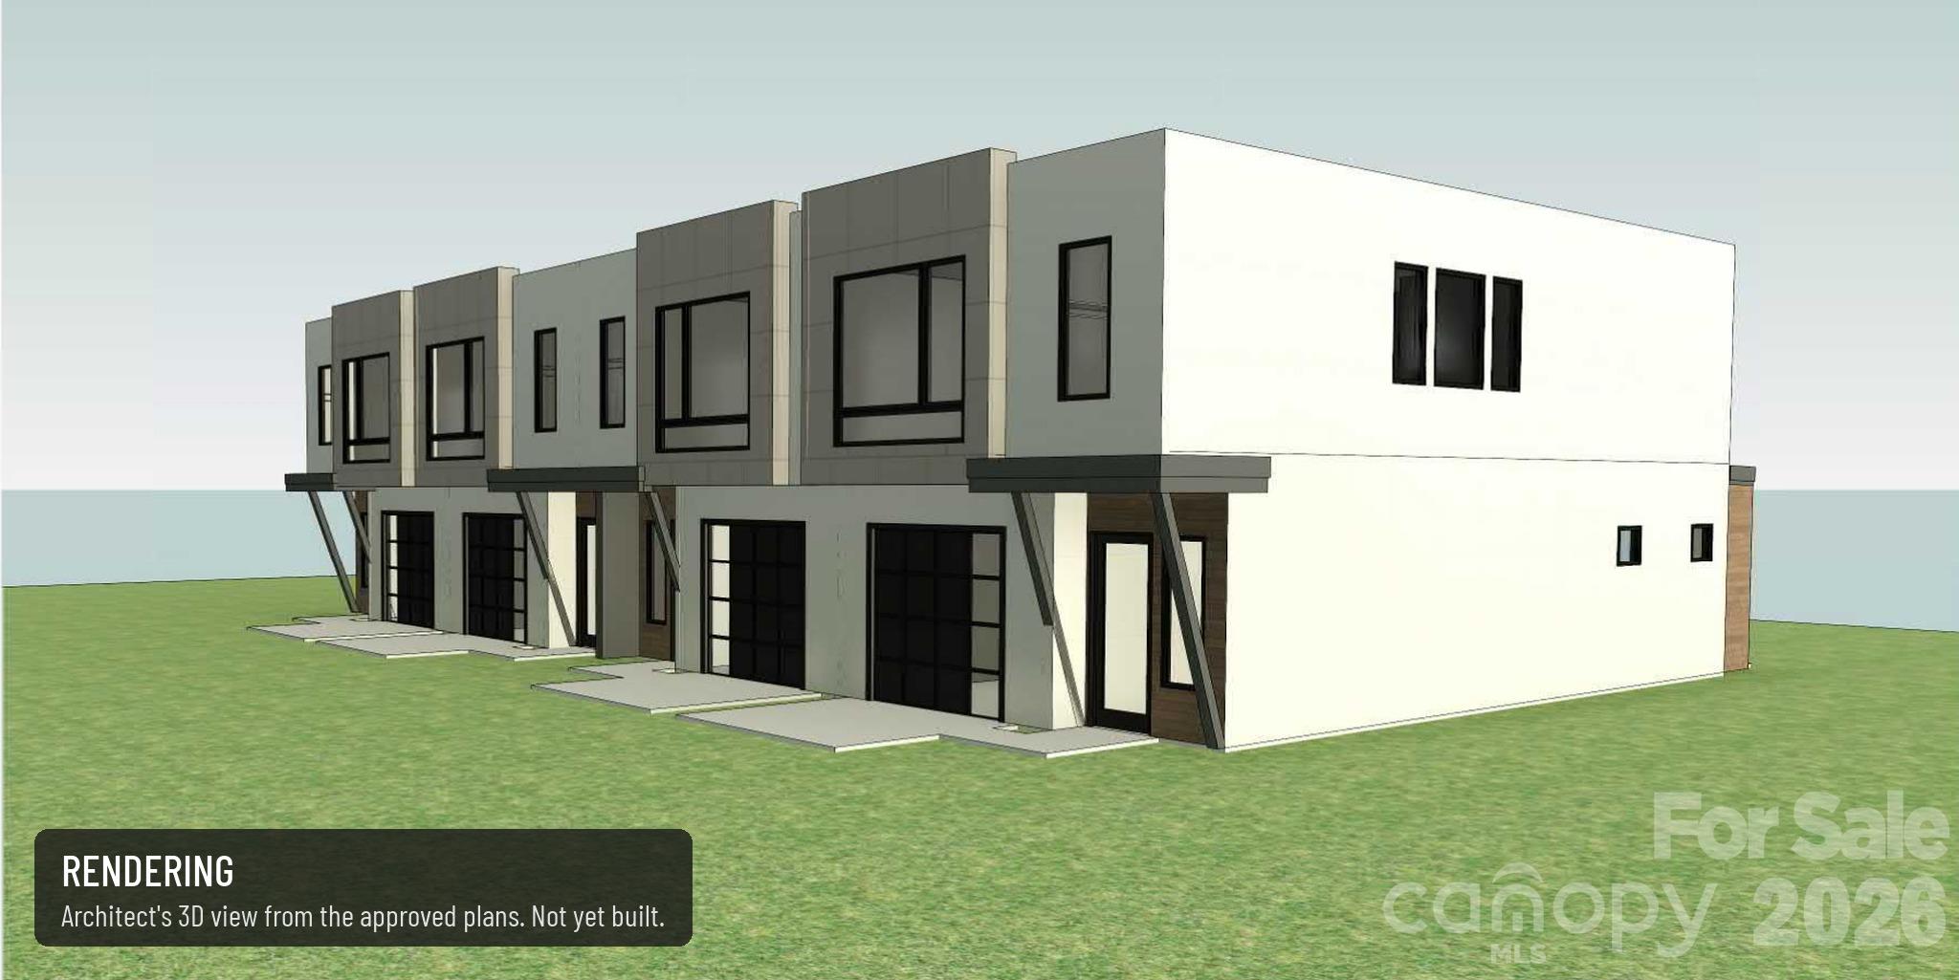
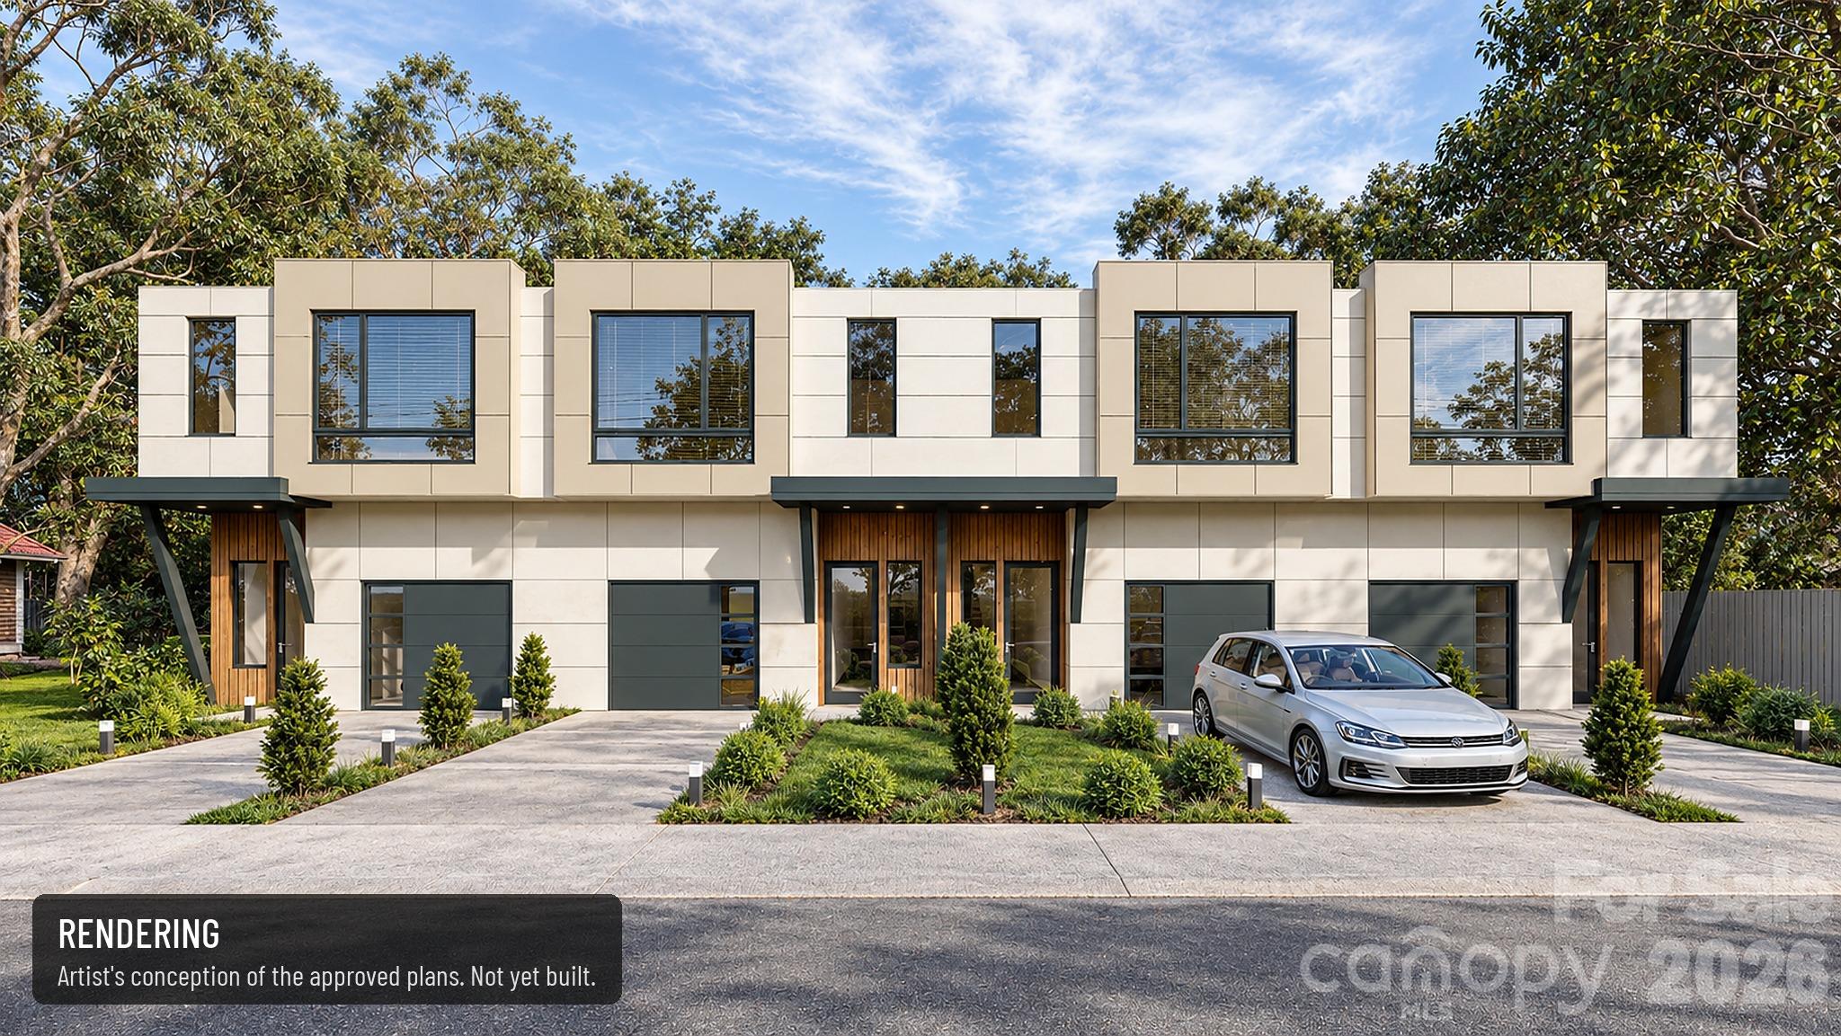
Architectural rendering of modern attached homes with dark-framed windows and projecting entry awnings.
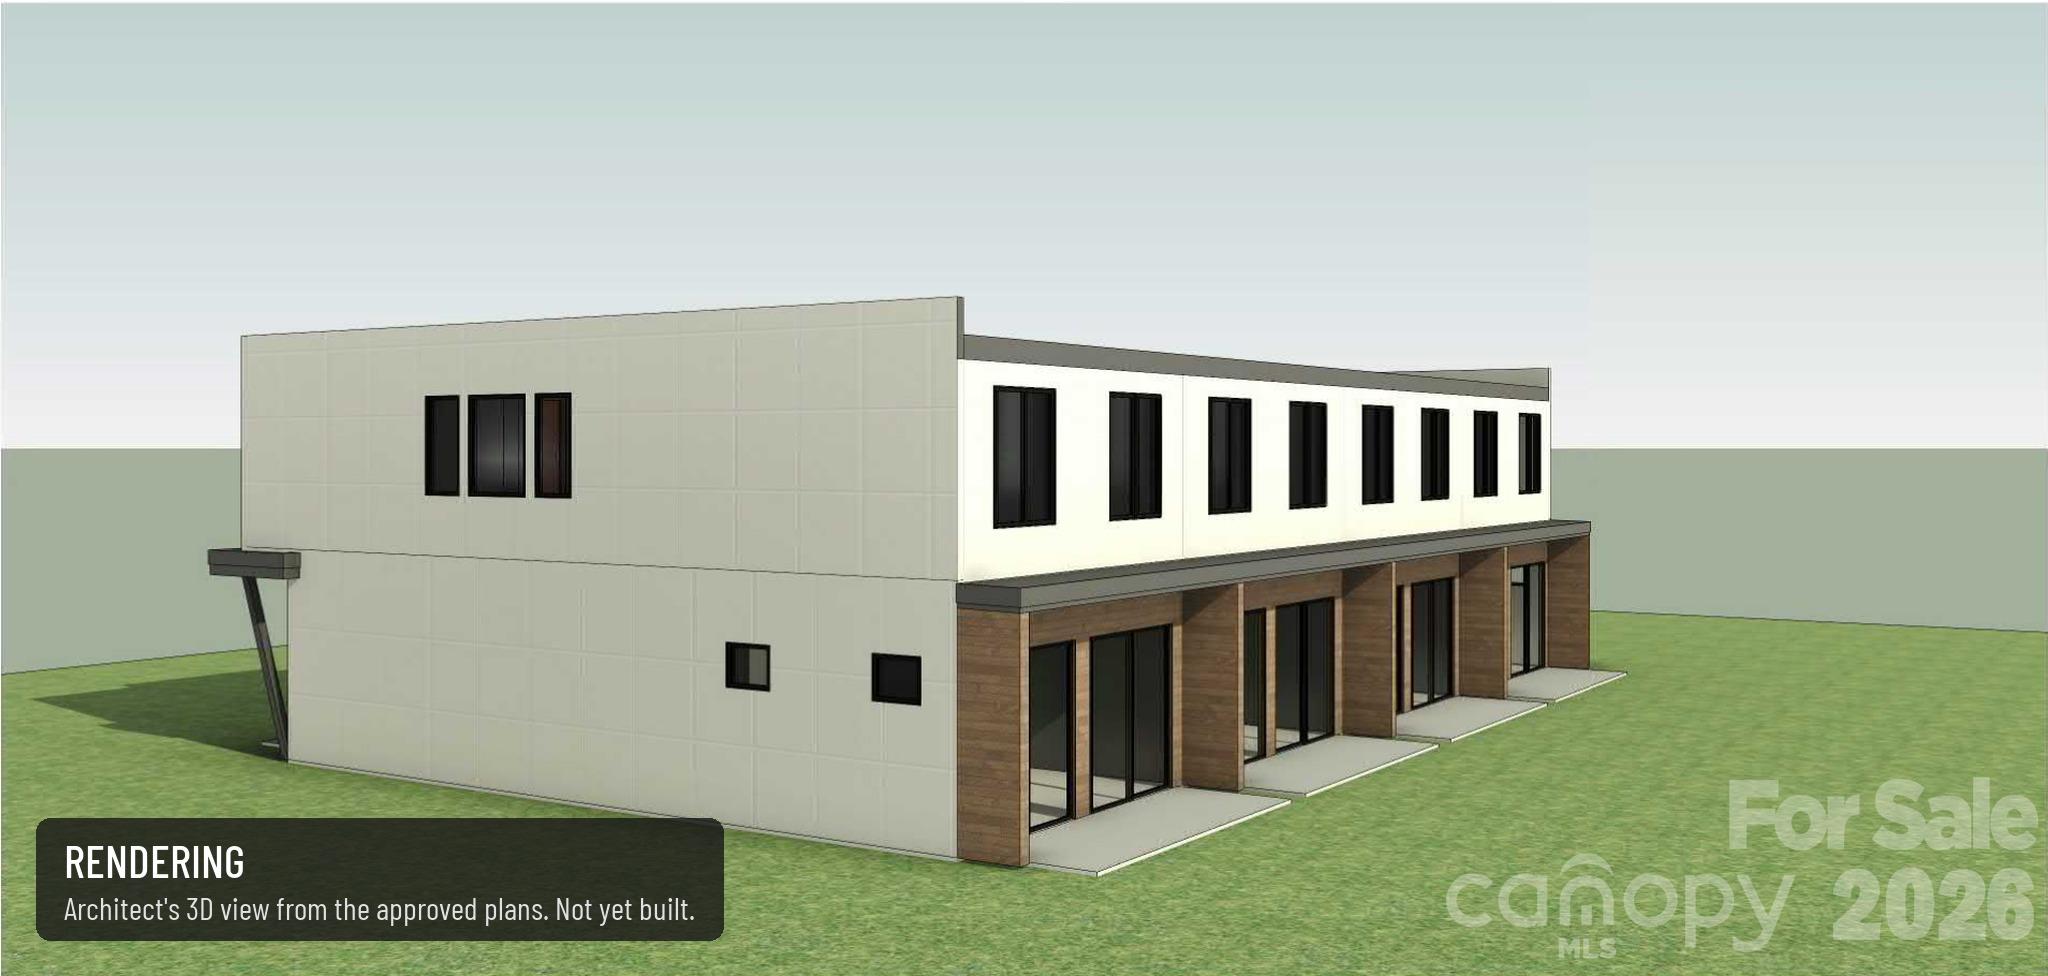
Architectural rendering of a modern two-story building with wood-clad ground-floor patios.
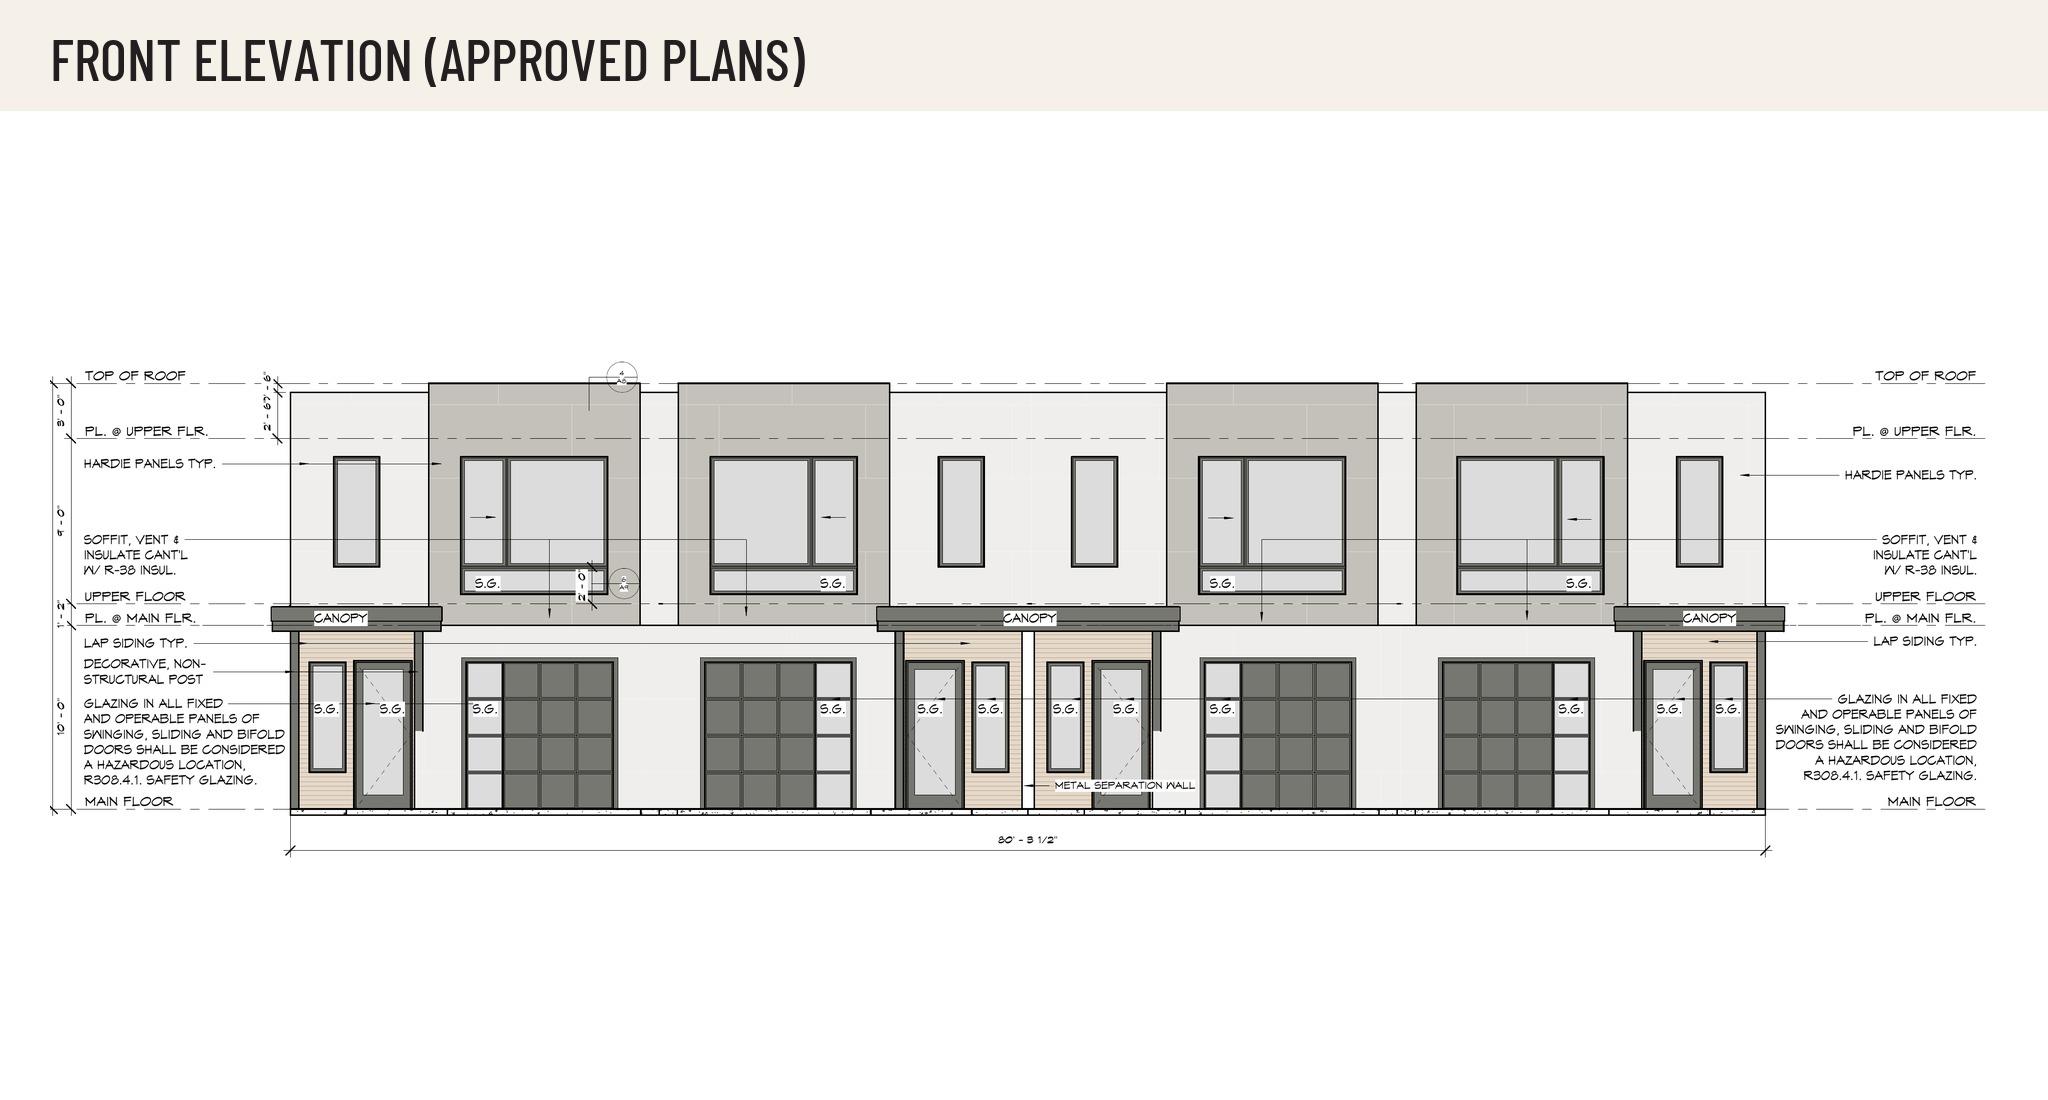
Front elevation drawing of a two-story row of attached homes with windows, doors, and canopies.
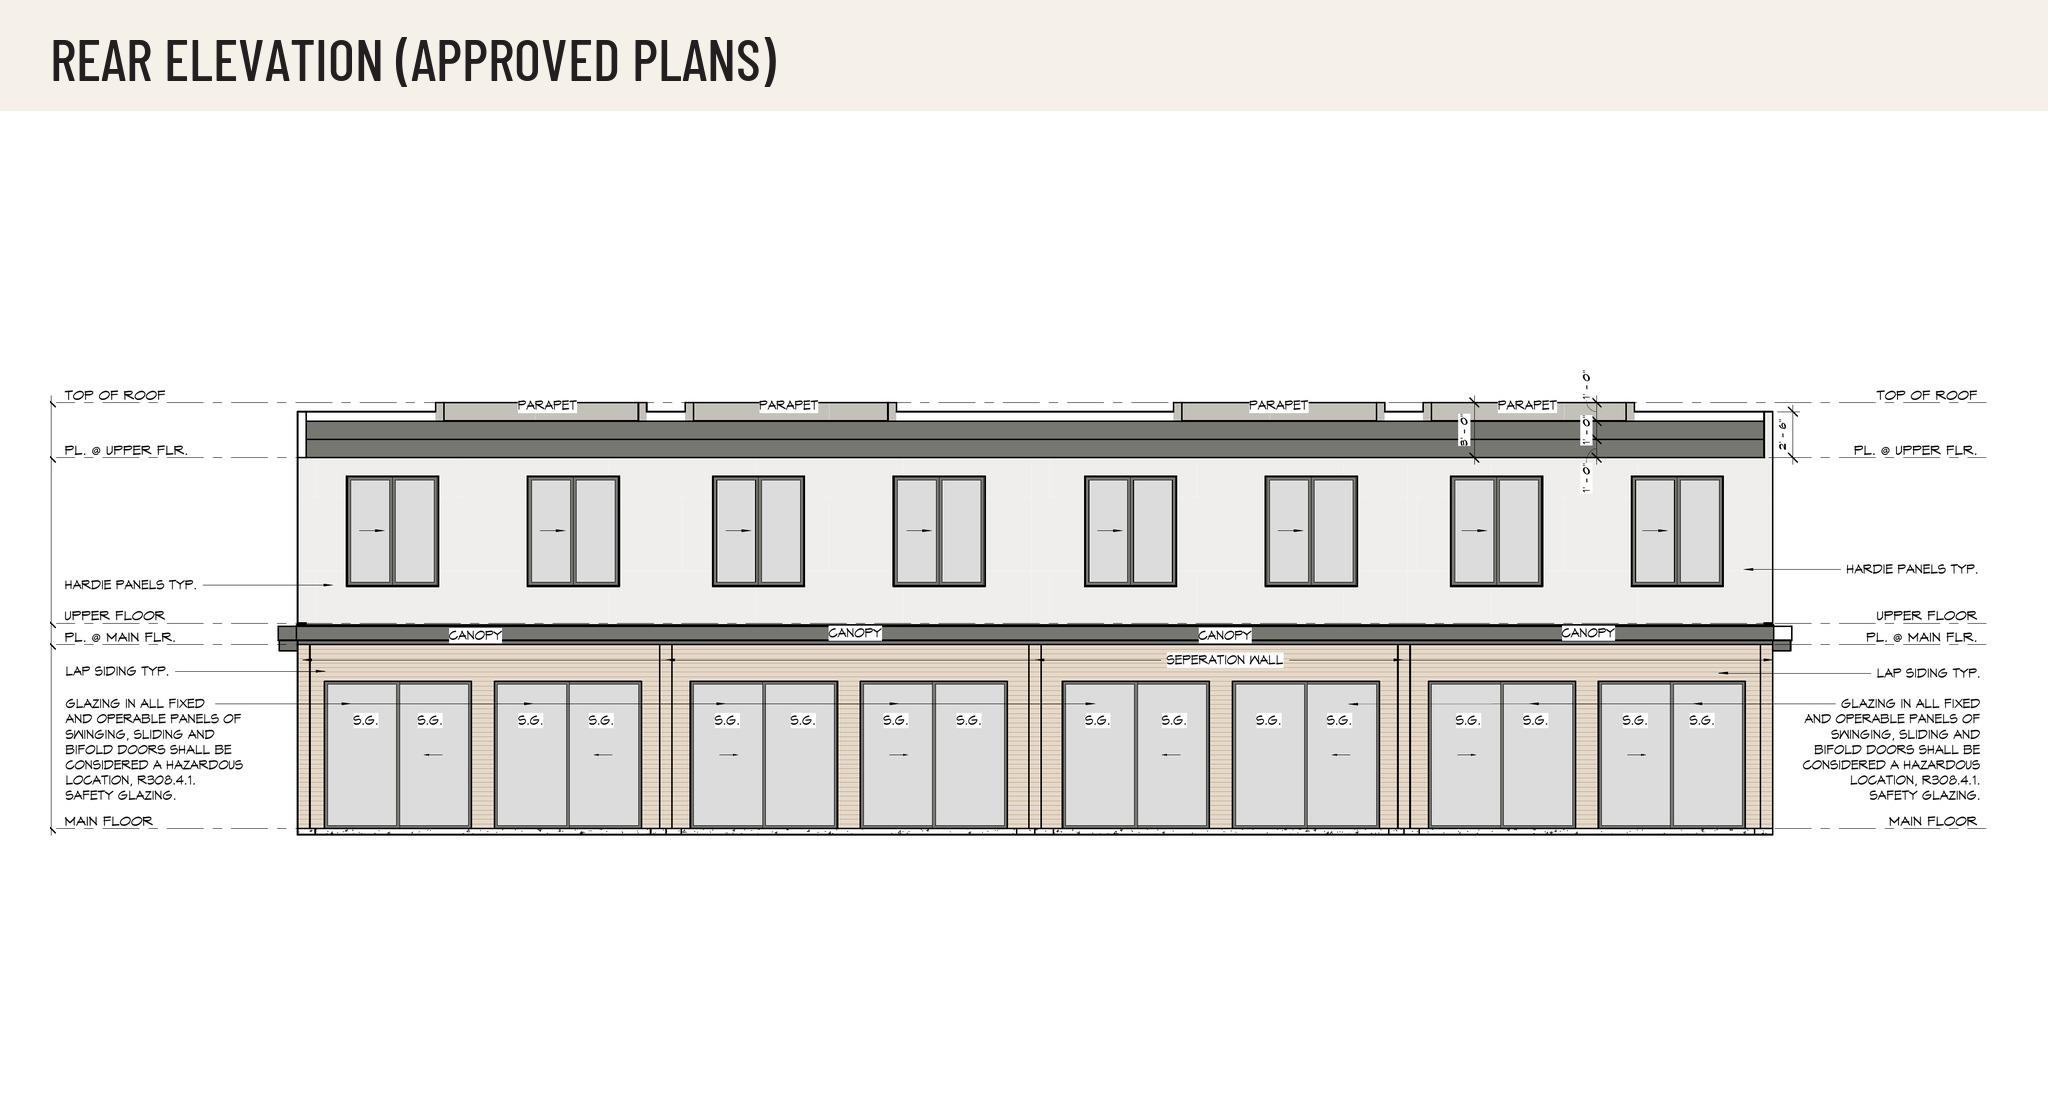
Rear elevation (approved plans)
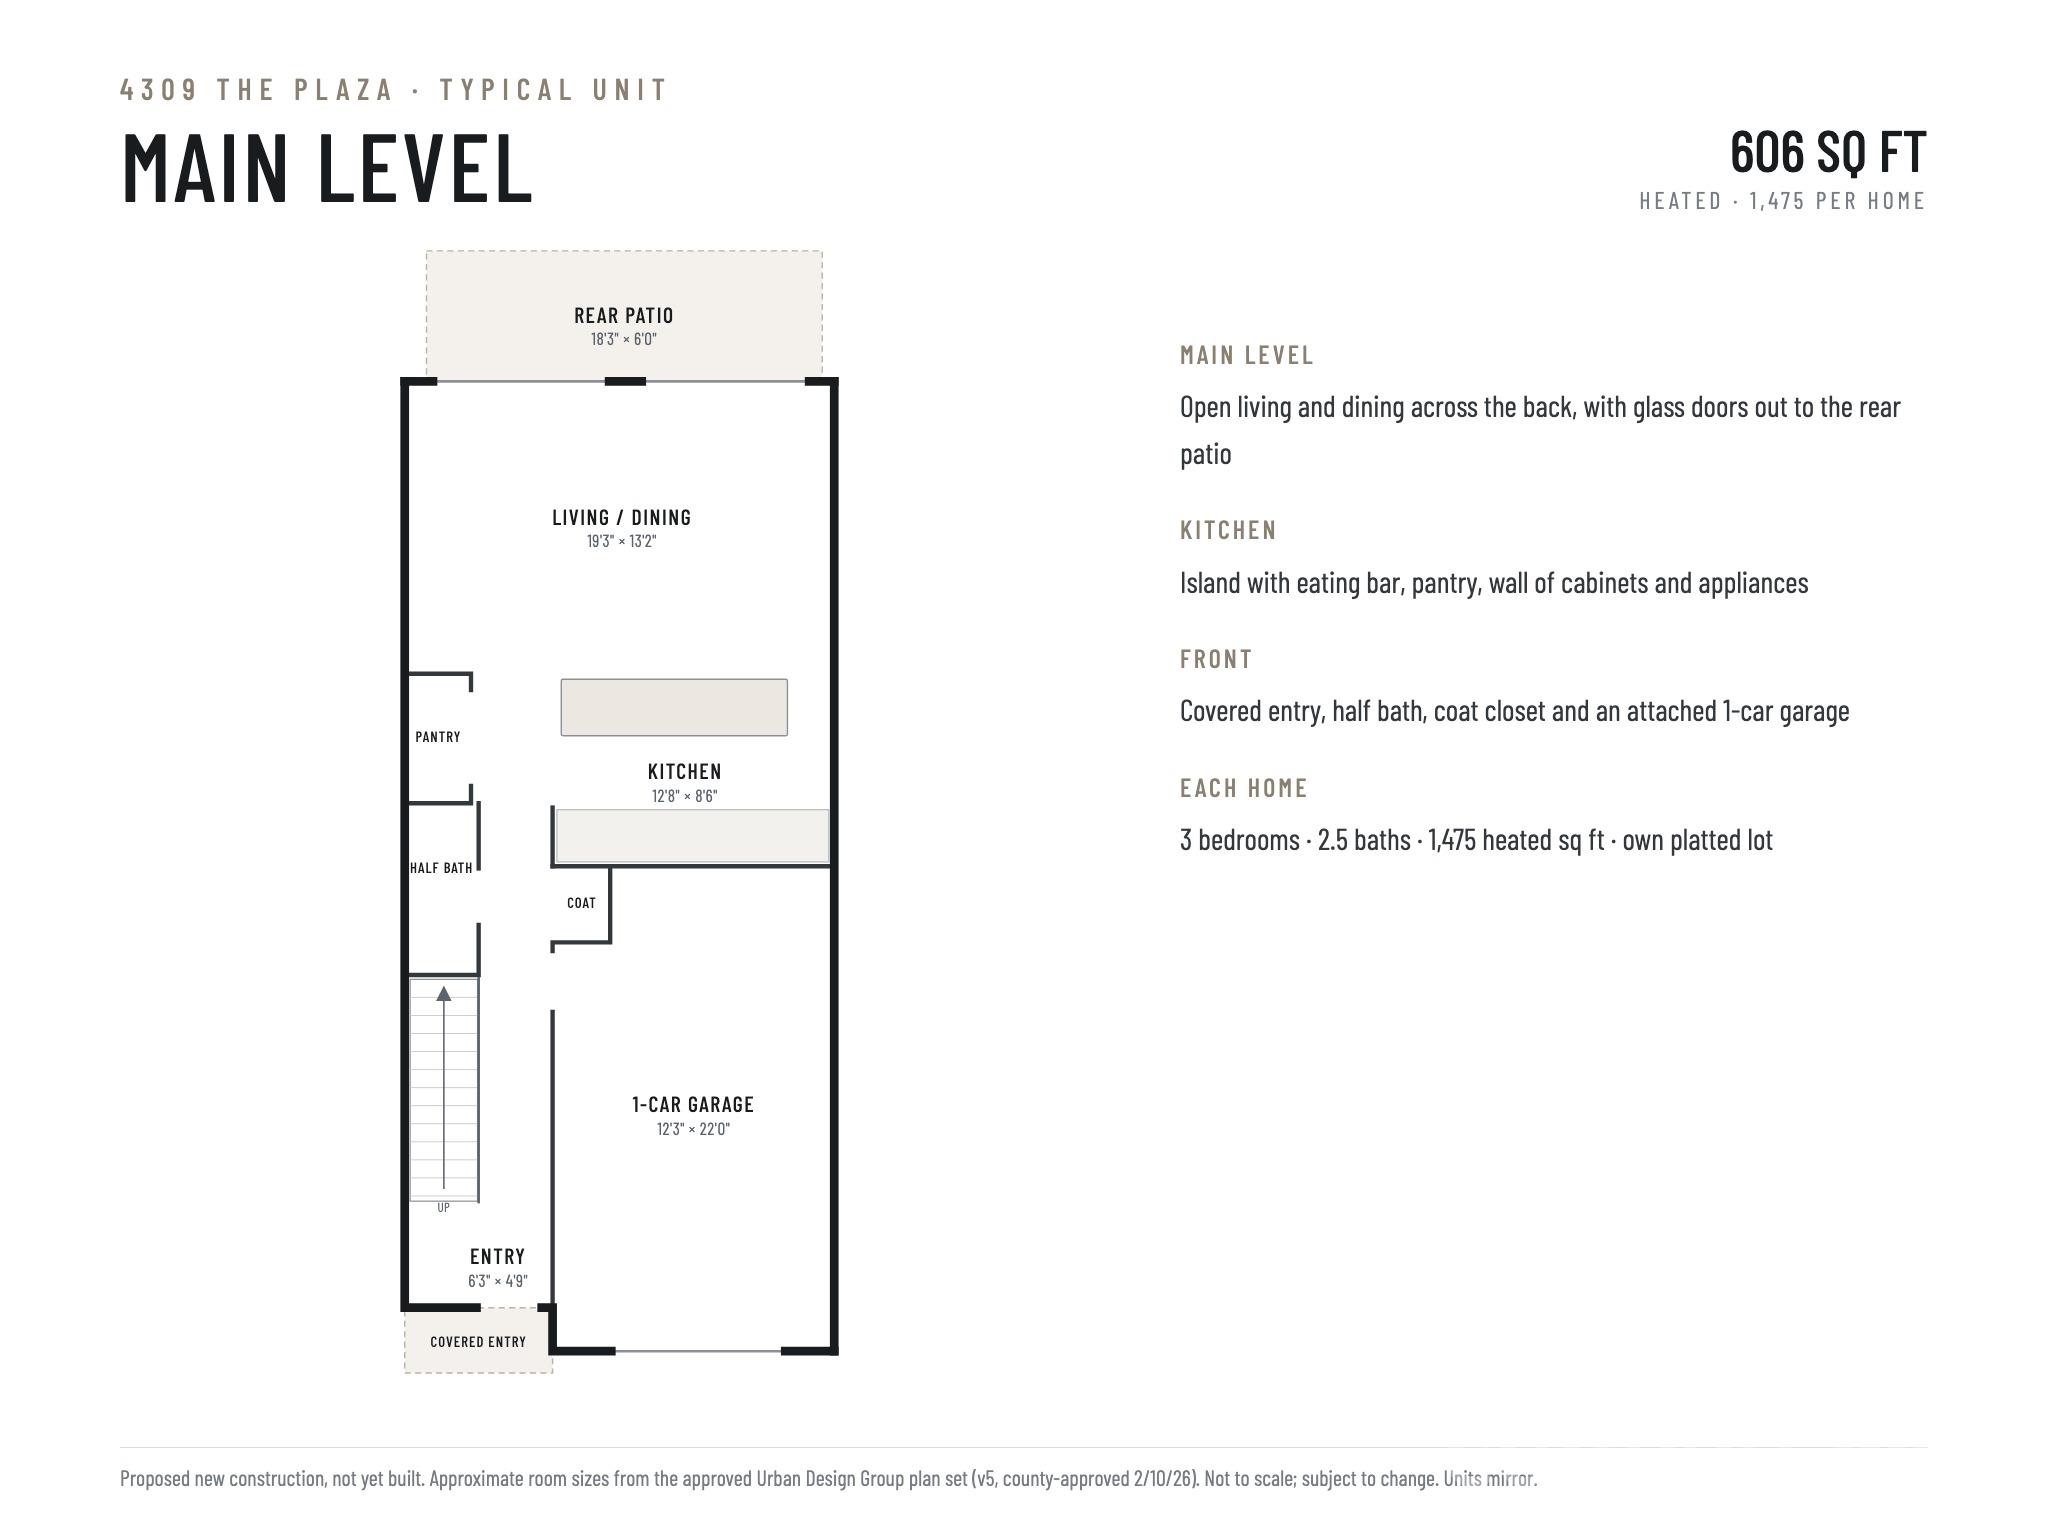
Main-level floor plan for a typical 4309 The Plaza unit, with living and dining area, kitchen, patio, entry, and one-car garage.
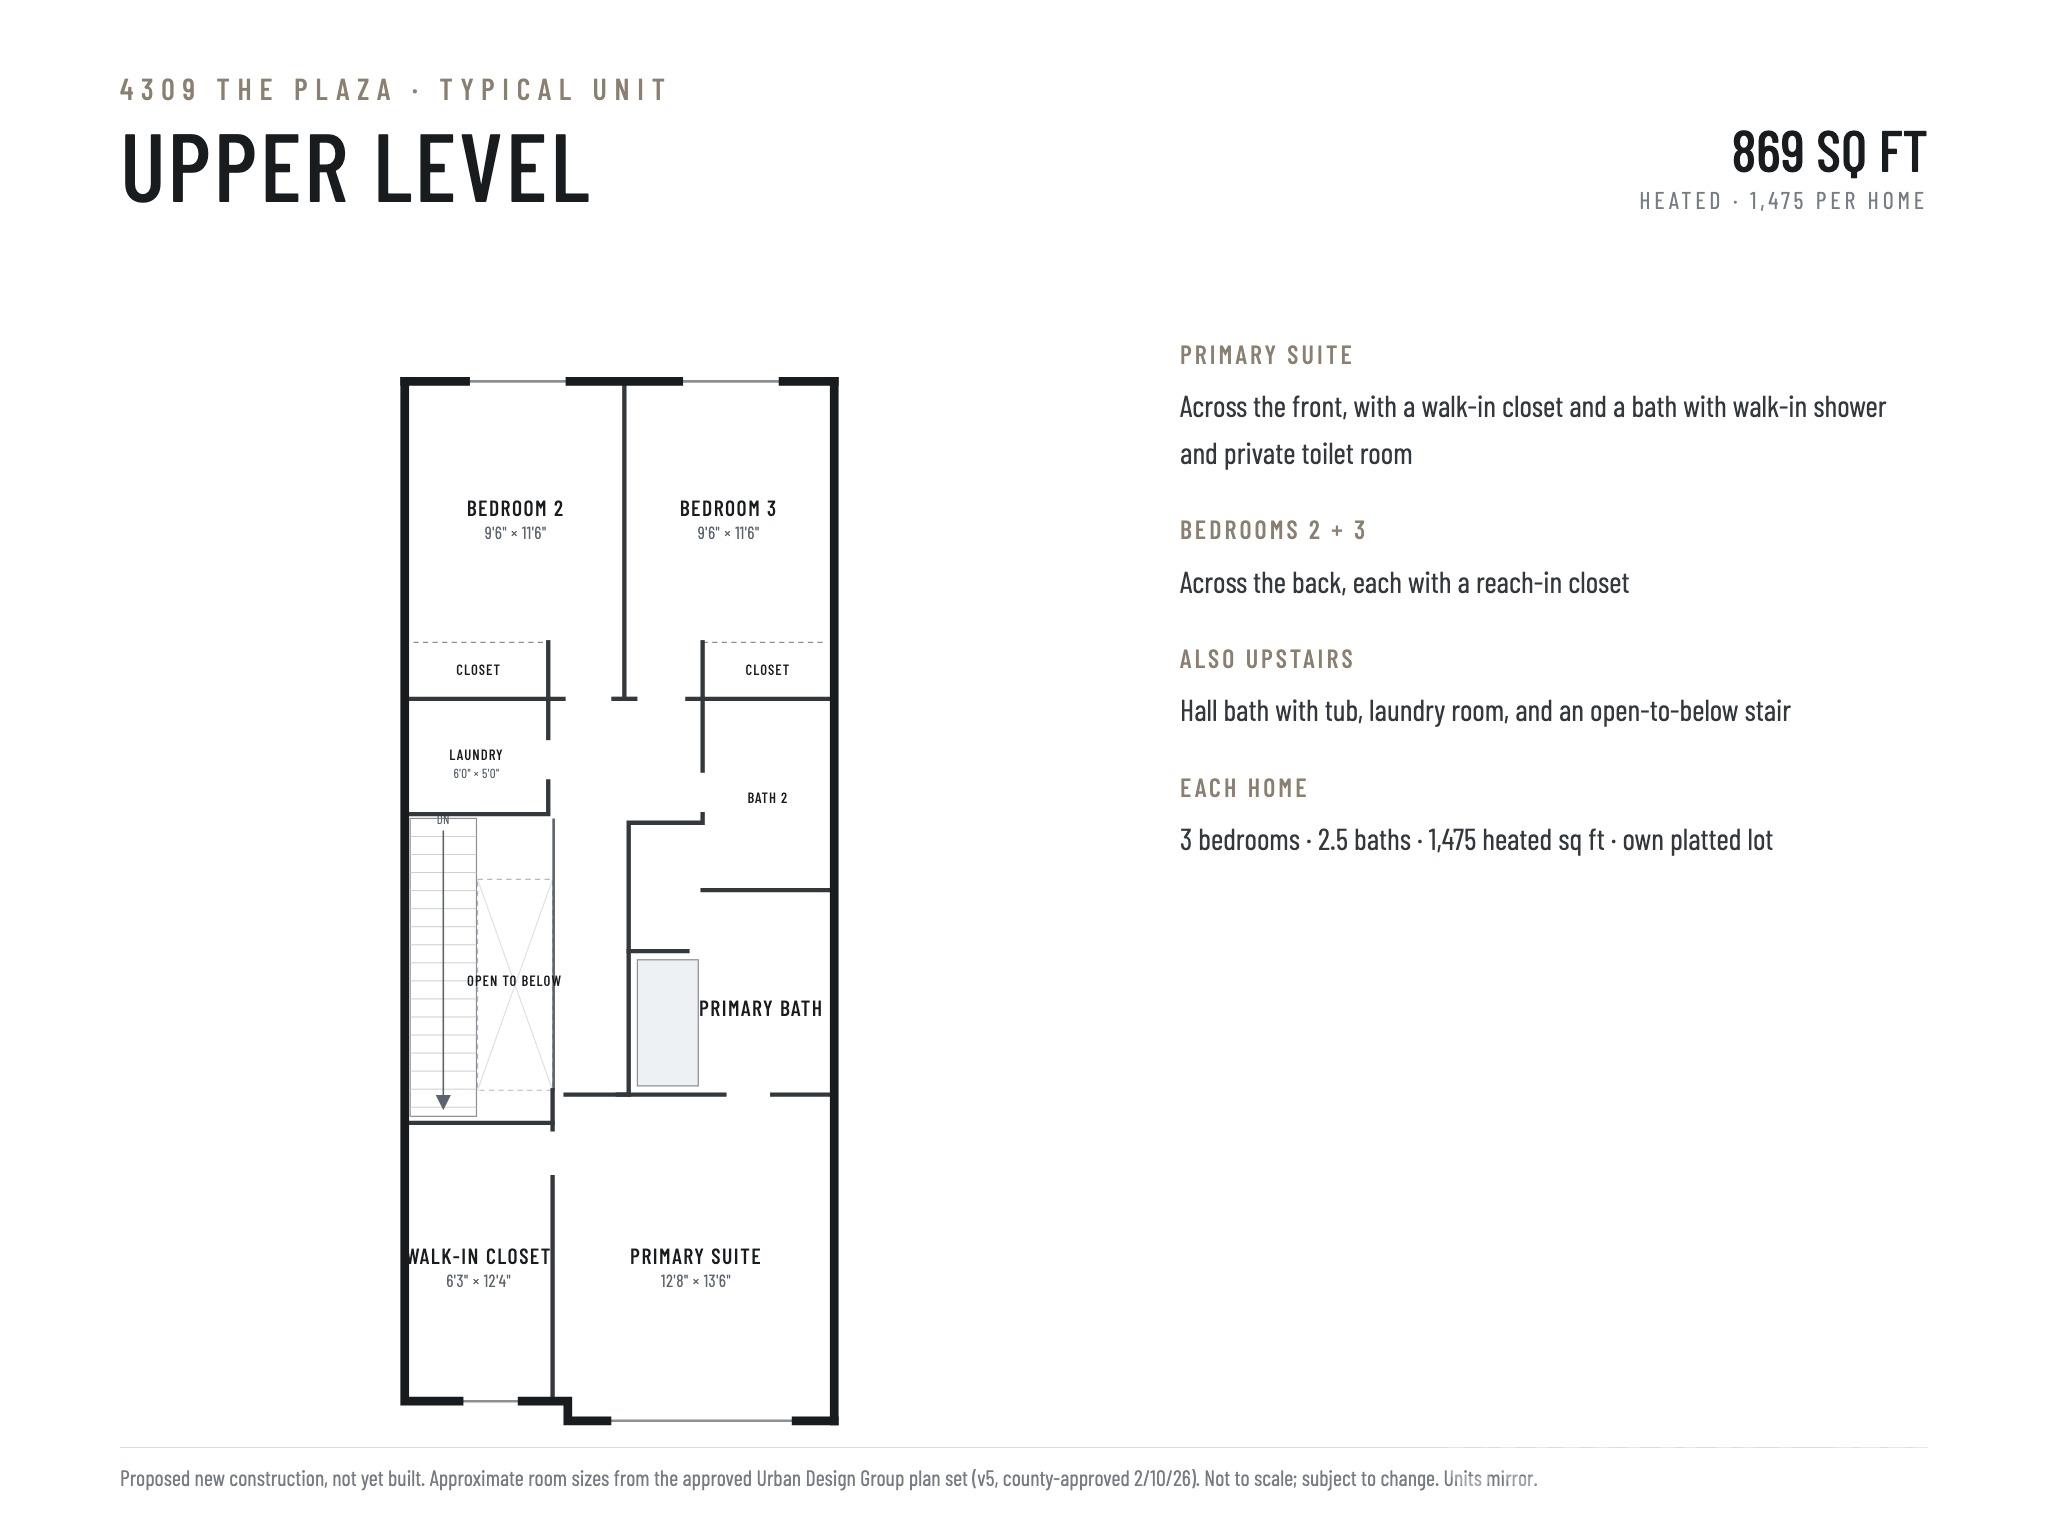
Upper-level floor plan for a typical 4309 The Plaza unit.
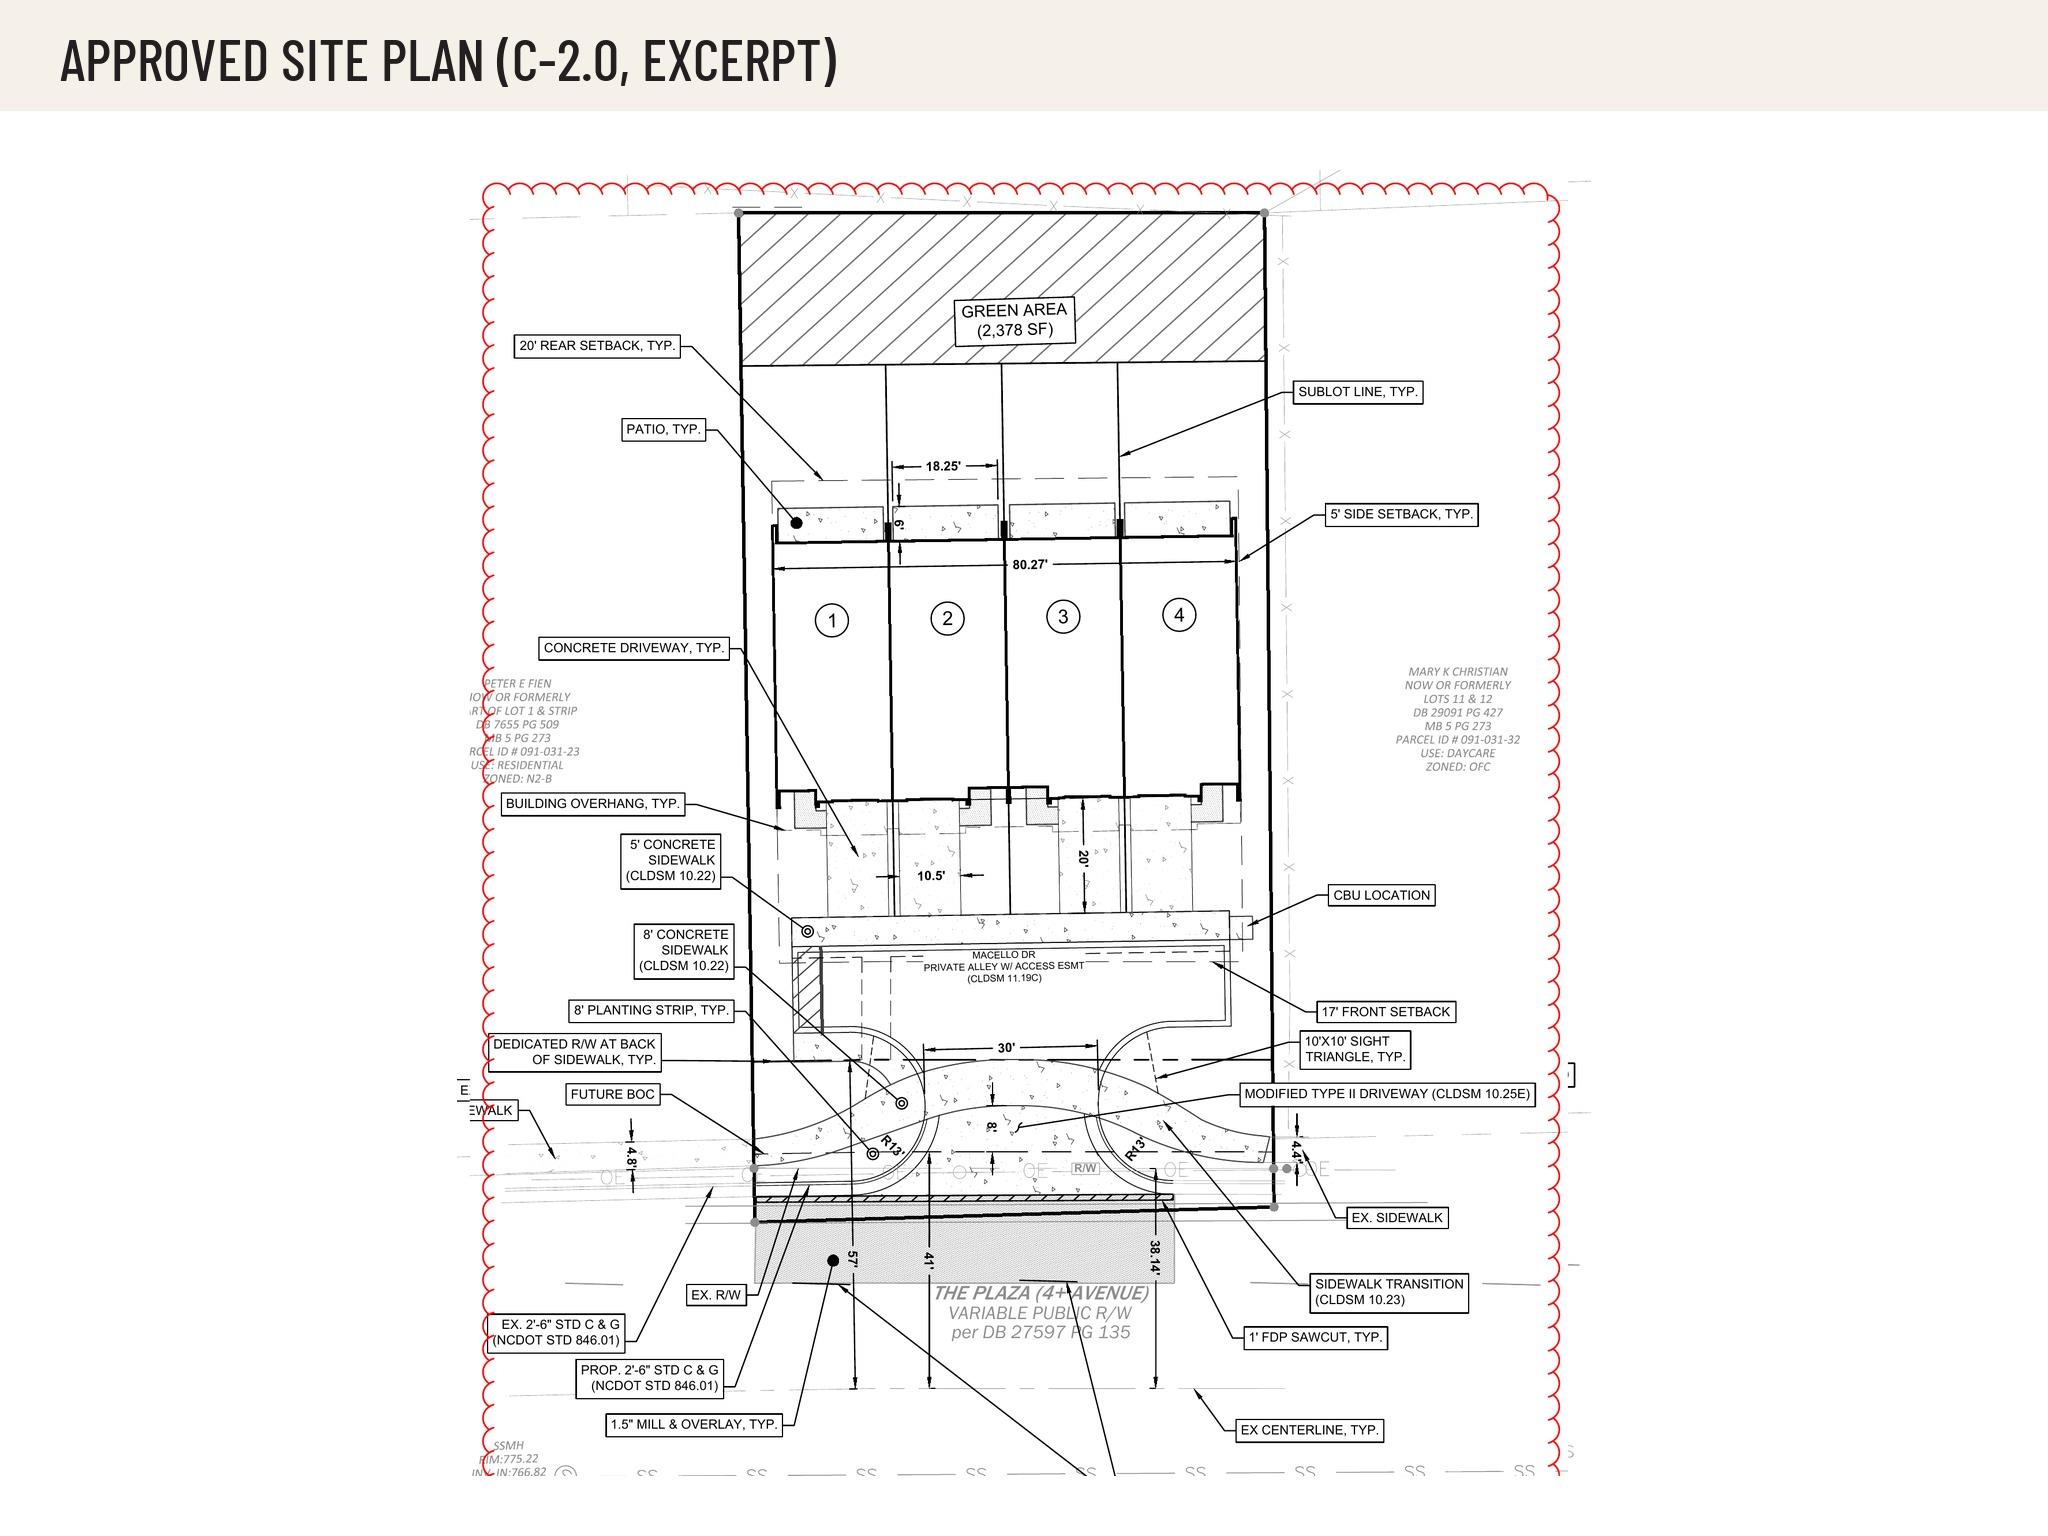
Approved site plan showing four lots, driveways, setbacks, sidewalks, and green area at 4309 The Plaza.
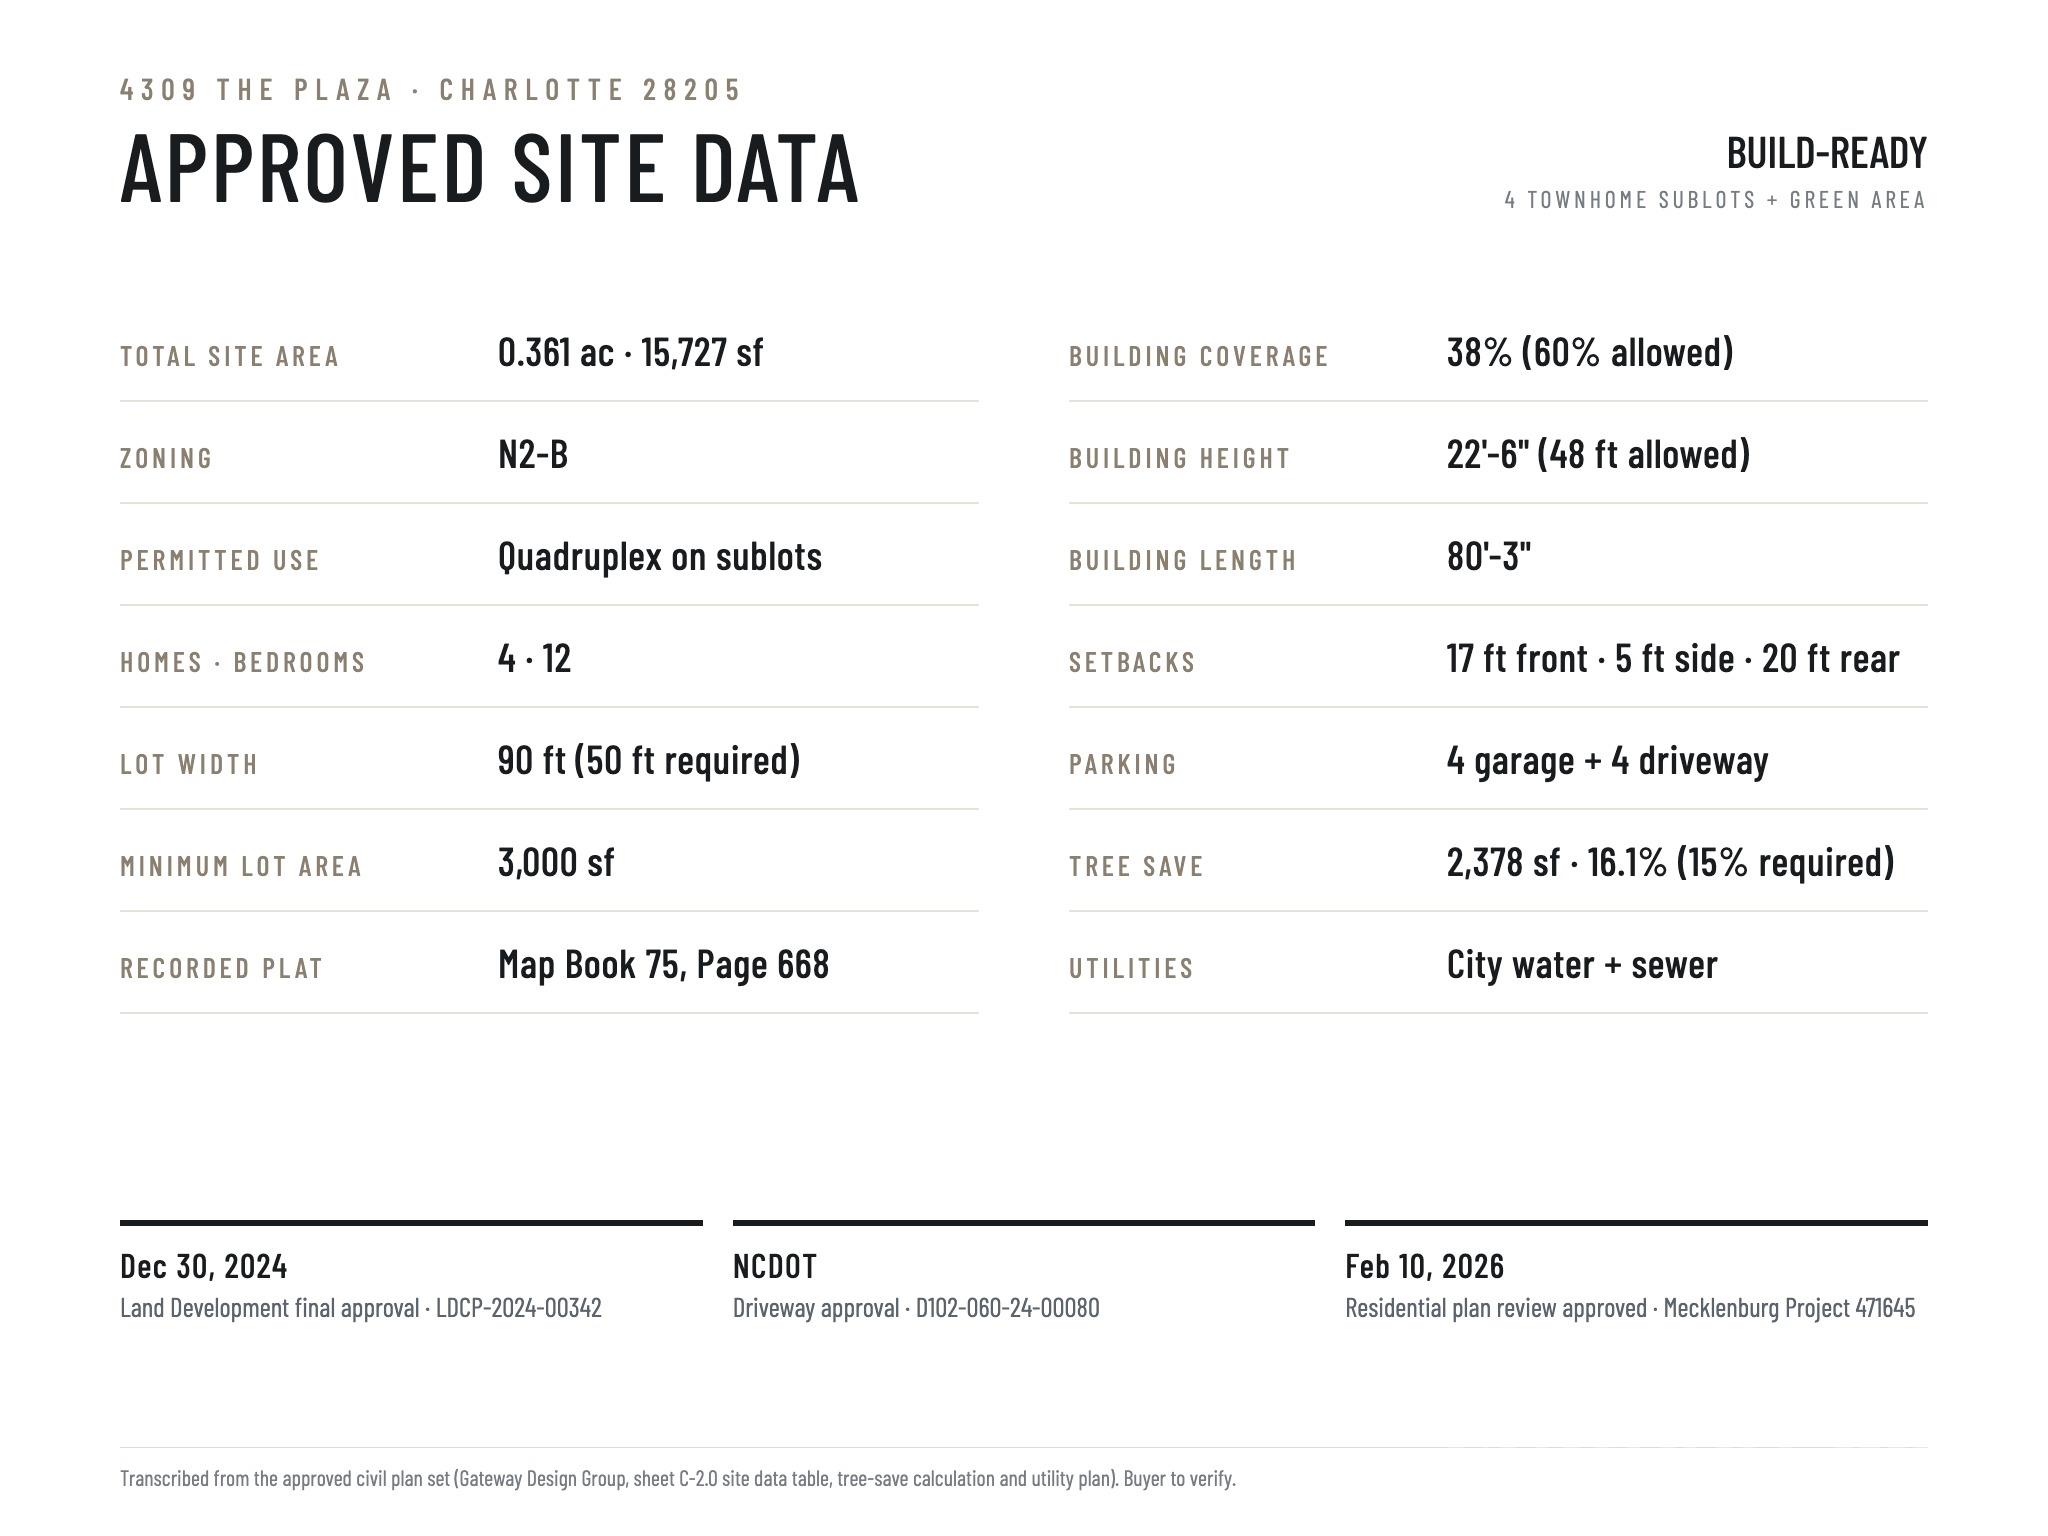
Approved site data infographic for four townhome sublots at 4309 The Plaza, Charlotte.
SEE ALL PHOTOS
Architectural rendering of a modern two-story home with cream panels, wood accents, and a driveway.
Architectural rendering of modern attached homes with dark-framed windows and projecting entry awnings.
Architectural rendering of a modern two-story building with wood-clad ground-floor patios.
Front elevation drawing of a two-story row of attached homes with windows, doors, and canopies.
Rear elevation (approved plans)
Main-level floor plan for a typical 4309 The Plaza unit, with living and dining area, kitchen, patio, entry, and one-car garage.
Upper-level floor plan for a typical 4309 The Plaza unit.
Approved site plan showing four lots, driveways, setbacks, sidewalks, and green area at 4309 The Plaza.
Approved site data infographic for four townhome sublots at 4309 The Plaza, Charlotte.
Courtesy of The Agency - Charlotte, Ryan Palmer Listing Contact: [email protected] 
For Sale

4309 The Plaza

4309 The Plaza, Charlotte, NC 28205

$360,000
Four platted townhome lots on The Plaza with city-approved civil plans and stamped plans for four 3 bed, 2.5 bath homes with garages. This is a fully entitled fourplex site in 28205, already platted into four townhome sublots plus a green area (Map Book 75, Page 668) and zoned N2-B. The civil plans received Land Development final approval in December 2024 along with NCDOT driveway approval, Charlotte Water approved the utility design, and the architectural set was approved in February 2026. The plan is four 2-story townhomes at 1,475 heated sq ft each. Every unit has 3 bedrooms, 2.5 baths, an attached 1-car garage, a covered front entry and a rear patio, with living and dining on the main floor and a clean modern exterior. Each home sits on its own lot. The design work and approvals are done, so a builder can move straight to permitting and pricing. The approval package, stamped plans and rendering are available on request. The 5 parcels convey together.

0.31 Acres lot

Ryan Palmer

Ryan Palmer

Features & Amenities

Area & Lot

  • Status For Sale
  • Lot Area0.31 Acres
  • MLS® ID4440732
  • TypeLand
  • Elementary SchoolHighland Renaissance
  • Middle SchoolMartin Luther King Jr
  • High SchoolGaringer

Exterior

  • water SourceCity
  • lot featuresGreen Area, Infill Lot
  • sewerPublic Sewer

Financial

  • Sales Price$360,000
  • Zoning N2-B
Architectural rendering of modern attached homes with dark-framed windows and projecting entry awnings.

Schedule a Showing

I would love to show you this beautiful property. Please select your preferred date and time below. I will be in touch shortly to confirm your appointment.

Schedule a Showing

I would love to show you this beautiful property. Please select your preferred date and time below. I will be in touch shortly to confirm your appointment.

Thank you for your interest in 4309 The Plaza, Charlotte, NC 28205. We are reviewing your request and will be in touch shortly!

Mortgage Calculator

Estimate your monthly mortgage payment, including the principal and interest, property taxes, and HOA. Adjust the values to generate a more accurate rate.

All estimates are provided for informational purposes only. Actual amounts may vary.
$0,000 Your Payment 20 15 65
$0,000 Your Payment

Why Realty Ryan & Associates

Combining elevated marketing, strategic negotiation, and white-glove service, Ryan is committed to protecting your investment and delivering exceptional results from consultation to closing.

Follow the Journey