
Realty Ryan & Associates
Search
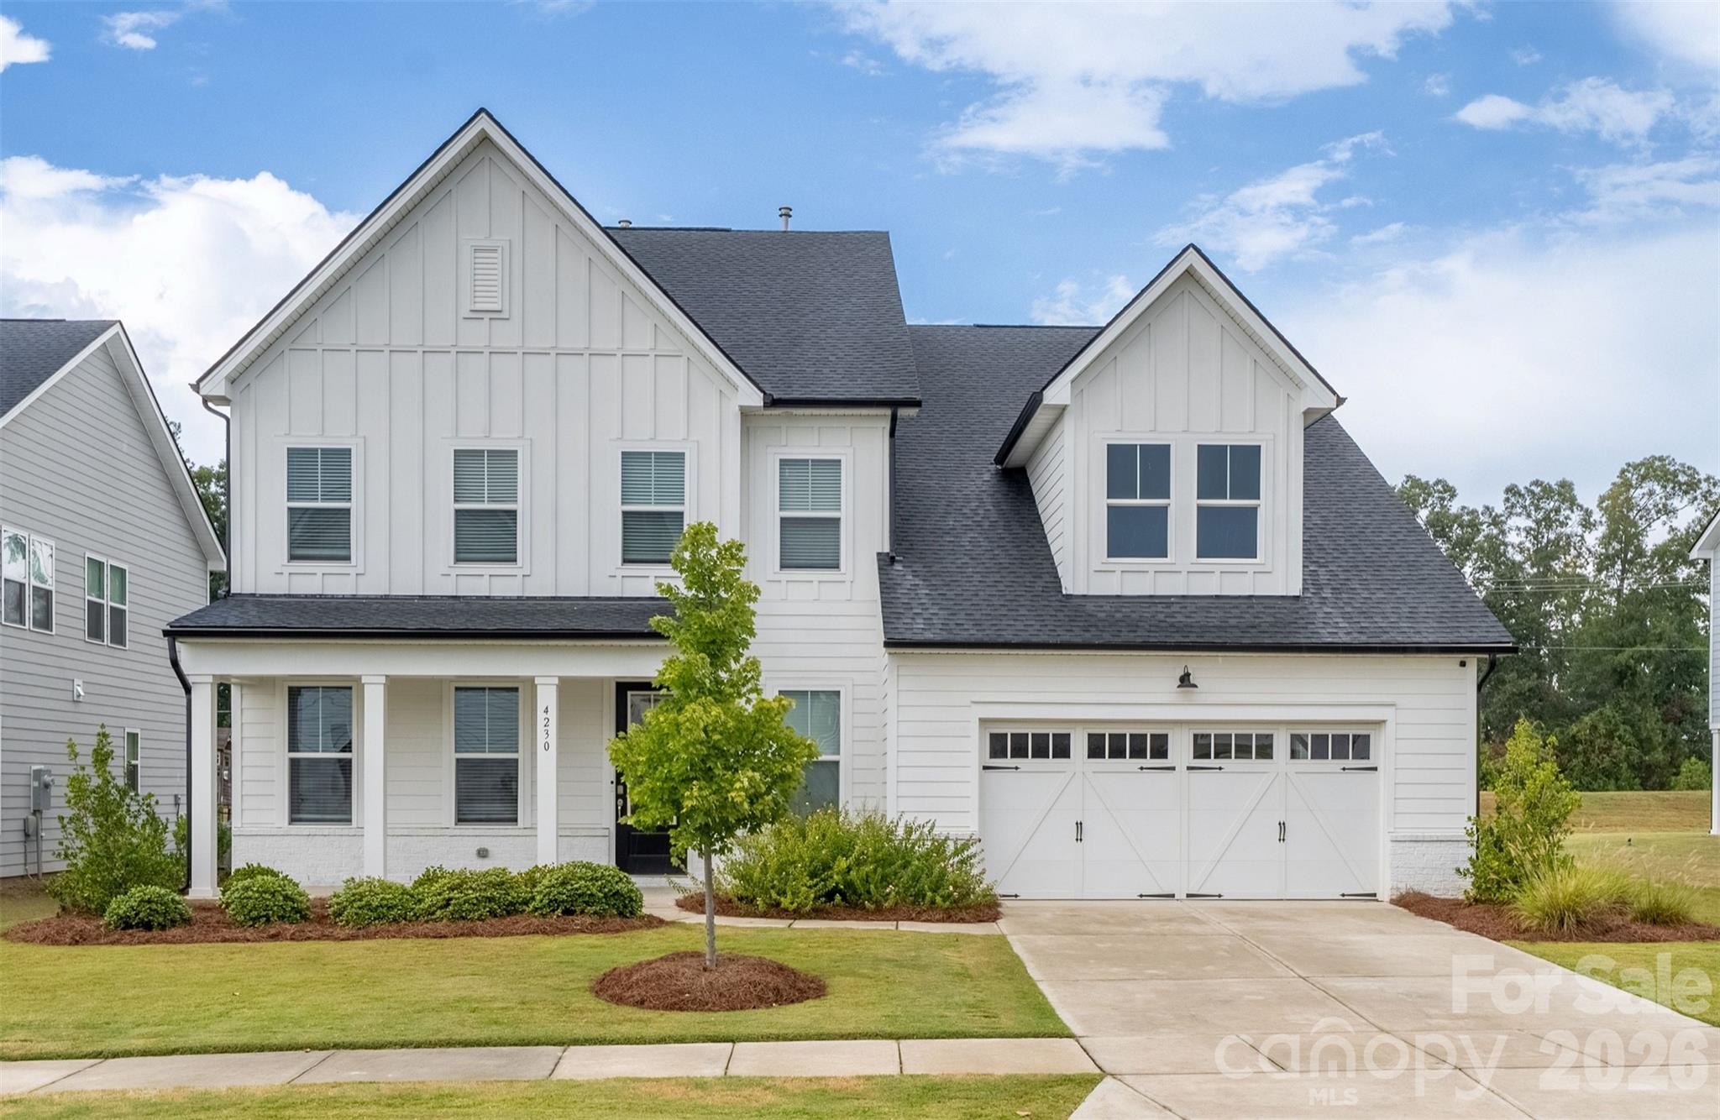
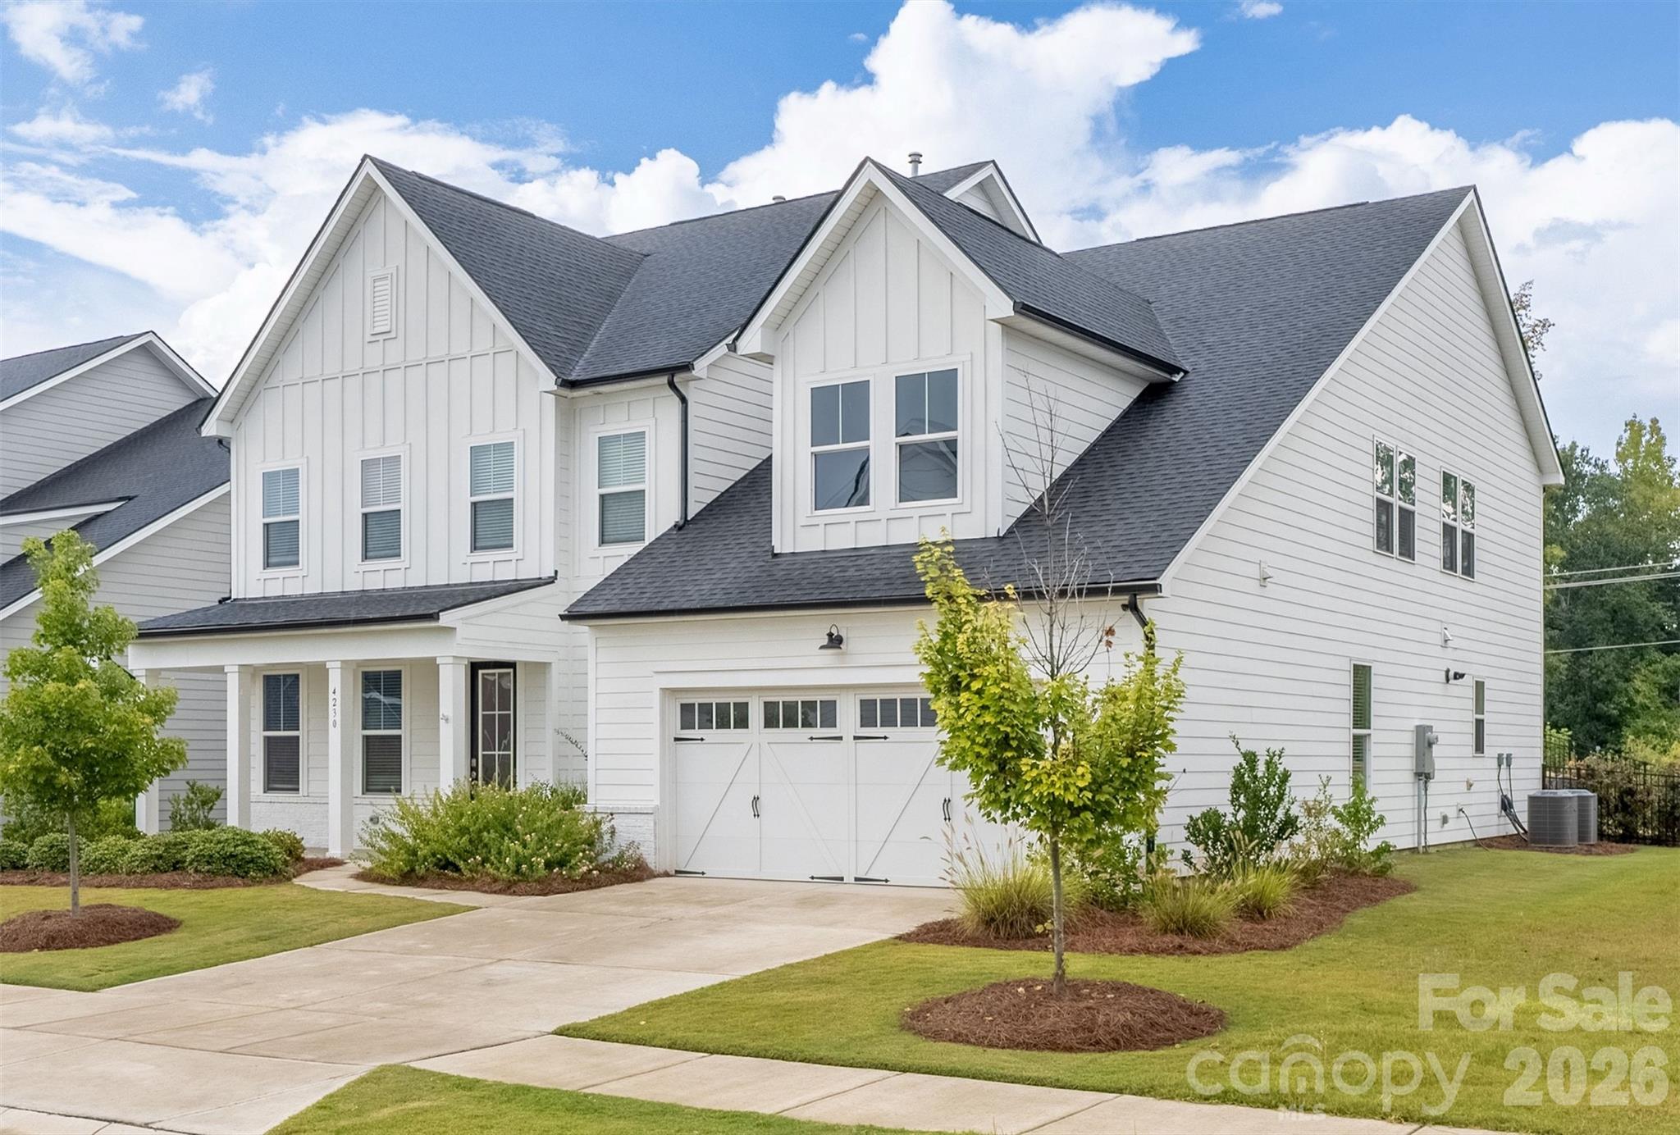
White two-story home with dark gabled roofs, a covered porch, and an attached two-car garage.
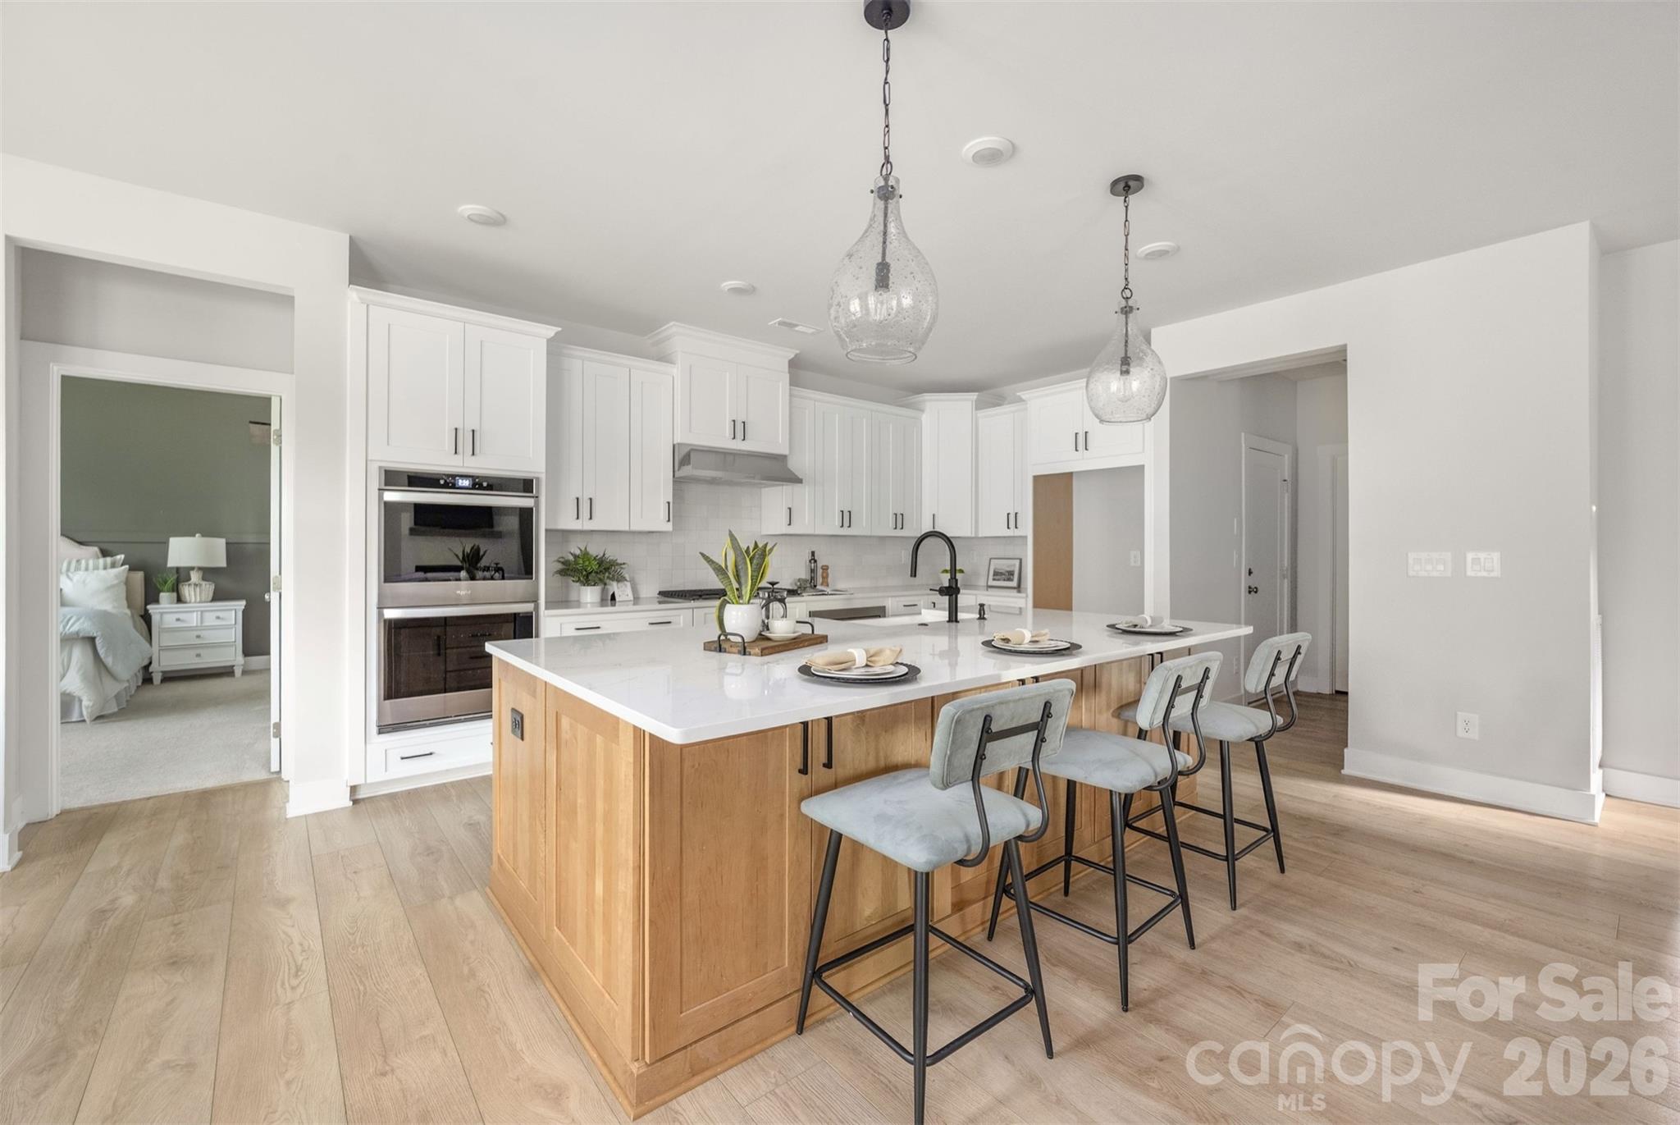
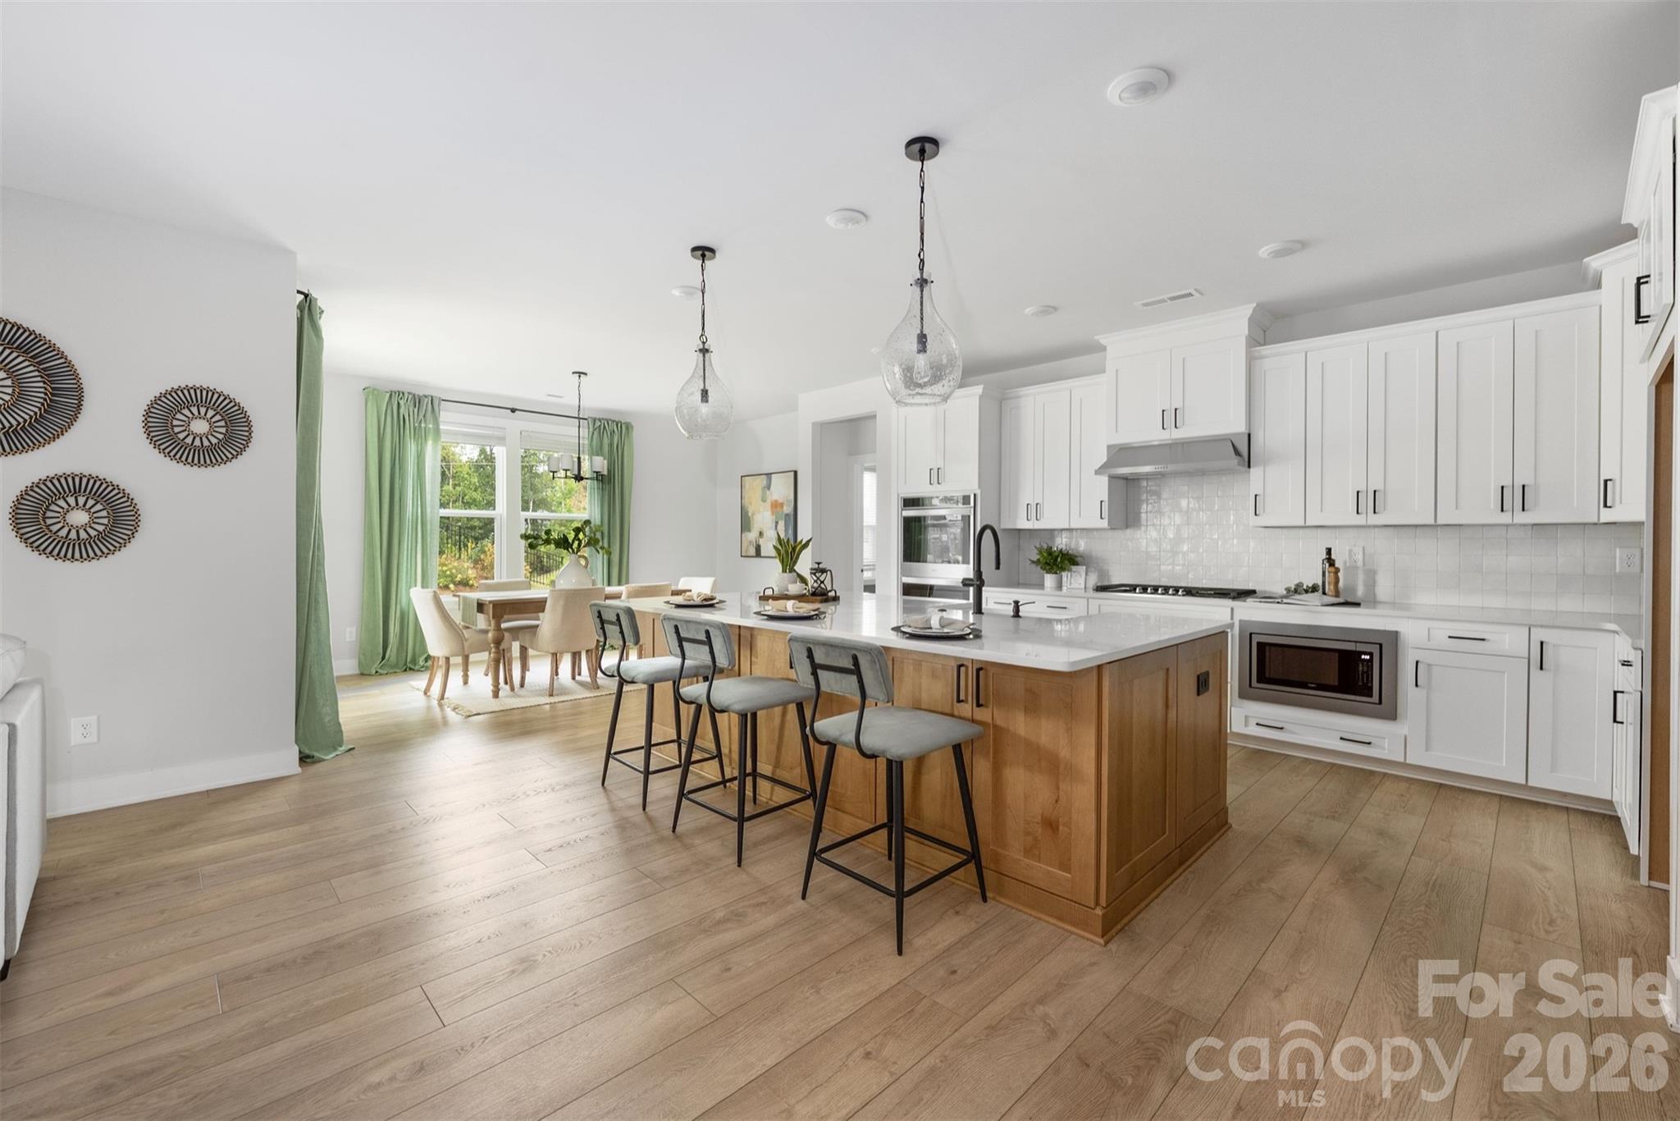
Bright kitchen with a large wood-base island, white cabinets, and three upholstered bar stools.
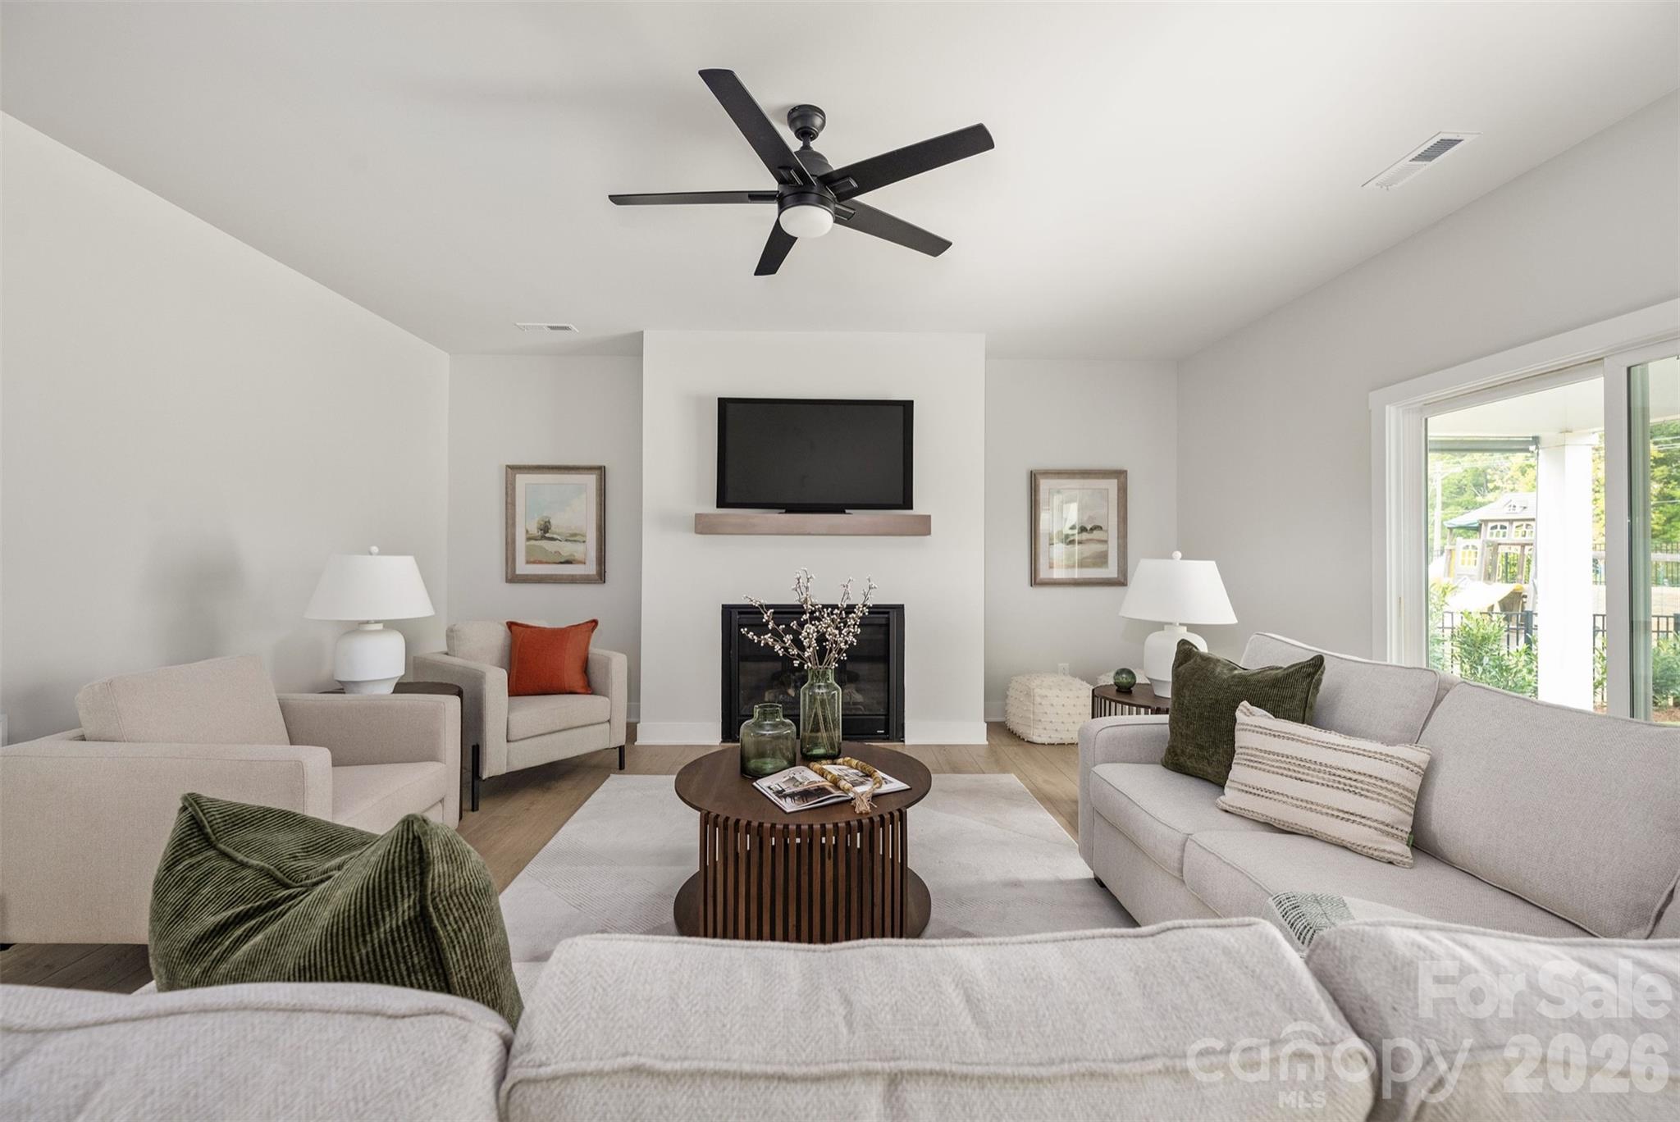
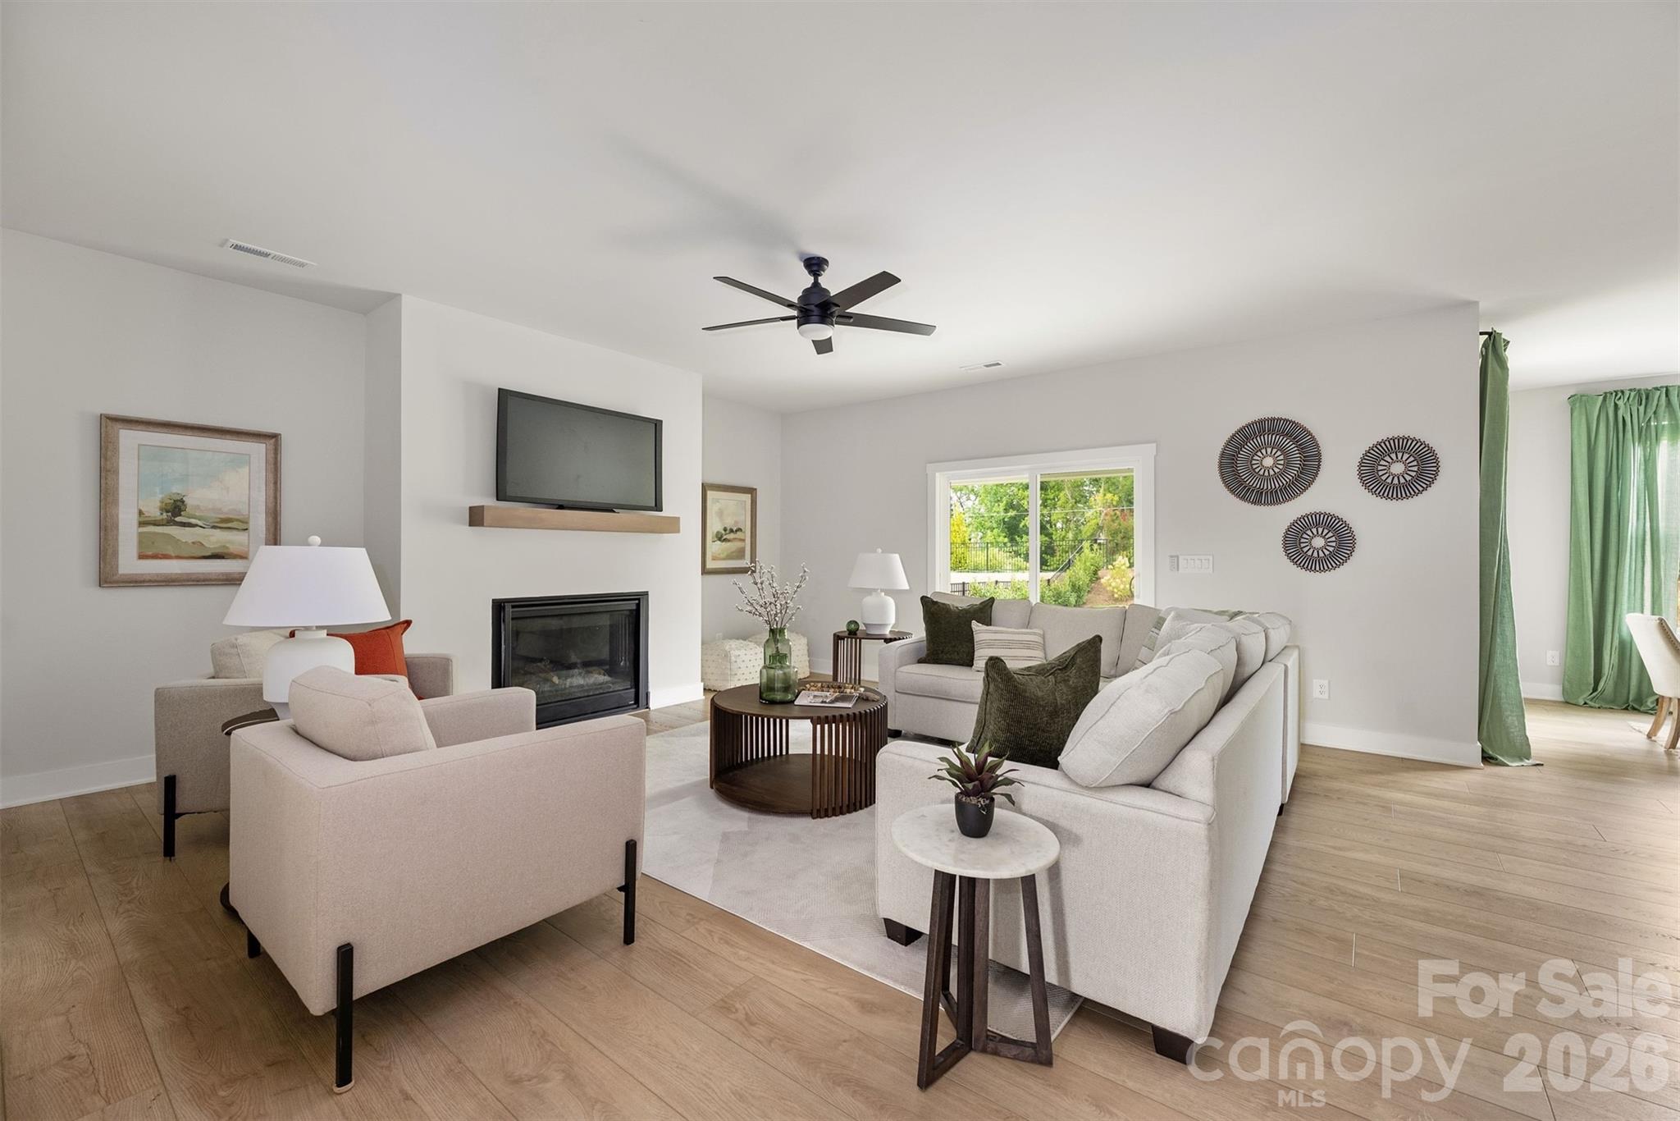
Staged living room with a fireplace, wall-mounted TV, and sliding glass doors to a patio.
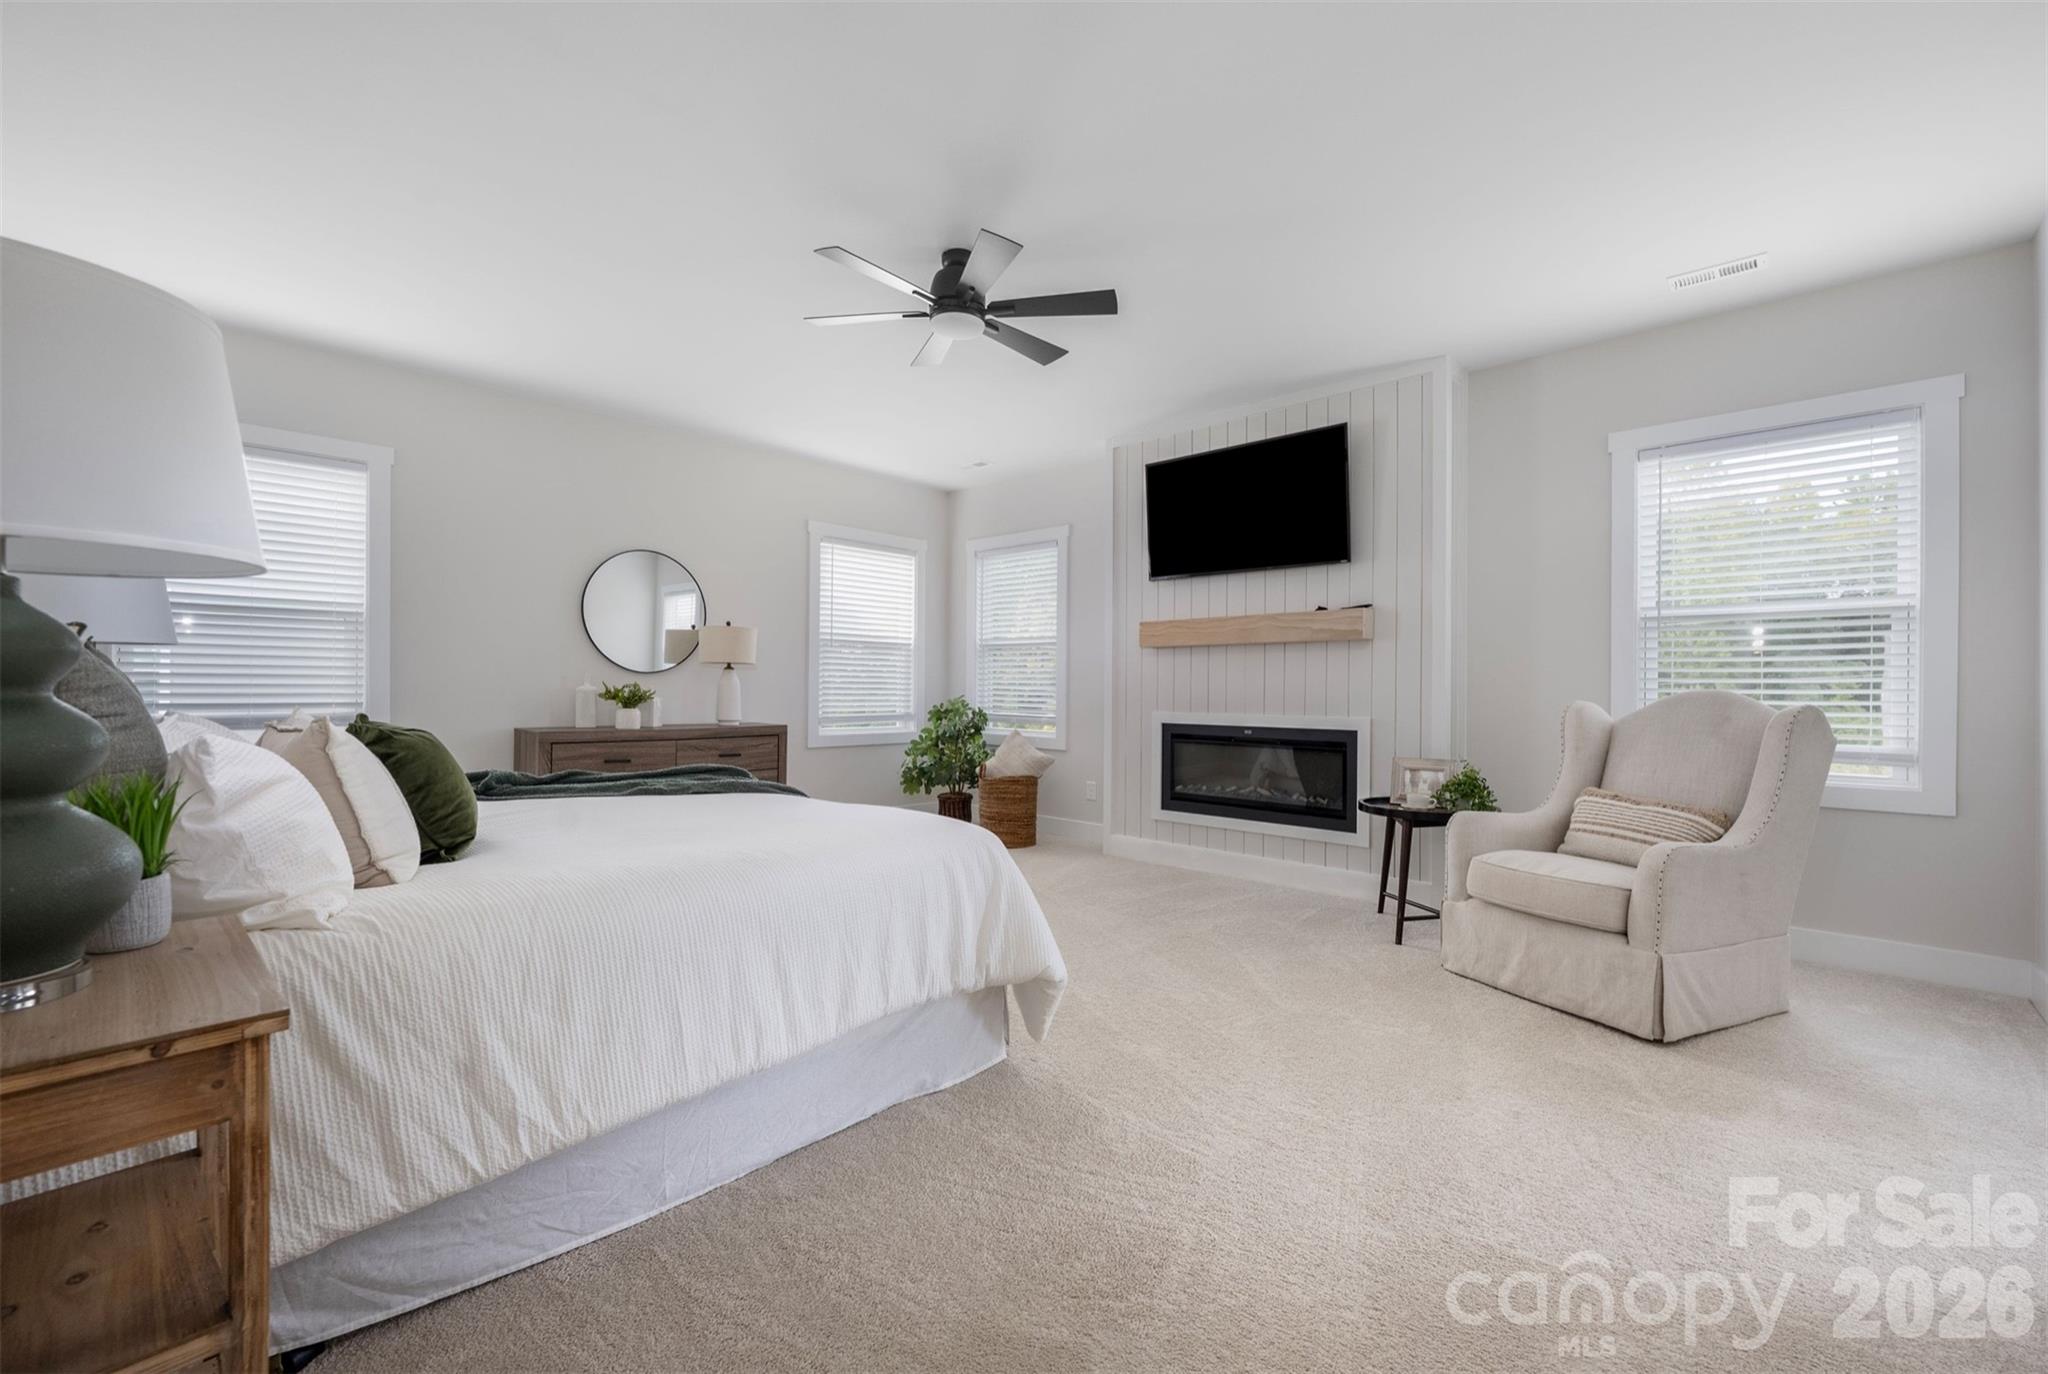
Staged bedroom with a large white bed, fireplace, and upholstered reading chair.
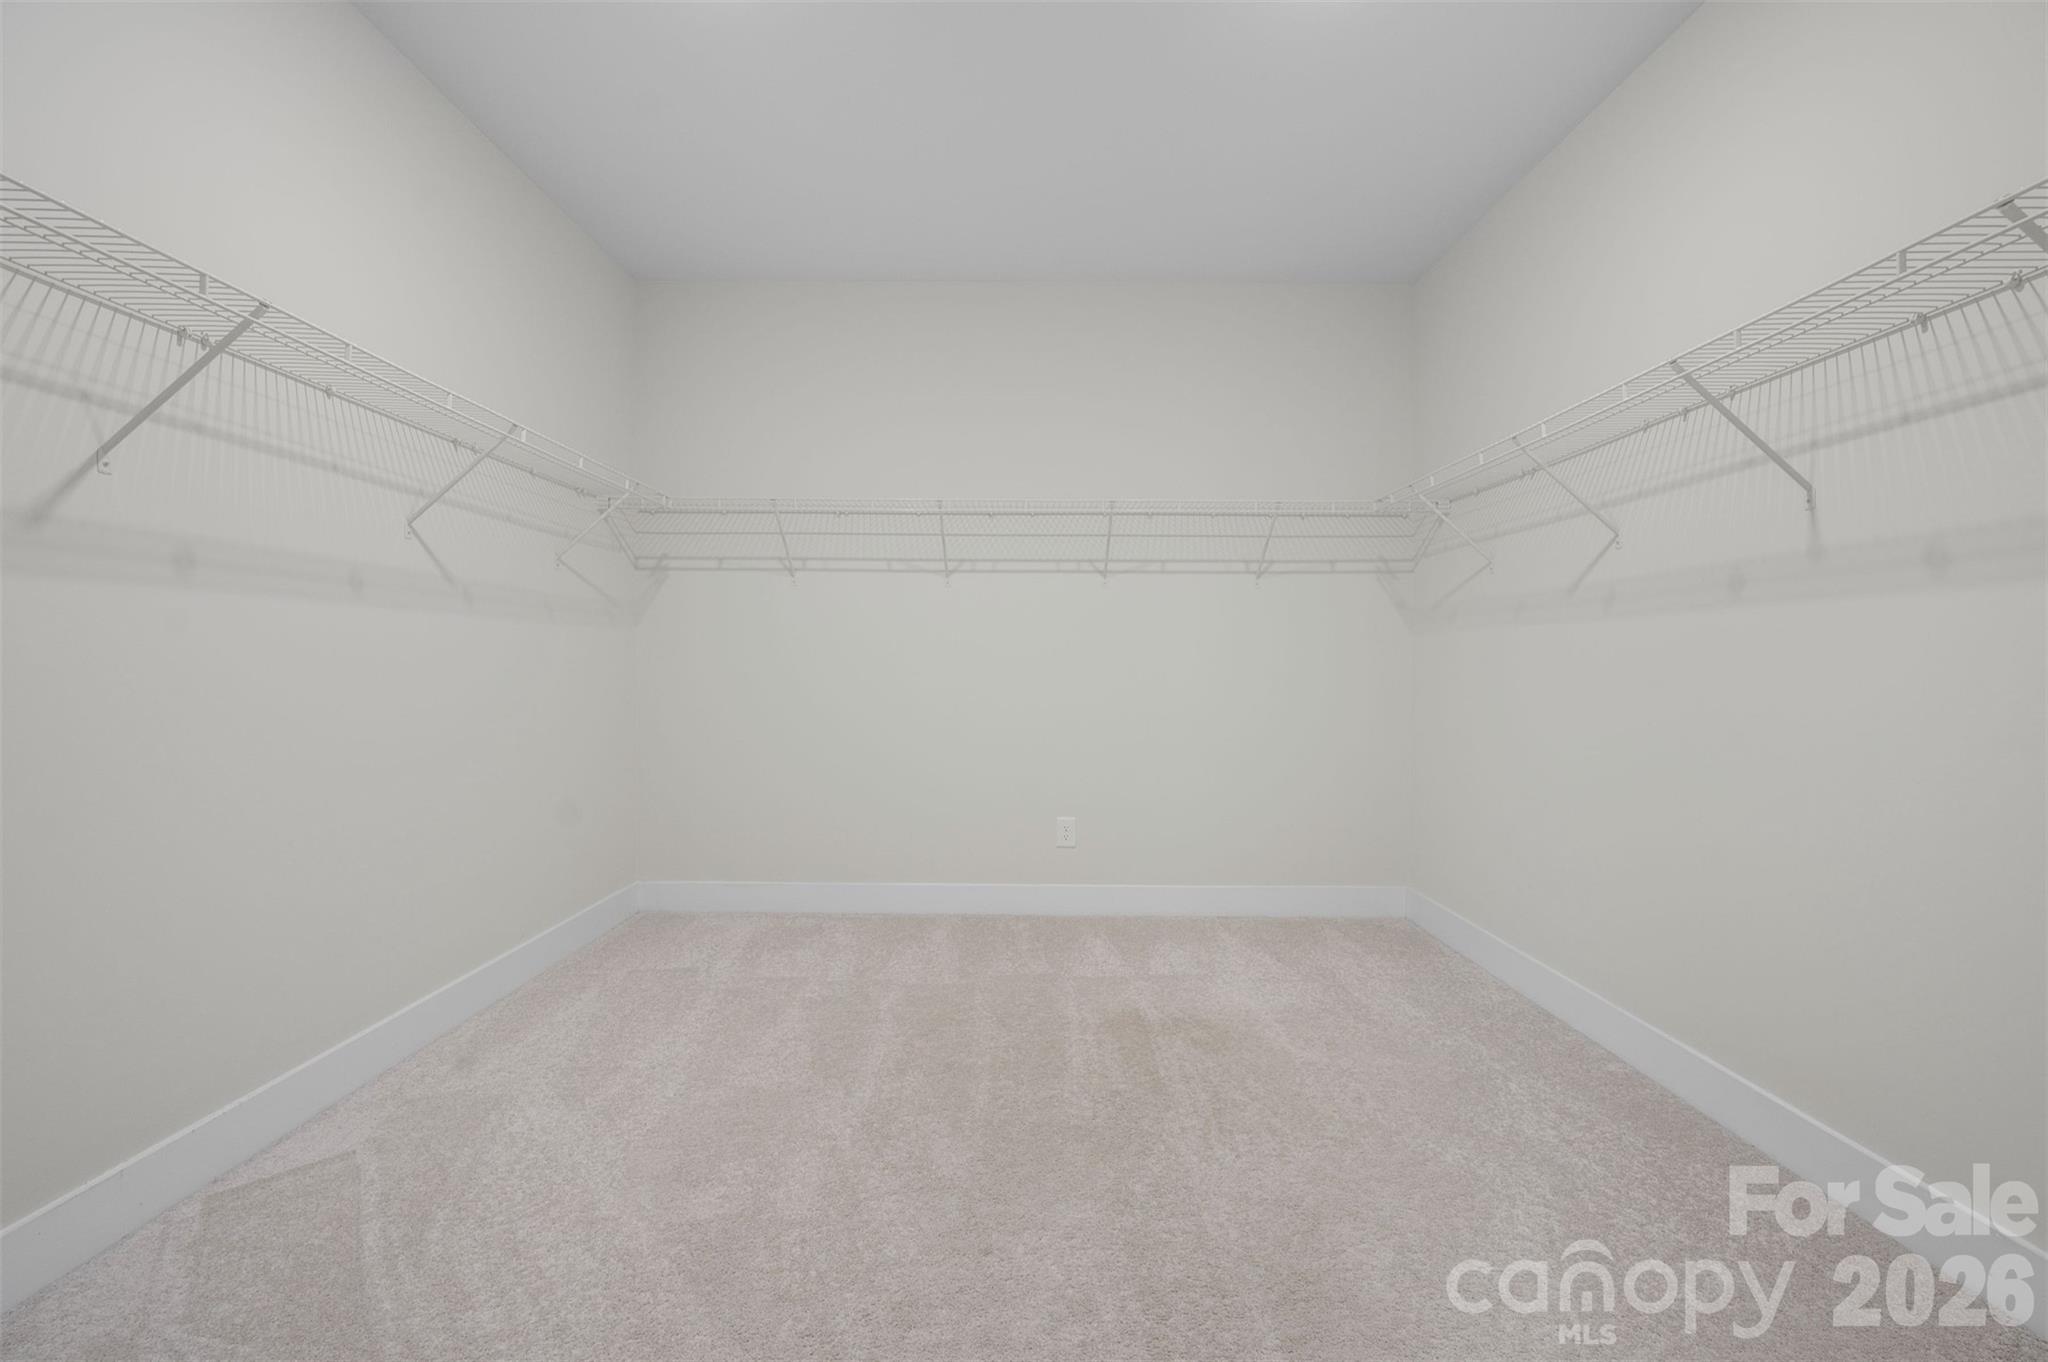
Empty walk-in closet with white wire shelving on three walls and pale carpet.
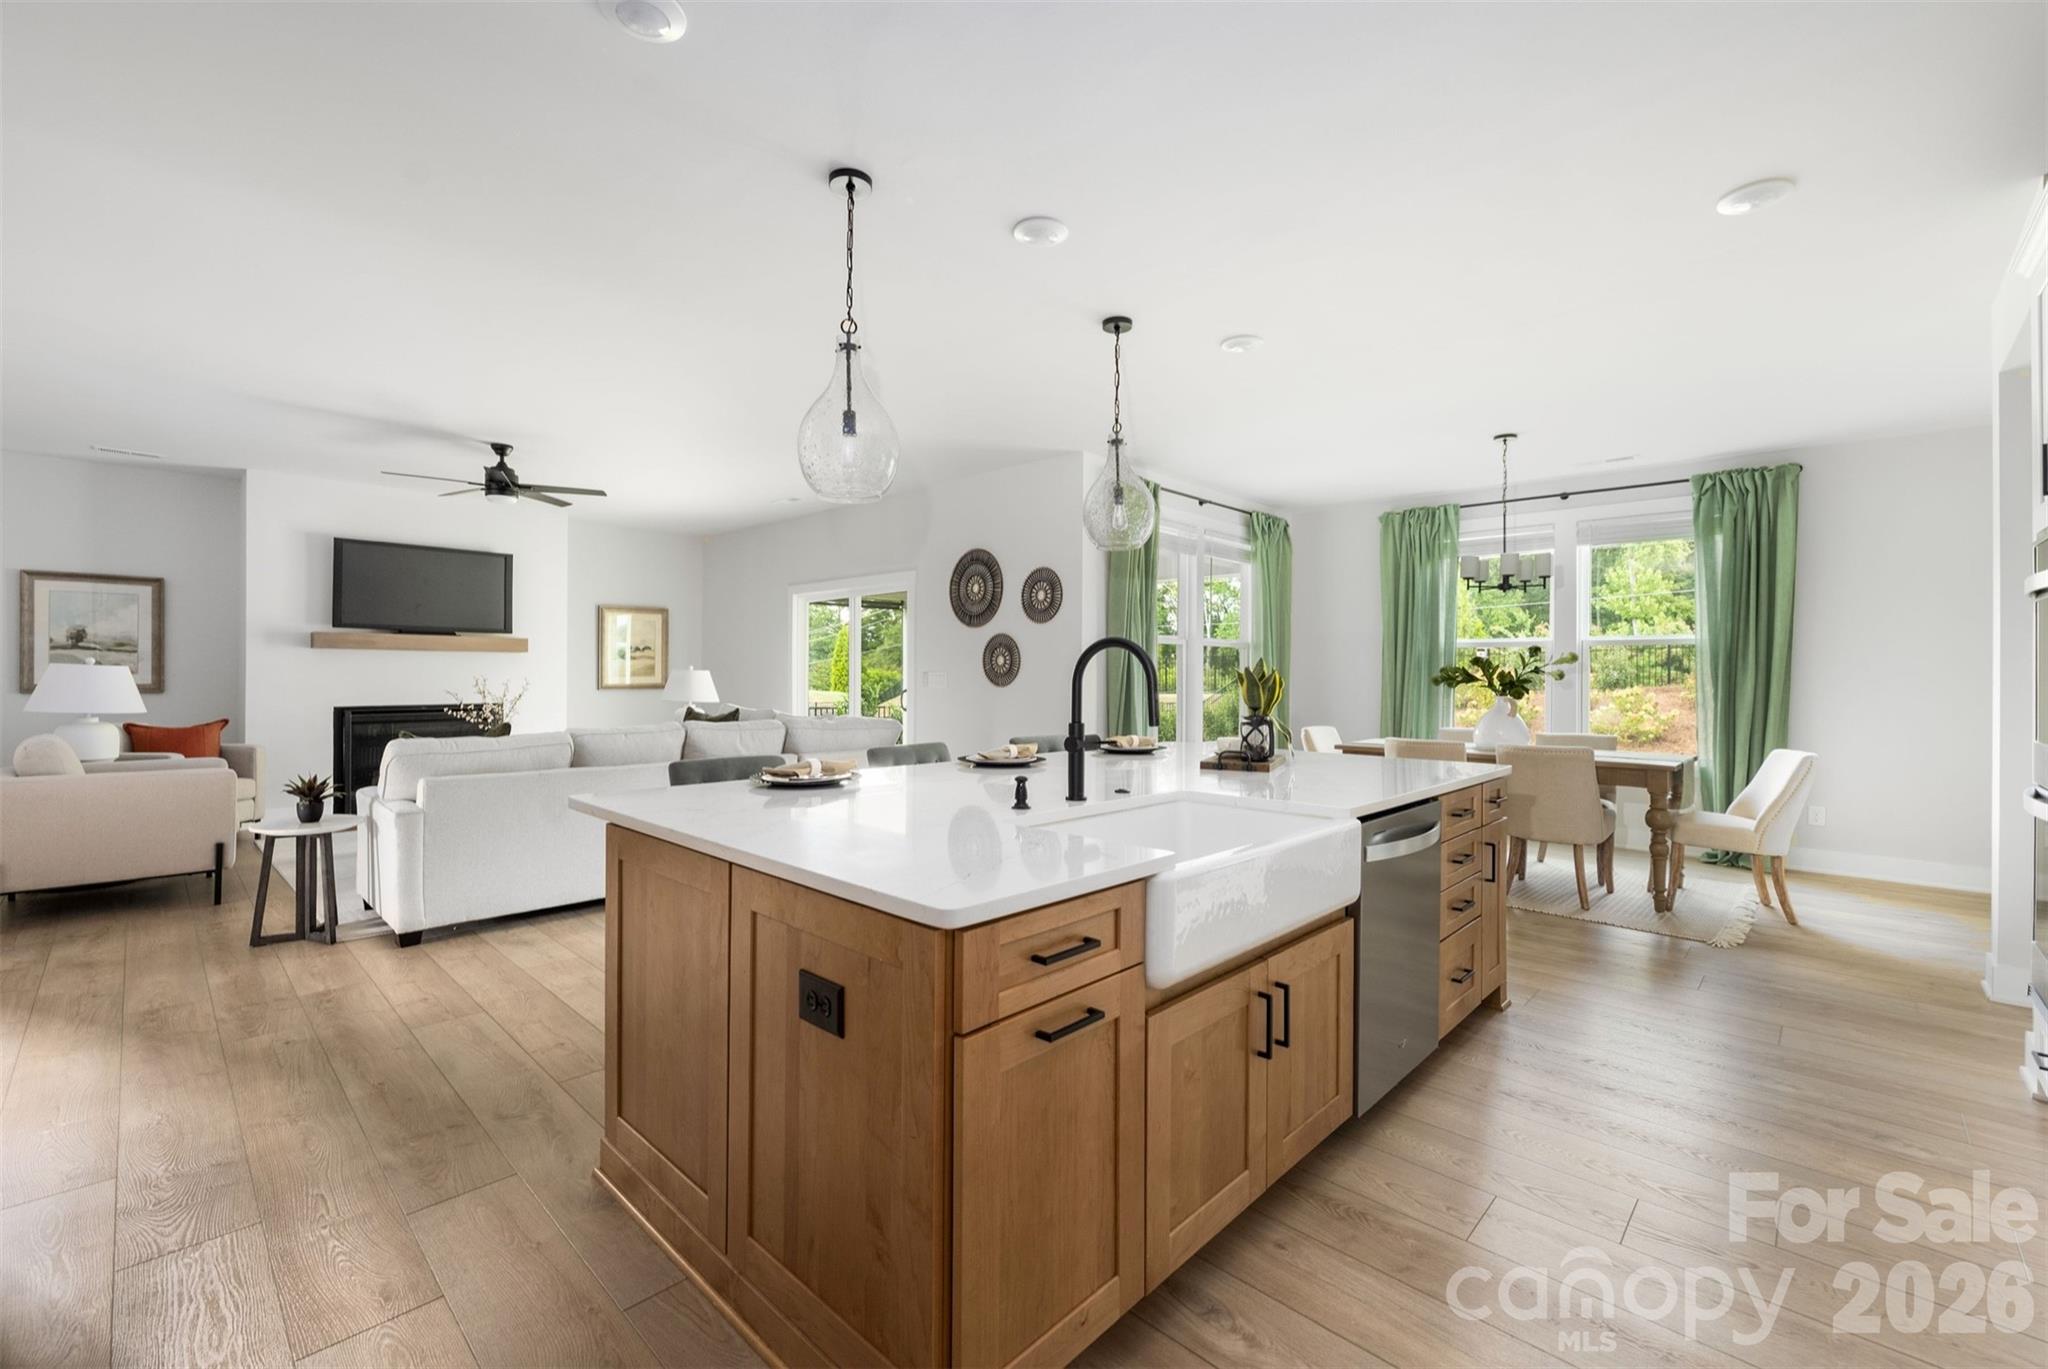
Open-plan kitchen and living area with a large wood island, farmhouse sink, white sofas, and green curtains.
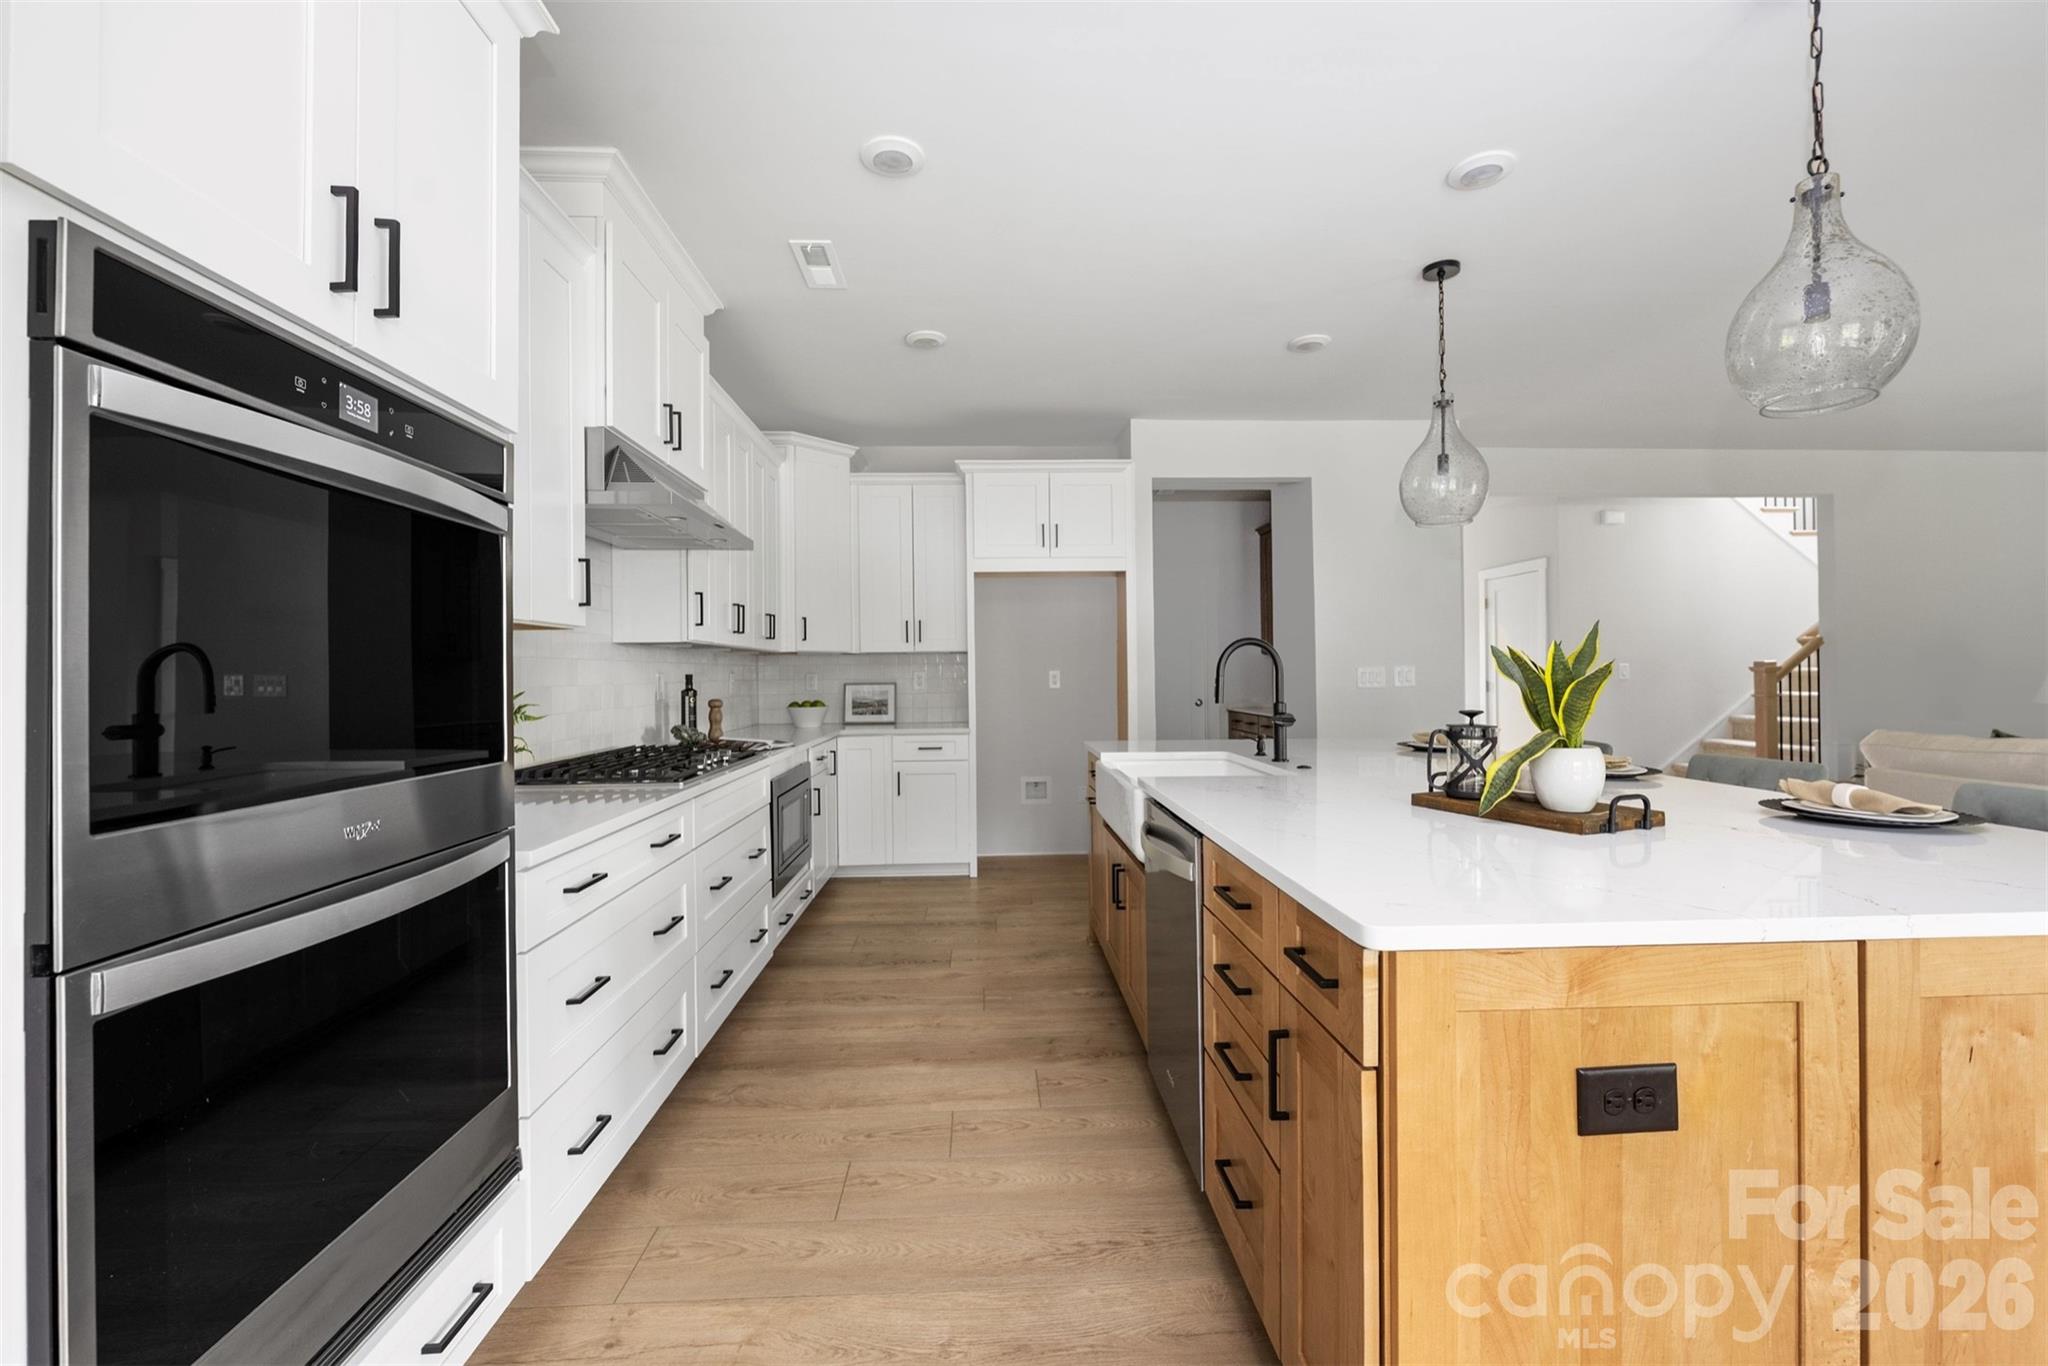
Bright kitchen with white cabinetry, stainless double ovens, and a large wood-paneled island.
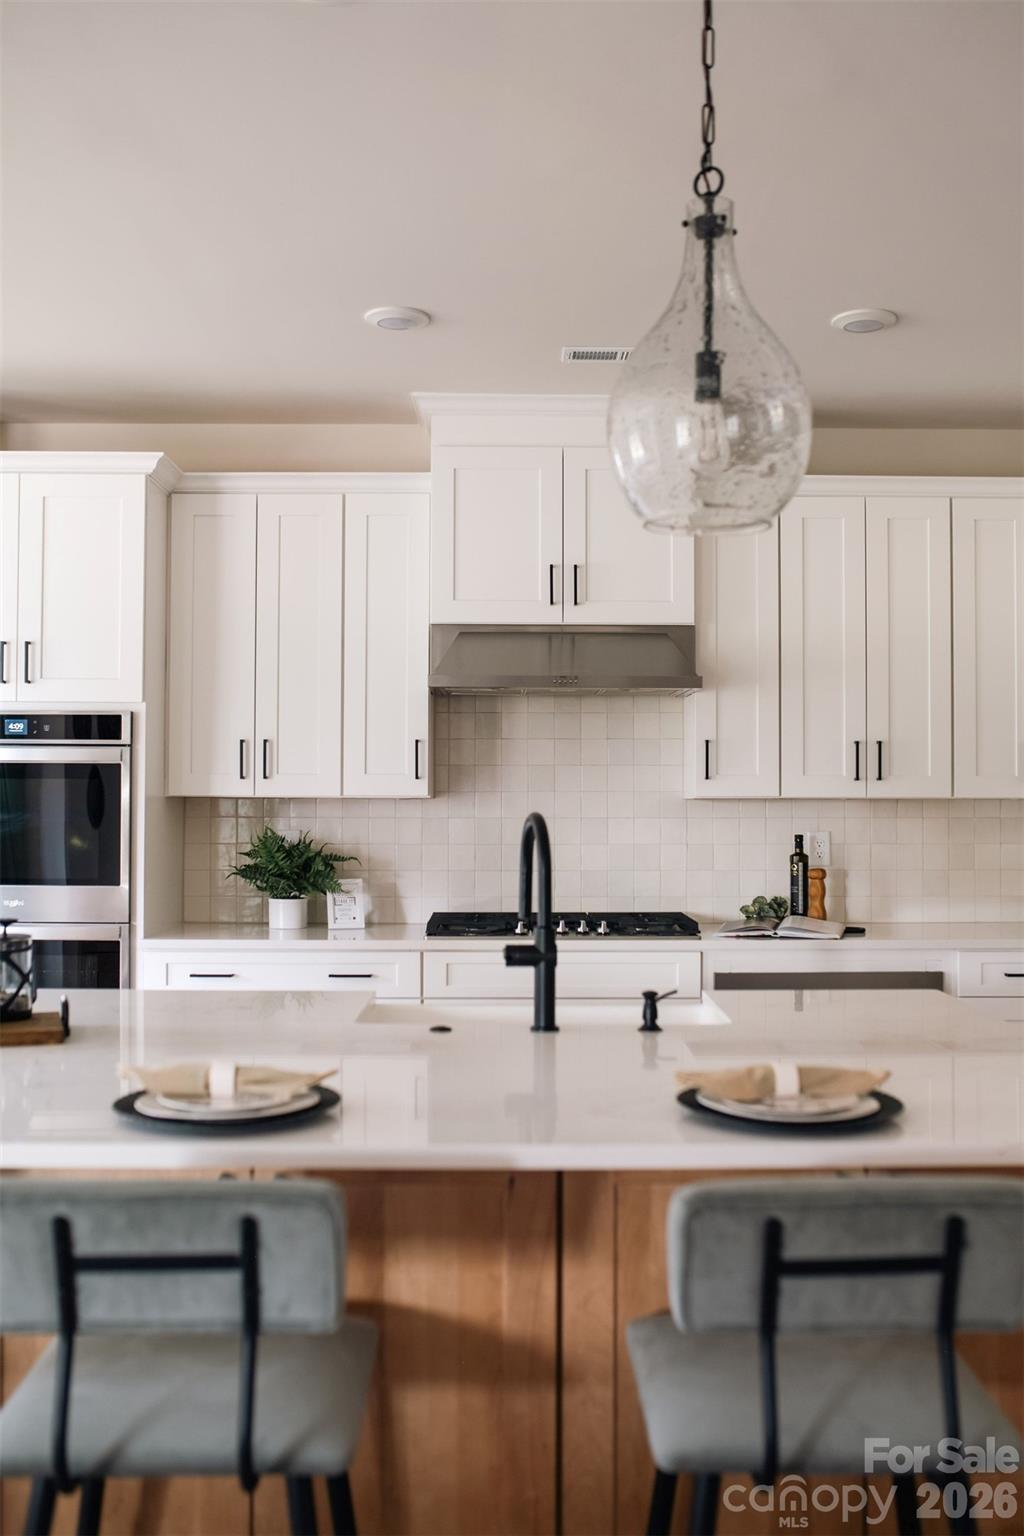
Kitchen with white shaker cabinets, a tiled backsplash, and a large island set with two place settings.
Bright open-concept kitchen with a wood island, white cabinetry, and an adjoining dining area.
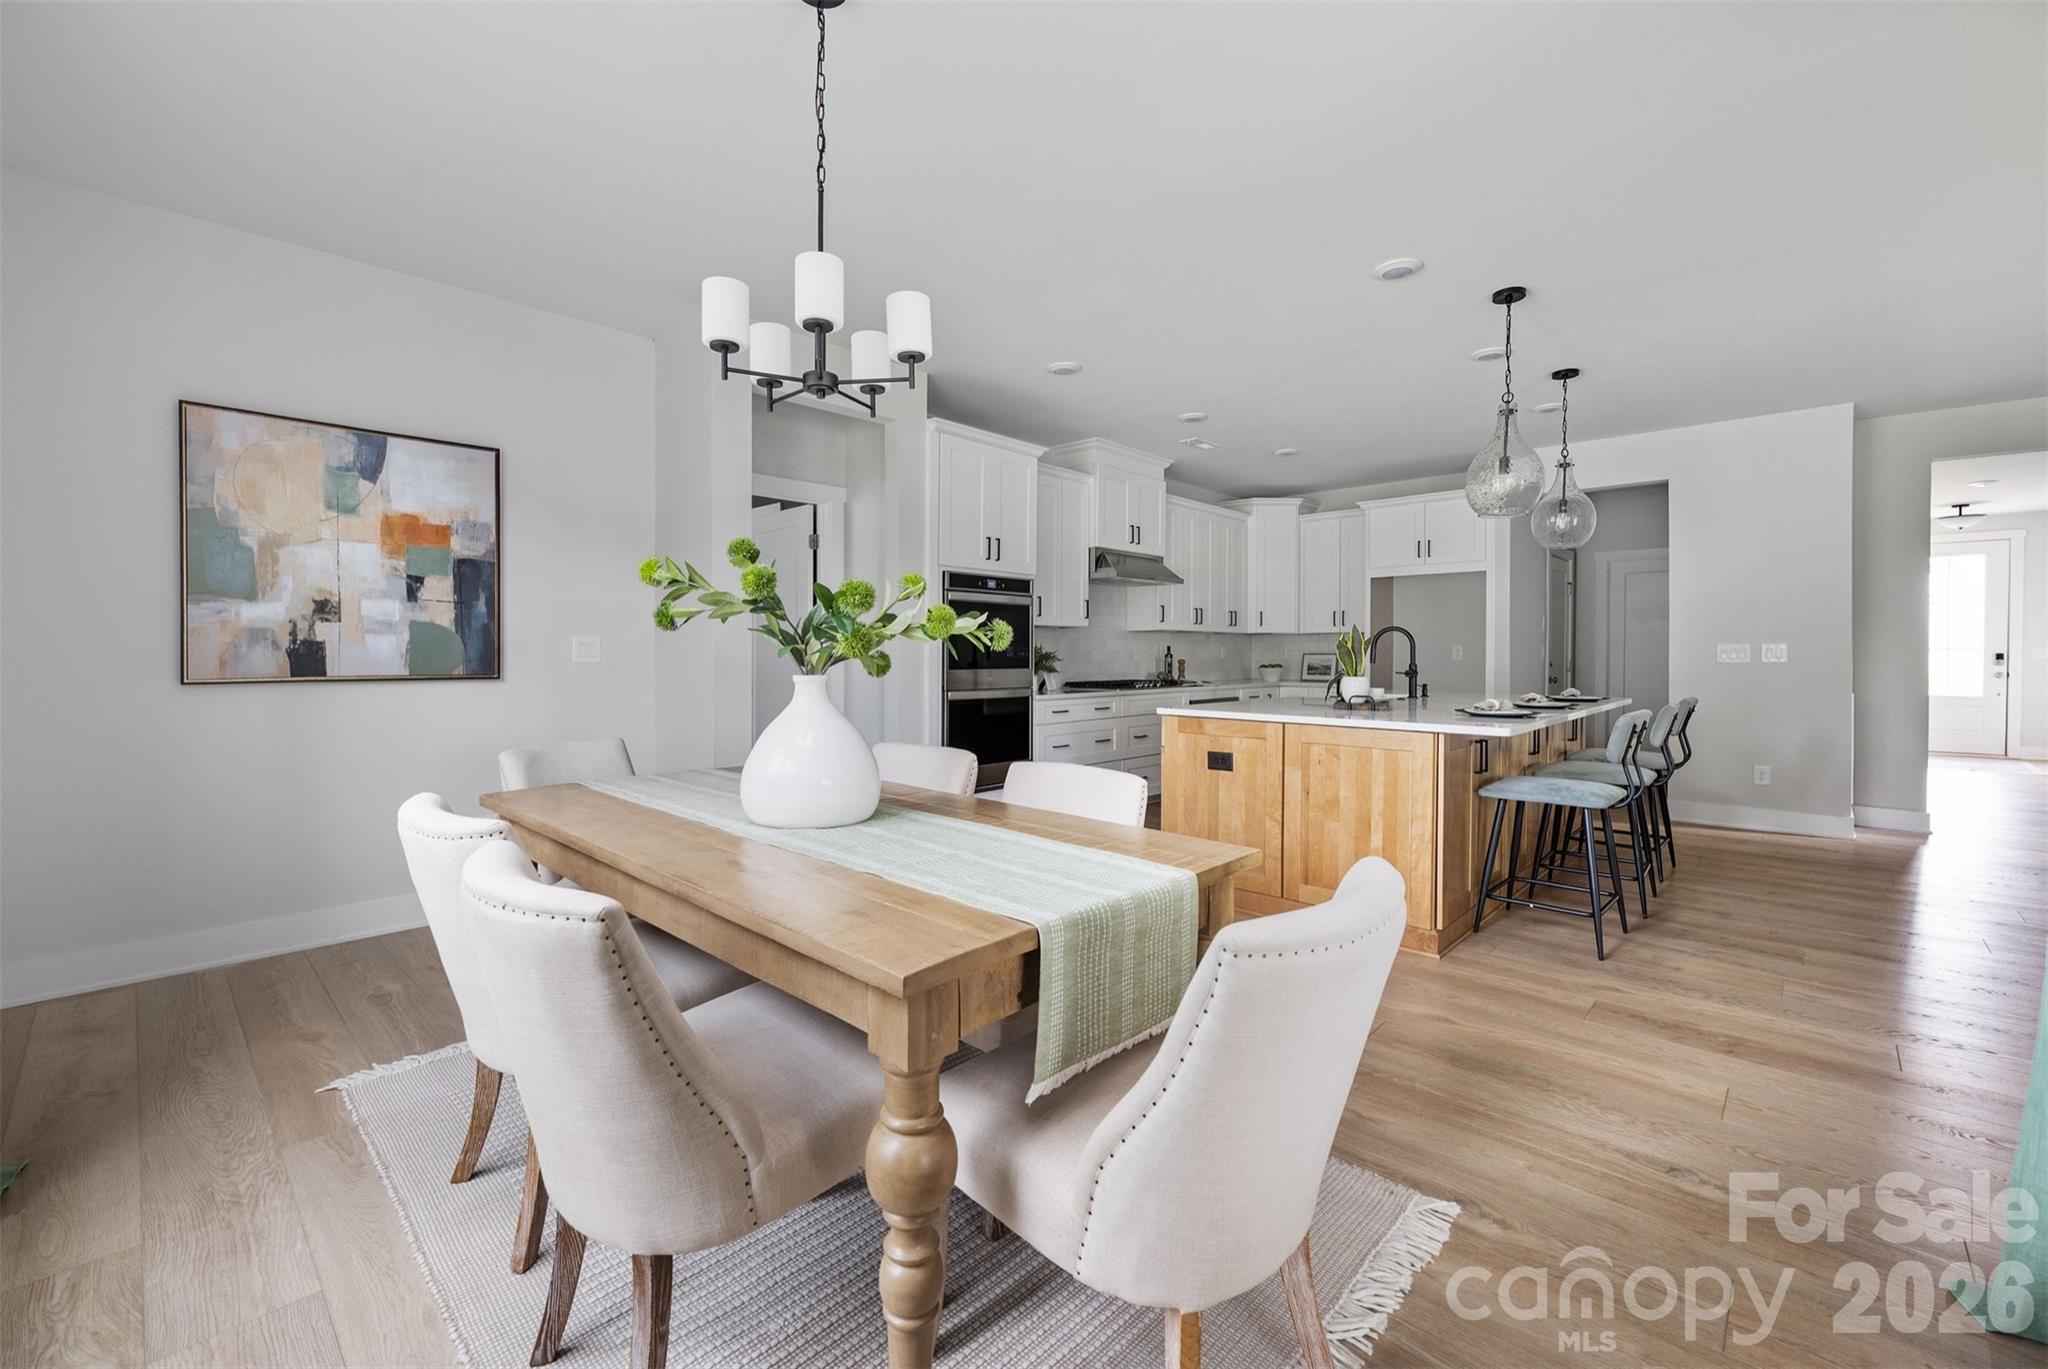
Open-plan dining room and kitchen with a wood table, white cabinetry, and a wood-fronted island.
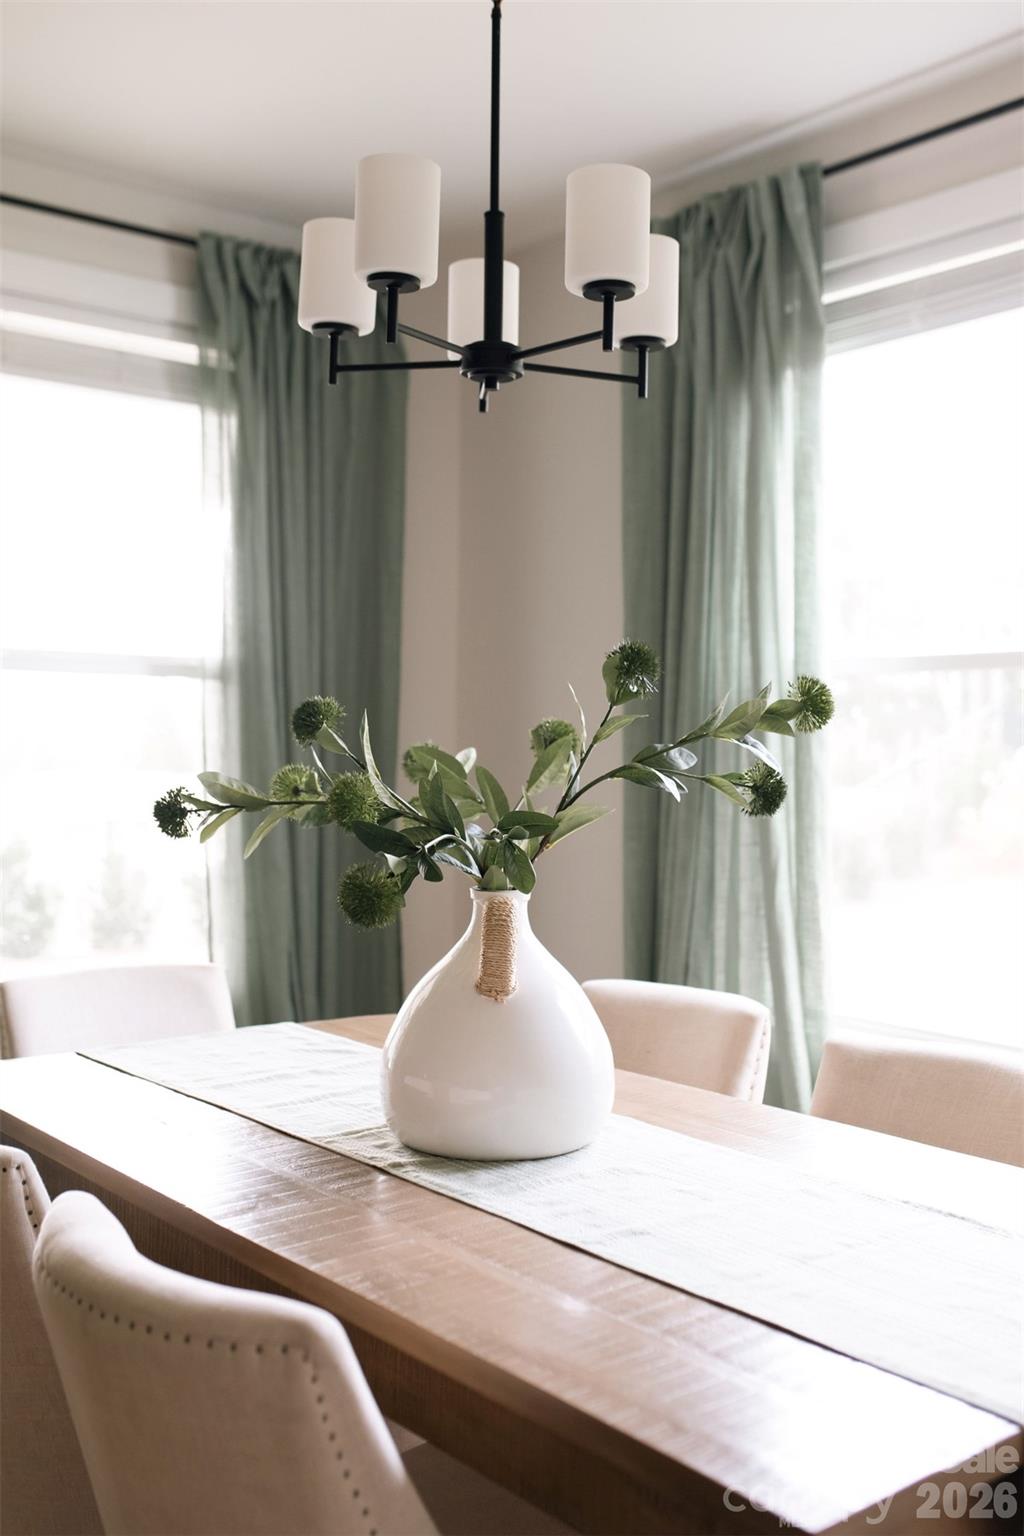
Dining room with a wooden table, white vase of greenery, and black chandelier by tall windows.
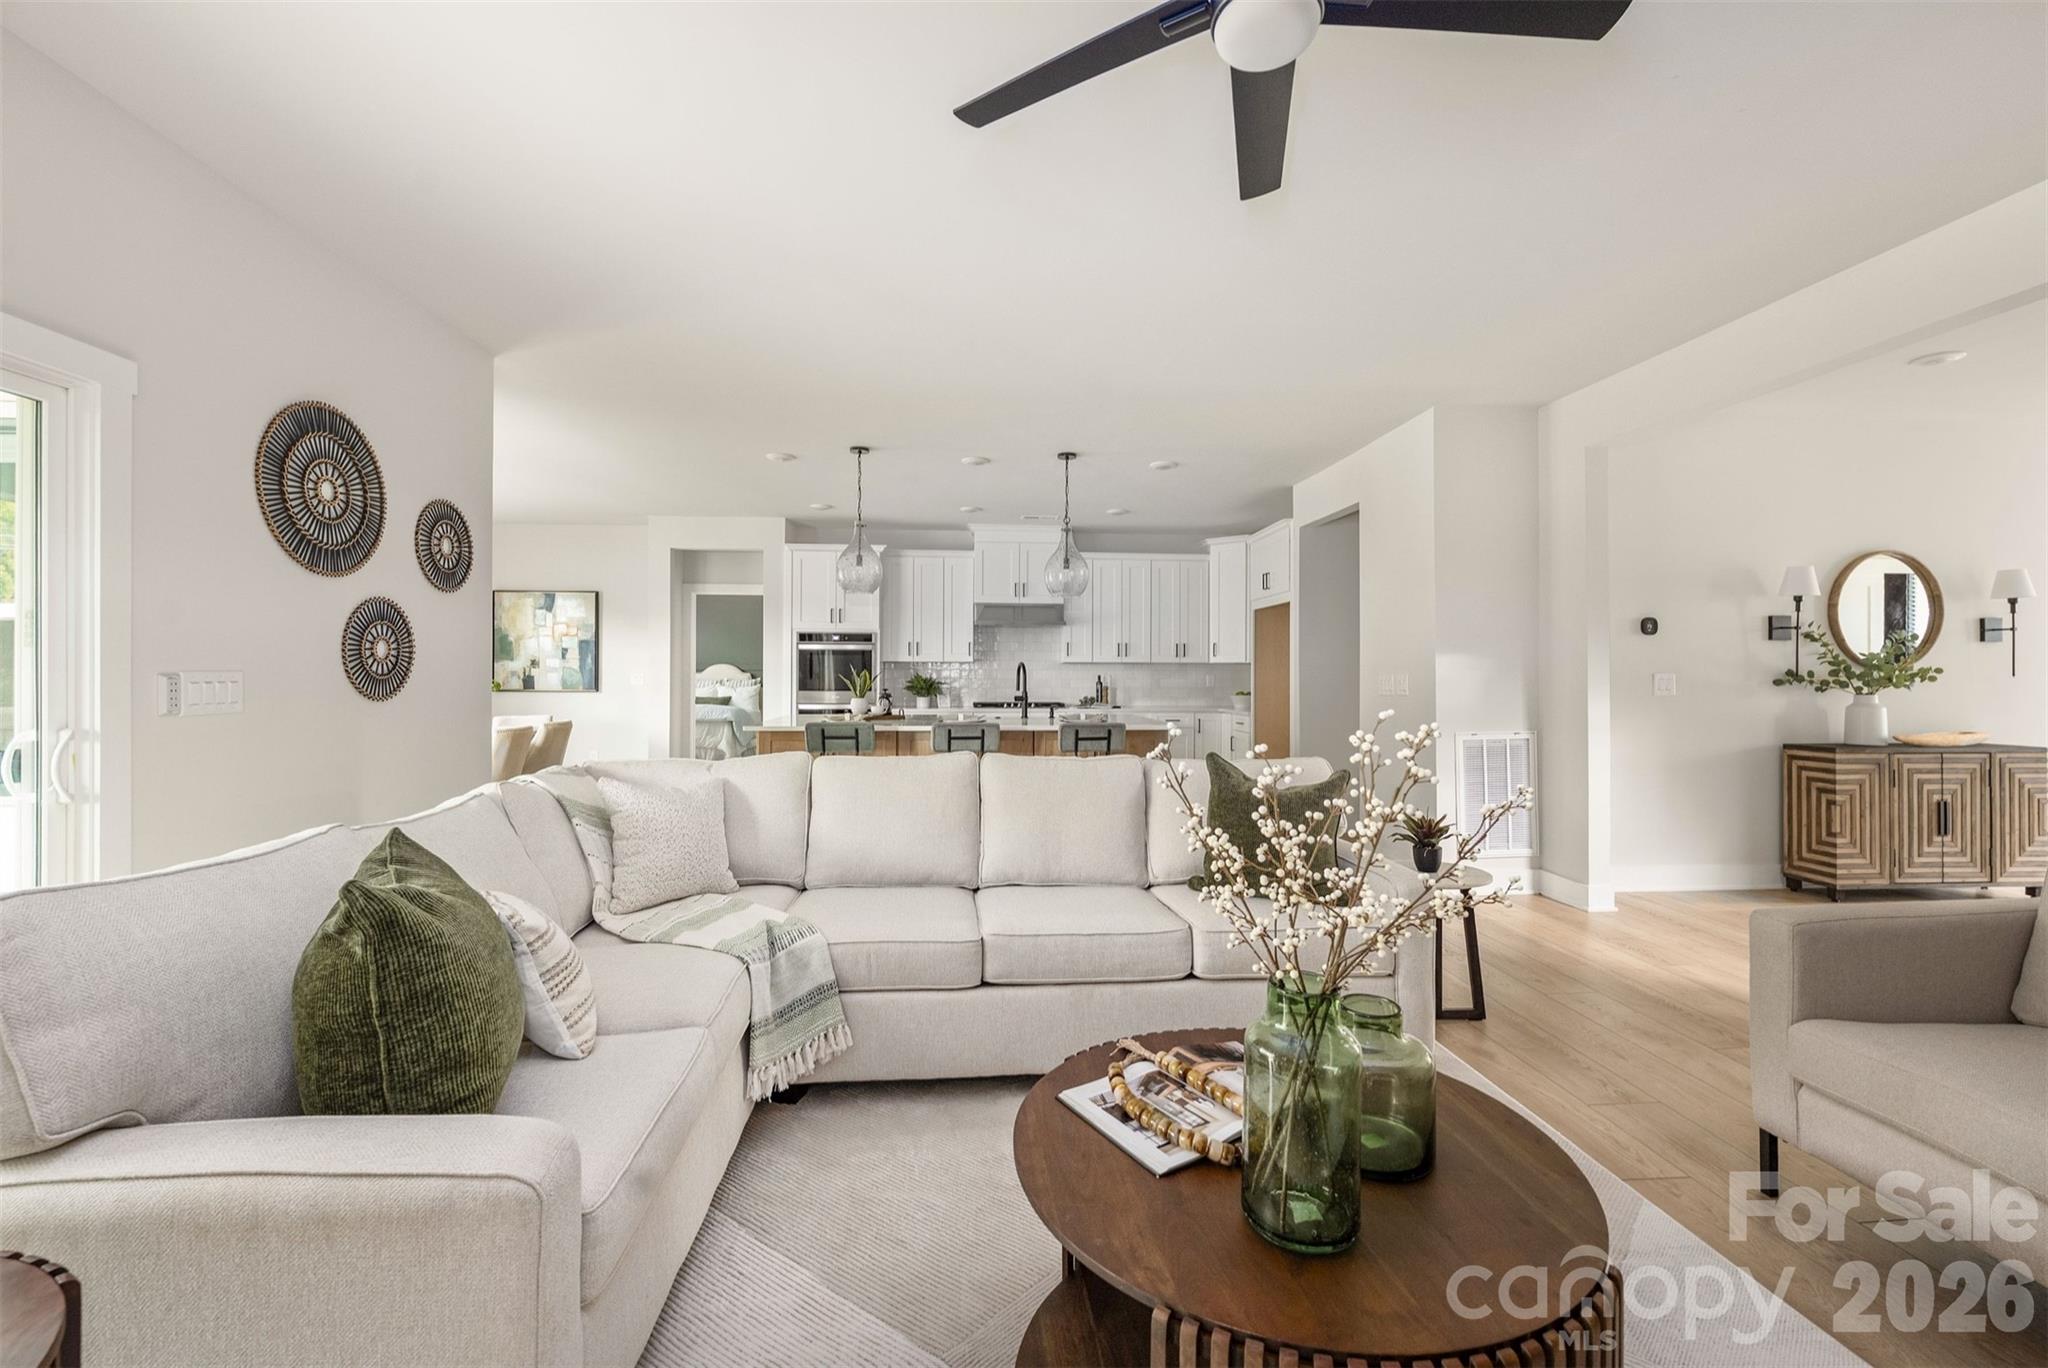
Open-plan living room with a white sectional sofa, round wood coffee table, and kitchen beyond.
Furnished living room with light sofas, a fireplace, wall-mounted television, and green curtains.
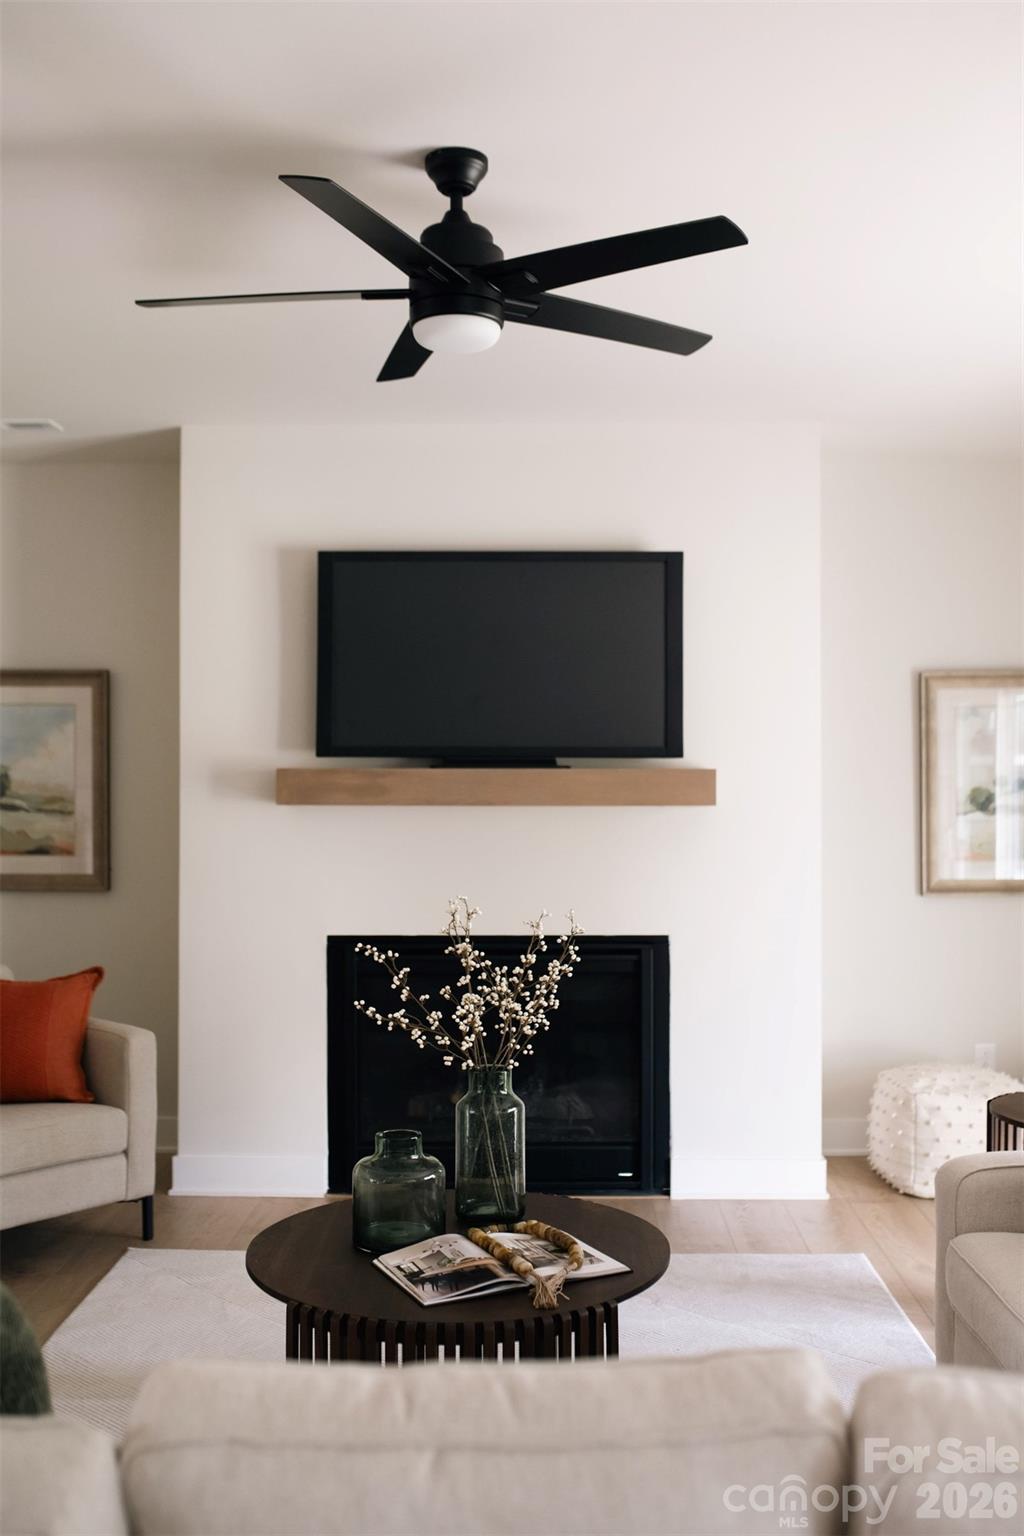
Living room with a black fireplace, wall-mounted TV, ceiling fan, and round coffee table.
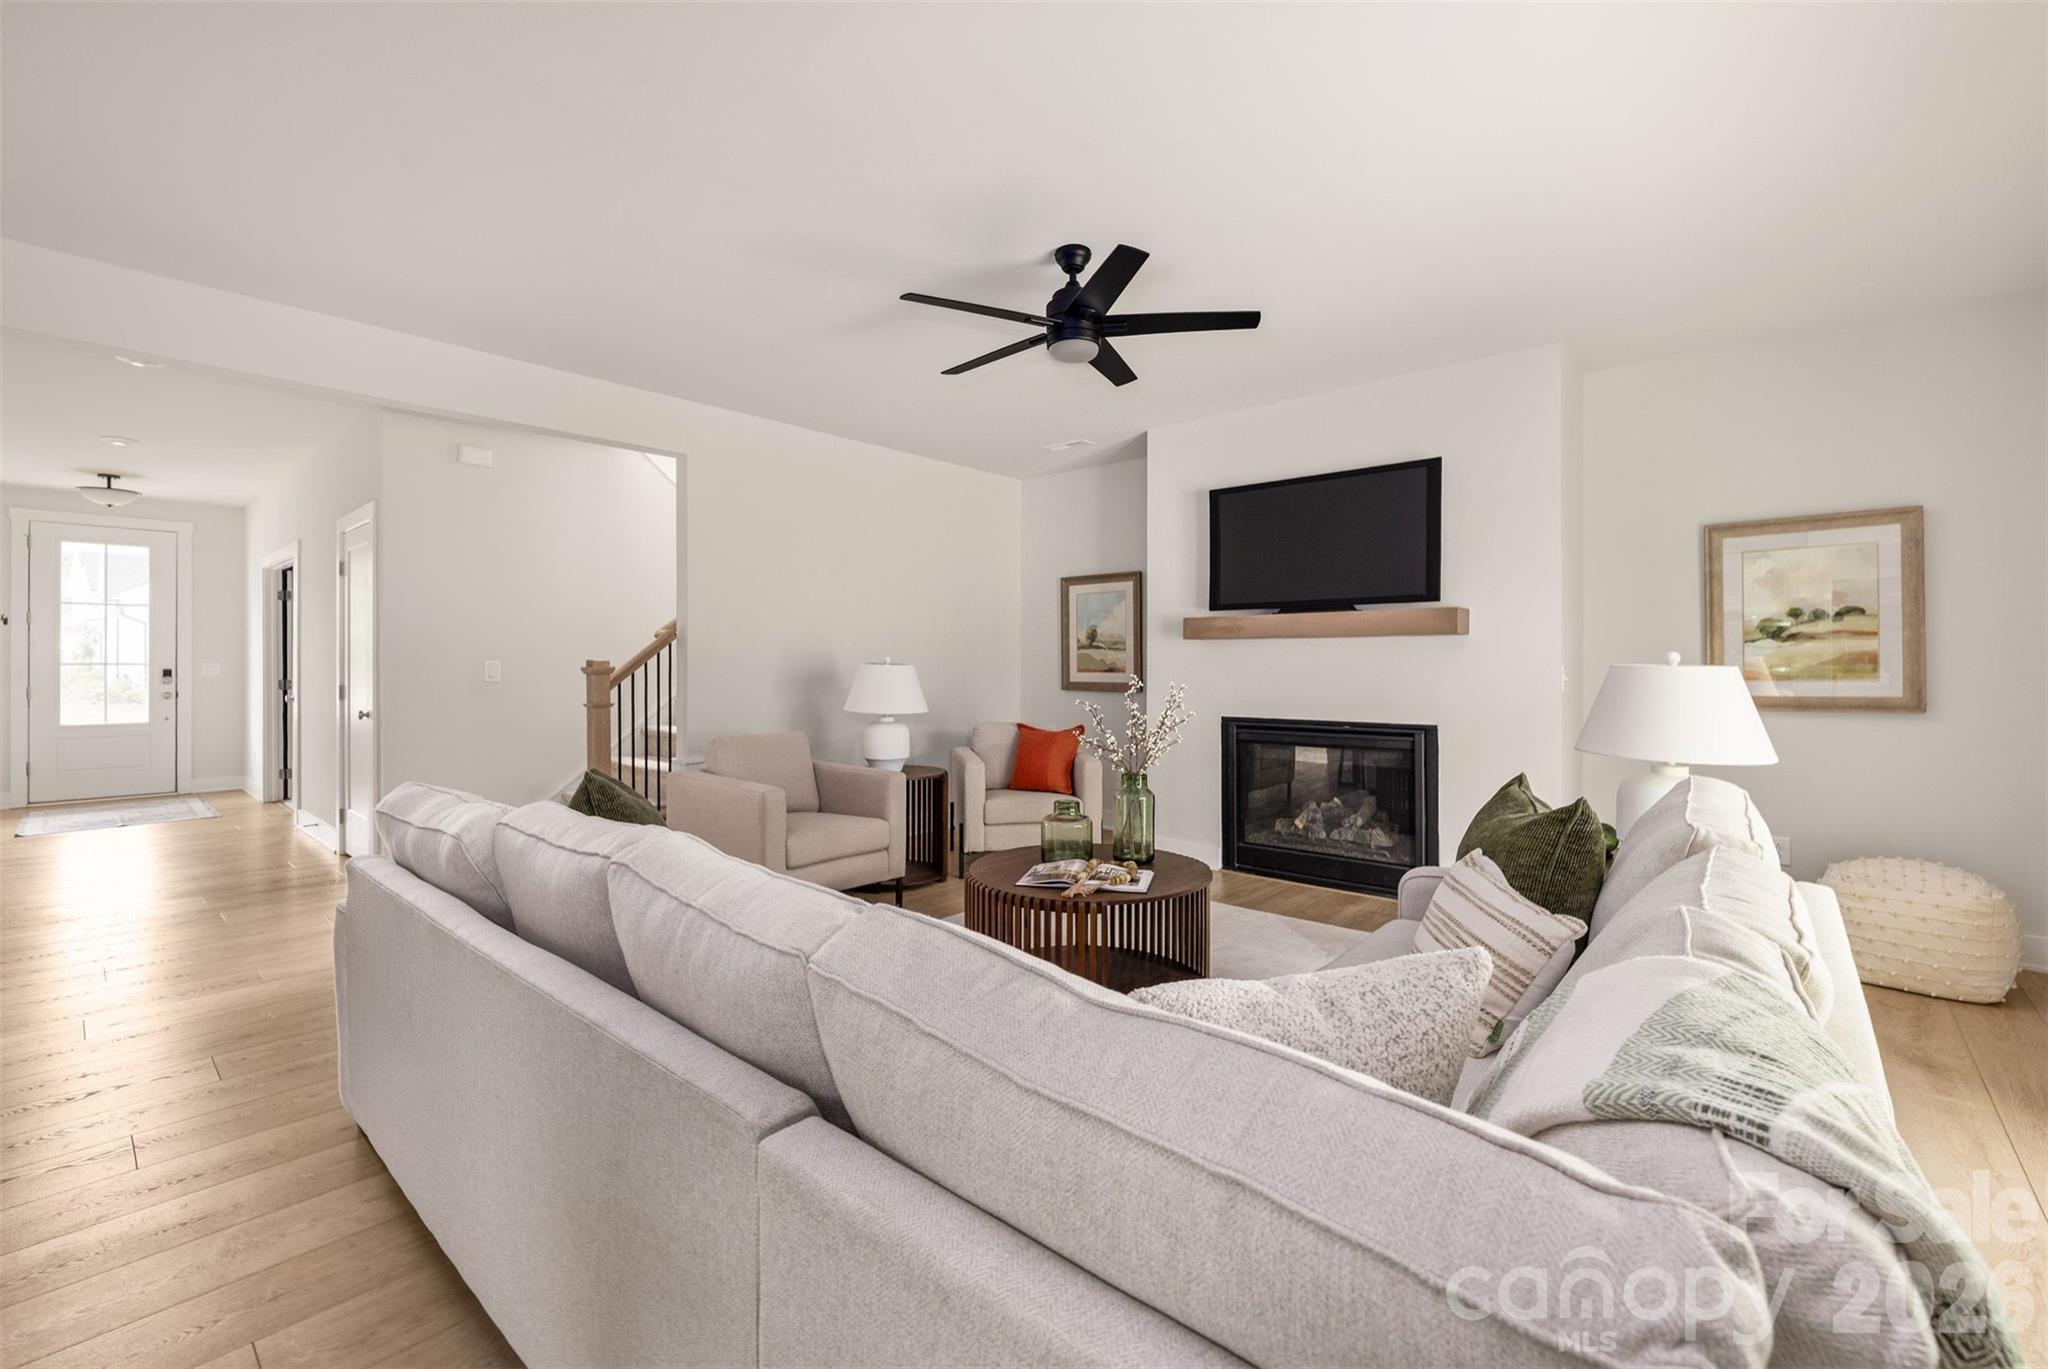
Staged living room with a pale sectional, fireplace, wall-mounted TV, and light wood floors.
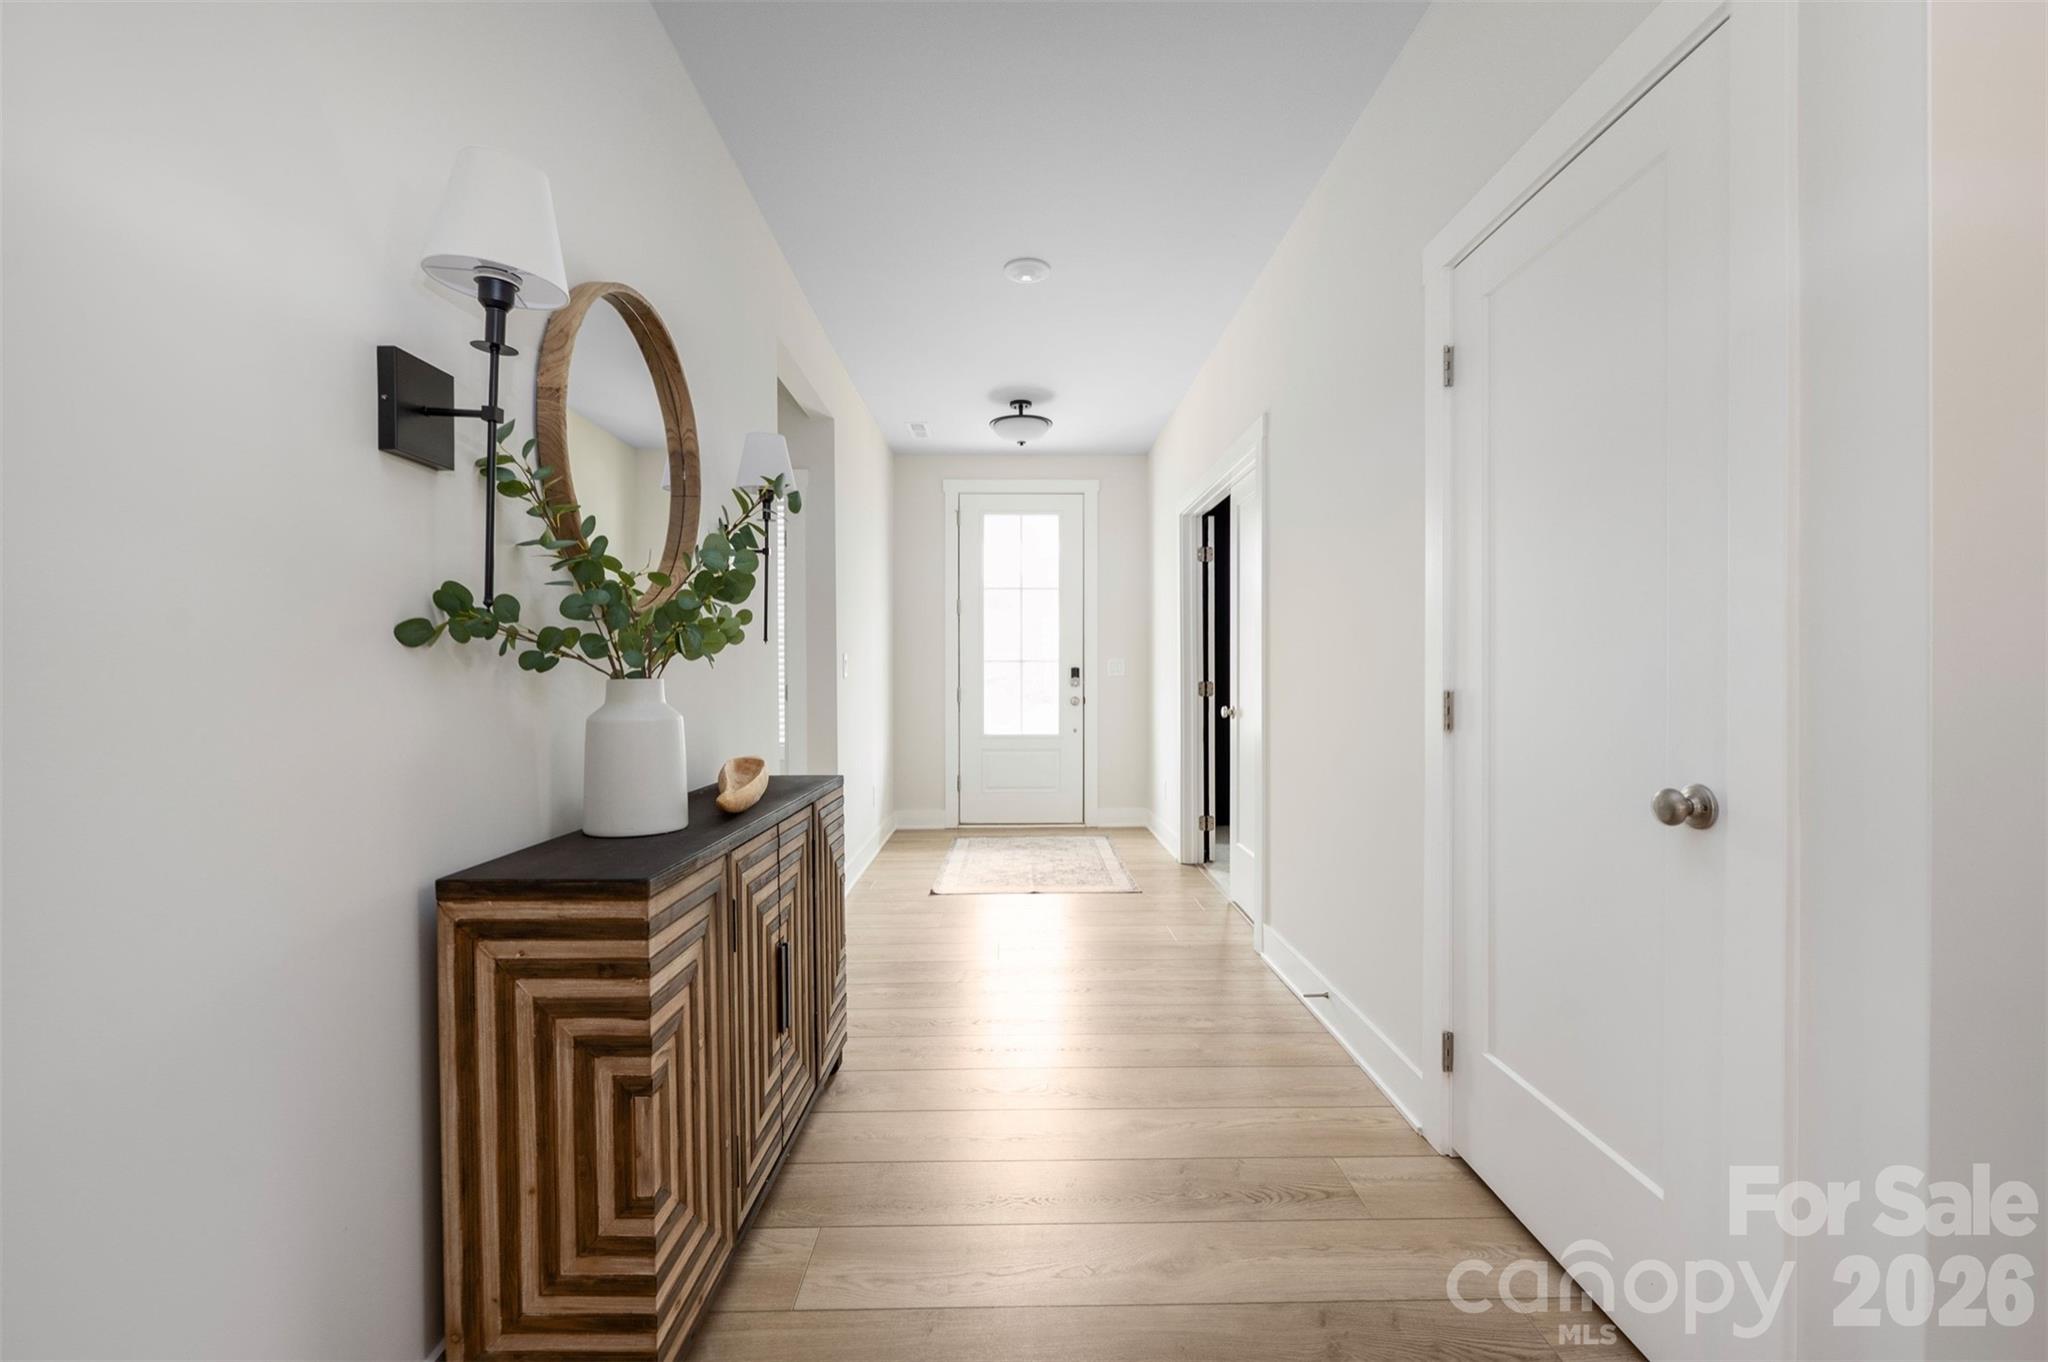
Bright entry hallway with pale wood floors, a geometric wood console, round mirror, and glass-paneled front door.
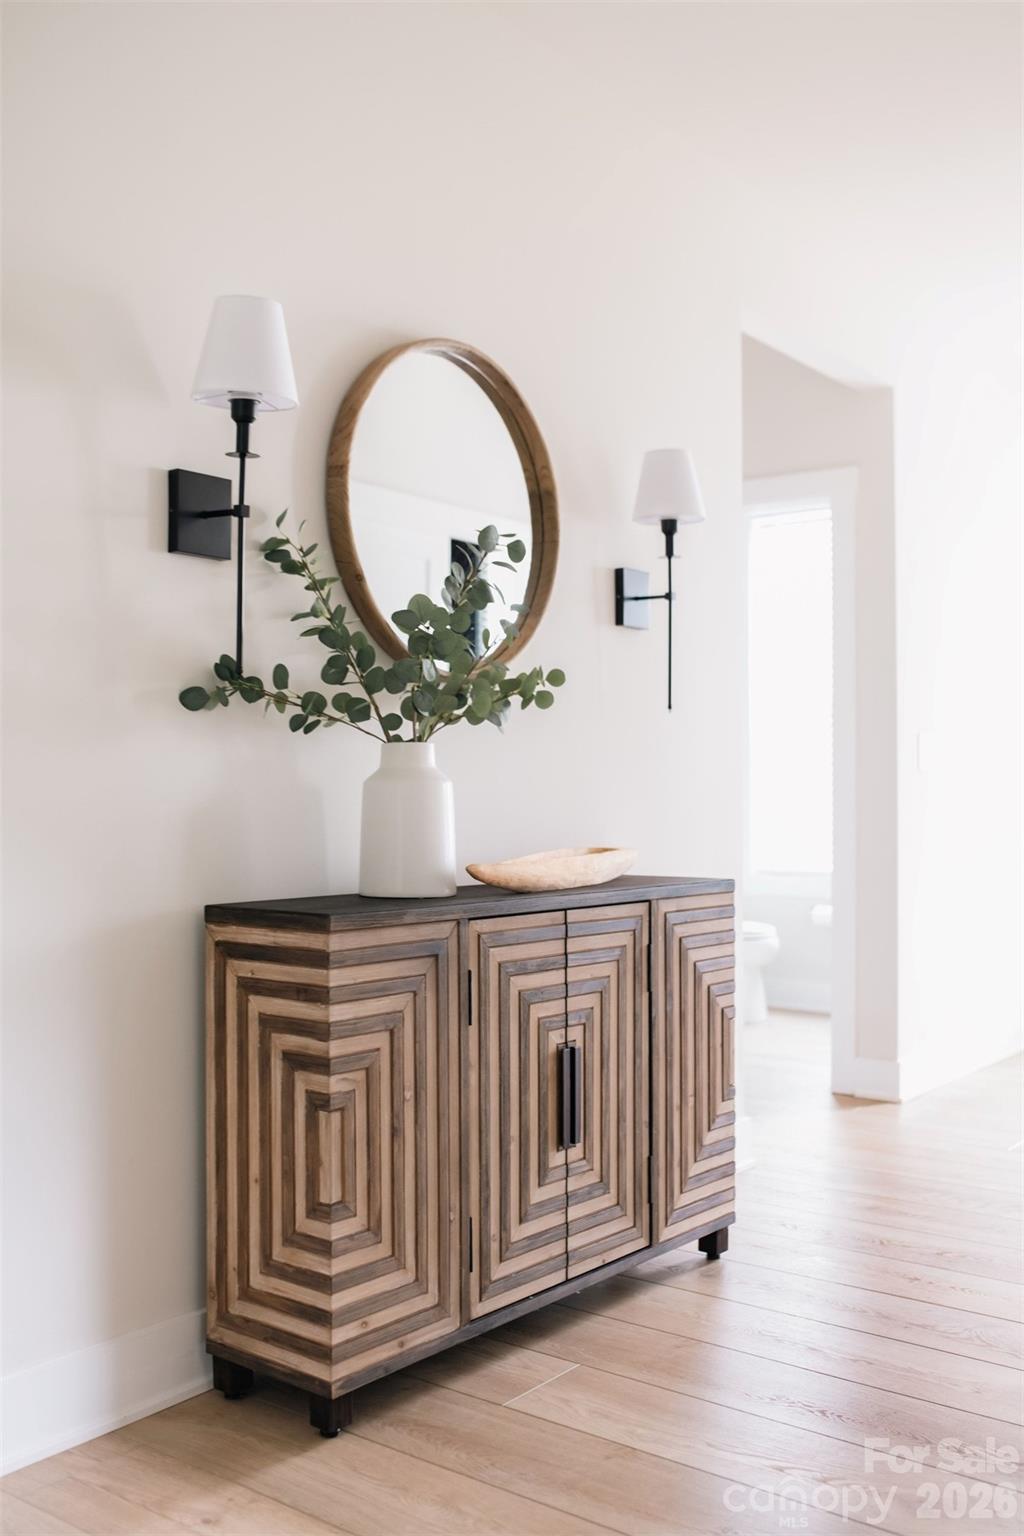
Entryway with a geometric wooden console, oval mirror, leafy branches, and black wall sconces.
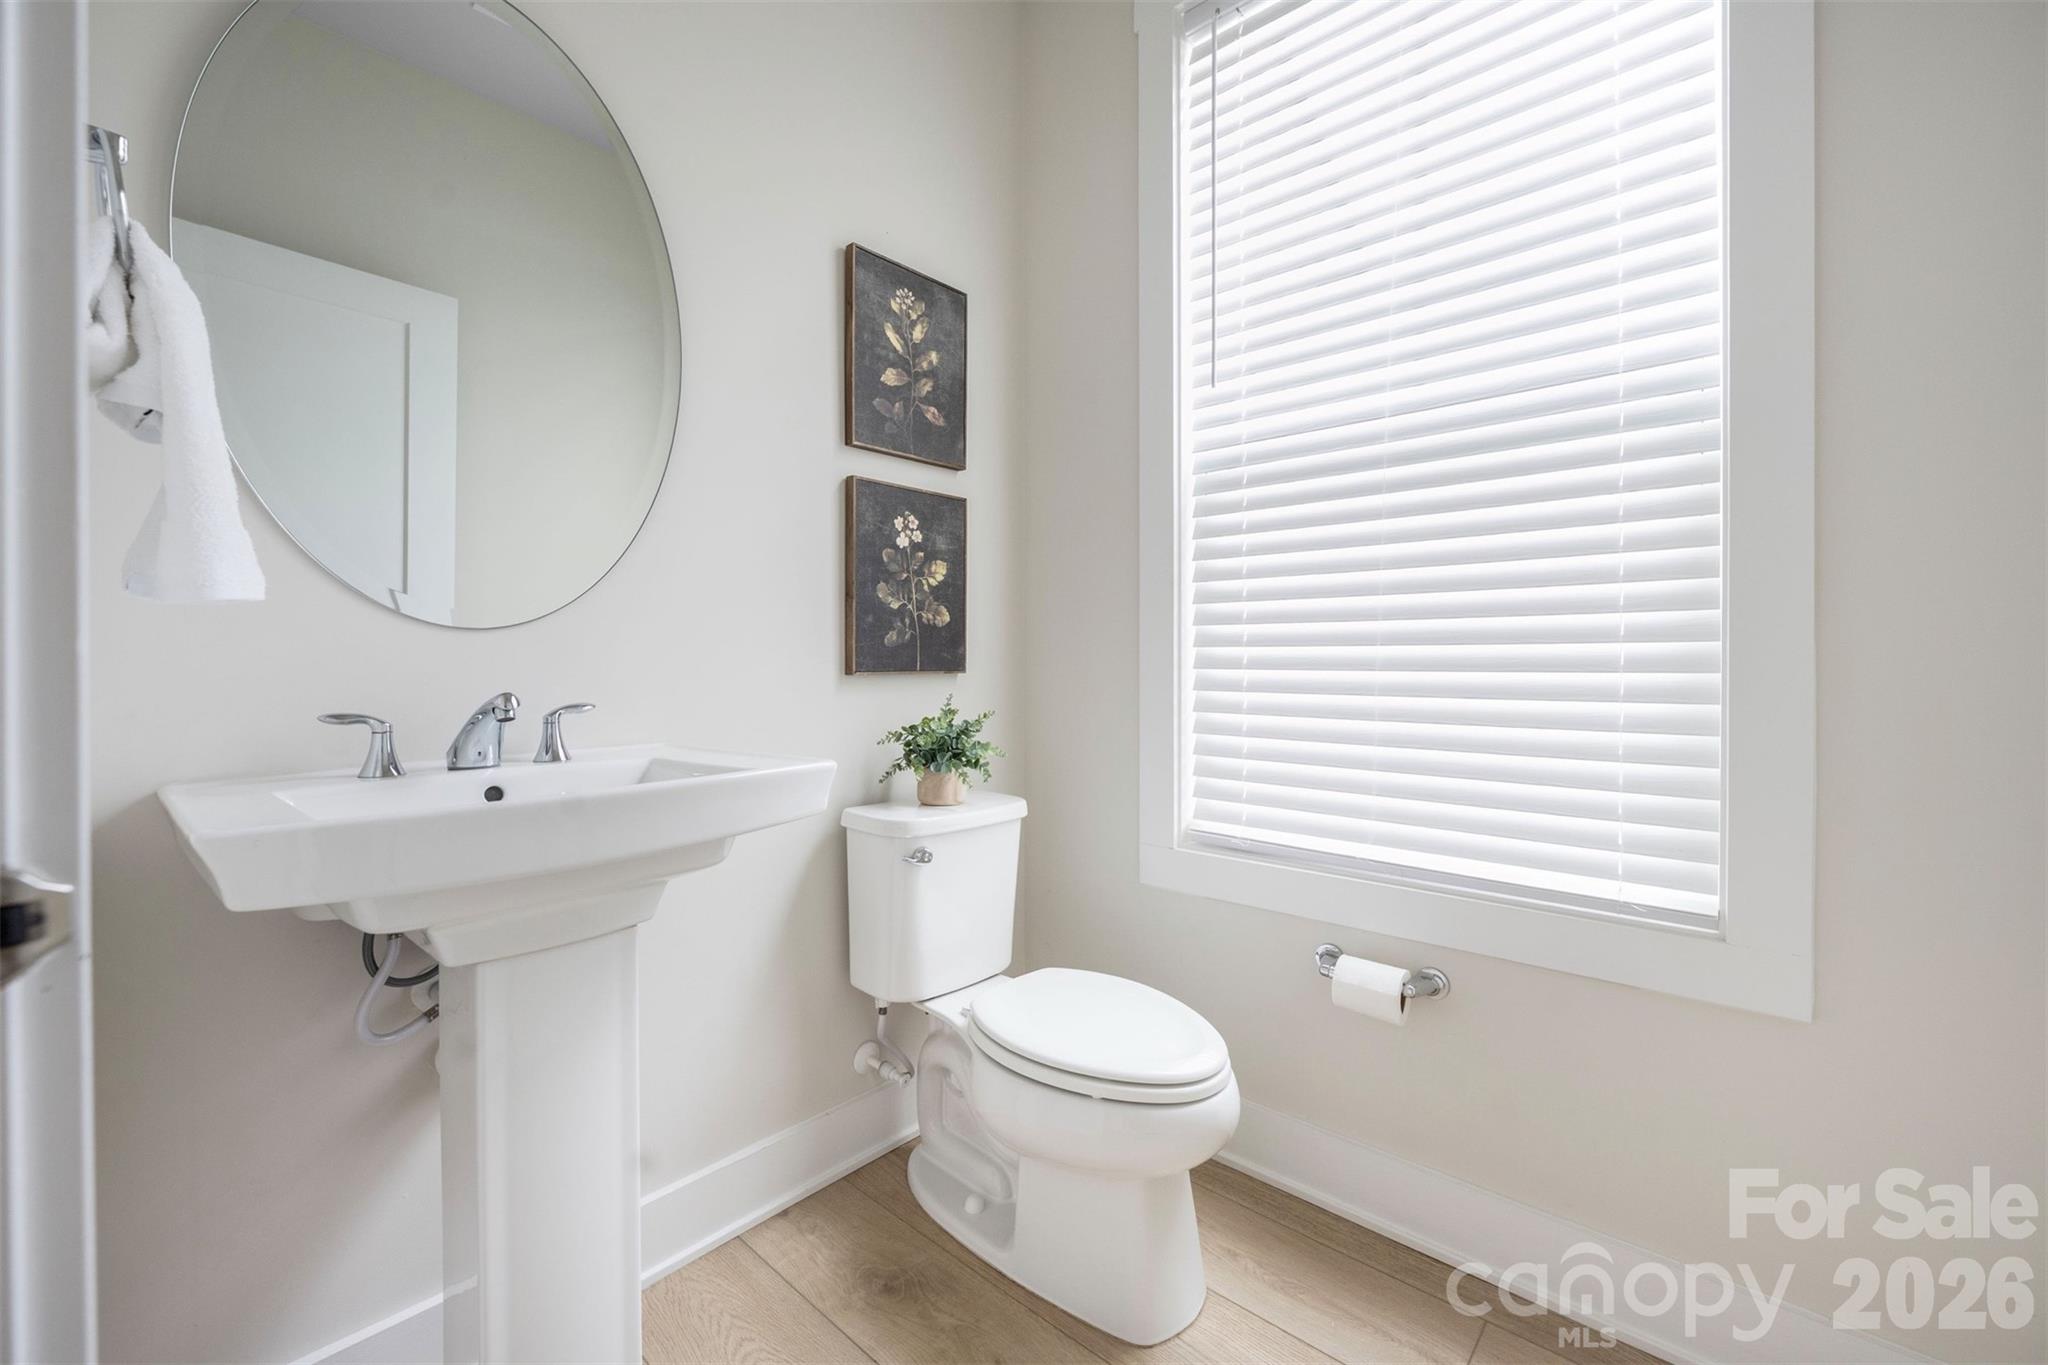
Bathroom with a pedestal sink, toilet, round mirror, and large window with white blinds.
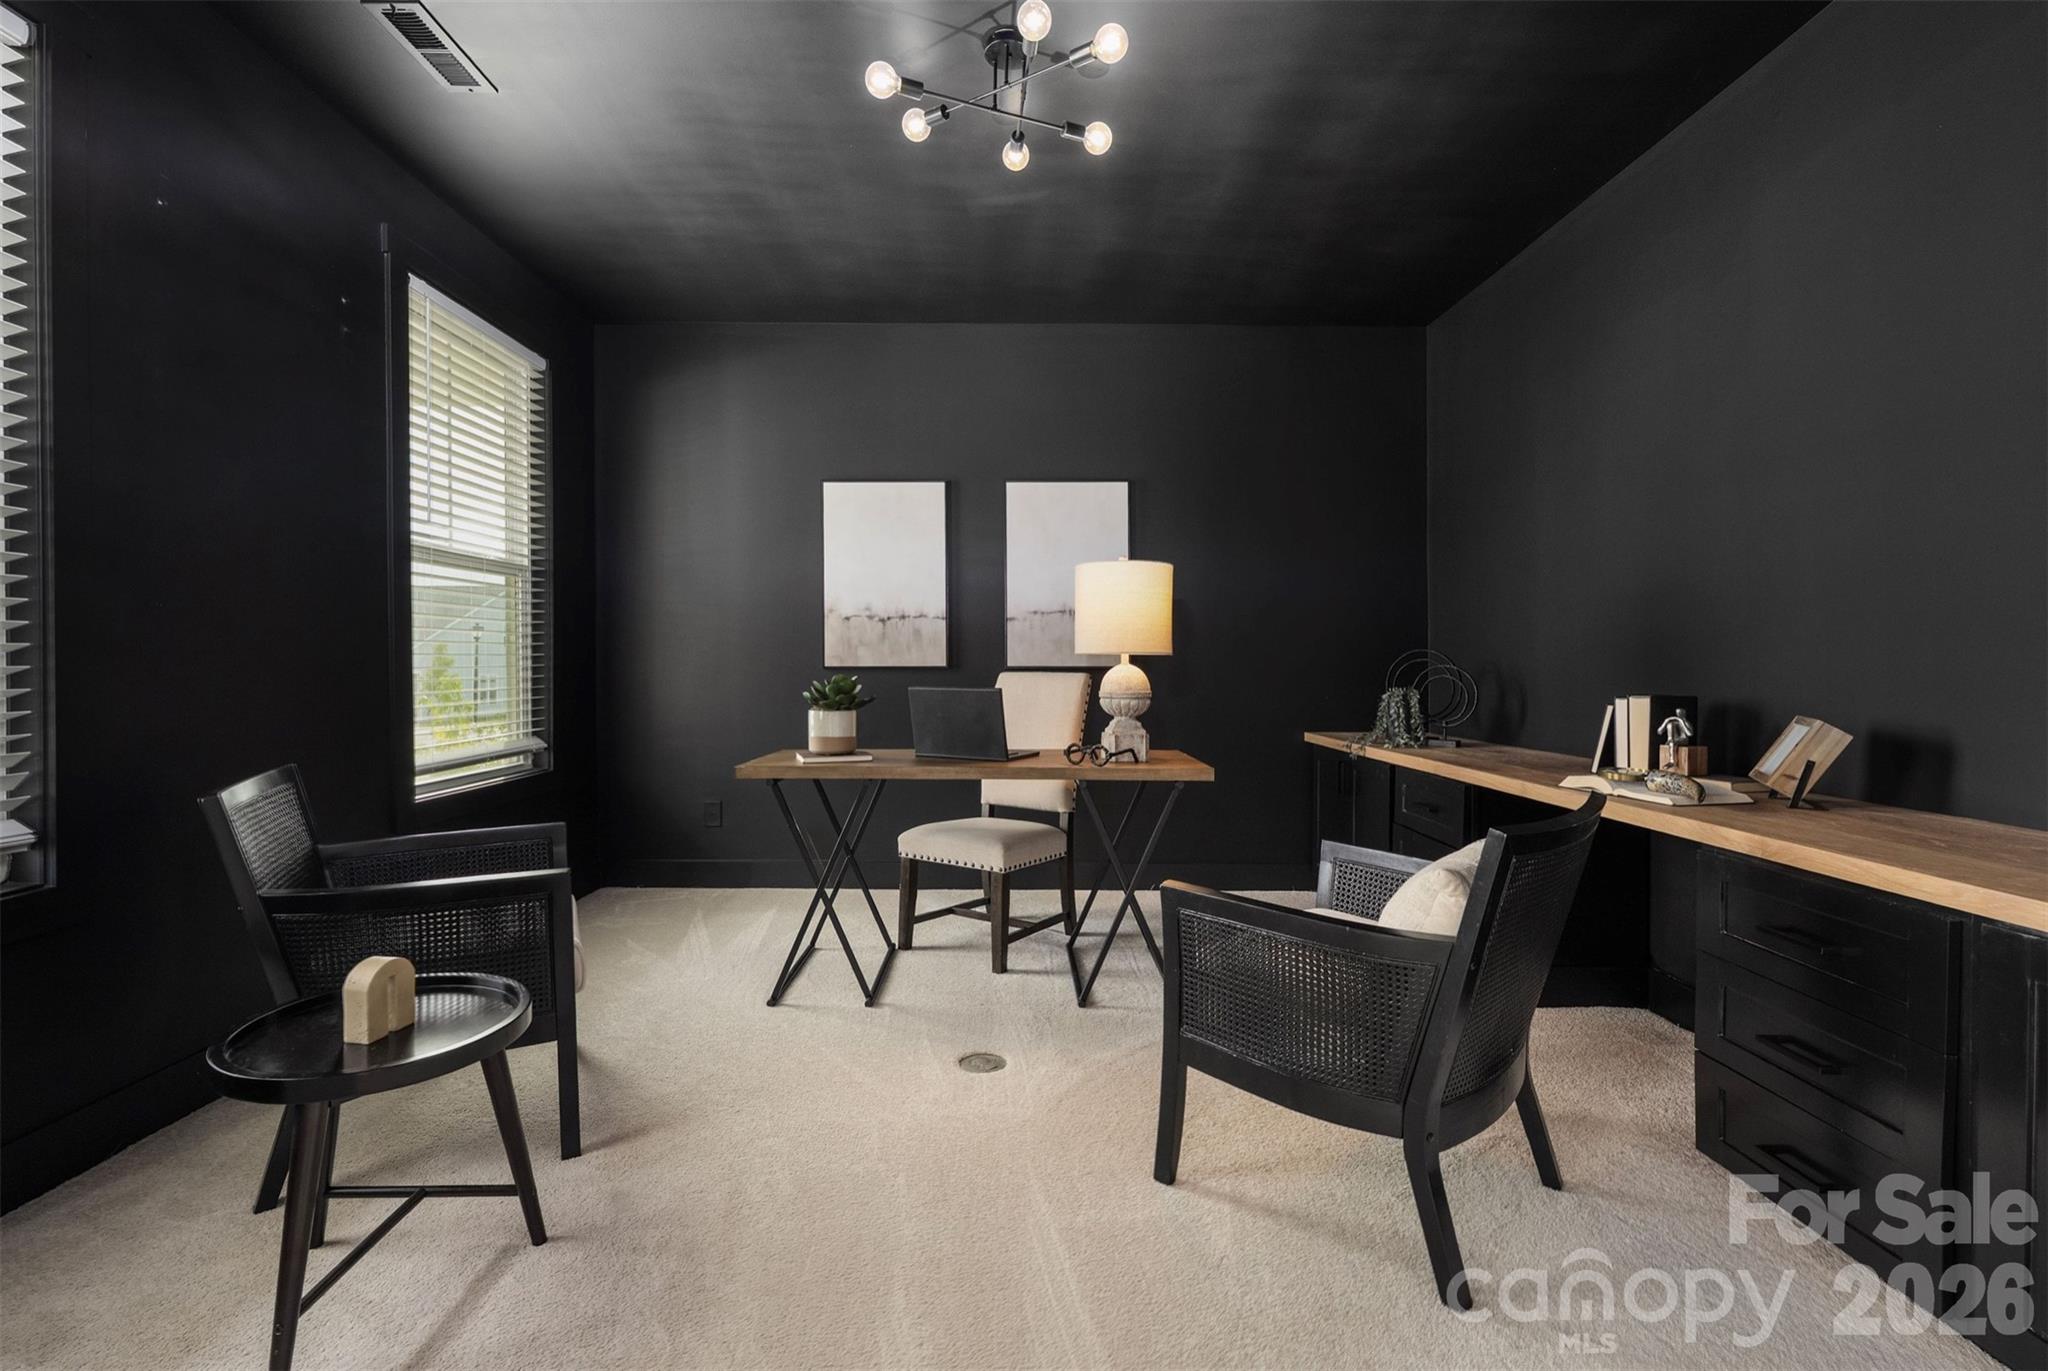
Staged home office with black walls, a wood desk, built-in cabinets, and woven lounge chairs.
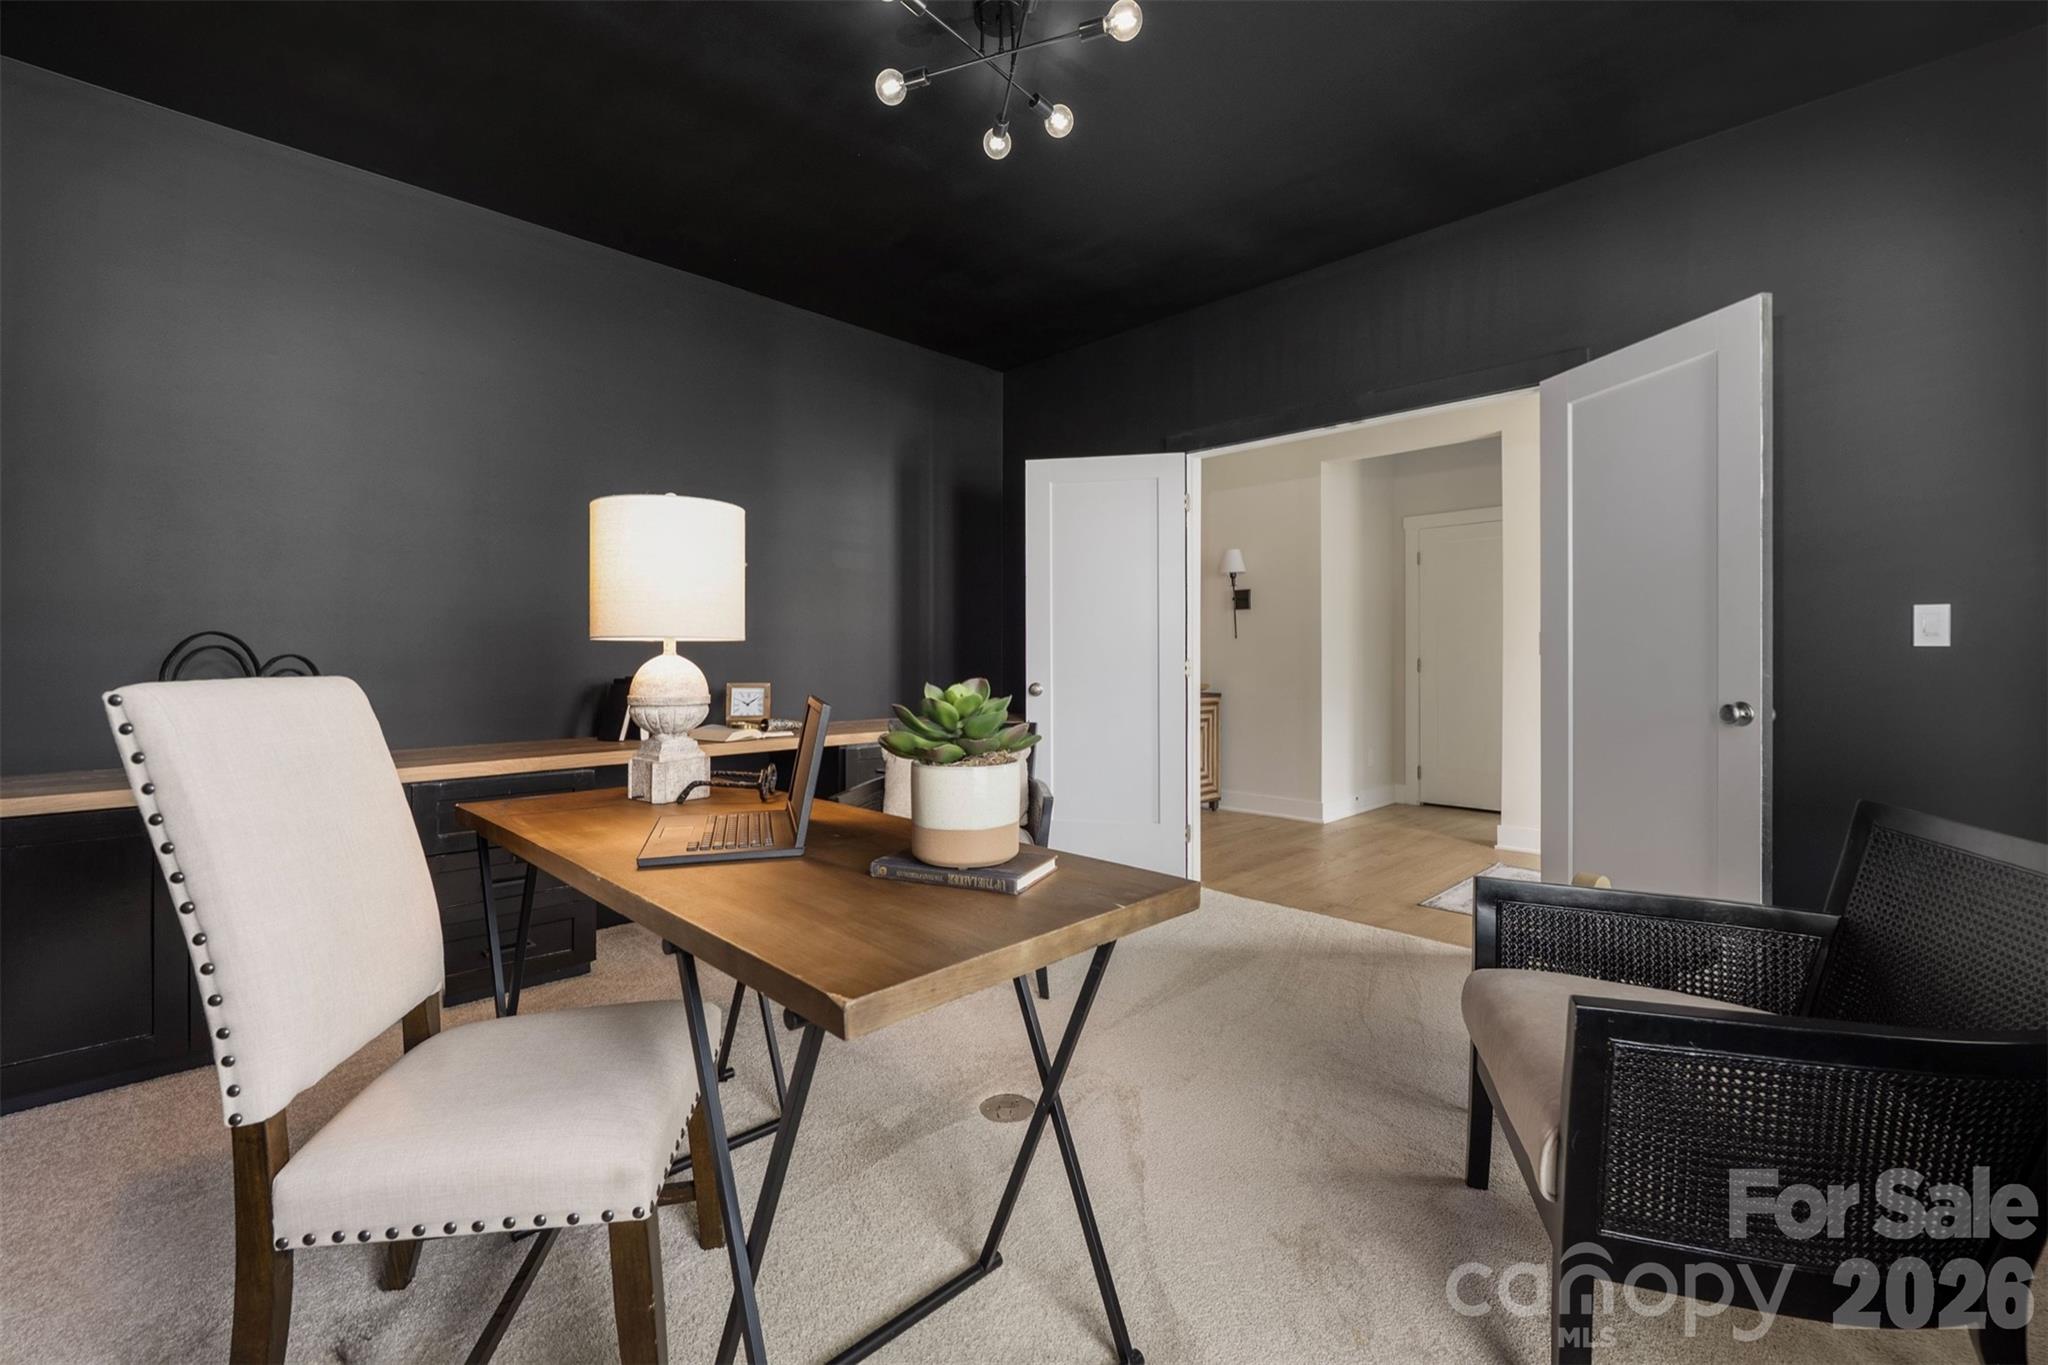
Furnished home office with charcoal walls, wooden desk, and open double doors.
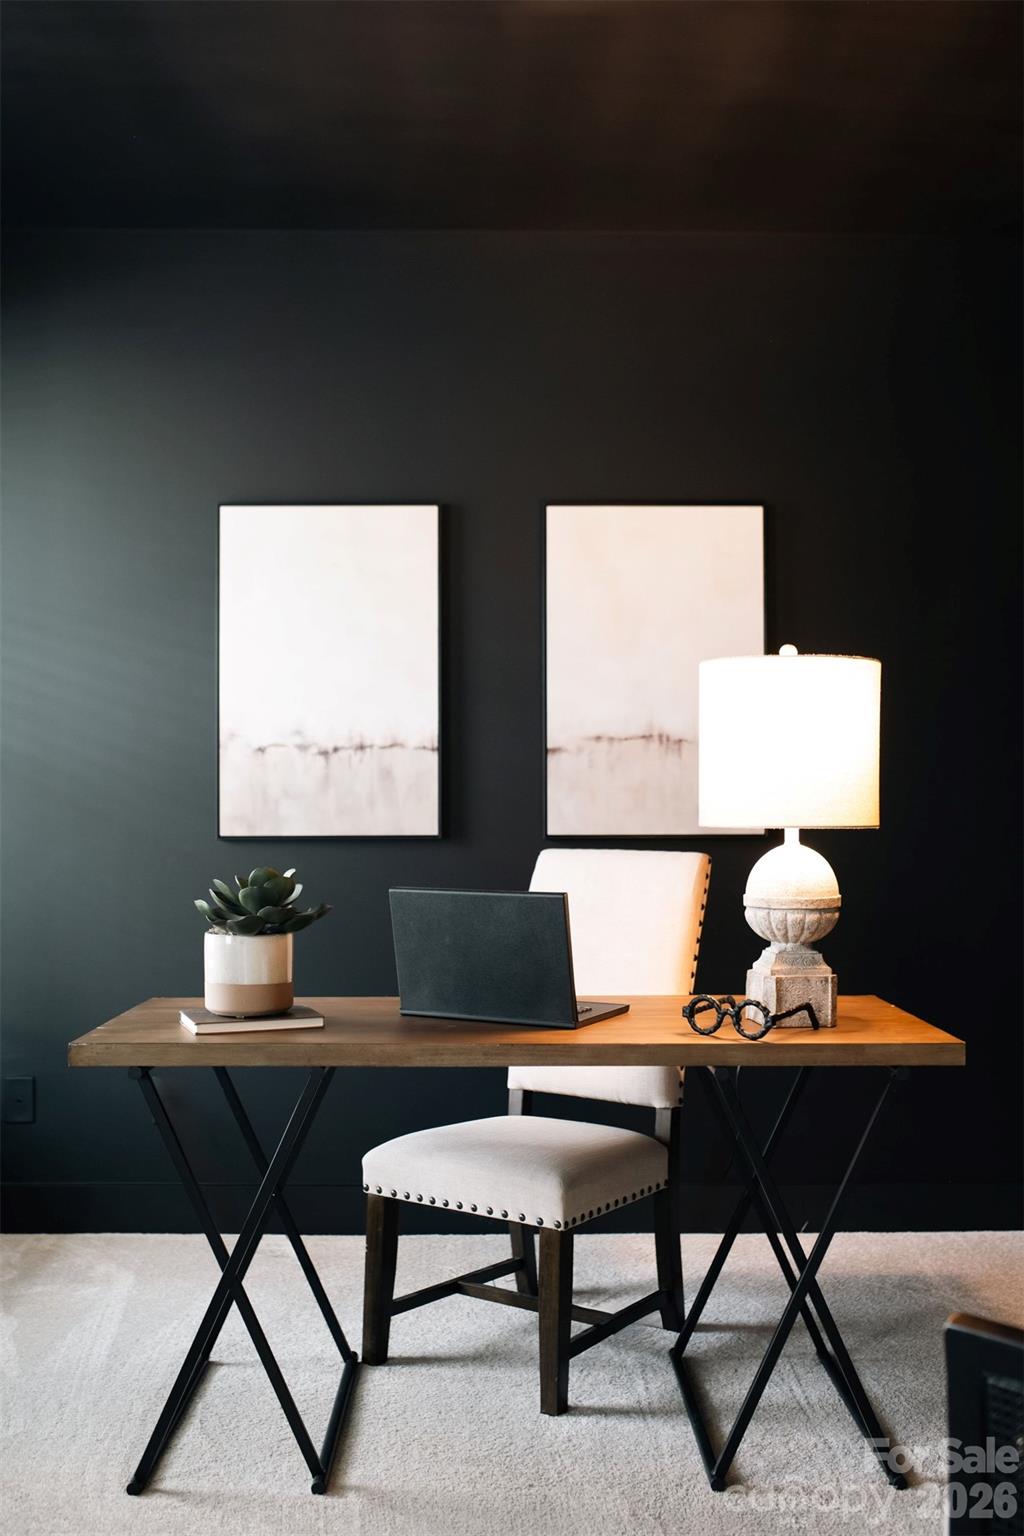
Home office with a wood desk, cream chair, laptop, and lamp against a dark wall.
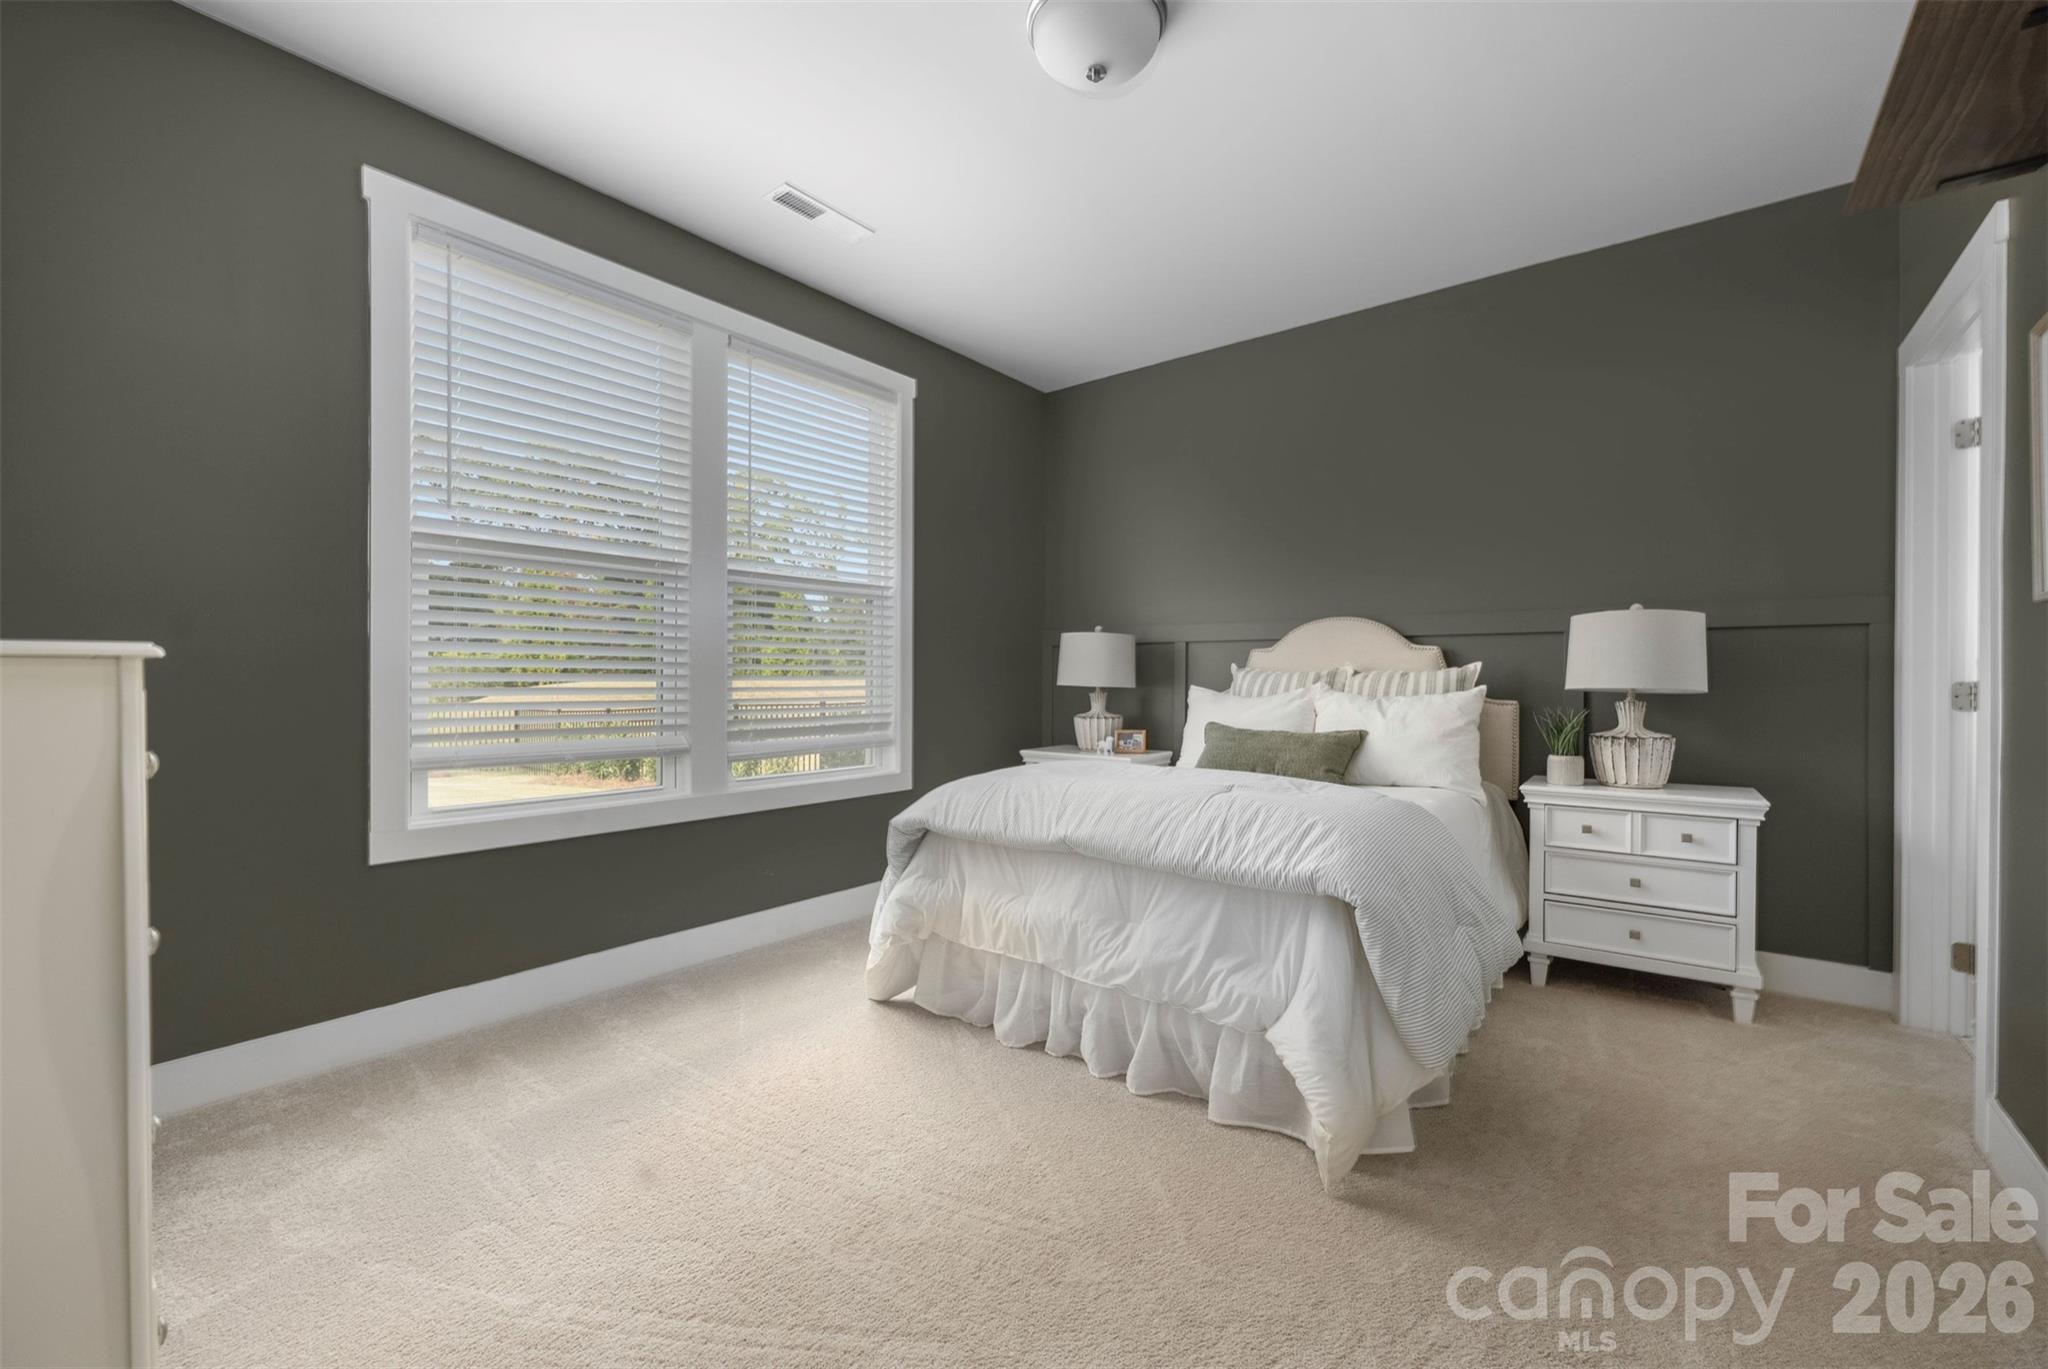
Bedroom with a white bed, dark gray walls, beige carpet, and two large windows with blinds.
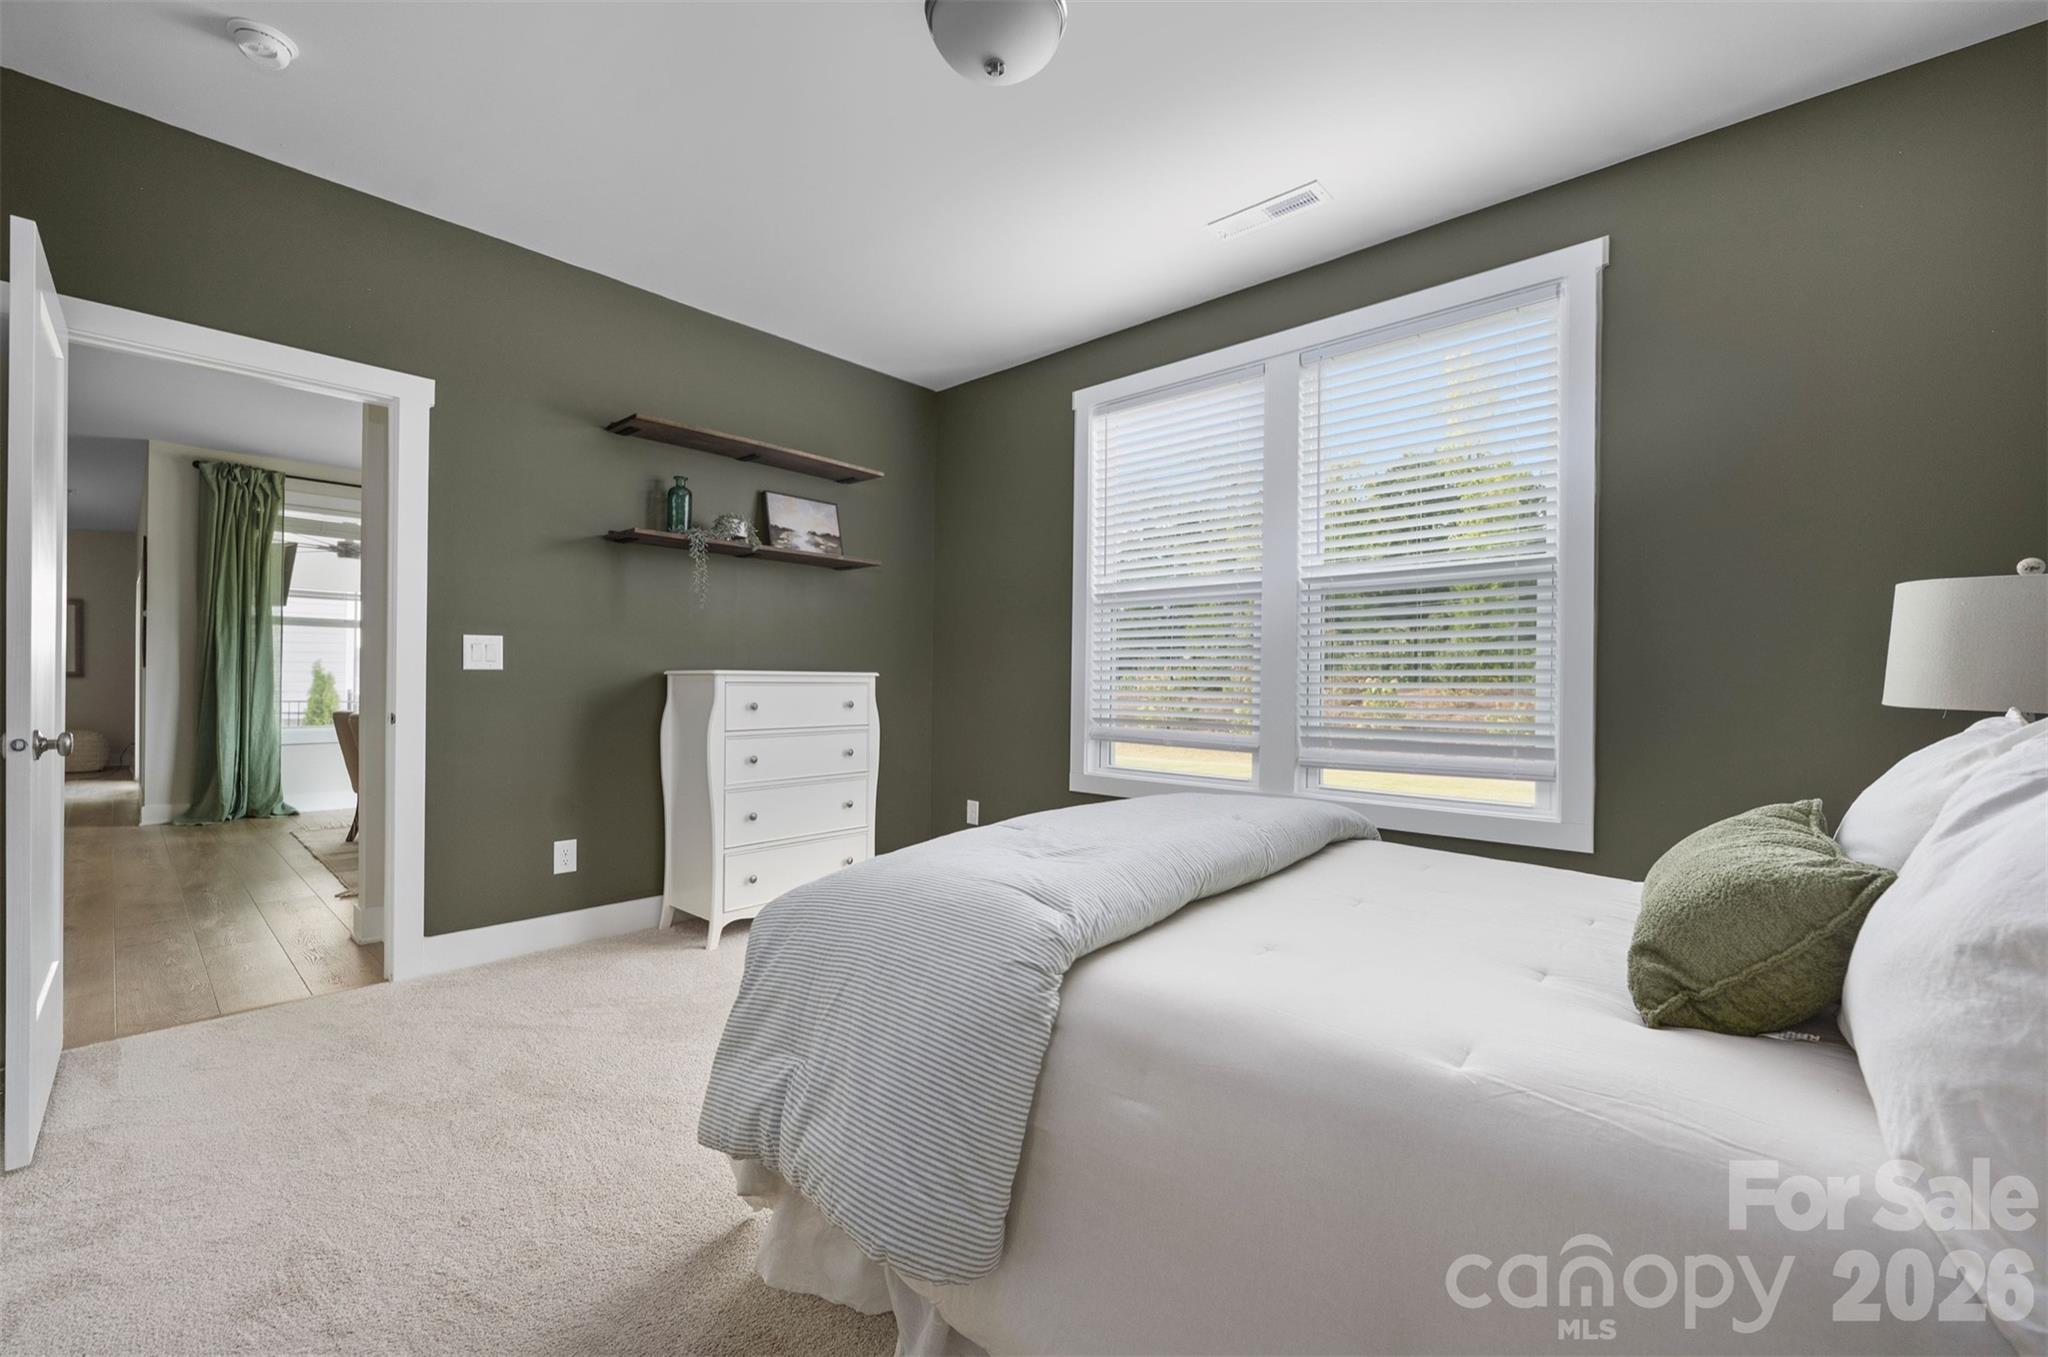
Furnished bedroom with an olive accent wall, white bed, dresser, and large window with blinds.
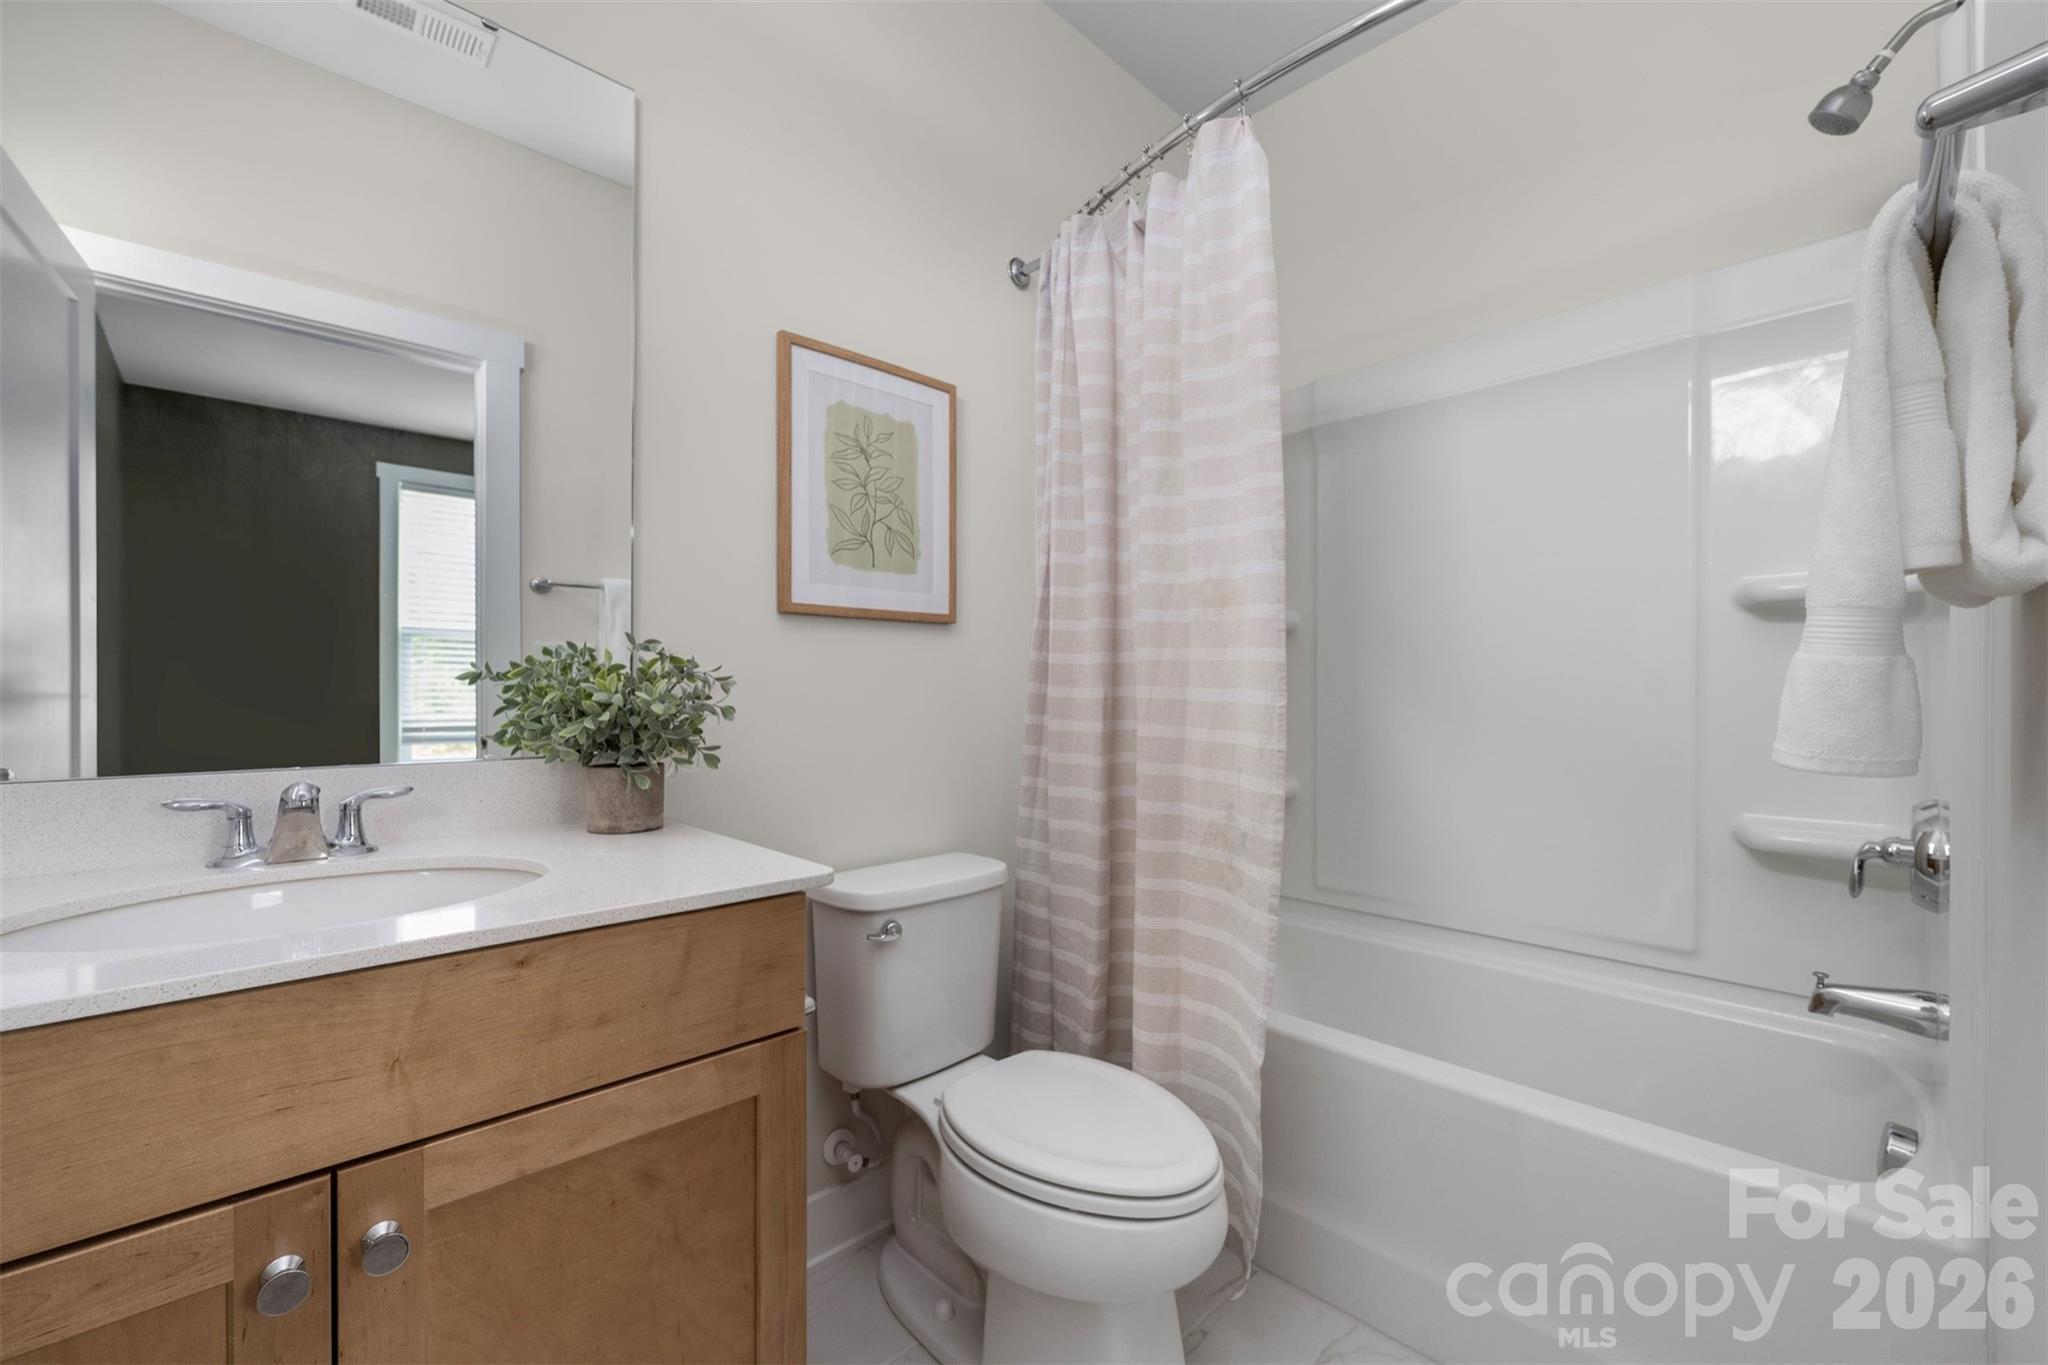
Bathroom with a wood vanity, white tub-shower, and pale striped curtain.
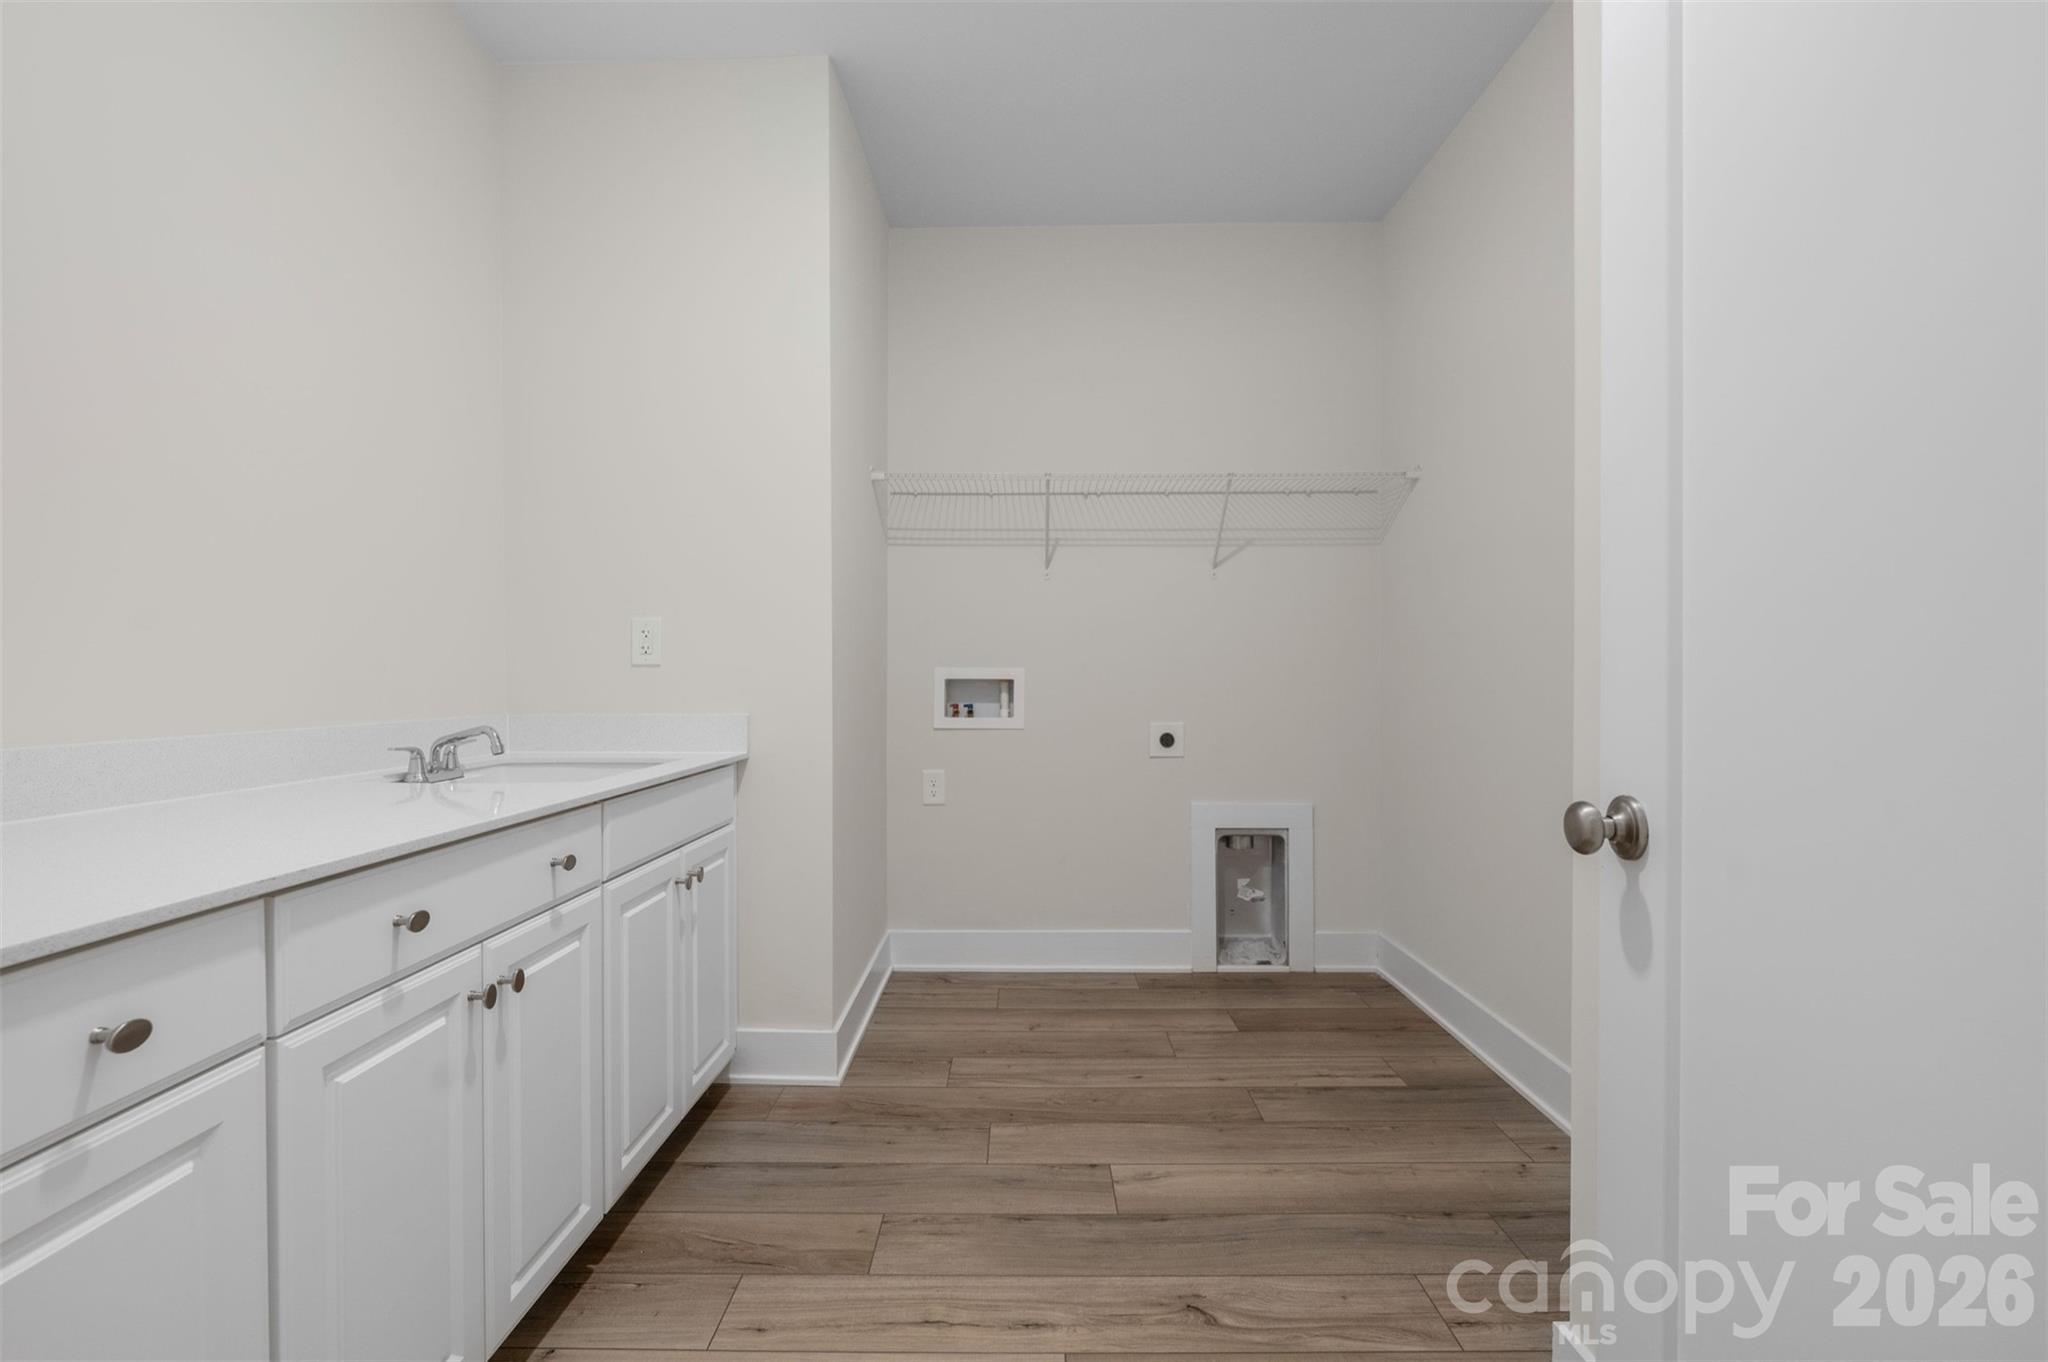
Laundry room with white cabinets, countertop sink, washer hookups, wire shelf, and wood-look flooring.
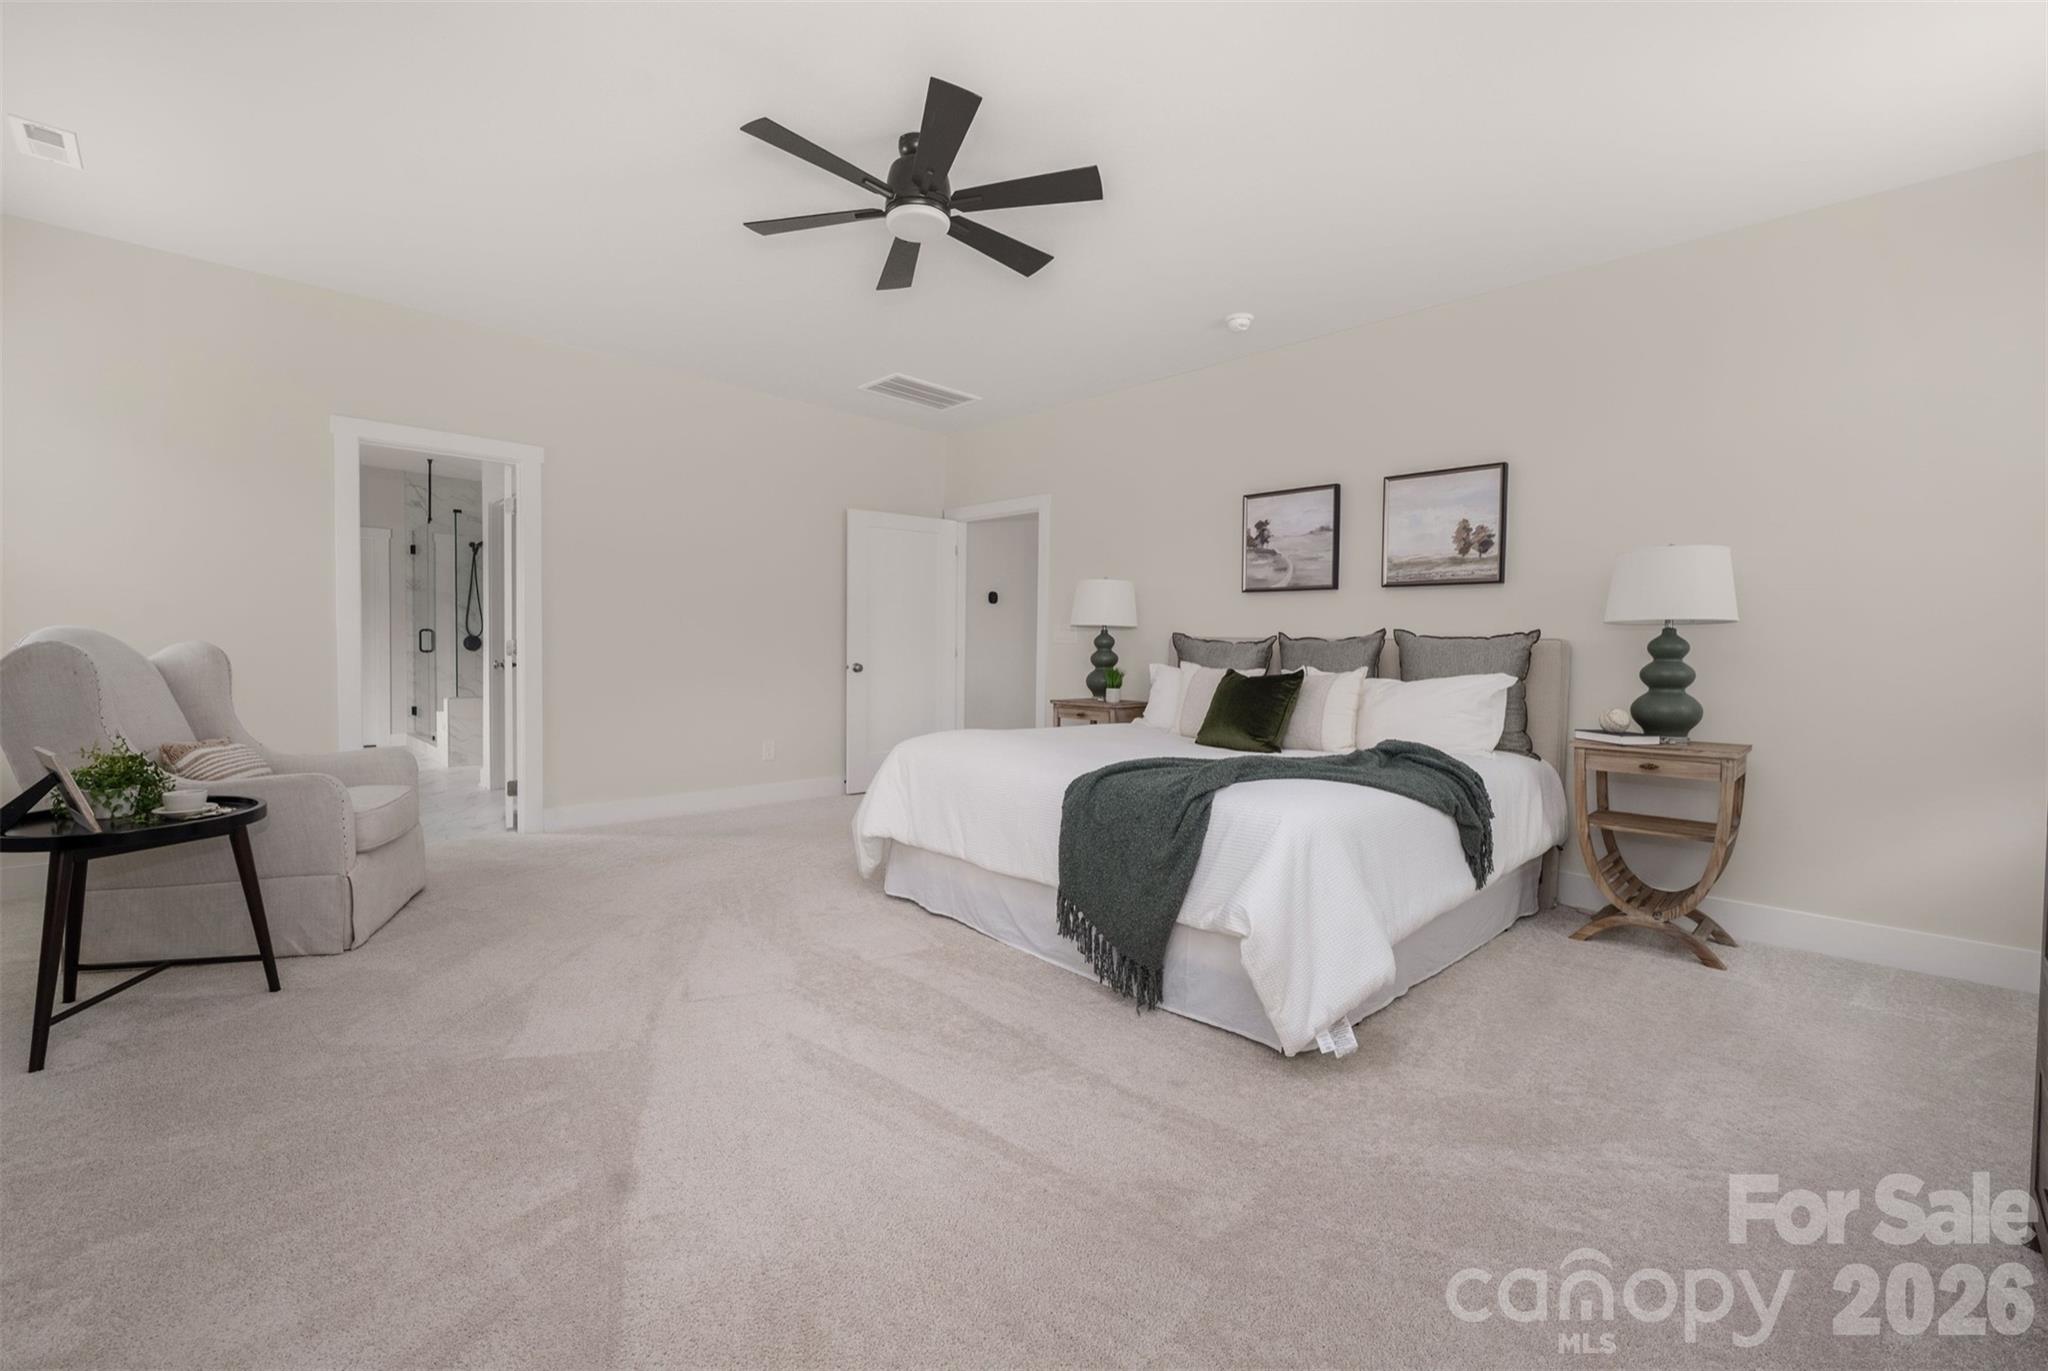
Staged bedroom with a white bed, dark green throw, ceiling fan, and adjoining glass shower.
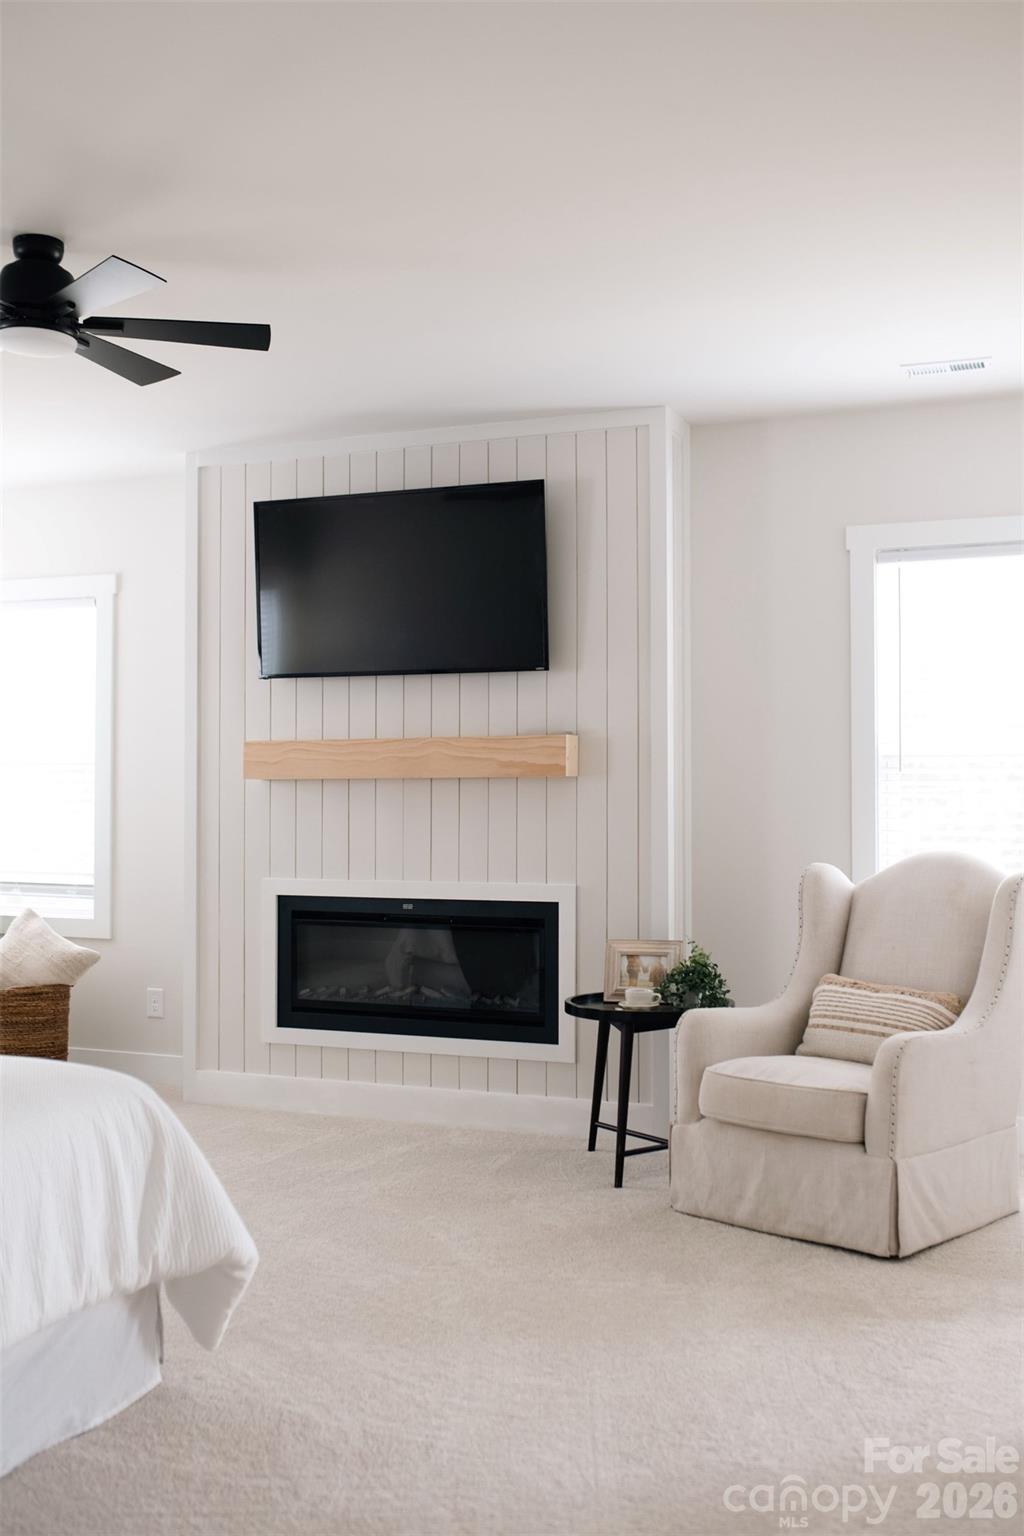
Bedroom with a paneled fireplace wall, mounted television, and upholstered armchair.
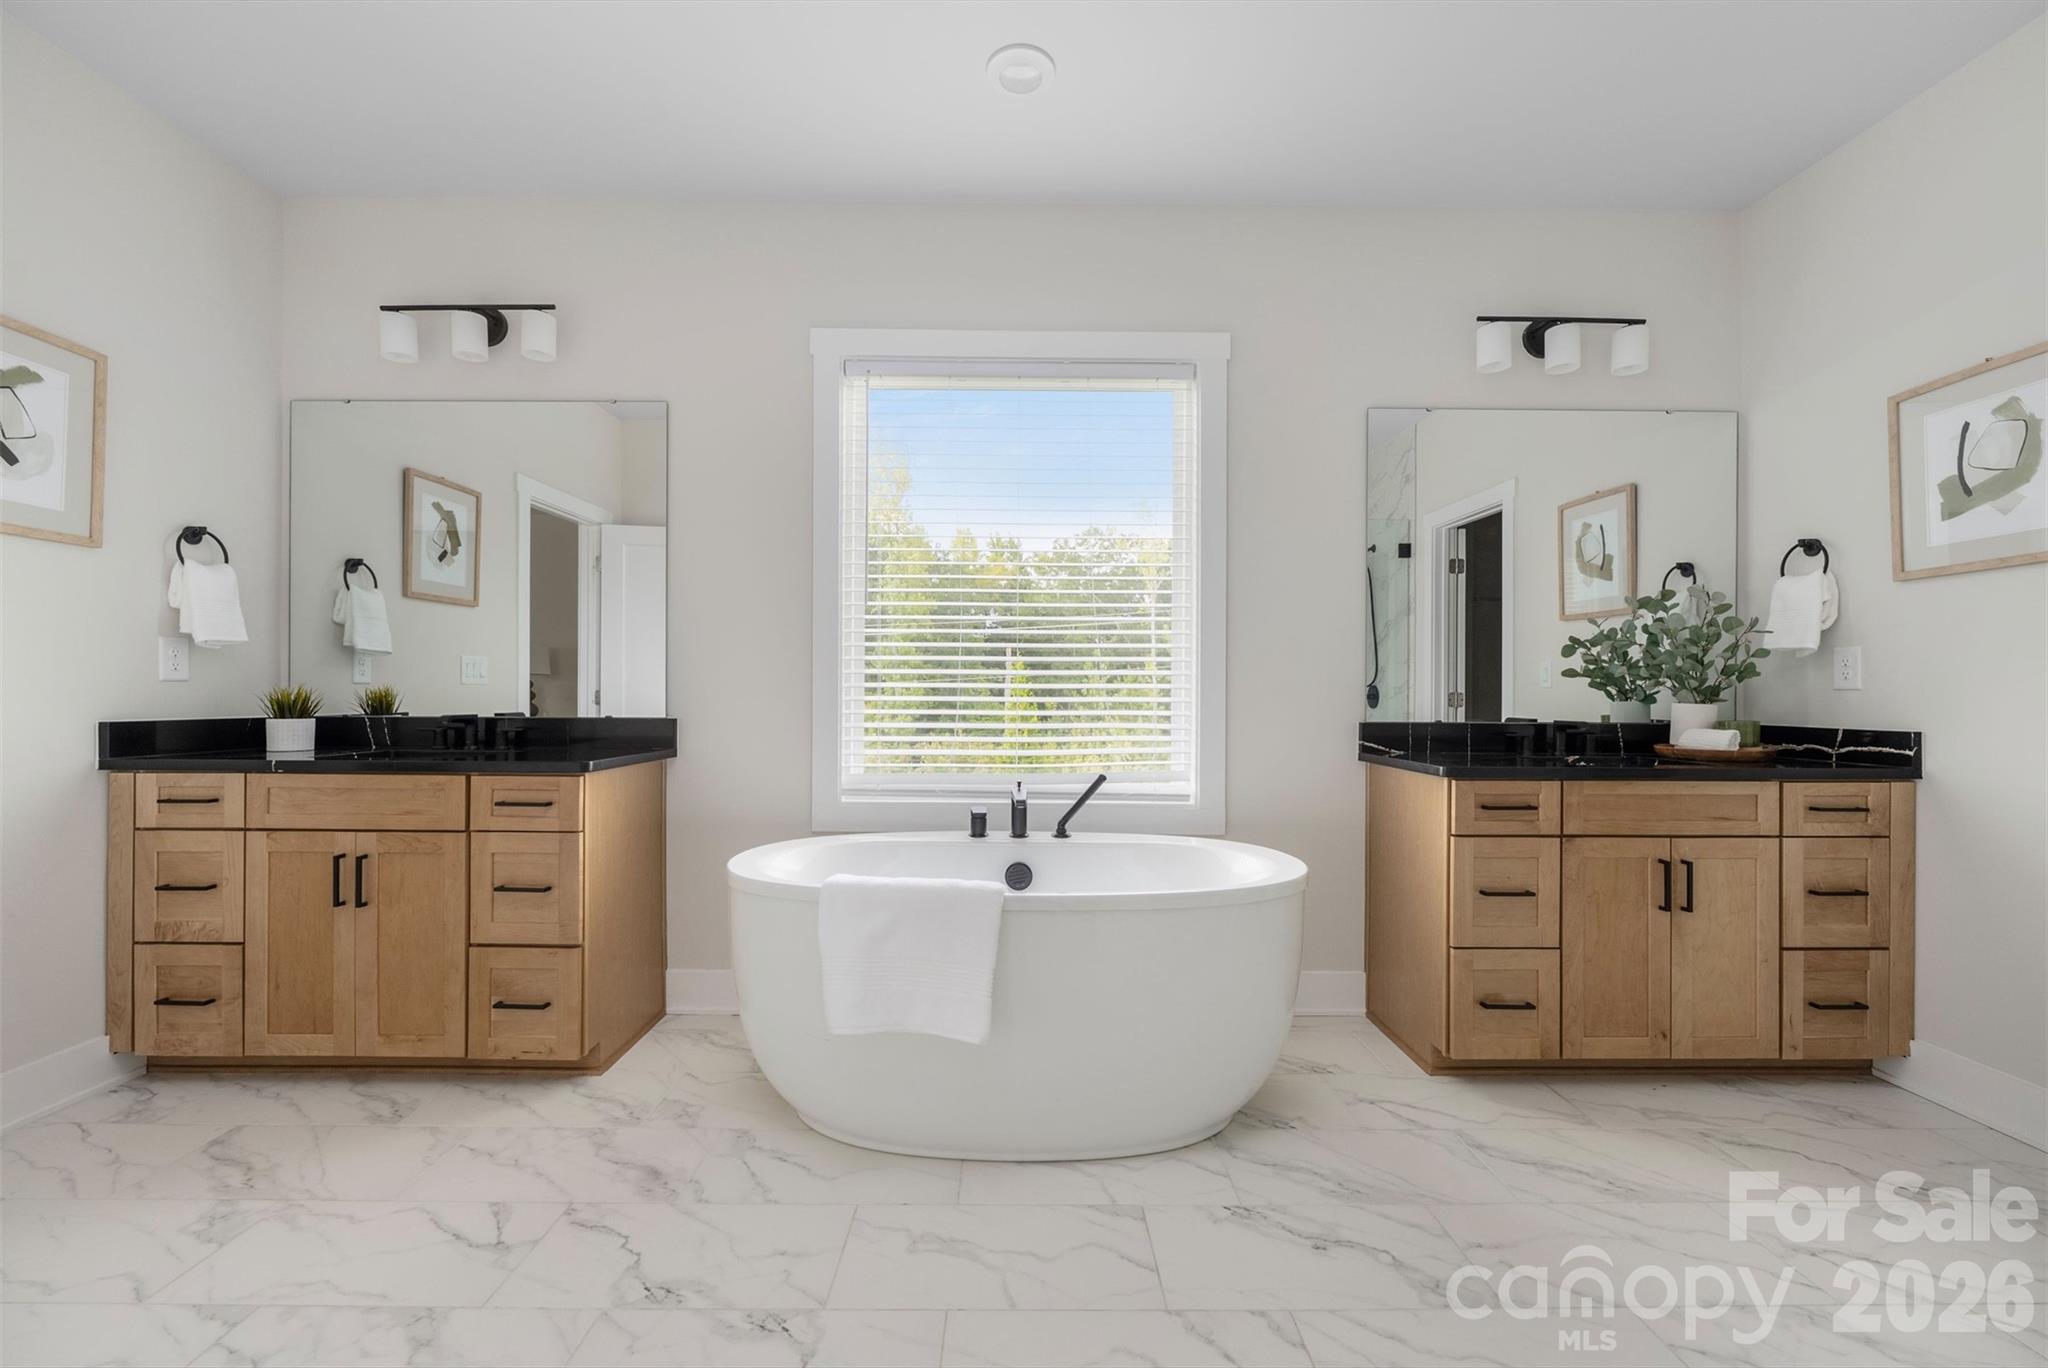
Primary bathroom with a freestanding soaking tub, light wood vanity, black countertop, and marble-look tile.
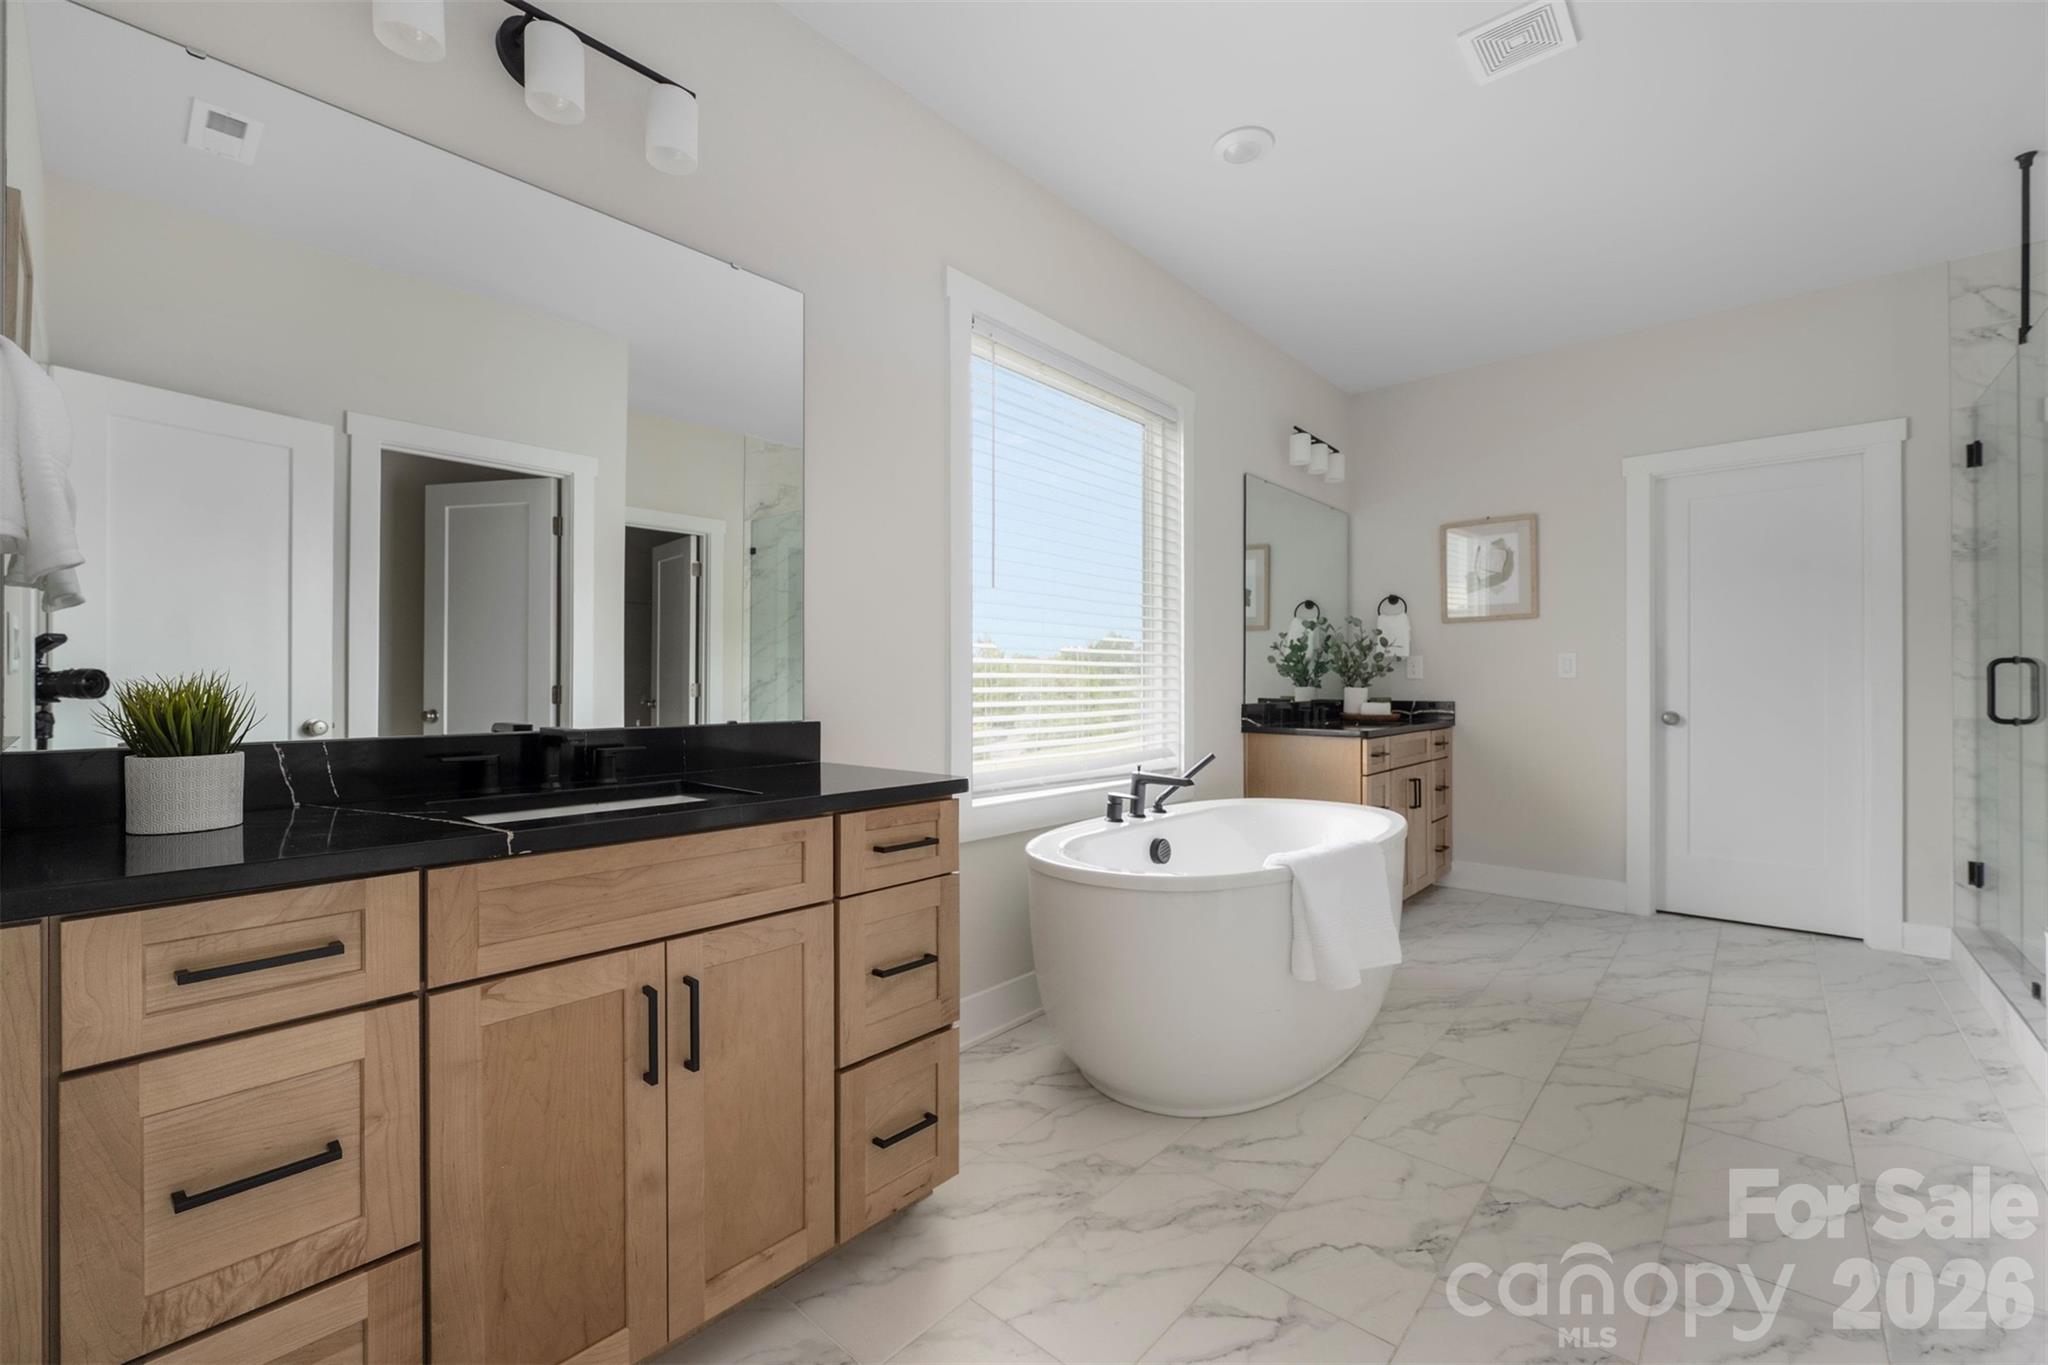
Bathroom with a freestanding soaking tub beneath a window, flanked by matching wood vanities.
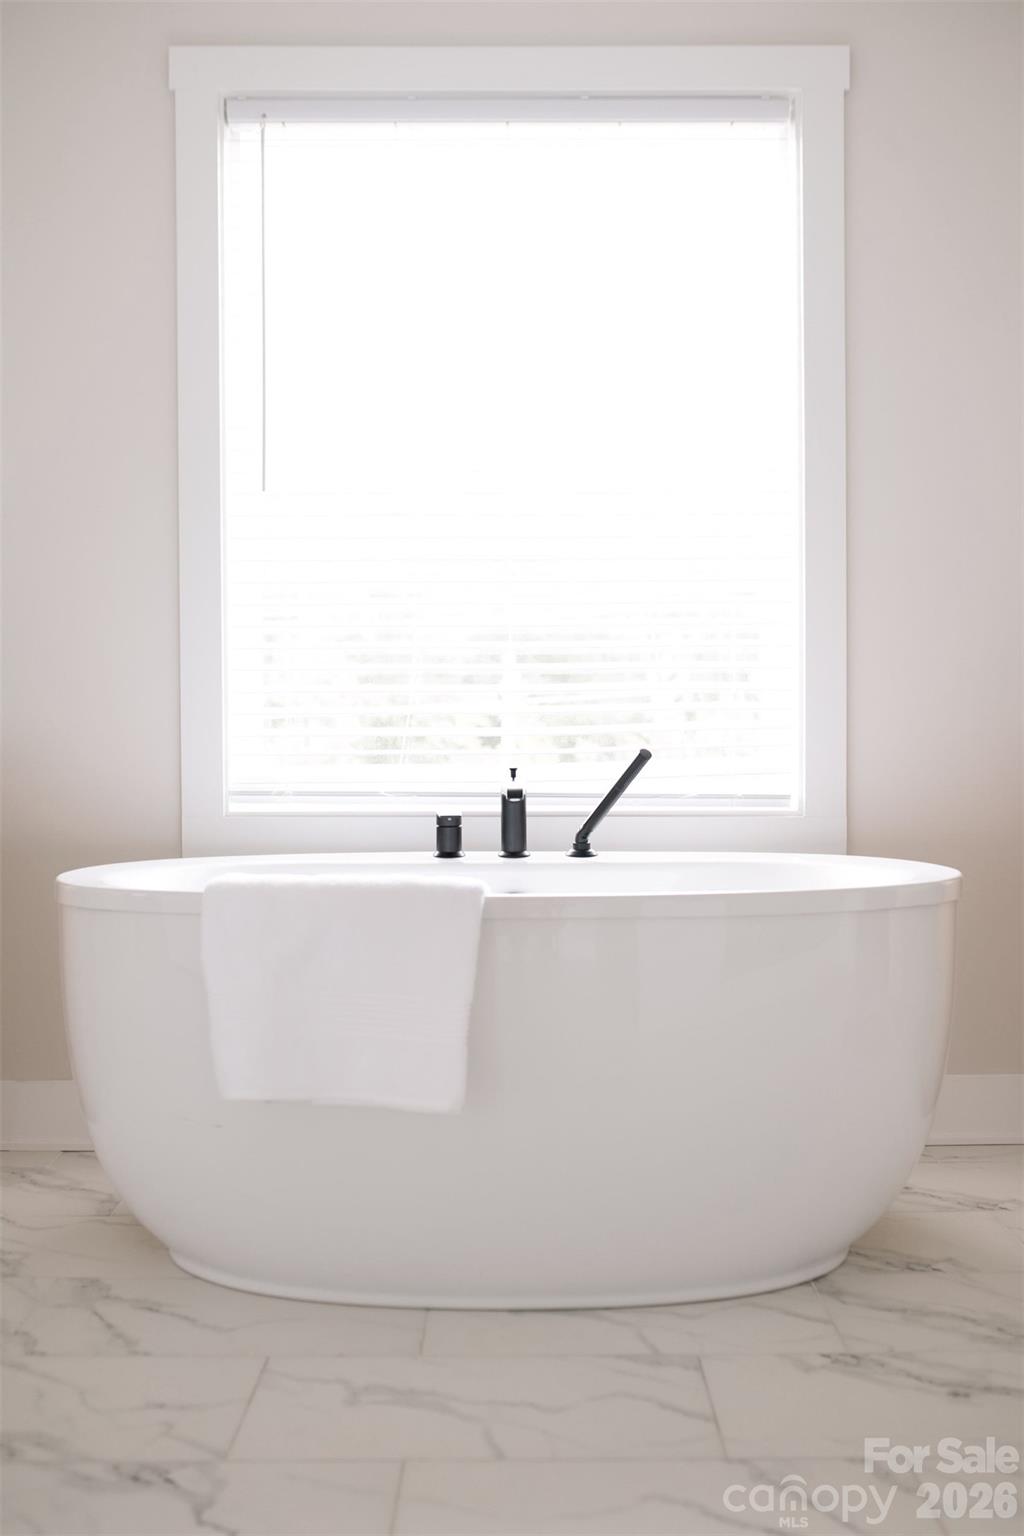
Freestanding white bathtub beneath a bright window, with a towel draped over its edge.
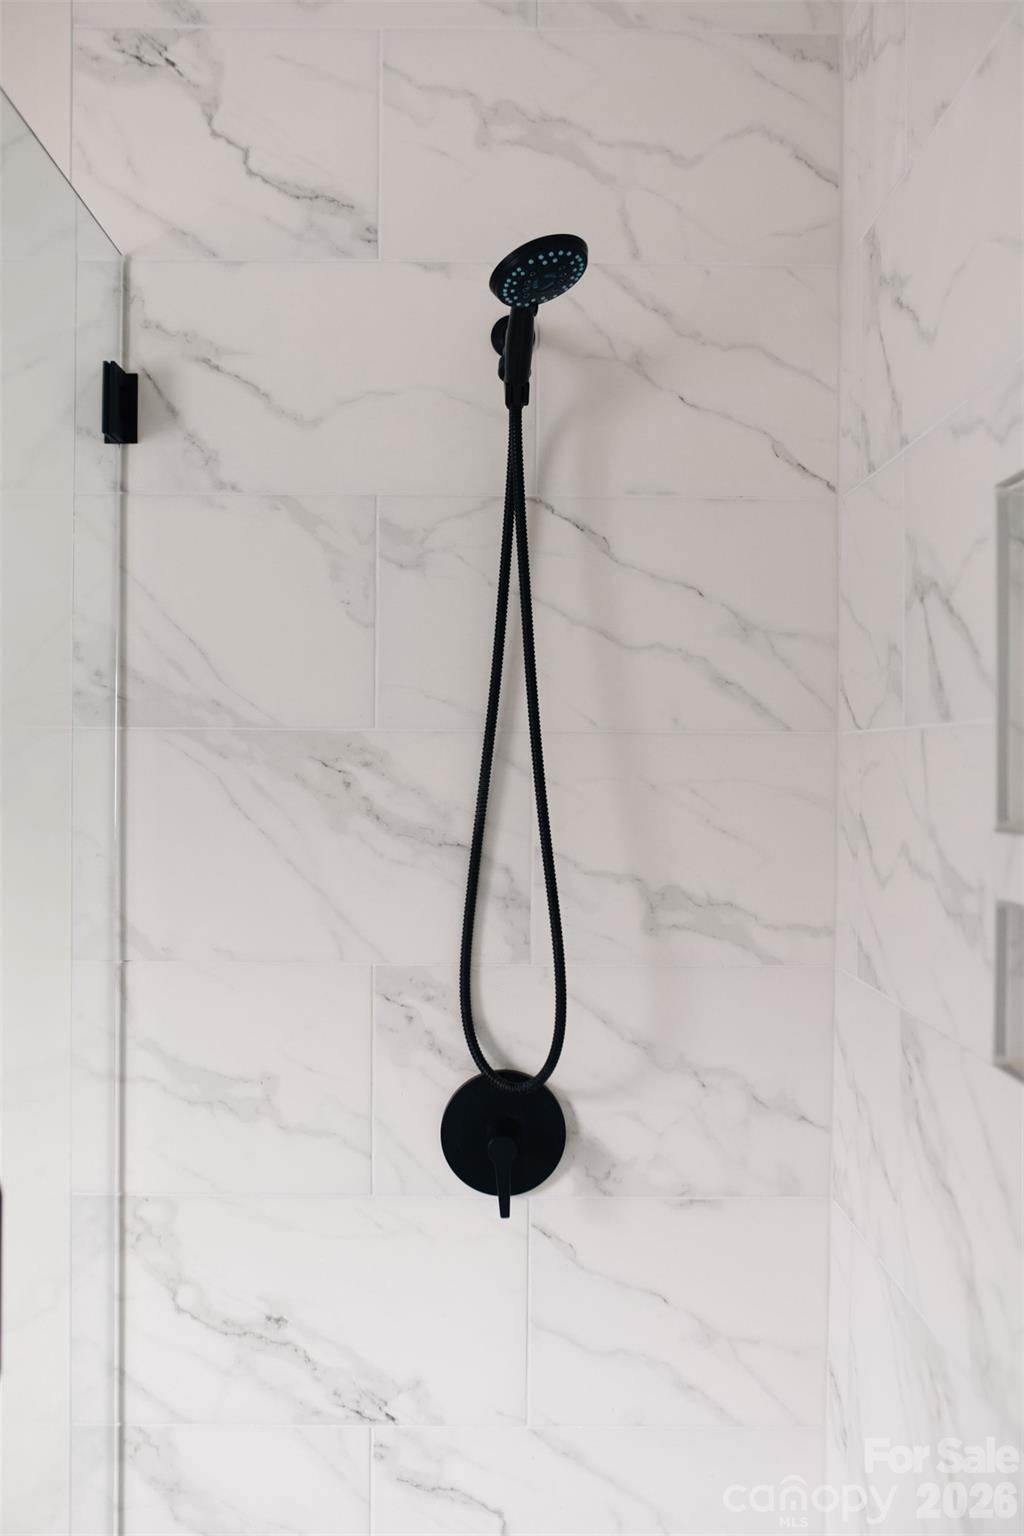
Matte black handheld shower against white marble-look bathroom tile.
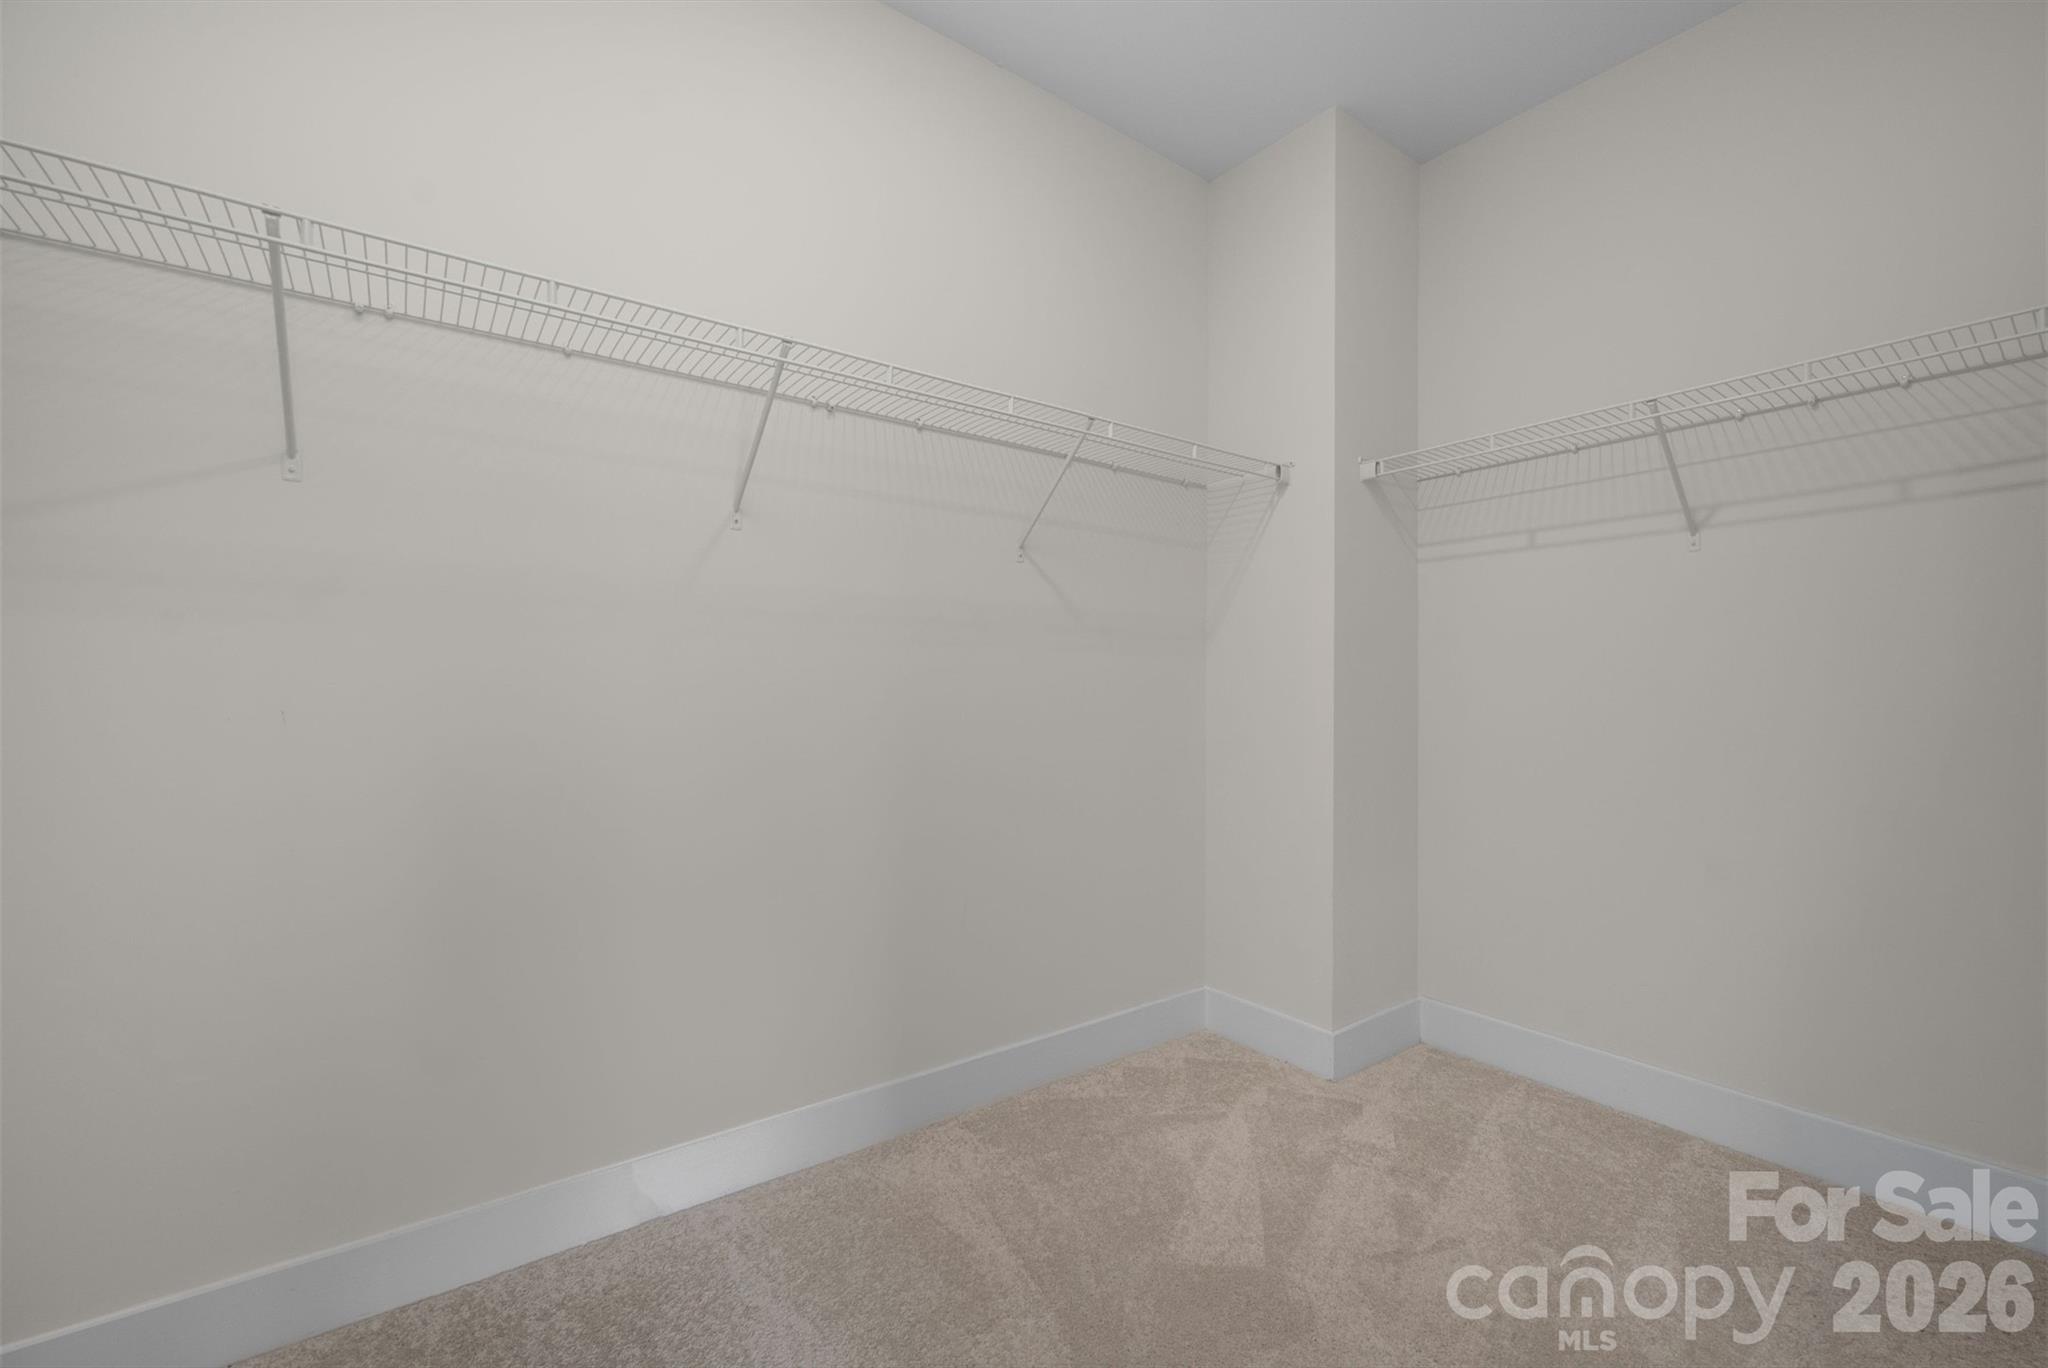
Empty walk-in closet with beige carpet and wire shelving along two walls.
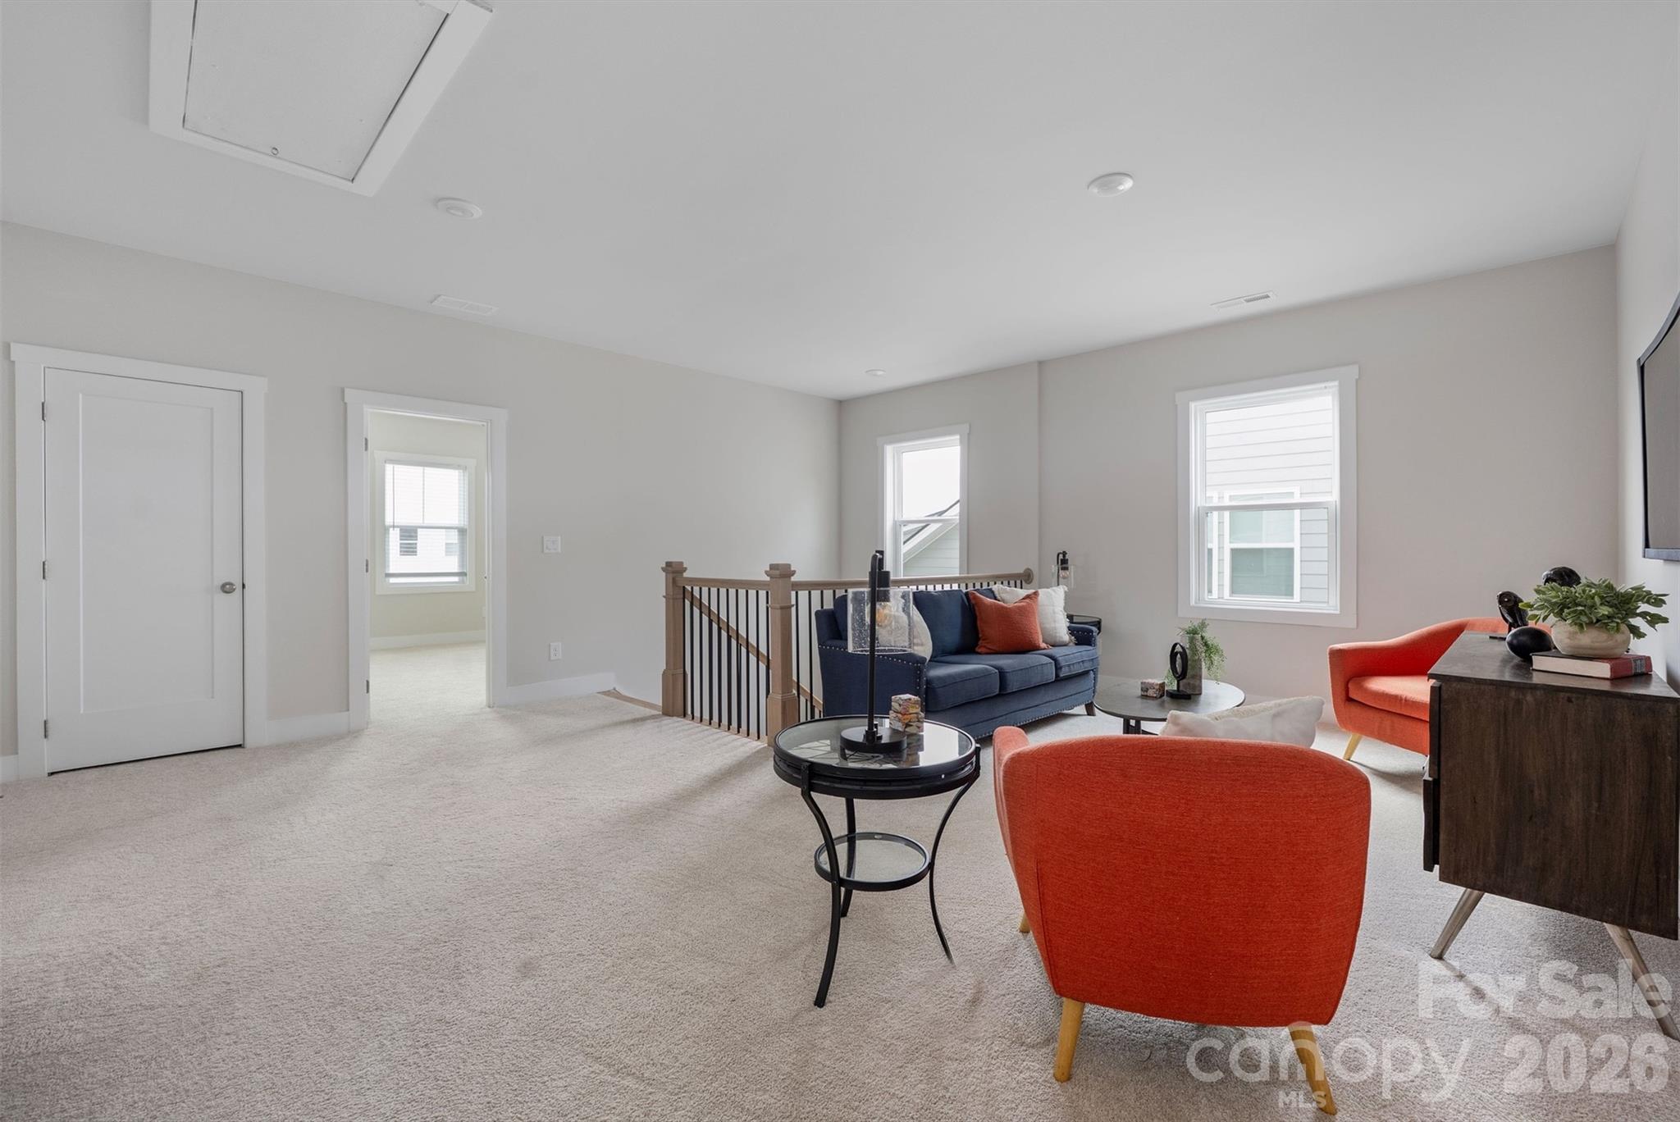
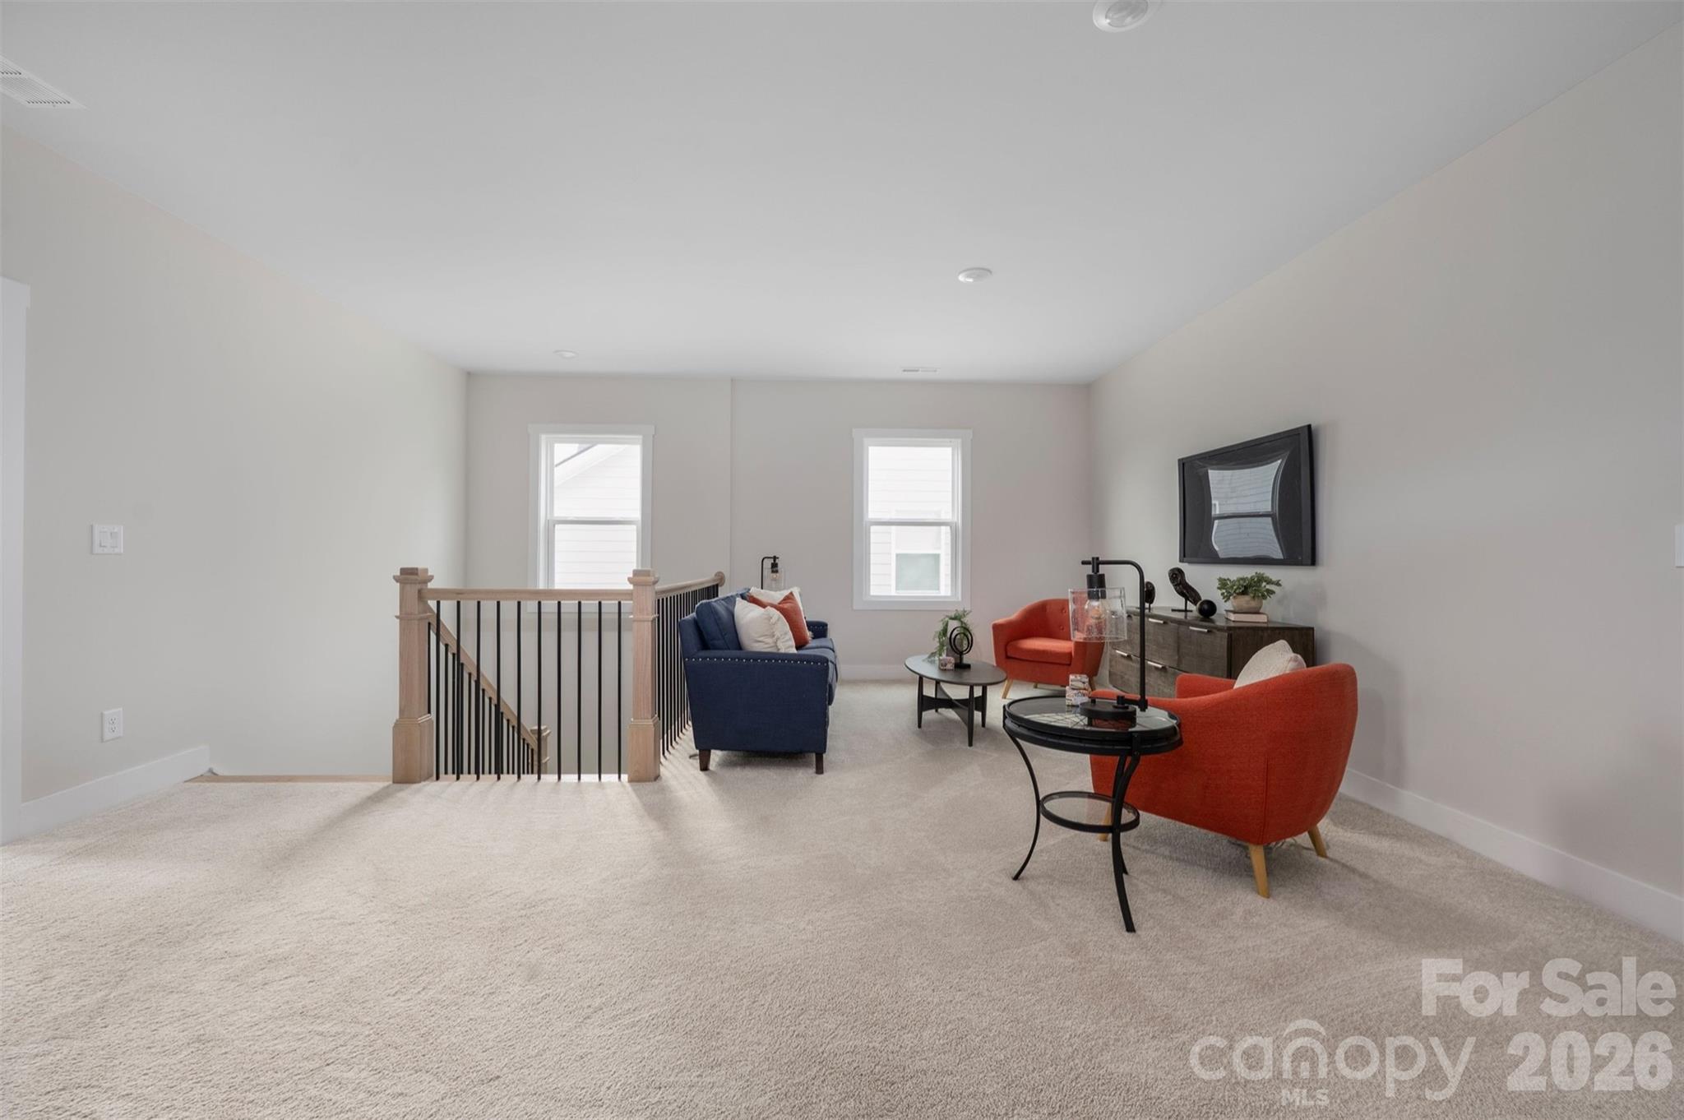
Staged sitting area with a navy sofa, orange chairs, beige carpet, and a stair railing.
Furnished upstairs living area with beige carpet, colorful chairs, and a railing overlooking the stairs.
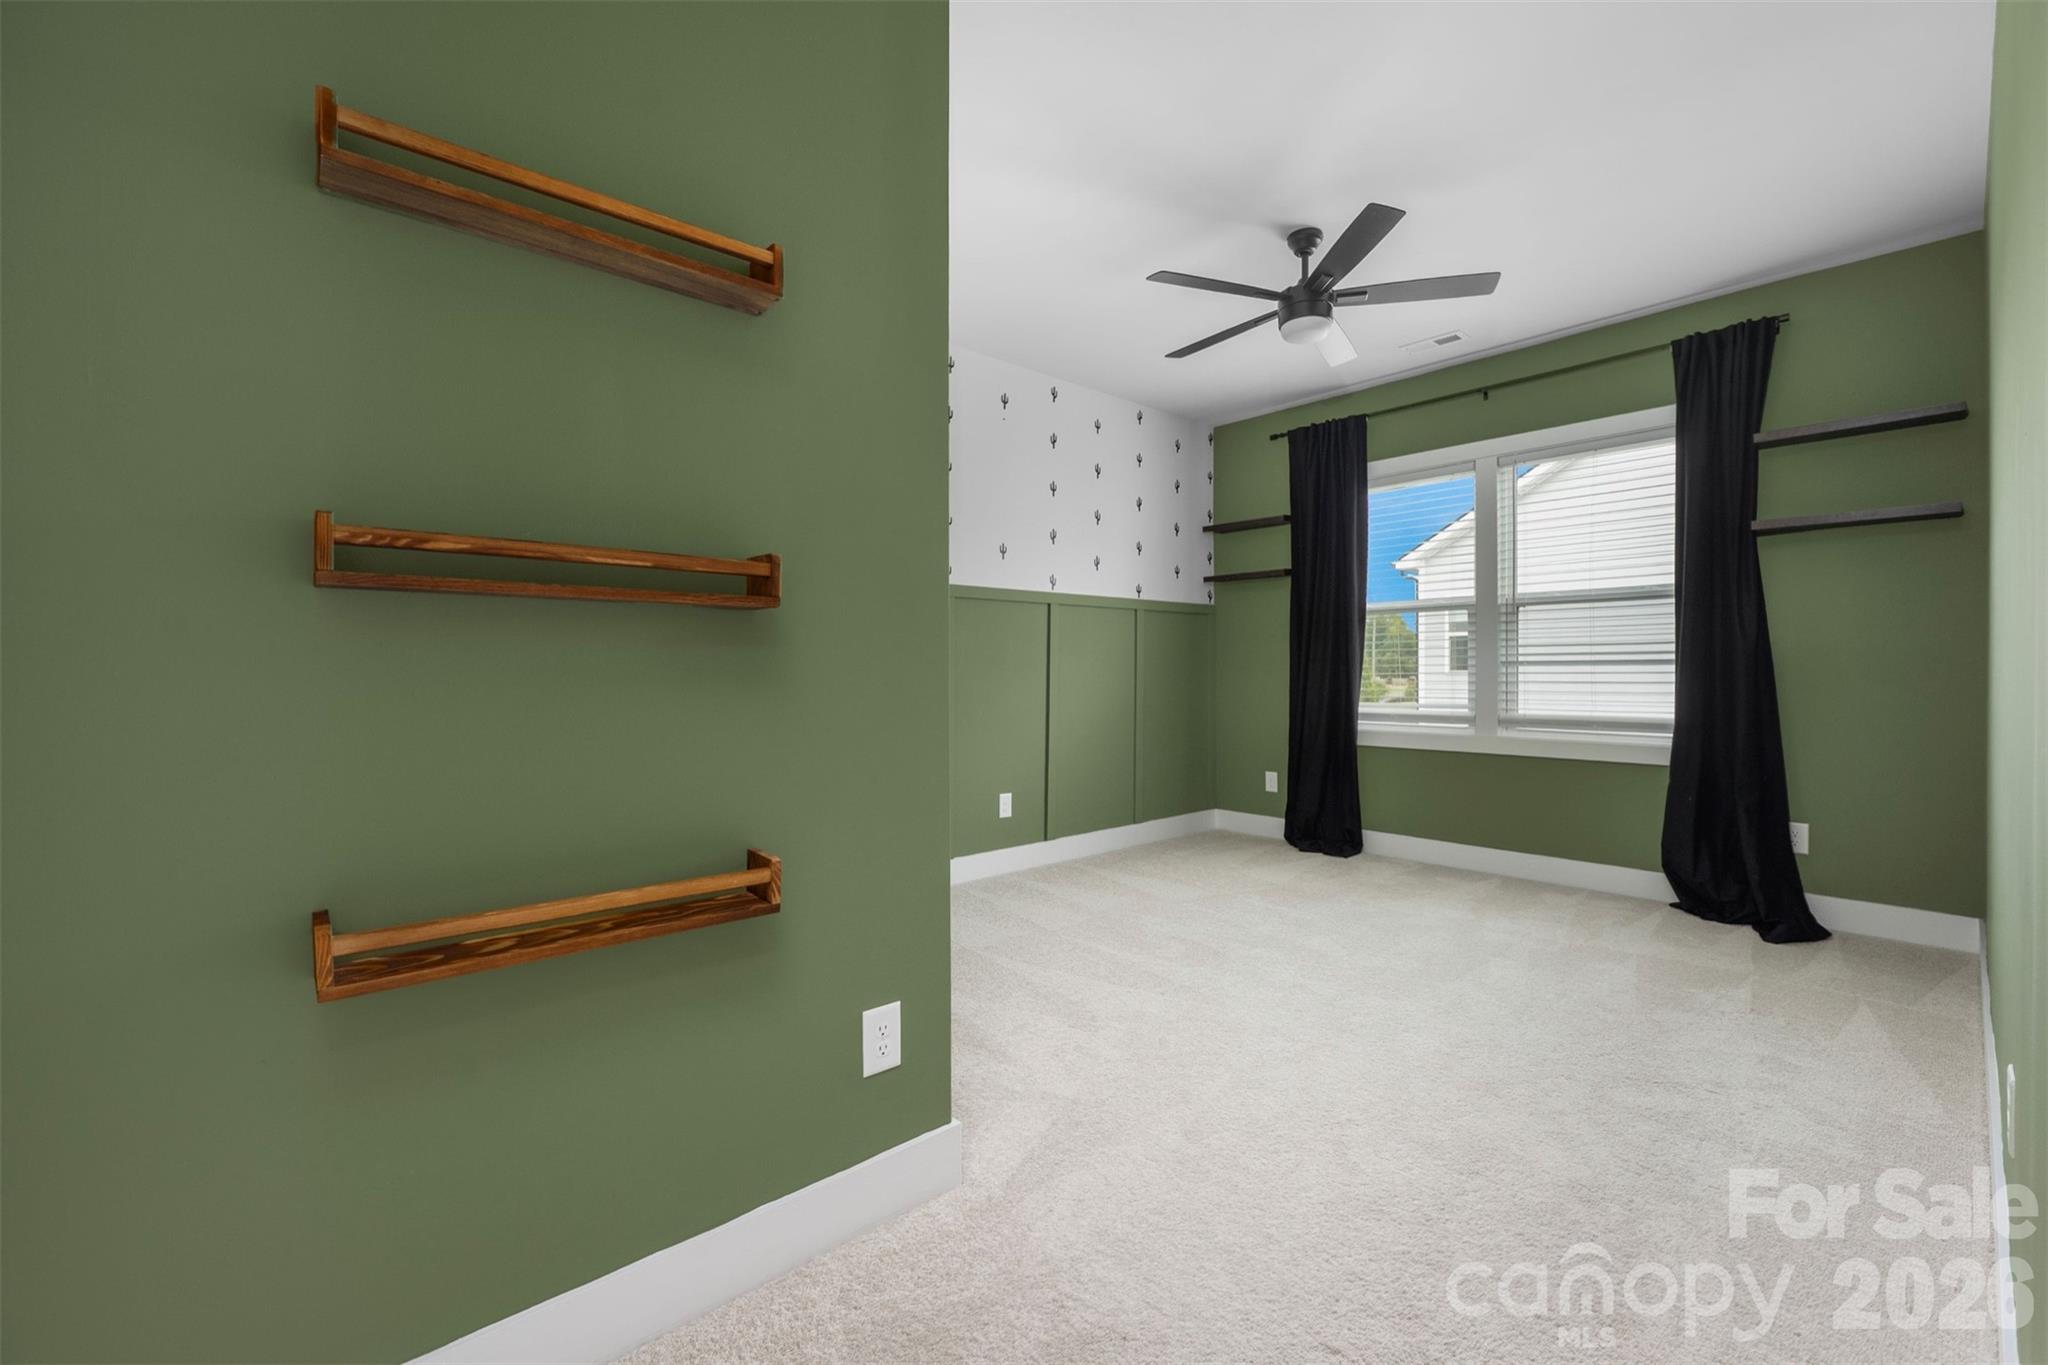
Empty green bedroom with wooden wall ledges, black curtains, and a ceiling fan.
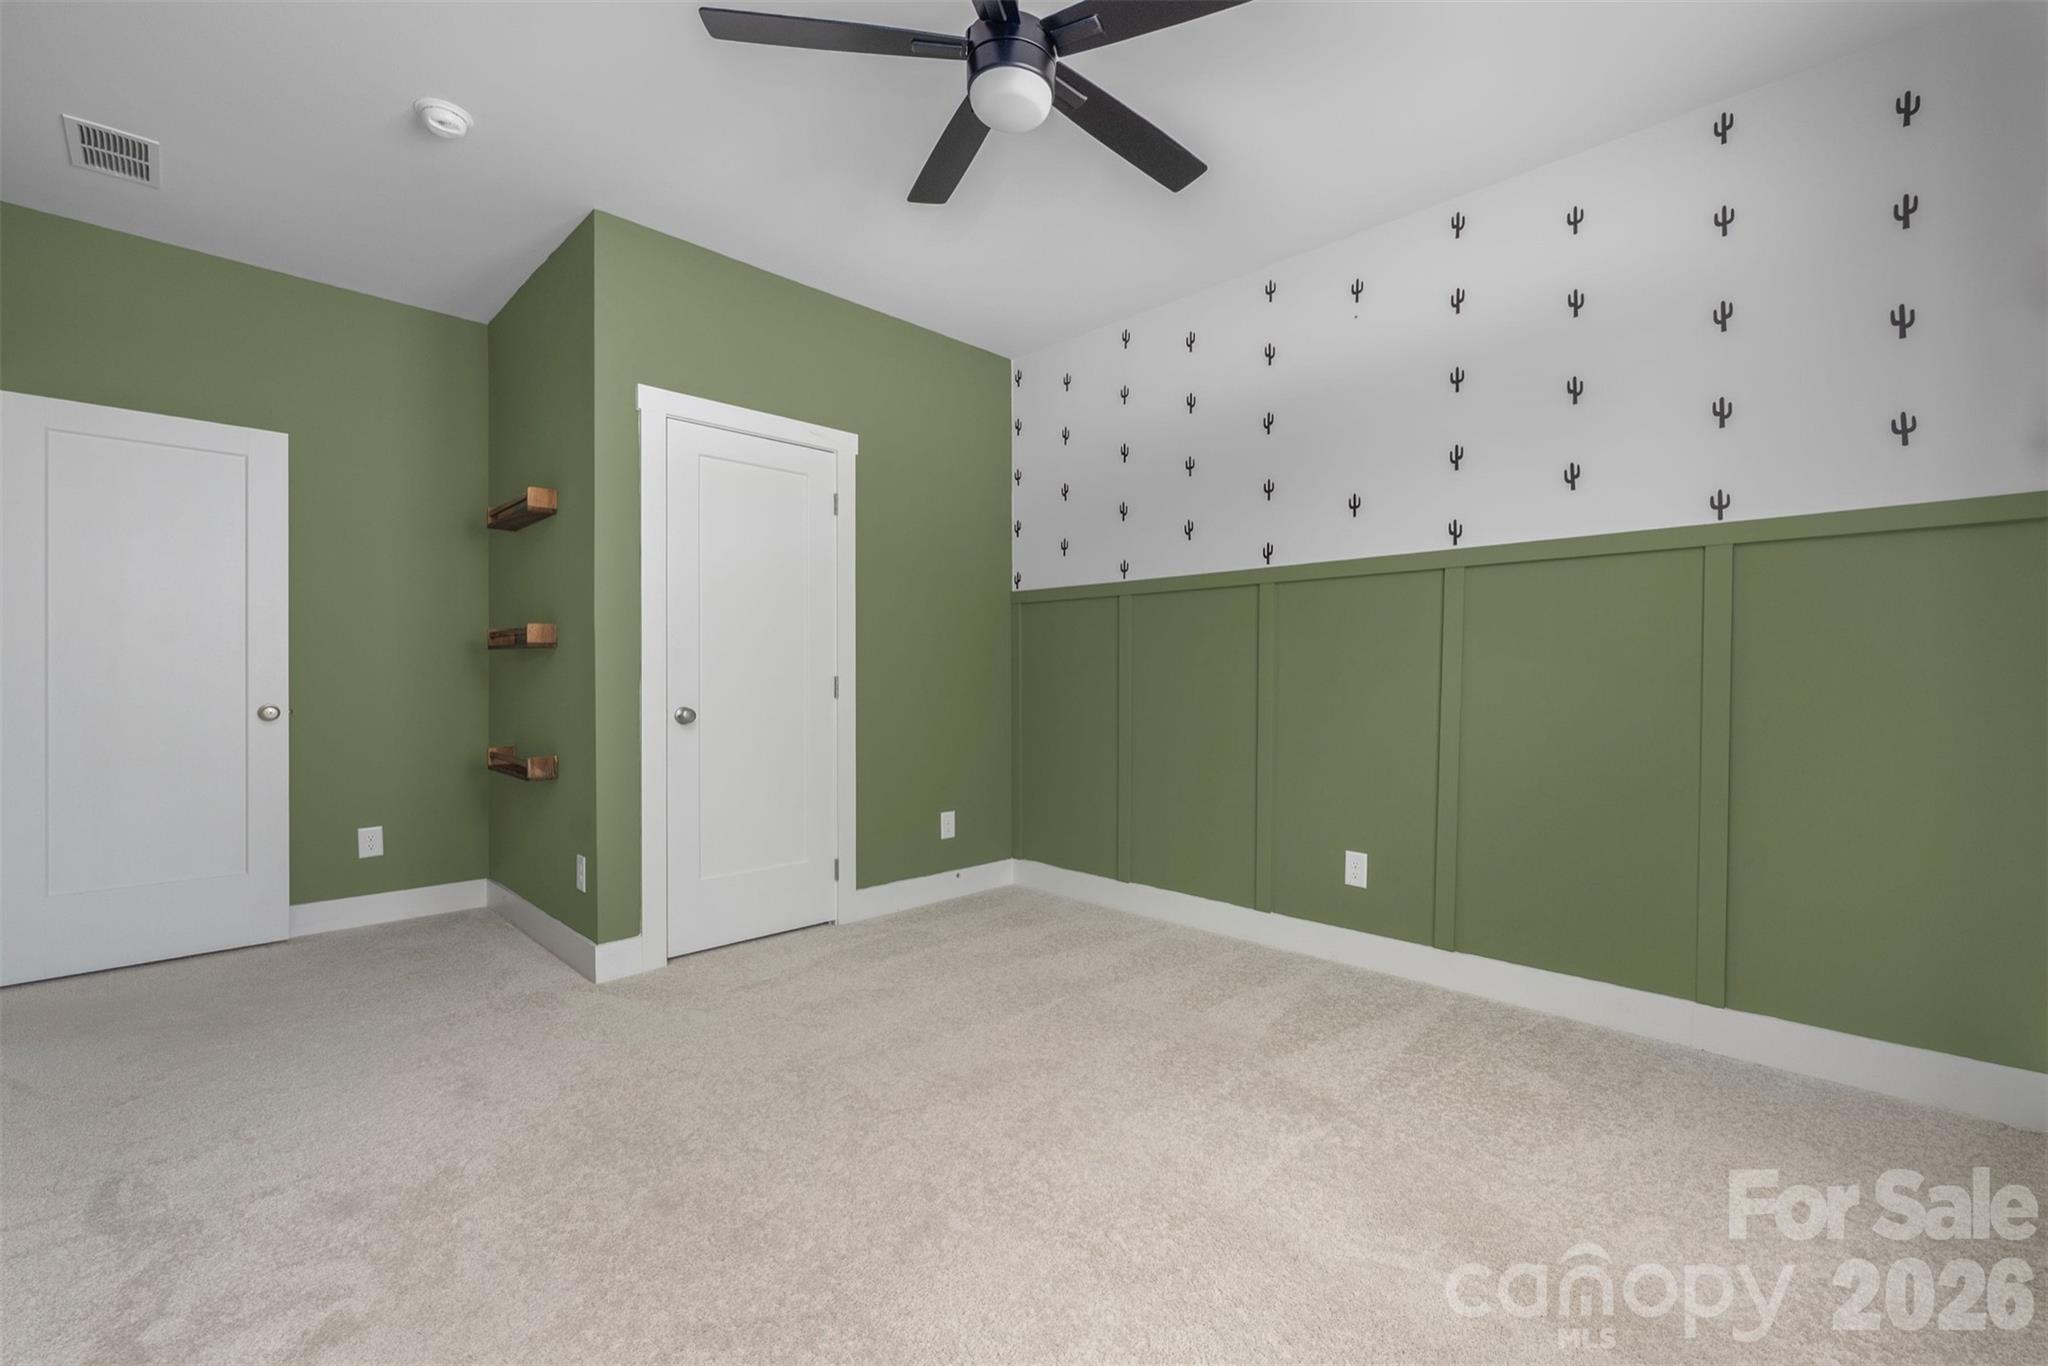
Empty bedroom with sage-green paneling, cactus-patterned wallpaper, beige carpet, and a black ceiling fan.
Empty carpeted bedroom with three blind-covered windows and a black ceiling fan.
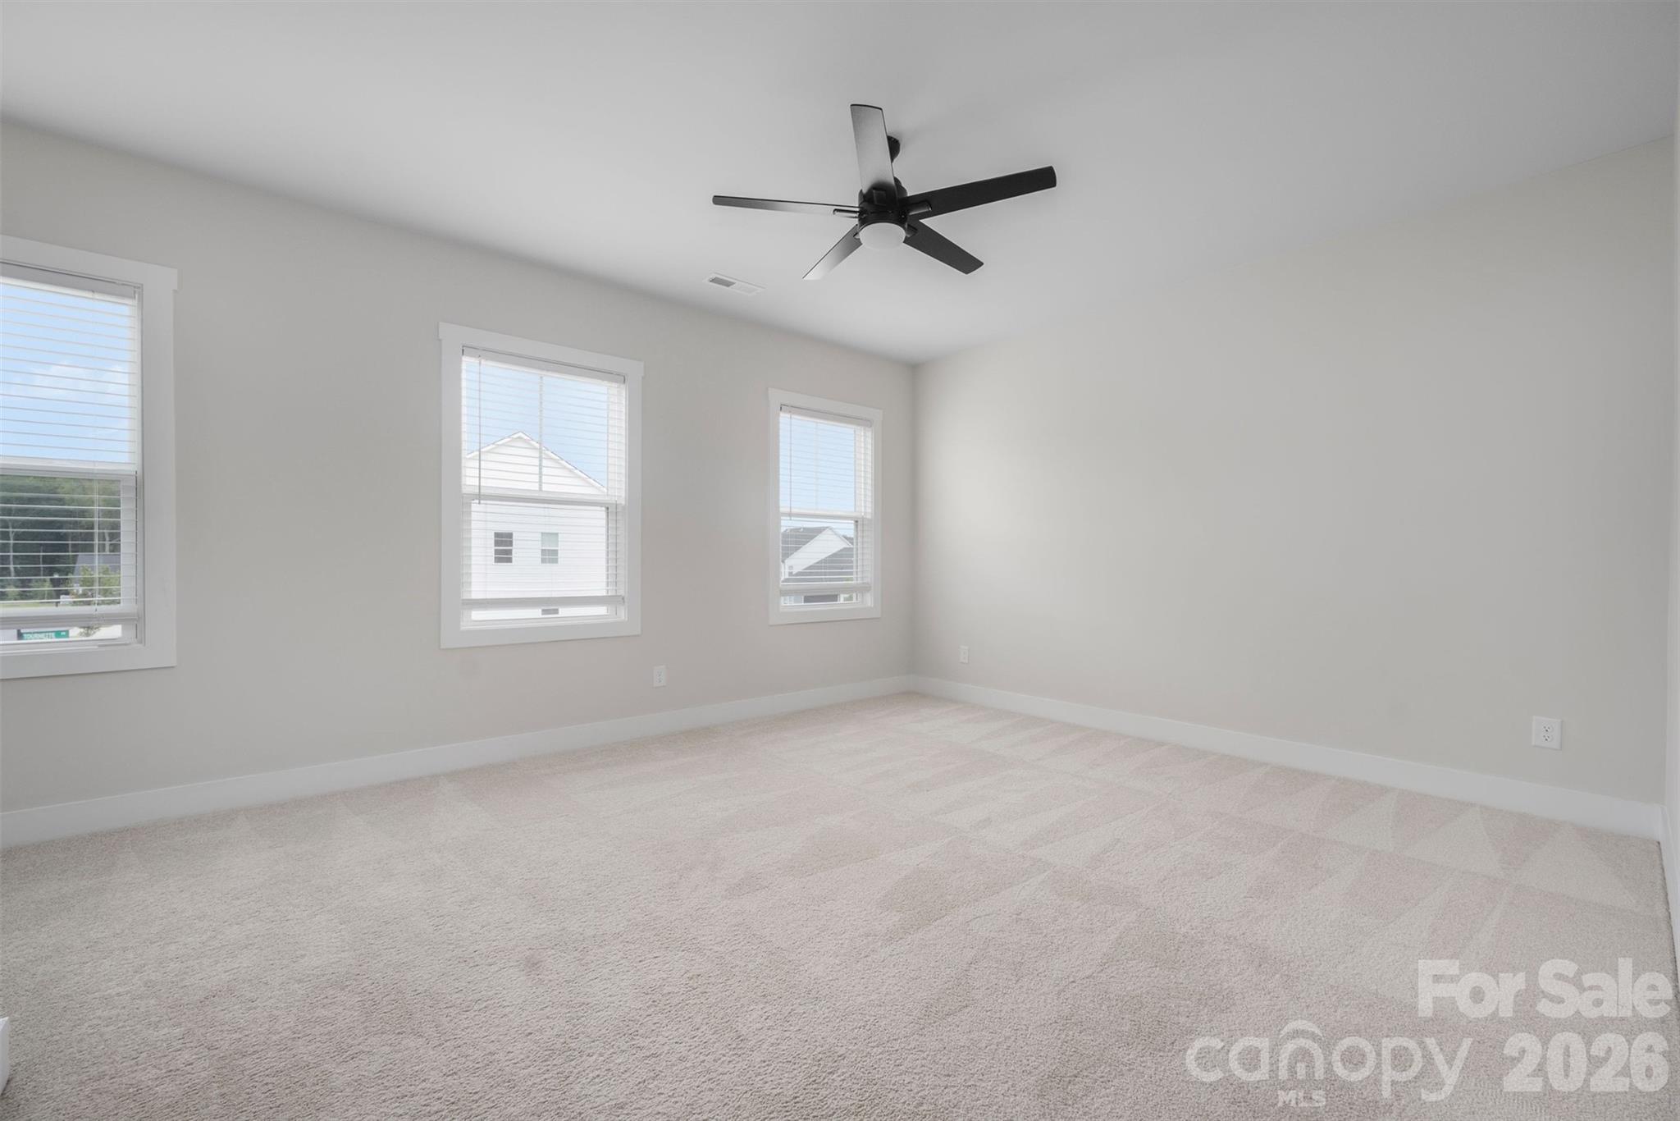
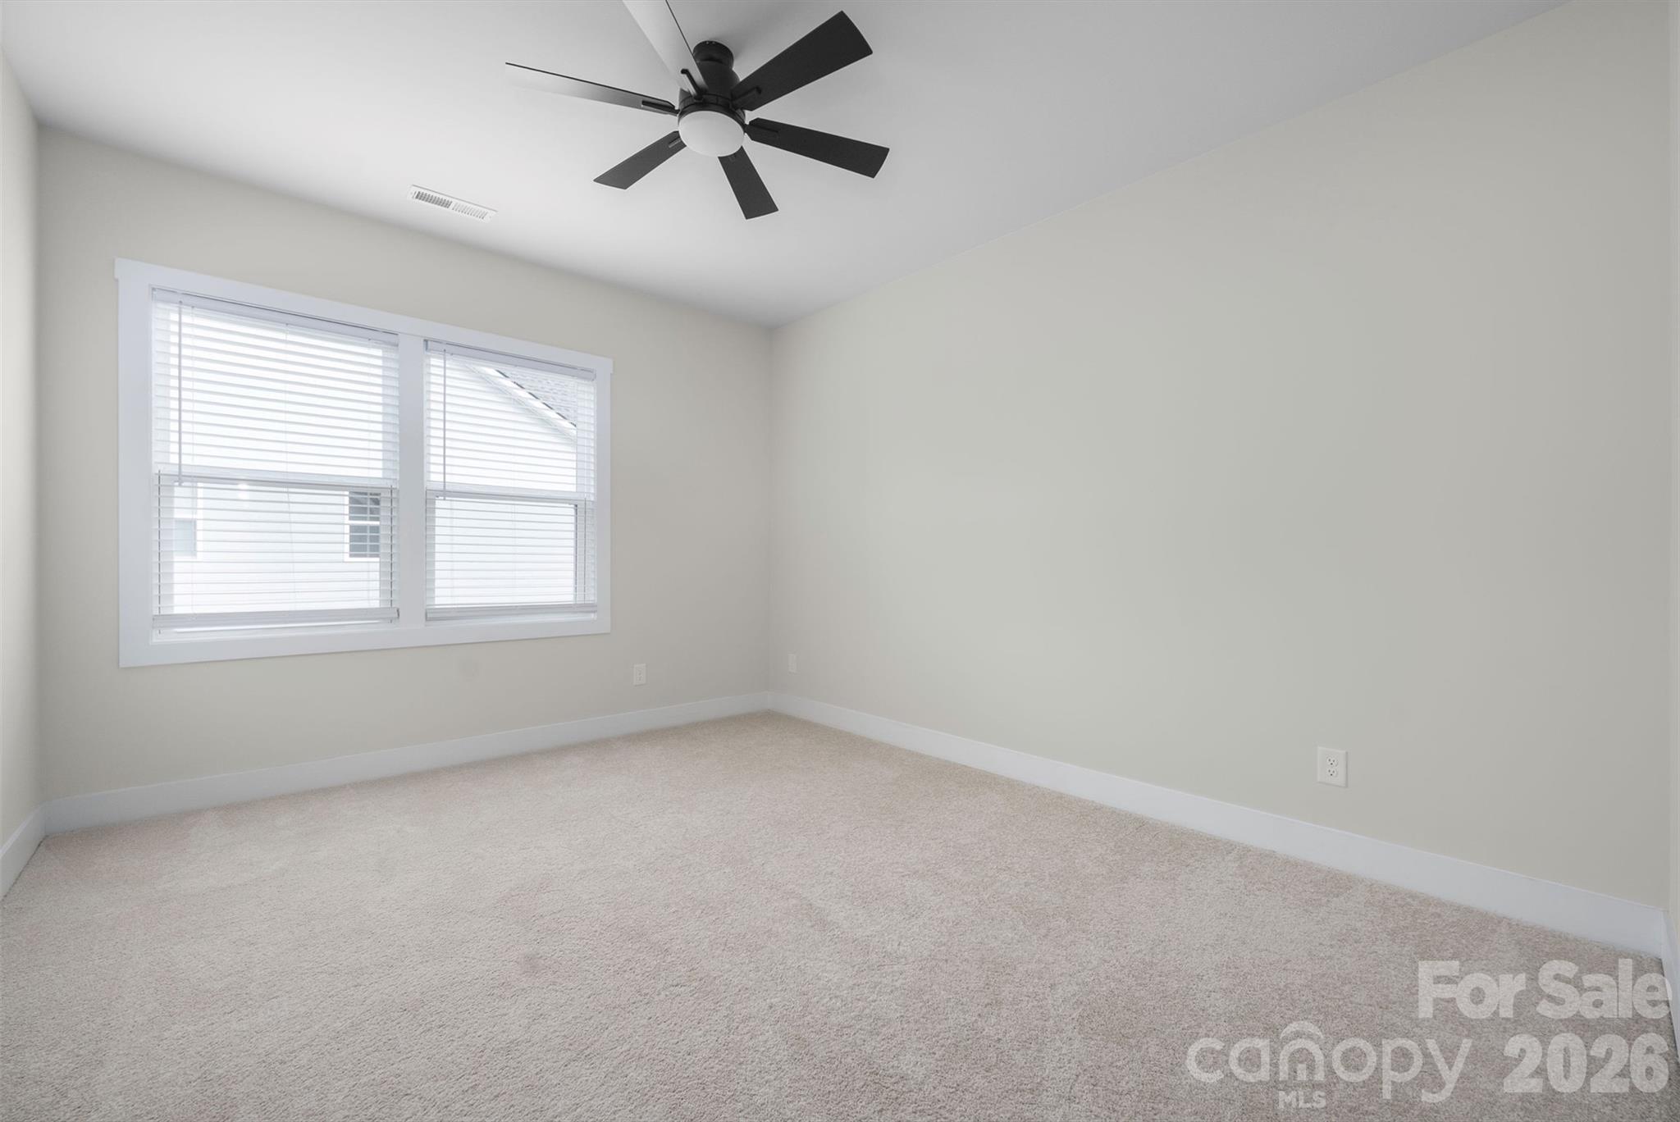
Vacant bedroom with beige carpet, a black ceiling fan, and a double window with blinds.
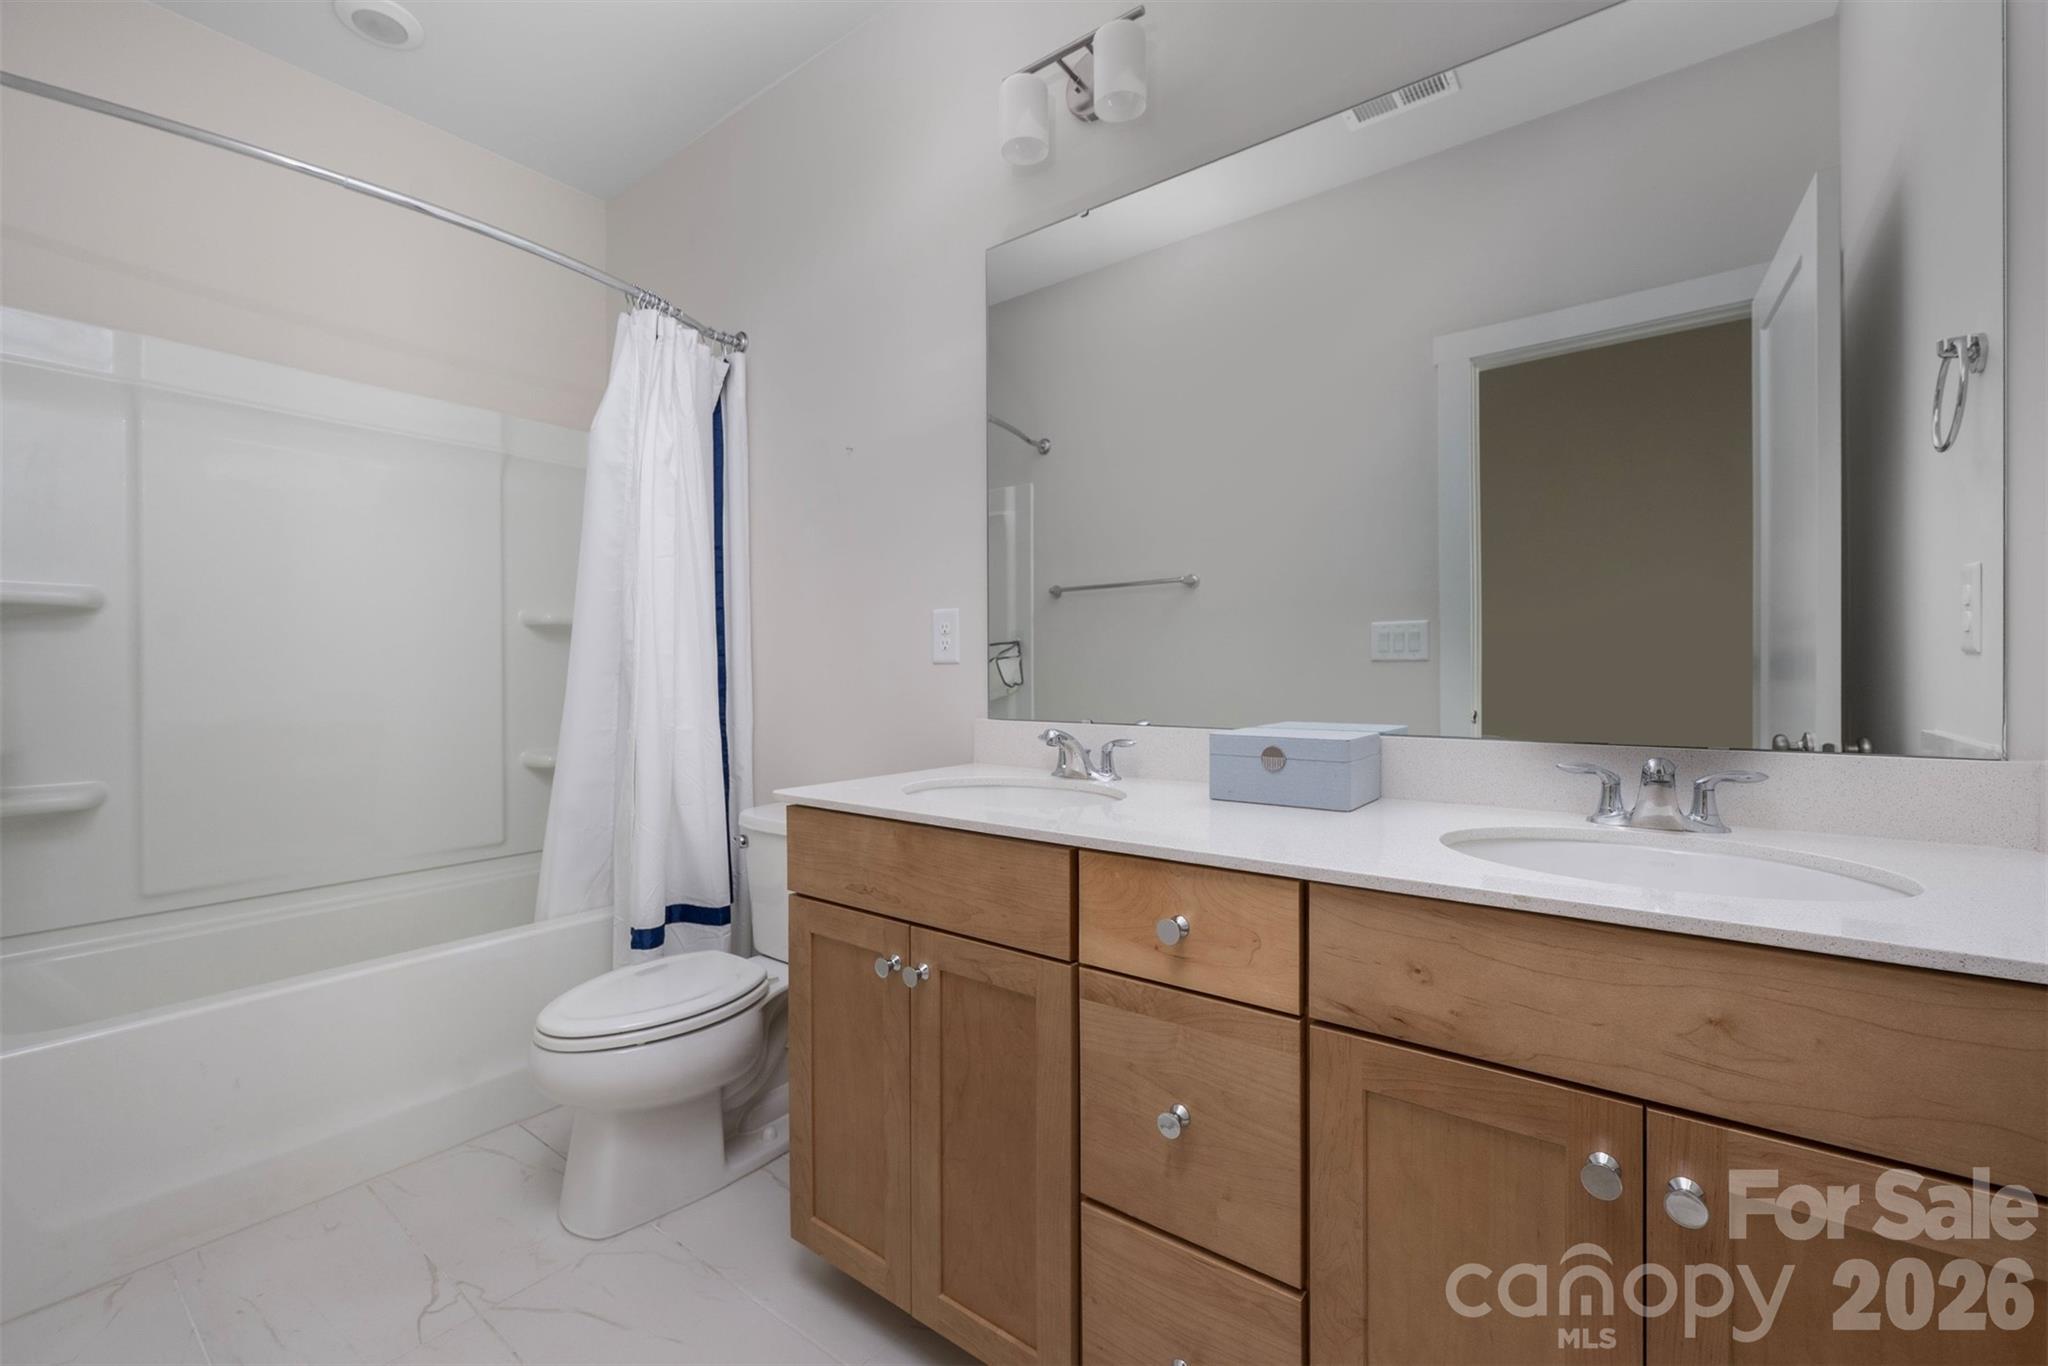
Bathroom with a white tub and shower, toilet, and long wood double vanity with two sinks.
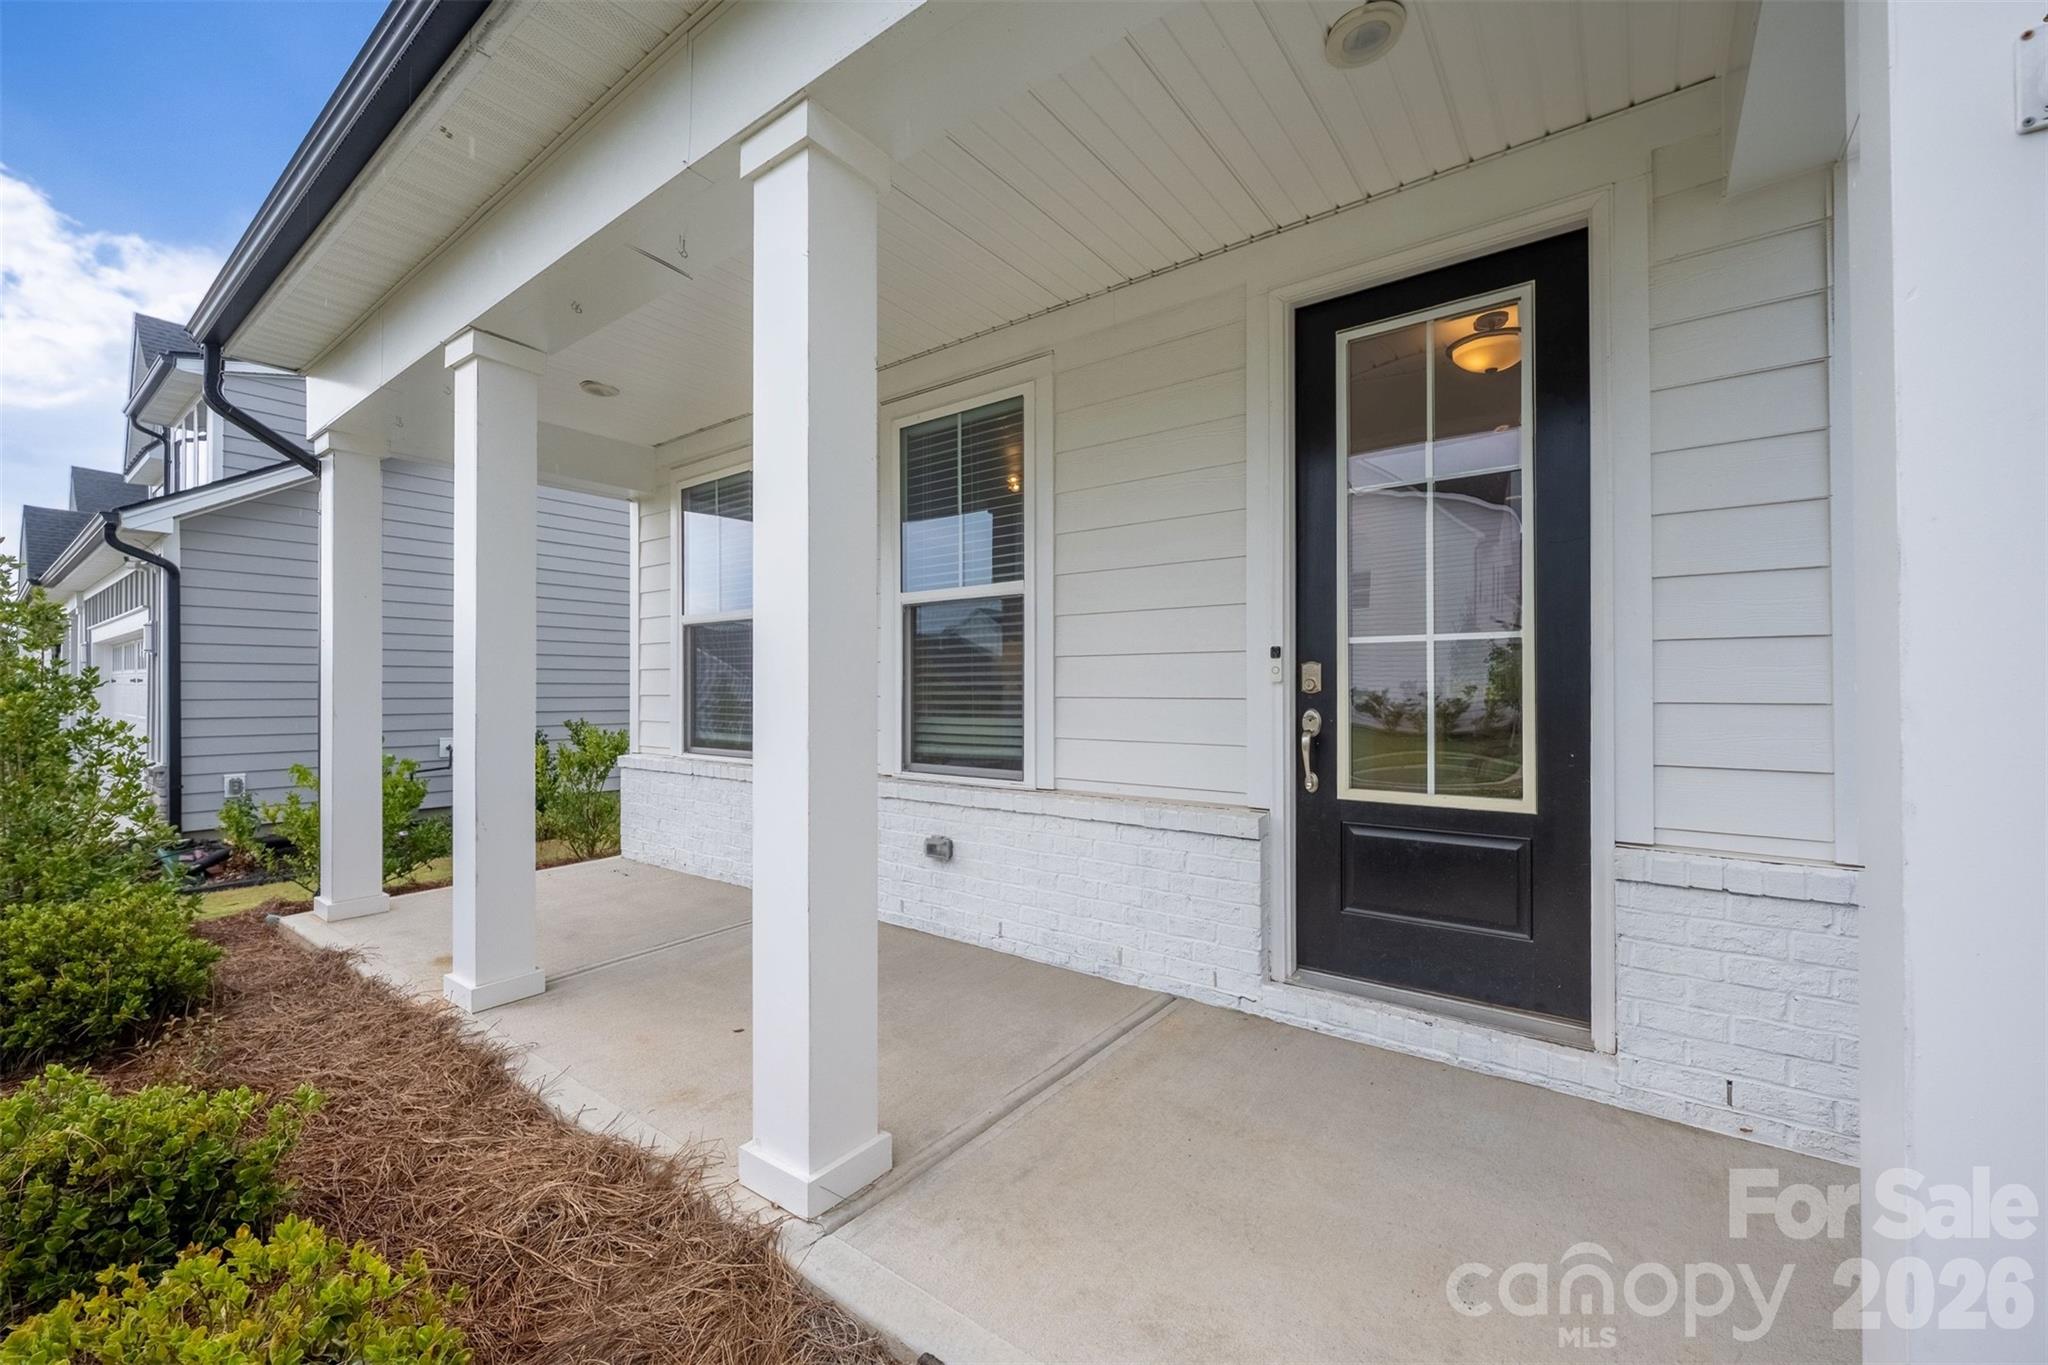
Home’s covered front porch with white columns and a black glass-paneled front door.
White two-story house with a dark gabled roof, attached garage, and landscaped front lawn.
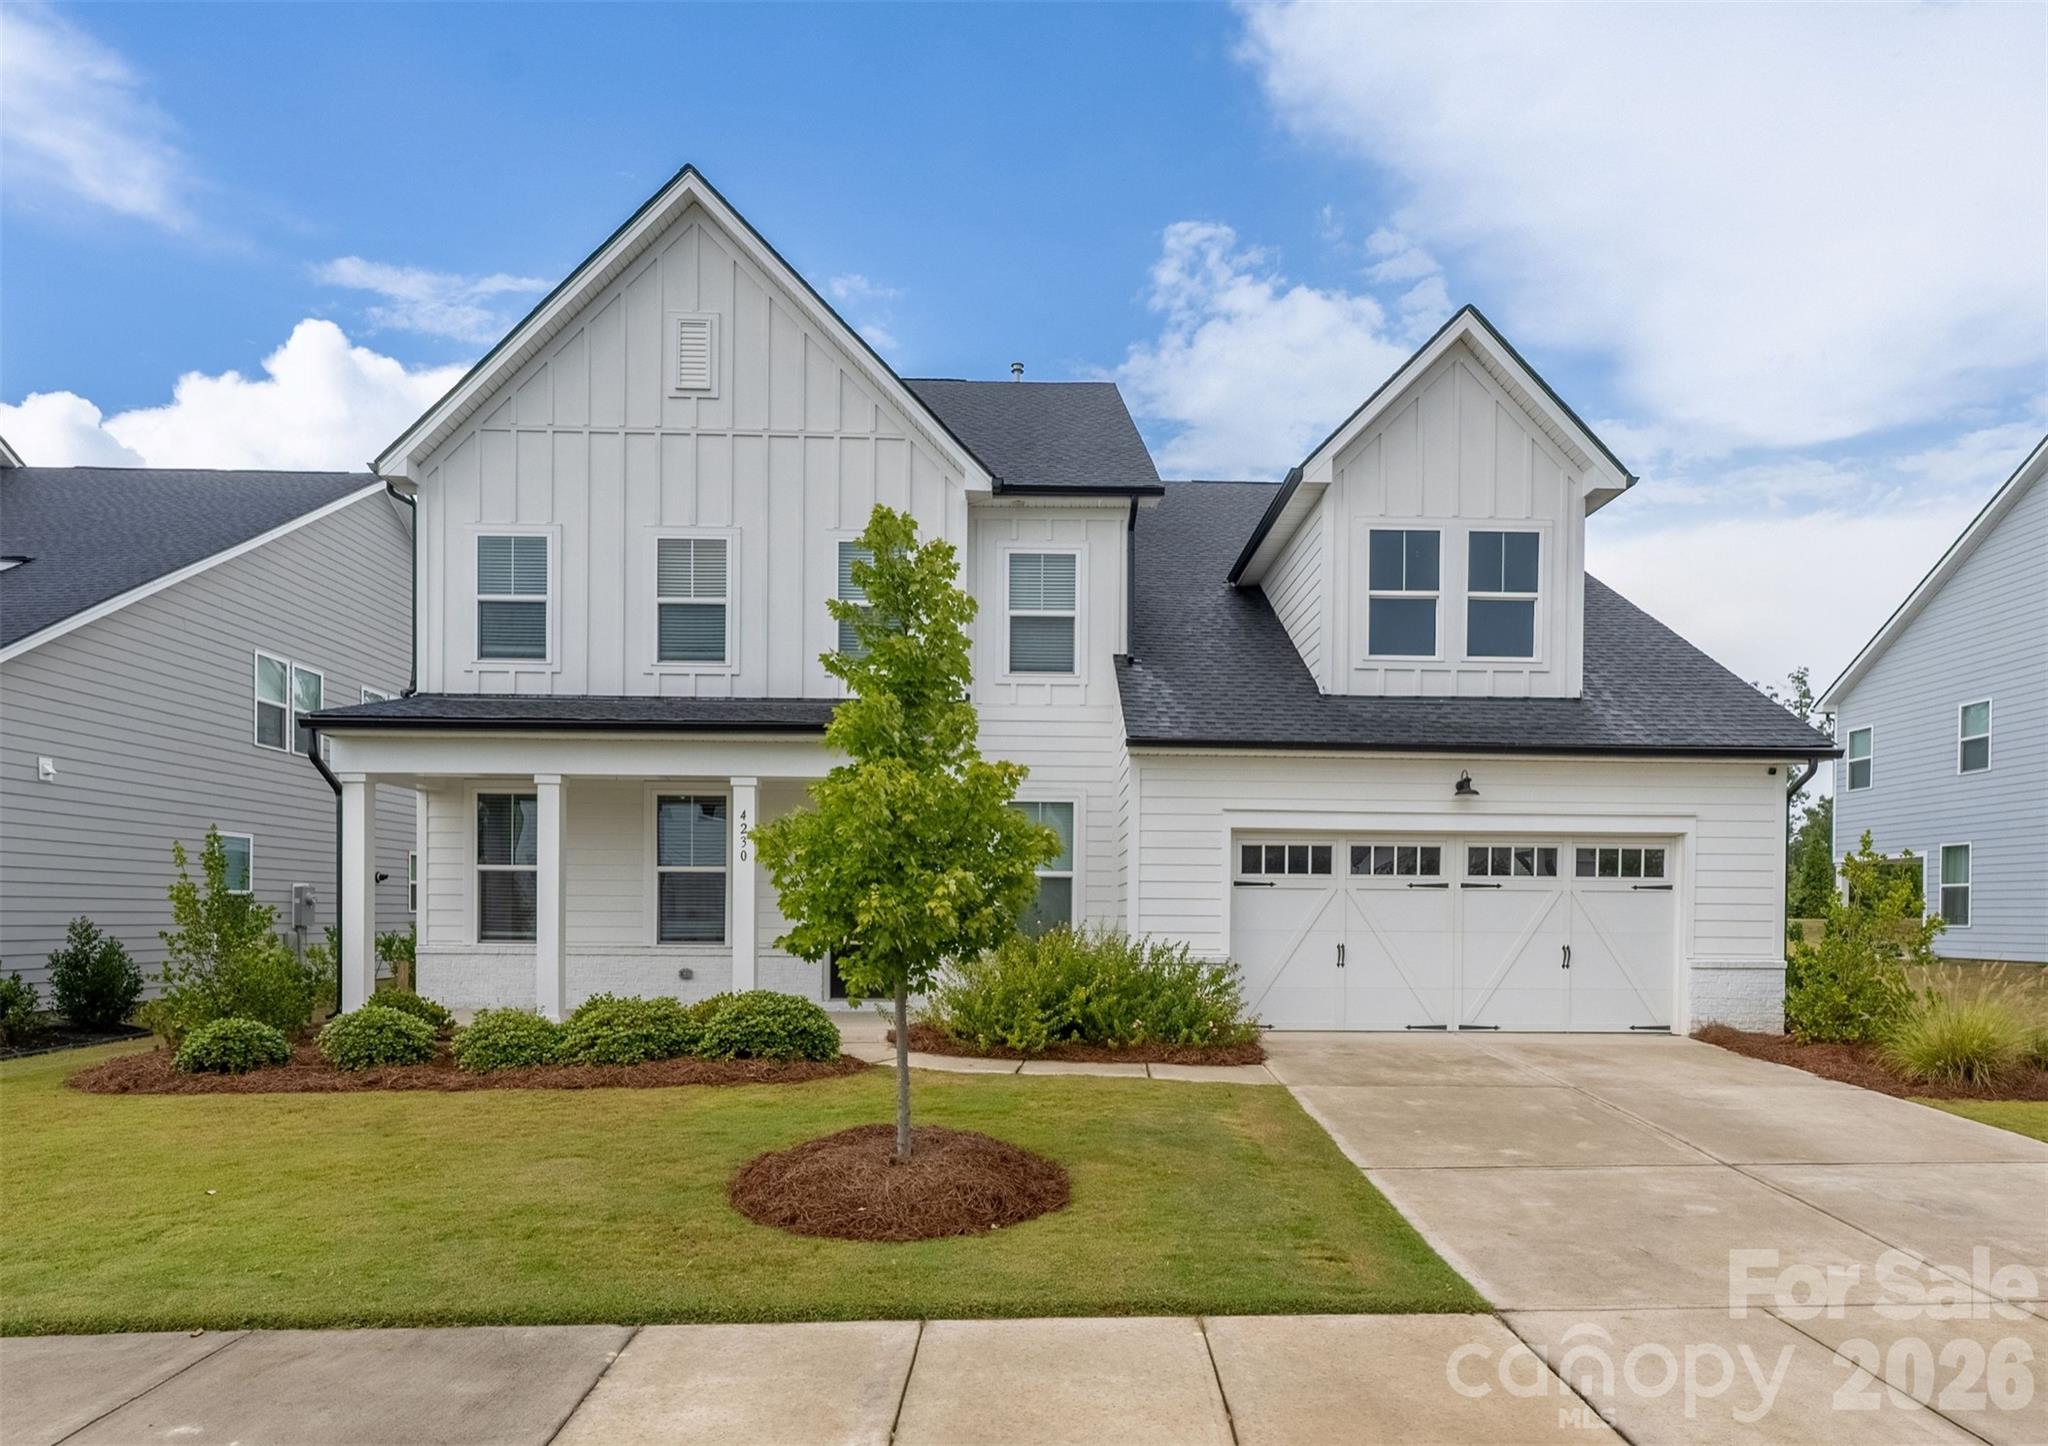
White two-story house with a covered porch, double garage, and landscaped front lawn.
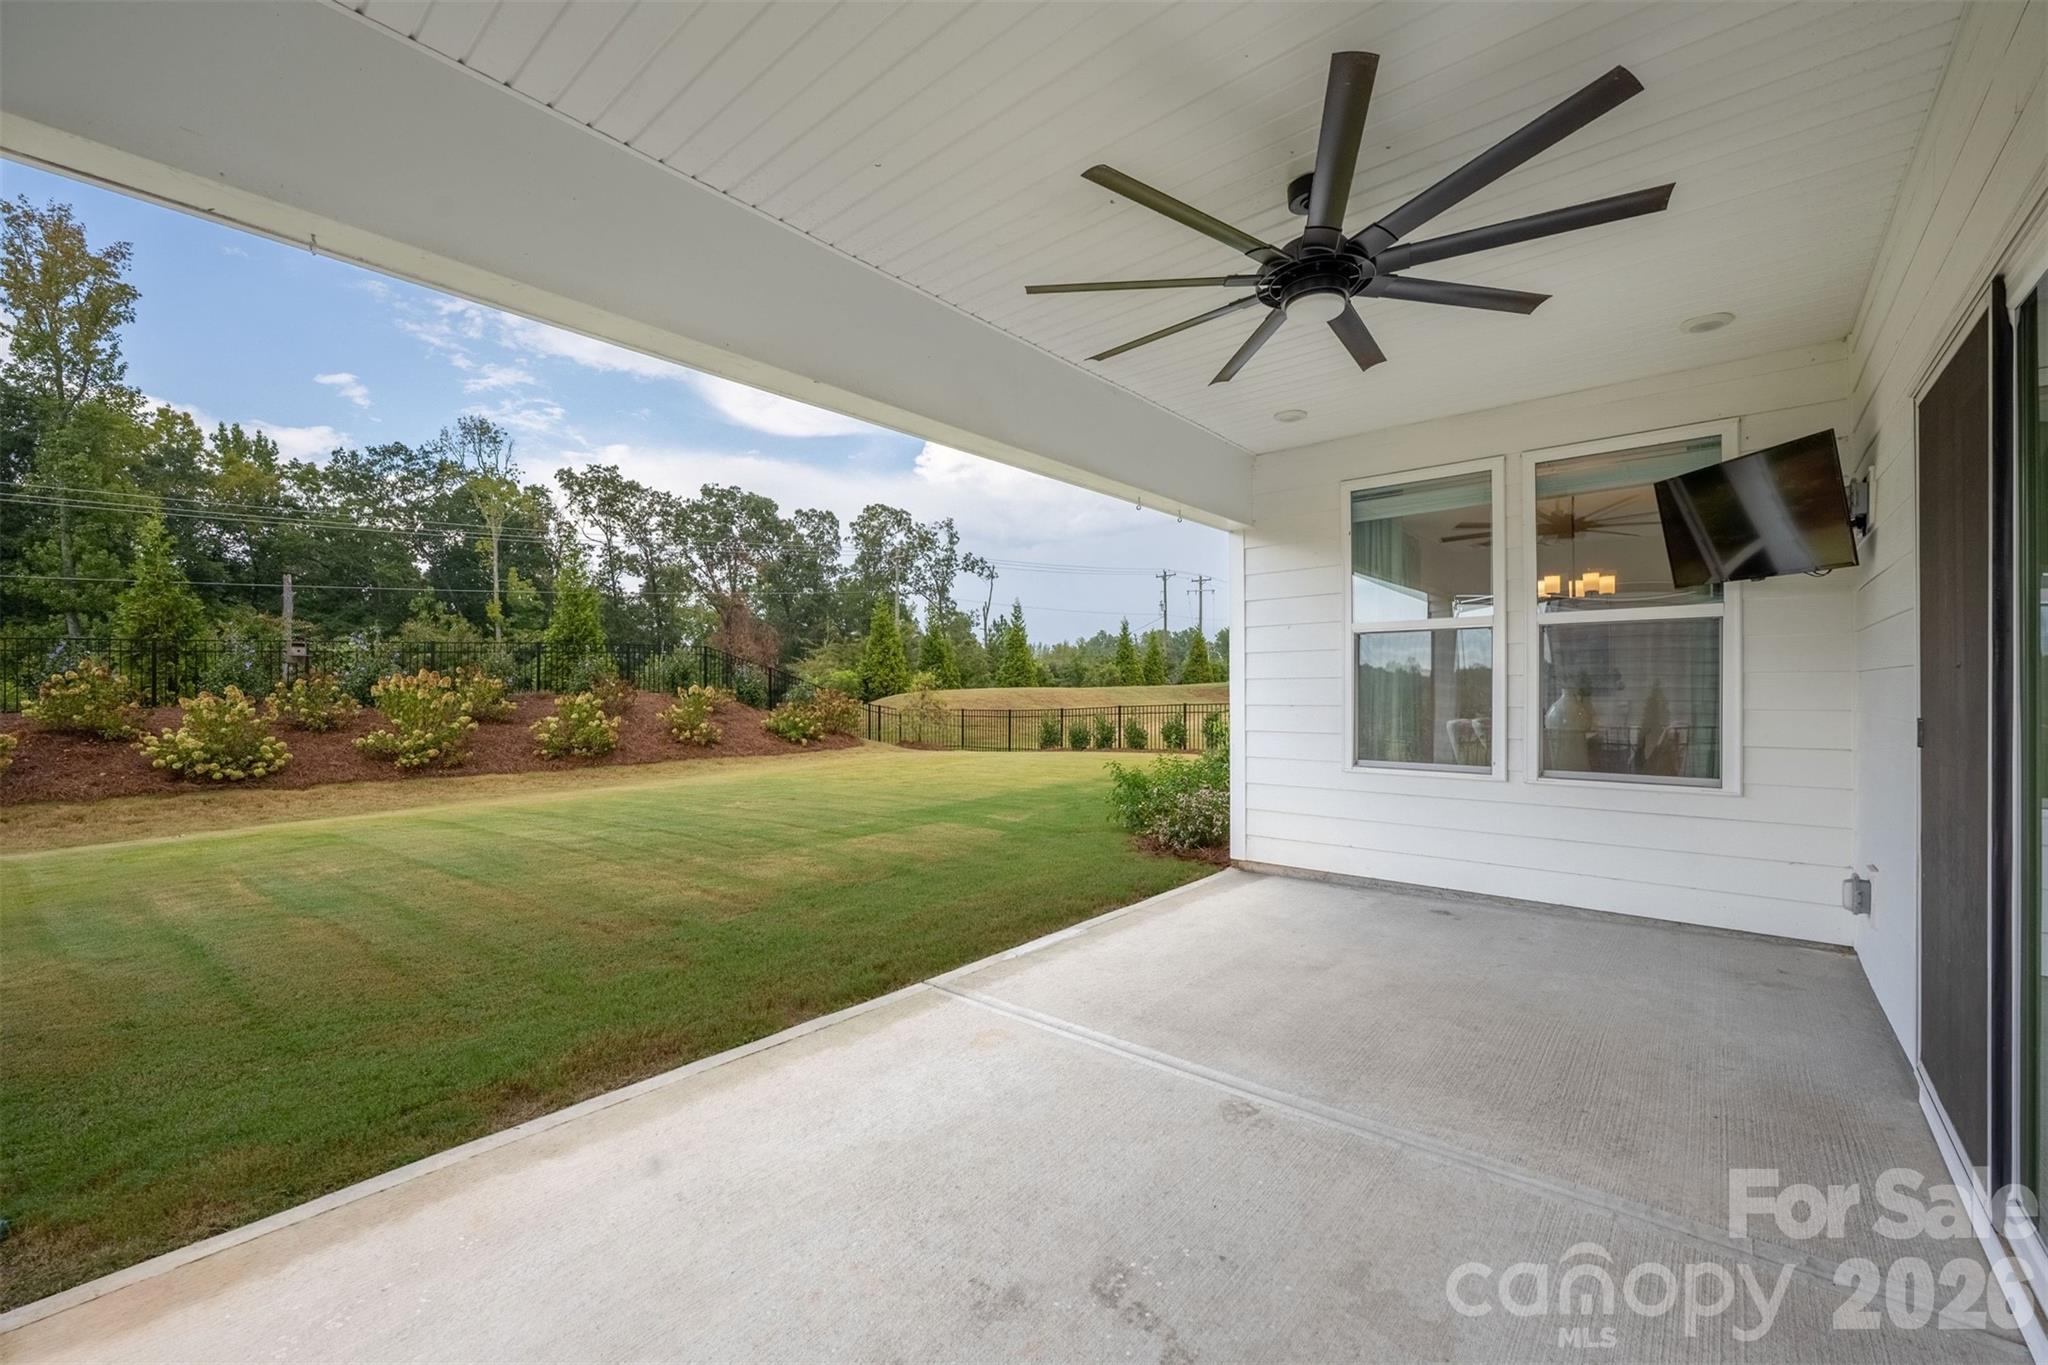
Covered patio with a ceiling fan and mounted television overlooking a fenced lawn.
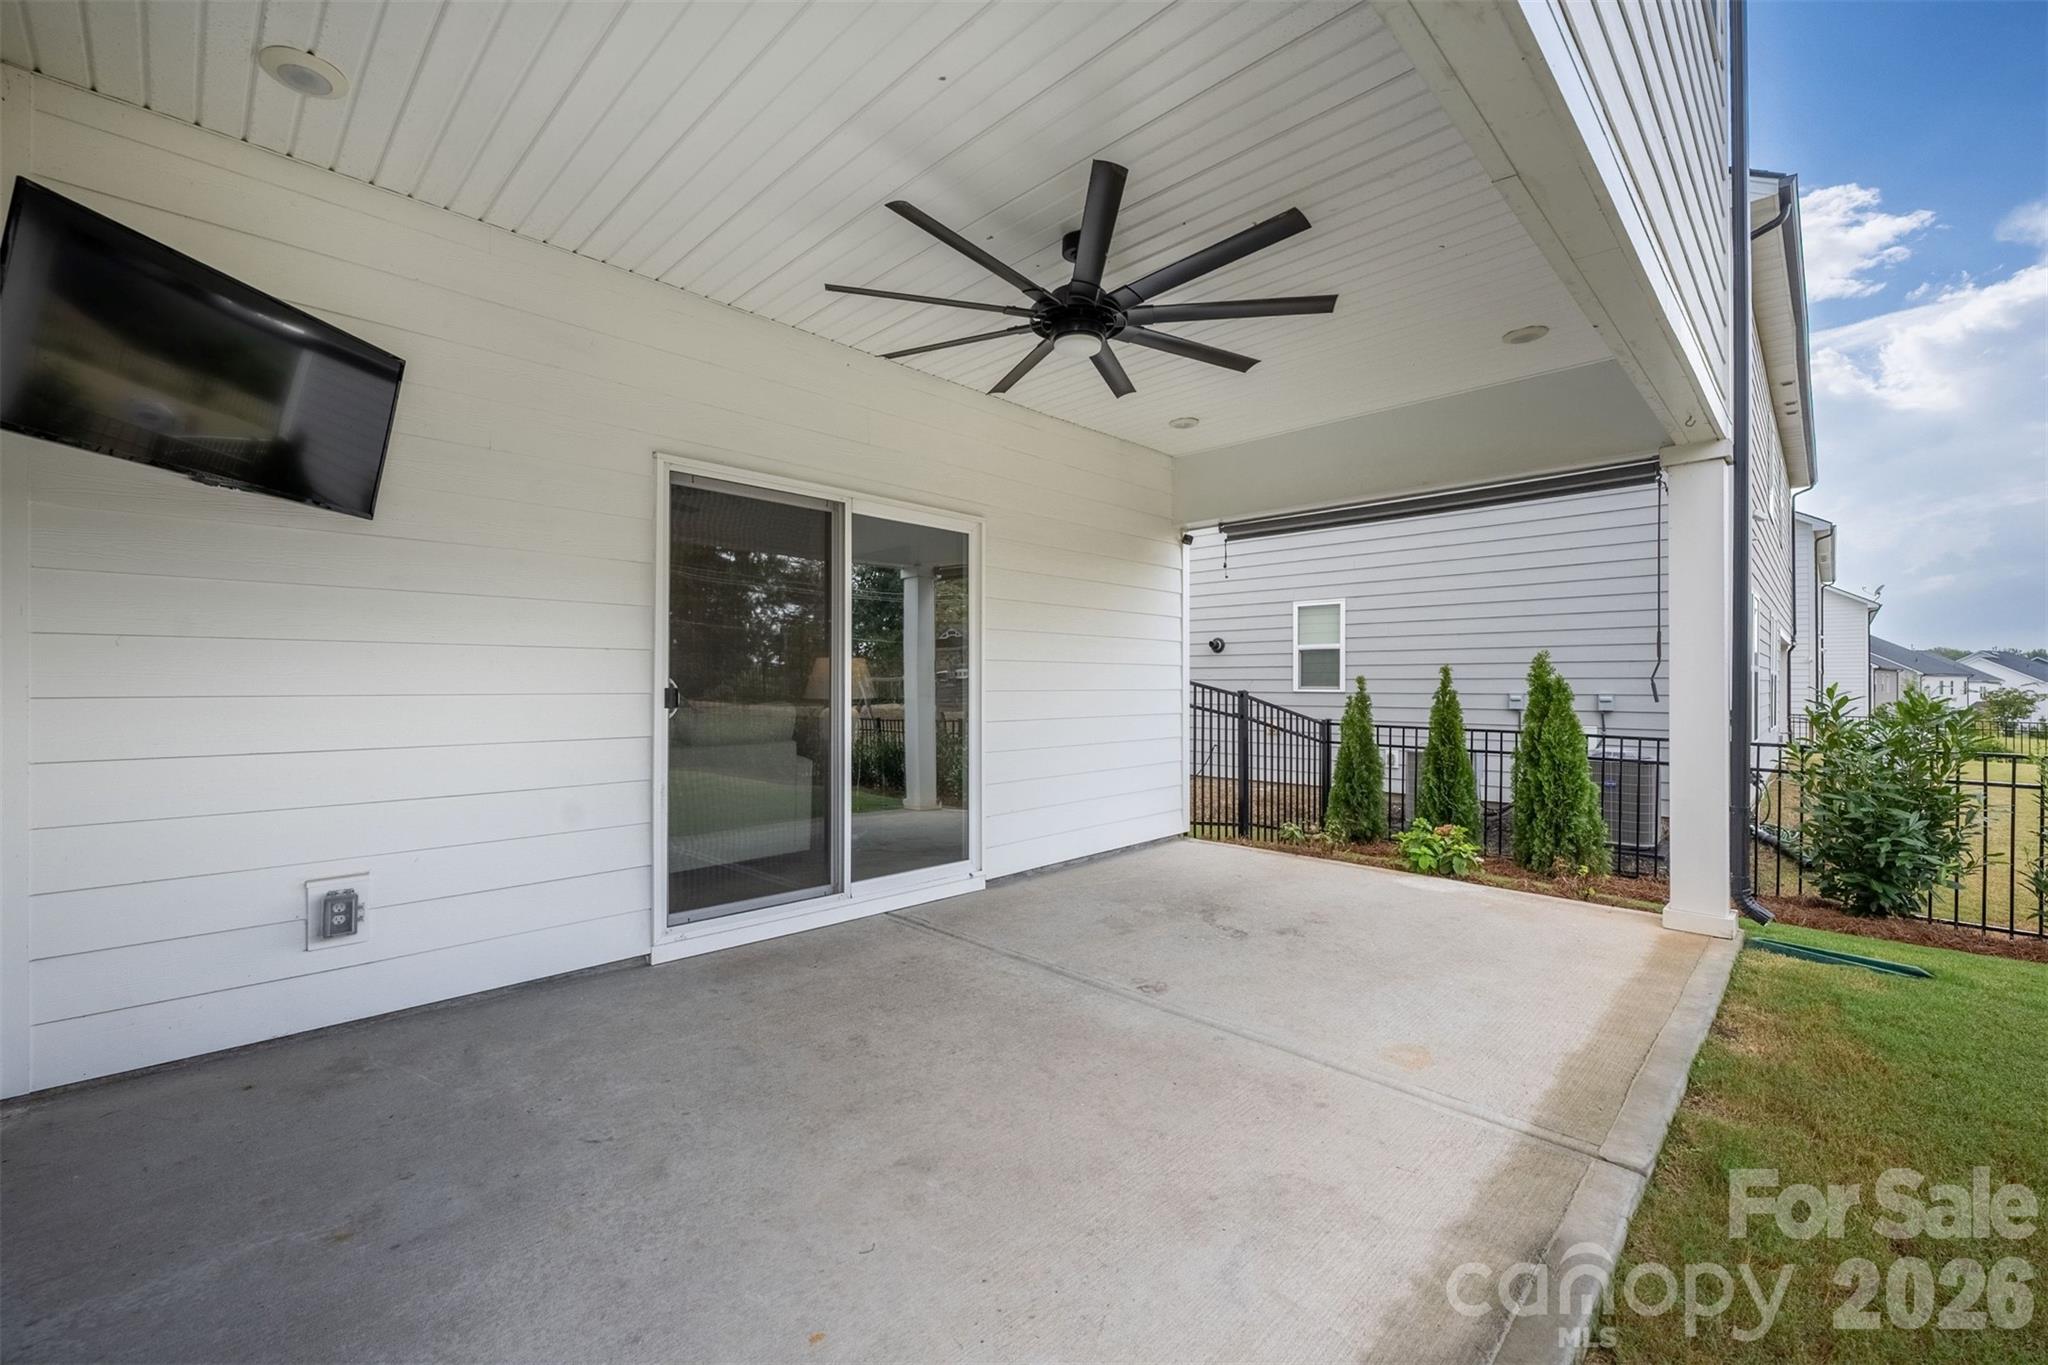
Covered concrete patio with a large ceiling fan, wall-mounted TV, and sliding glass door.
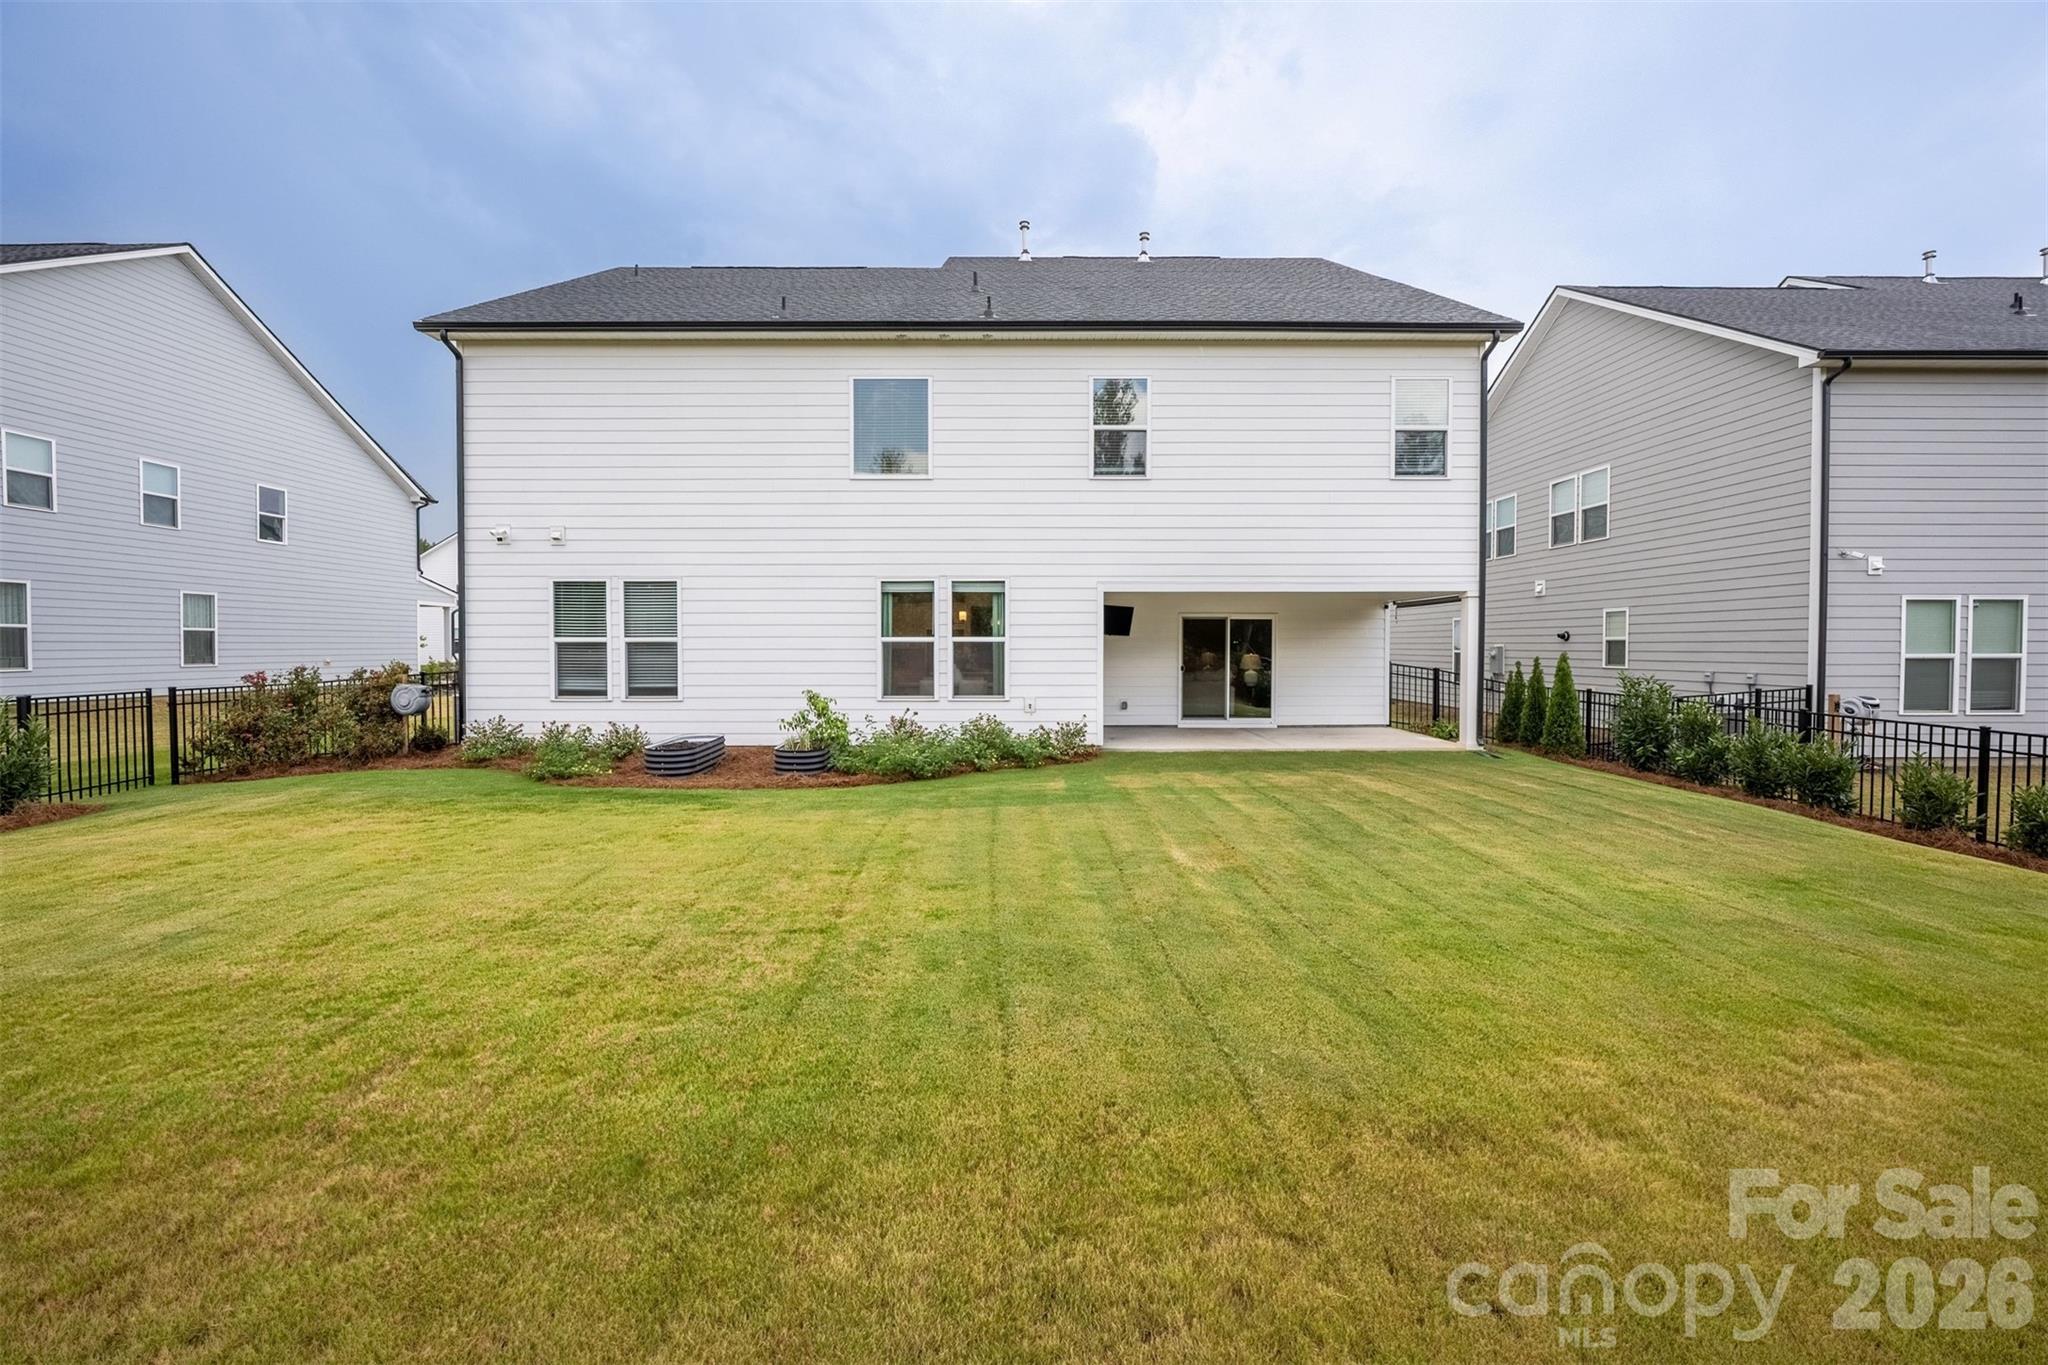
Rear of a white two-story home with a covered patio and broad fenced lawn.
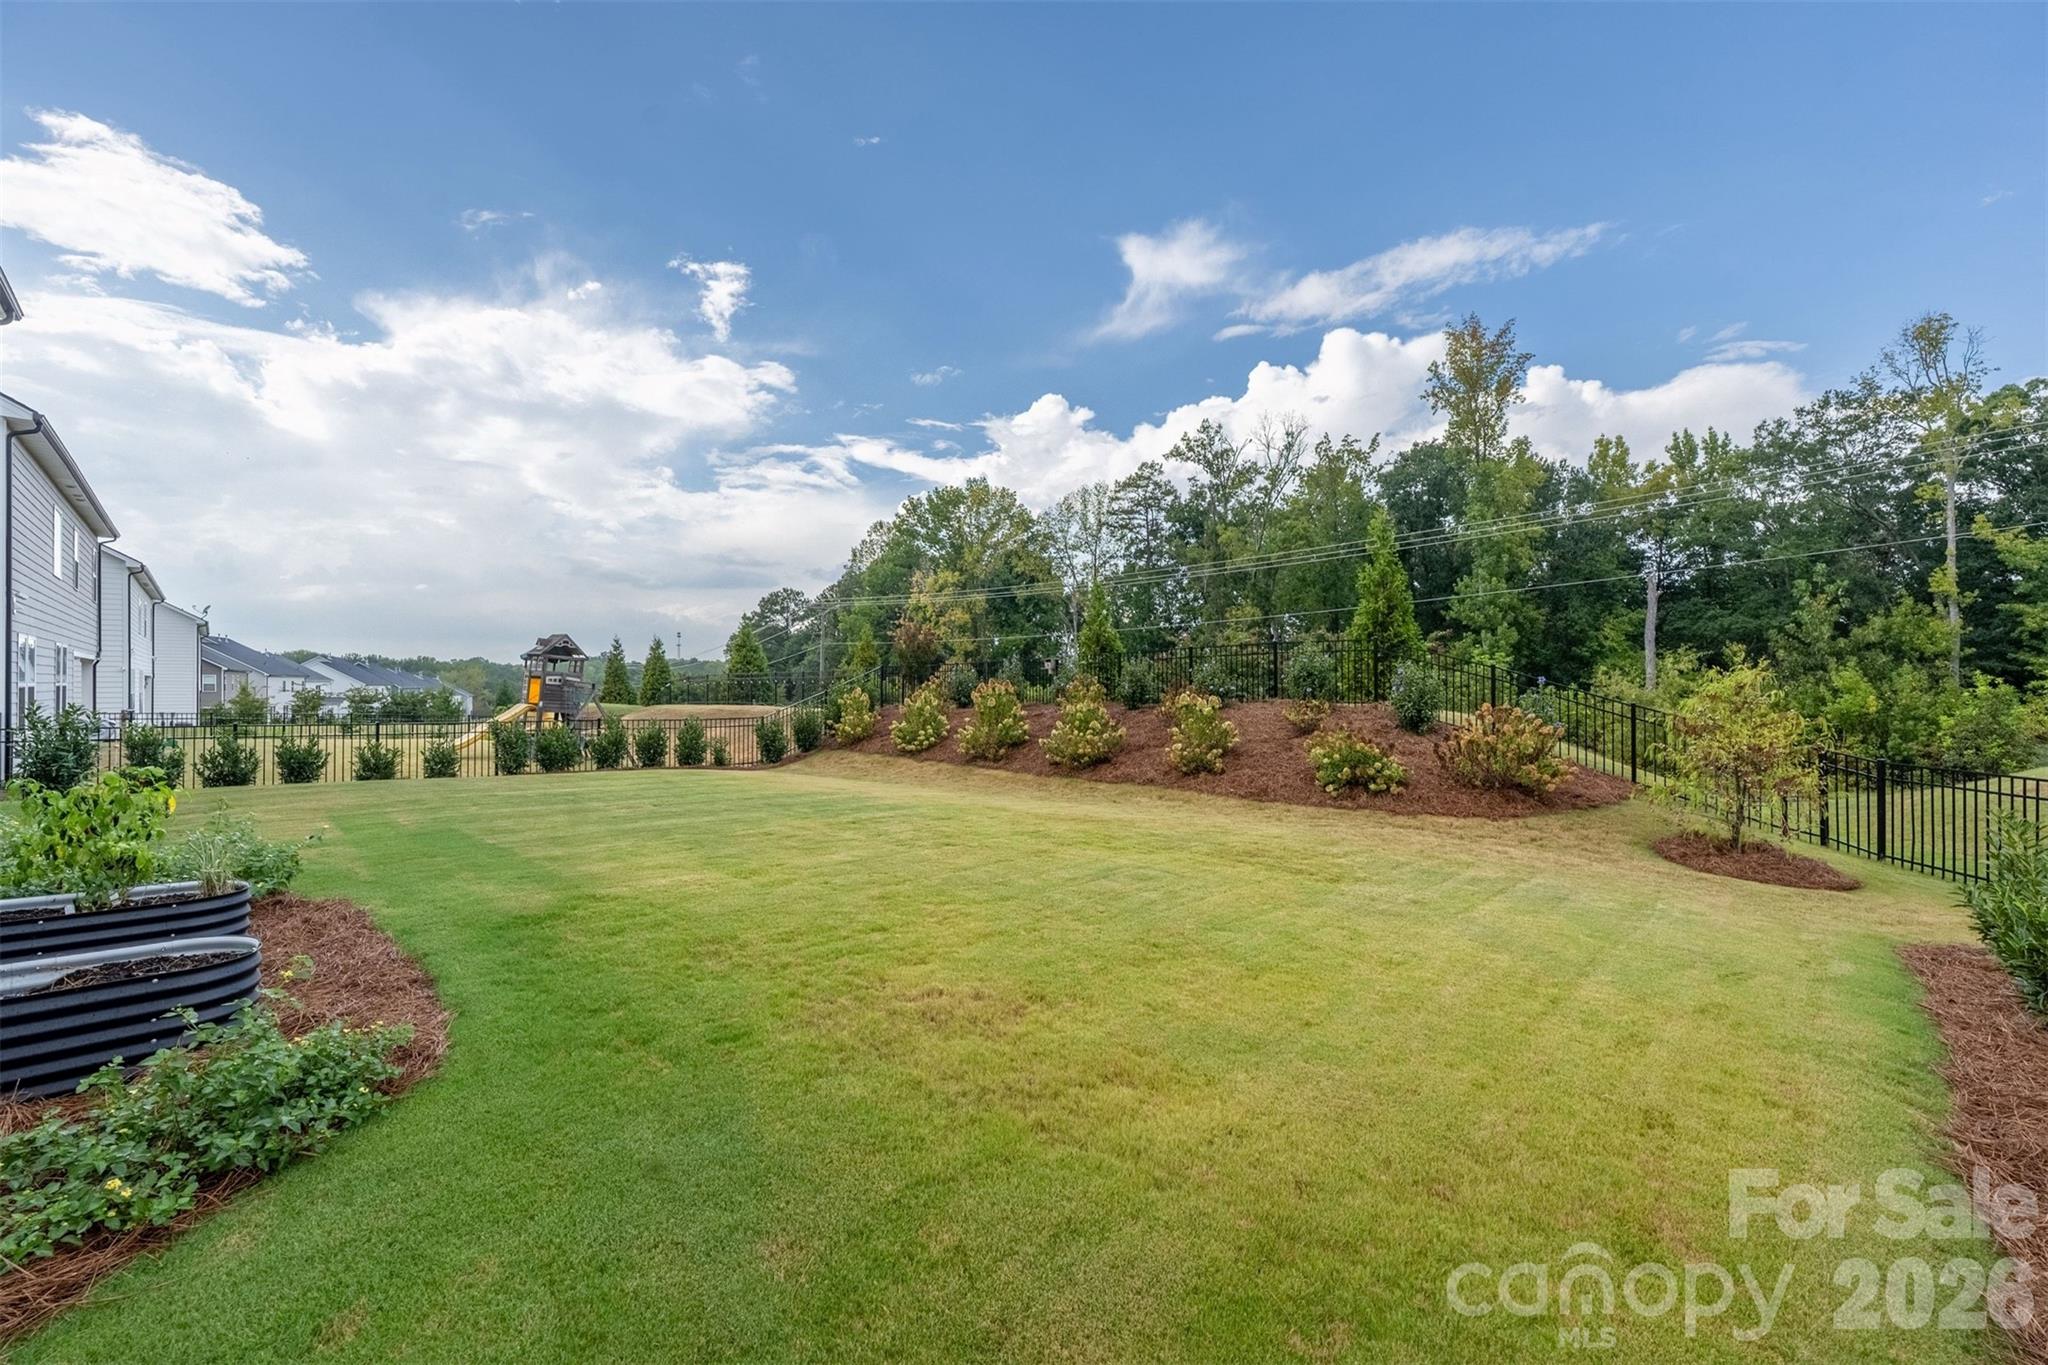
Landscaped backyard with a broad lawn, black metal fence, raised garden beds, and a children’s playset.
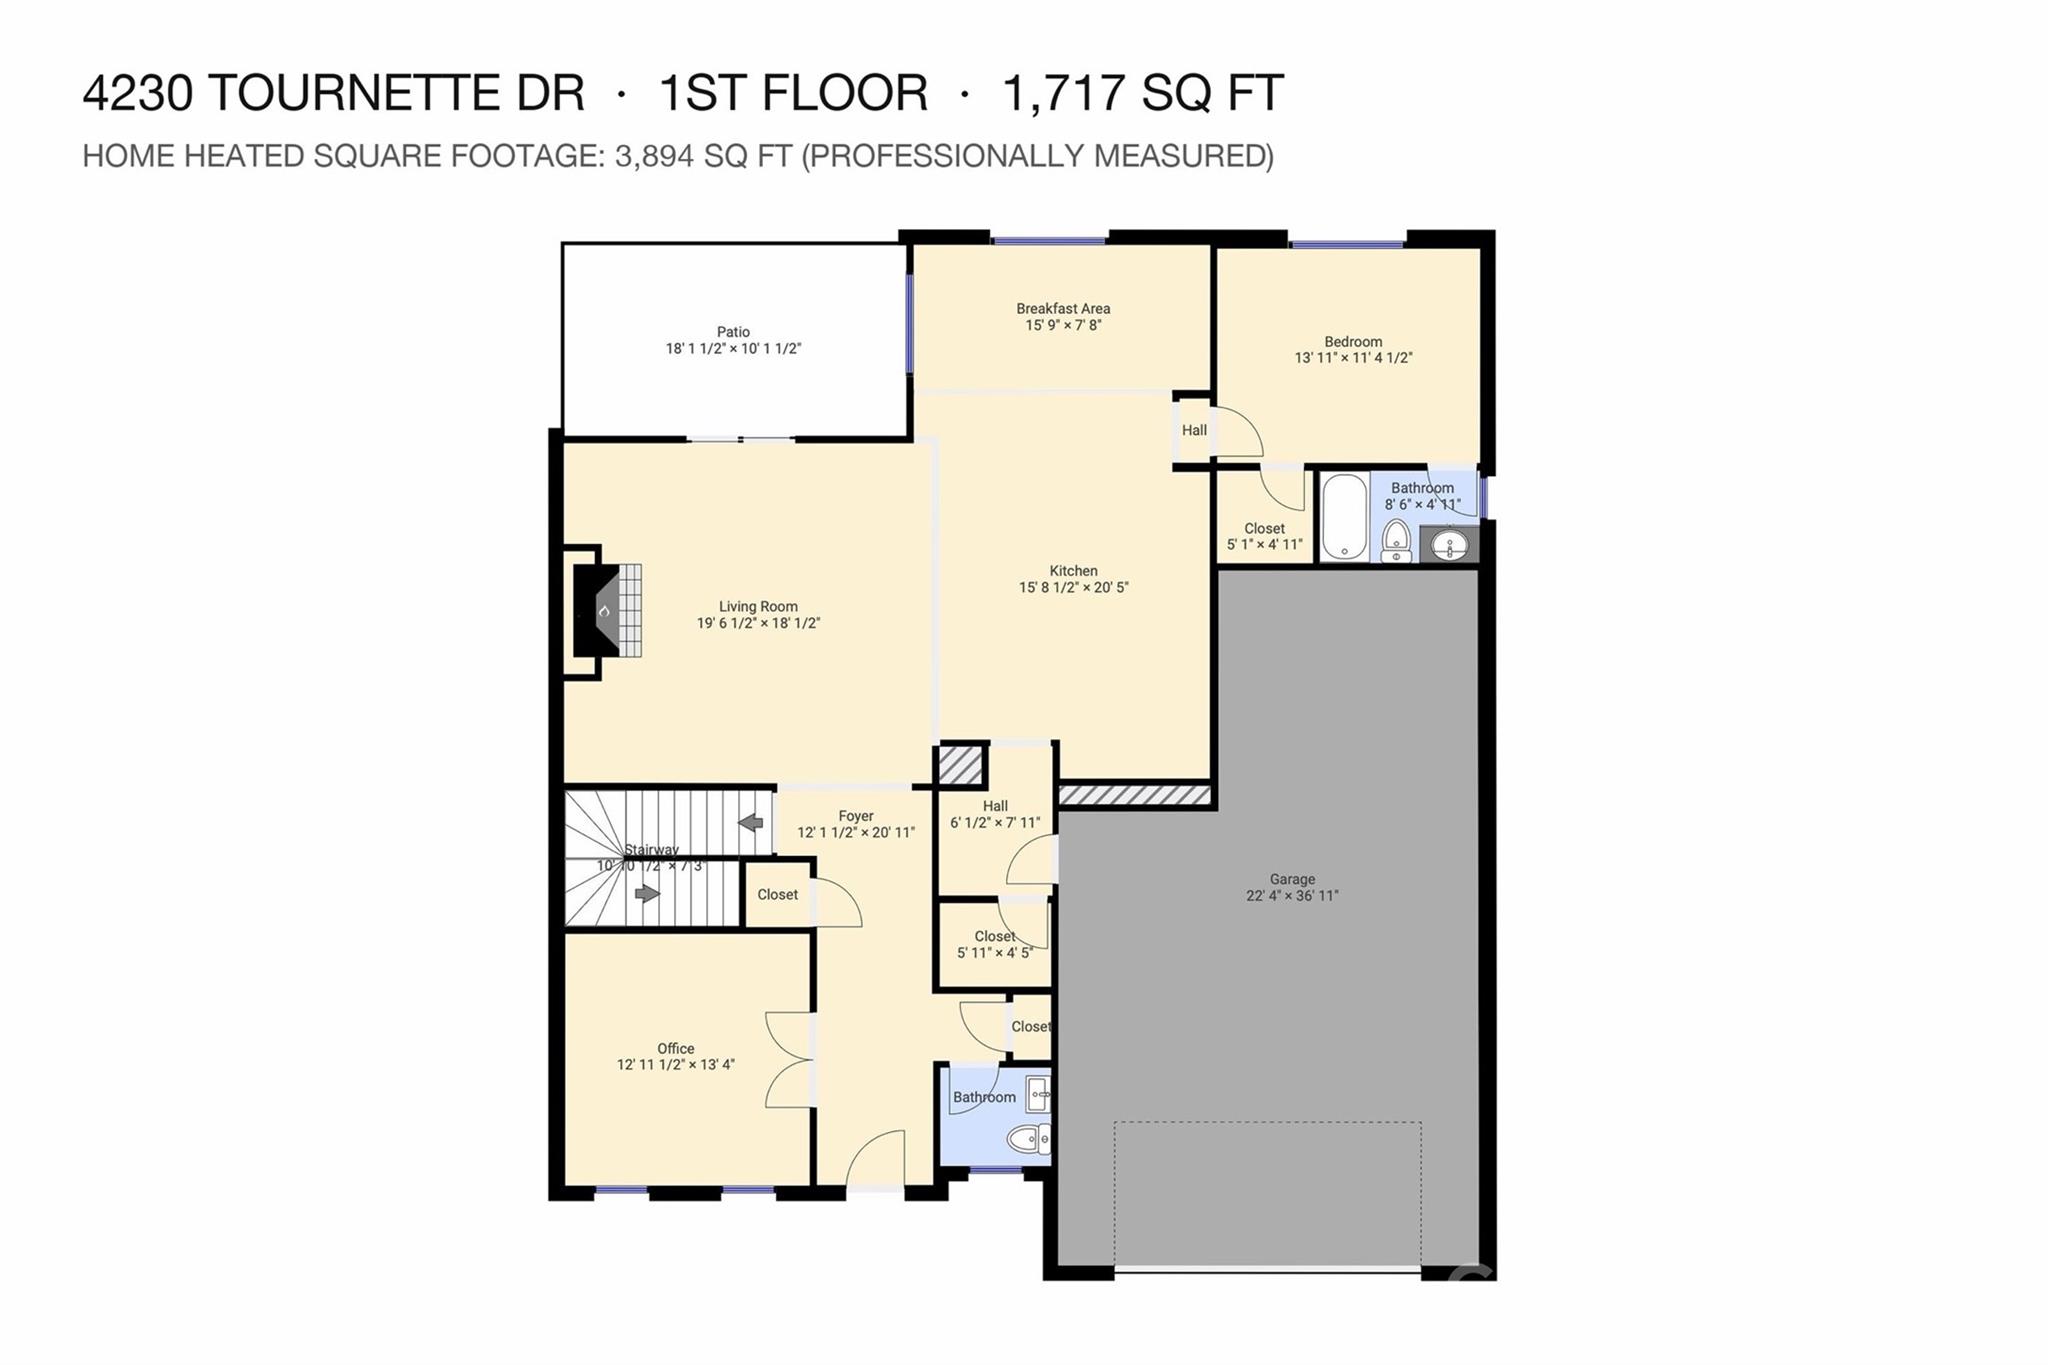
First-floor plan for 4230 Tournette Drive, with a large garage, patio, living room, kitchen, bedroom, and office.
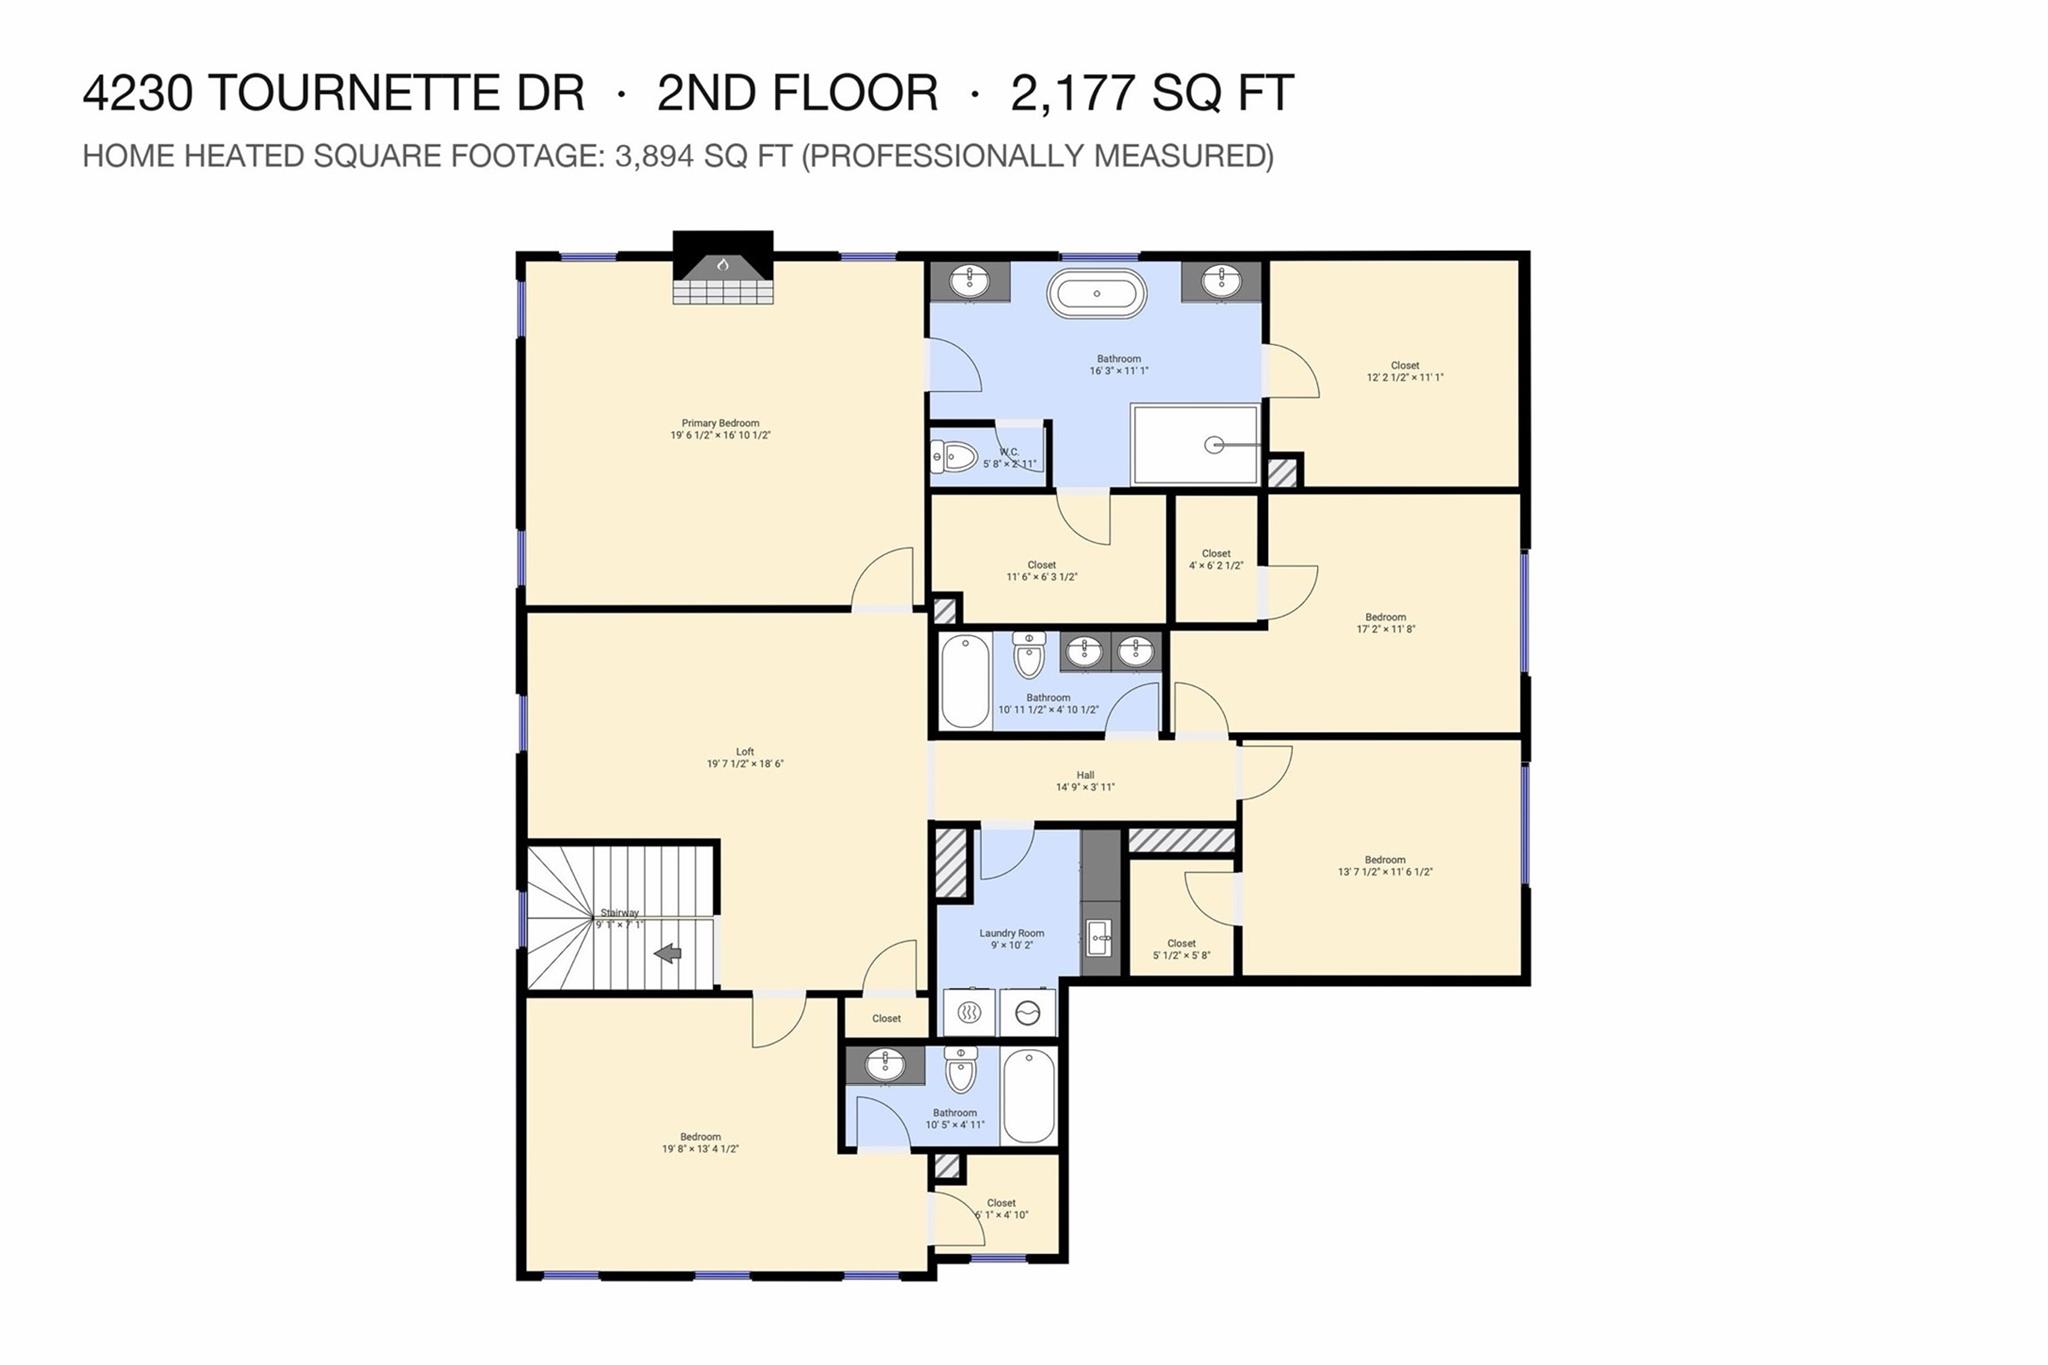
Second-floor plan for 4230 Tournette Drive, showing bedrooms, bathrooms, a loft, and laundry room.
SEE ALL PHOTOS
White two-story home with dark gabled roofs, a covered porch, and an attached two-car garage.
Bright kitchen with a large wood-base island, white cabinets, and three upholstered bar stools.
Staged living room with a fireplace, wall-mounted TV, and sliding glass doors to a patio.
Staged bedroom with a large white bed, fireplace, and upholstered reading chair.
Empty walk-in closet with white wire shelving on three walls and pale carpet.
Open-plan kitchen and living area with a large wood island, farmhouse sink, white sofas, and green curtains.
Bright kitchen with white cabinetry, stainless double ovens, and a large wood-paneled island.
Kitchen with white shaker cabinets, a tiled backsplash, and a large island set with two place settings.
Bright open-concept kitchen with a wood island, white cabinetry, and an adjoining dining area.
Open-plan dining room and kitchen with a wood table, white cabinetry, and a wood-fronted island.
Dining room with a wooden table, white vase of greenery, and black chandelier by tall windows.
Open-plan living room with a white sectional sofa, round wood coffee table, and kitchen beyond.
Furnished living room with light sofas, a fireplace, wall-mounted television, and green curtains.
Living room with a black fireplace, wall-mounted TV, ceiling fan, and round coffee table.
Staged living room with a pale sectional, fireplace, wall-mounted TV, and light wood floors.
Bright entry hallway with pale wood floors, a geometric wood console, round mirror, and glass-paneled front door.
Entryway with a geometric wooden console, oval mirror, leafy branches, and black wall sconces.
Bathroom with a pedestal sink, toilet, round mirror, and large window with white blinds.
Staged home office with black walls, a wood desk, built-in cabinets, and woven lounge chairs.
Furnished home office with charcoal walls, wooden desk, and open double doors.
Home office with a wood desk, cream chair, laptop, and lamp against a dark wall.
Bedroom with a white bed, dark gray walls, beige carpet, and two large windows with blinds.
Furnished bedroom with an olive accent wall, white bed, dresser, and large window with blinds.
Bathroom with a wood vanity, white tub-shower, and pale striped curtain.
Laundry room with white cabinets, countertop sink, washer hookups, wire shelf, and wood-look flooring.
Staged bedroom with a white bed, dark green throw, ceiling fan, and adjoining glass shower.
Bedroom with a paneled fireplace wall, mounted television, and upholstered armchair.
Primary bathroom with a freestanding soaking tub, light wood vanity, black countertop, and marble-look tile.
Bathroom with a freestanding soaking tub beneath a window, flanked by matching wood vanities.
Freestanding white bathtub beneath a bright window, with a towel draped over its edge.
Matte black handheld shower against white marble-look bathroom tile.
Empty walk-in closet with beige carpet and wire shelving along two walls.
Staged sitting area with a navy sofa, orange chairs, beige carpet, and a stair railing.
Furnished upstairs living area with beige carpet, colorful chairs, and a railing overlooking the stairs.
Empty green bedroom with wooden wall ledges, black curtains, and a ceiling fan.
Empty bedroom with sage-green paneling, cactus-patterned wallpaper, beige carpet, and a black ceiling fan.
Empty carpeted bedroom with three blind-covered windows and a black ceiling fan.
Vacant bedroom with beige carpet, a black ceiling fan, and a double window with blinds.
Bathroom with a white tub and shower, toilet, and long wood double vanity with two sinks.
Home’s covered front porch with white columns and a black glass-paneled front door.
White two-story house with a dark gabled roof, attached garage, and landscaped front lawn.
White two-story house with a covered porch, double garage, and landscaped front lawn.
Covered patio with a ceiling fan and mounted television overlooking a fenced lawn.
Covered concrete patio with a large ceiling fan, wall-mounted TV, and sliding glass door.
Rear of a white two-story home with a covered patio and broad fenced lawn.
Landscaped backyard with a broad lawn, black metal fence, raised garden beds, and a children’s playset.
First-floor plan for 4230 Tournette Drive, with a large garage, patio, living room, kitchen, bedroom, and office.
Second-floor plan for 4230 Tournette Drive, showing bedrooms, bathrooms, a loft, and laundry room.
Courtesy of The Agency - Charlotte, Ryan Palmer Listing Contact: [email protected] 
Active Under Contract

4230 Tournette Drive

4230 Tournette Drive, Indian Land, SC 29707

$799,000
Modern farmhouse, fully loaded. This 2023 Toll Brothers Wynn in Ridgecrest carries over $100,000 in design-studio upgrades, a main-level guest suite, a showpiece office, and a 3-car tandem garage, all minutes from Ballantyne. Freshly painted and professionally measured at 3,894 square feet, the home opens to a great room with a gas fireplace and floating oak mantel, flowing into casual dining and a white kitchen built around a 60-inch island with quartz counters, pots-and-pans drawers, LED under-cabinet lighting, a Kohler farmhouse sink with matte-black fixtures, a gas cooktop under a stainless hood, and Whirlpool double ovens, with a walk-in pantry and a drop zone with cabinetry off the everyday entry. The office is color-drenched, with custom built-in cabinetry and a 13-foot built-in desk. A guest bedroom with walk-in closet and full bath and a powder room complete the main level. Upstairs, the primary suite has its own fireplace, two walk-in closets, and a spa bath with soaking tub, tiled shower with seat, niche and frameless glass, and a double vanity, while a large loft, three more bedrooms (one with a private bath), a hall bath with double vanity, and a laundry room with sink and cabinetry fill out the second floor. Luxury vinyl plank floors on the main level, iron balusters, and upgraded lighting round out the finishes, with a Rinnai tankless water heater and a garage sink. Out back, the covered patio overlooks a fenced, professionally landscaped yard with a gas line for the grill and room for a pool, renderings available. Ridgecrest offers sidewalks and walking trails, with the neighborhood pool just across the street.

5
beds

5
baths

3,894 Sq.Ft. LIVING AREA

8,712 Sq.Ft. lot

Ryan Palmer

Ryan Palmer

Features & Amenities

Interior

  • total bedrooms5
  • Total bathrooms5
  • full bathrooms4
  • half bathroom1
  • Laundry room Laundry Room, Sink, Upper Level
  • Flooring Carpet, Tile, Vinyl
  • Fireplace Electric, Gas, Great Room, Primary Bedroom
  • APPLIANCES Dishwasher, Disposal, Double Oven, Exhaust Hood, Gas Cooktop, Microwave, Tankless Water Heater
  • other interior Features Built-in Features, Drop Zone, Entrance Foyer, Kitchen Island, Open Floorplan, Walk-In Closet(s), Walk-In Pantry

Area & Lot

  • Status Active Under Contract
  • Living Area3,894 Sq.Ft.
  • Lot Area8,712 Sq.Ft.
  • MLS® ID4423443
  • TypeResidential
  • YEAR BUILT2023
  • Elementary SchoolHarrisburg
  • Middle SchoolIndian Land
  • High SchoolIndian Land

Exterior

  • STORIES2
  • Garage Space2.0
  • water SourceCounty Water
  • roofArchitectural Shingle
  • lot featuresLevel
  • parkingAttached Garage, Garage Faces Front
  • HEAT TYPECentral, Natural Gas
  • AIR CONDITIONINGCeiling Fan(s), Central Air
  • sewerCounty Sewer
  • SubstructureSlab

Financial

  • Sales Price$799,000
  • HOA $300/3 mos
Bright kitchen with a large wood-base island, white cabinets, and three upholstered bar stools.

Schedule a Showing

I would love to show you this beautiful property. Please select your preferred date and time below. I will be in touch shortly to confirm your appointment.

Schedule a Showing

I would love to show you this beautiful property. Please select your preferred date and time below. I will be in touch shortly to confirm your appointment.

Thank you for your interest in 4230 Tournette Drive, Indian Land, SC 29707. We are reviewing your request and will be in touch shortly!

Mortgage Calculator

Estimate your monthly mortgage payment, including the principal and interest, property taxes, and HOA. Adjust the values to generate a more accurate rate.

All estimates are provided for informational purposes only. Actual amounts may vary.
$0,000 Your Payment 20 15 65
$0,000 Your Payment

Why Realty Ryan & Associates

Combining elevated marketing, strategic negotiation, and white-glove service, Ryan is committed to protecting your investment and delivering exceptional results from consultation to closing.

Follow the Journey