
Search

Leave a Message

Thank you for your message. I will be in touch with you shortly.

4002 Tundra Road
4002 Tundra Road
4002 Tundra Road
4002 Tundra Road
4002 Tundra Road
4002 Tundra Road
4002 Tundra Road
4002 Tundra Road
4002 Tundra Road
4002 Tundra Road
4002 Tundra Road
4002 Tundra Road
4002 Tundra Road
4002 Tundra Road
4002 Tundra Road
4002 Tundra Road
4002 Tundra Road
4002 Tundra Road
4002 Tundra Road
4002 Tundra Road
4002 Tundra Road
4002 Tundra Road
4002 Tundra Road
4002 Tundra Road
4002 Tundra Road
4002 Tundra Road
4002 Tundra Road
4002 Tundra Road
4002 Tundra Road
4002 Tundra Road
4002 Tundra Road
4002 Tundra Road
4002 Tundra Road
4002 Tundra Road
SEE ALL PHOTOS
4002 Tundra Road
4002 Tundra Road
4002 Tundra Road
4002 Tundra Road
4002 Tundra Road
4002 Tundra Road
4002 Tundra Road
4002 Tundra Road
4002 Tundra Road
4002 Tundra Road
4002 Tundra Road
4002 Tundra Road
4002 Tundra Road
4002 Tundra Road
4002 Tundra Road
4002 Tundra Road
4002 Tundra Road
4002 Tundra Road
4002 Tundra Road
4002 Tundra Road
4002 Tundra Road
4002 Tundra Road
4002 Tundra Road
4002 Tundra Road
4002 Tundra Road
4002 Tundra Road
4002 Tundra Road
4002 Tundra Road
4002 Tundra Road
4002 Tundra Road
4002 Tundra Road
4002 Tundra Road
4002 Tundra Road
4002 Tundra Road
Courtesy of Corcoran HM Properties, Ryan Palmer Listing Contact: [email protected] 
Sold

4002 Tundra Road

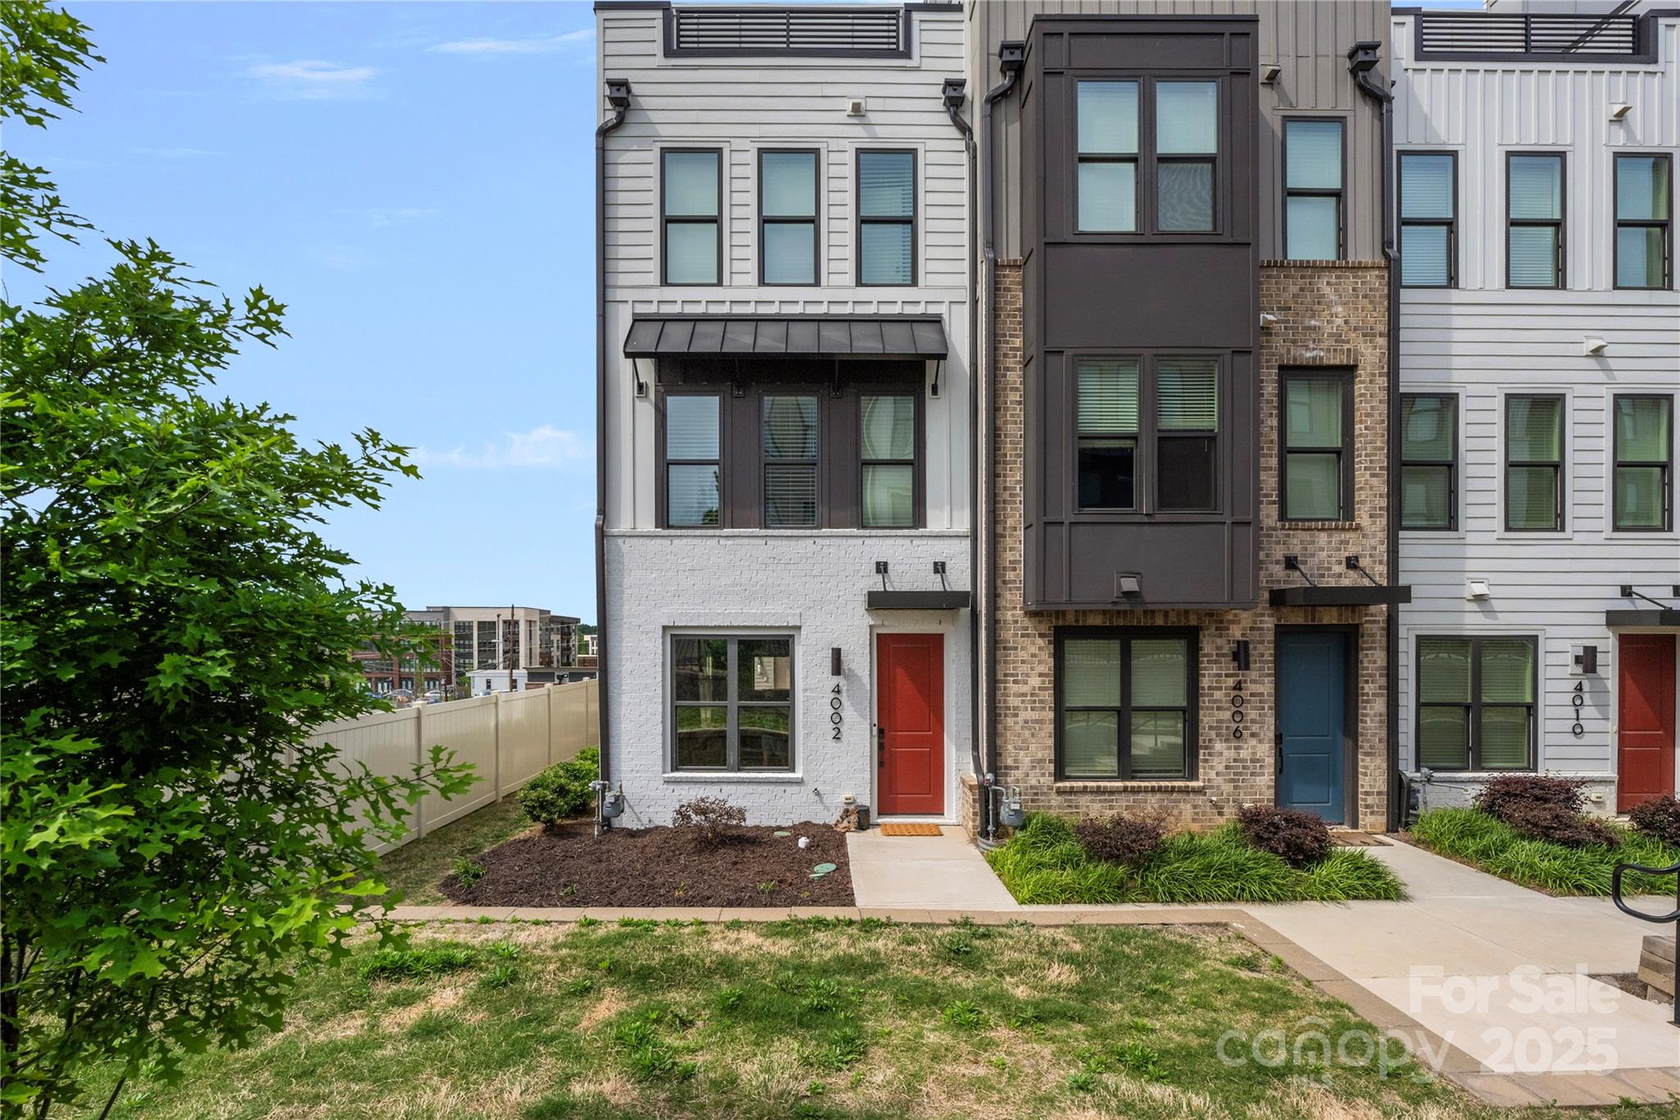
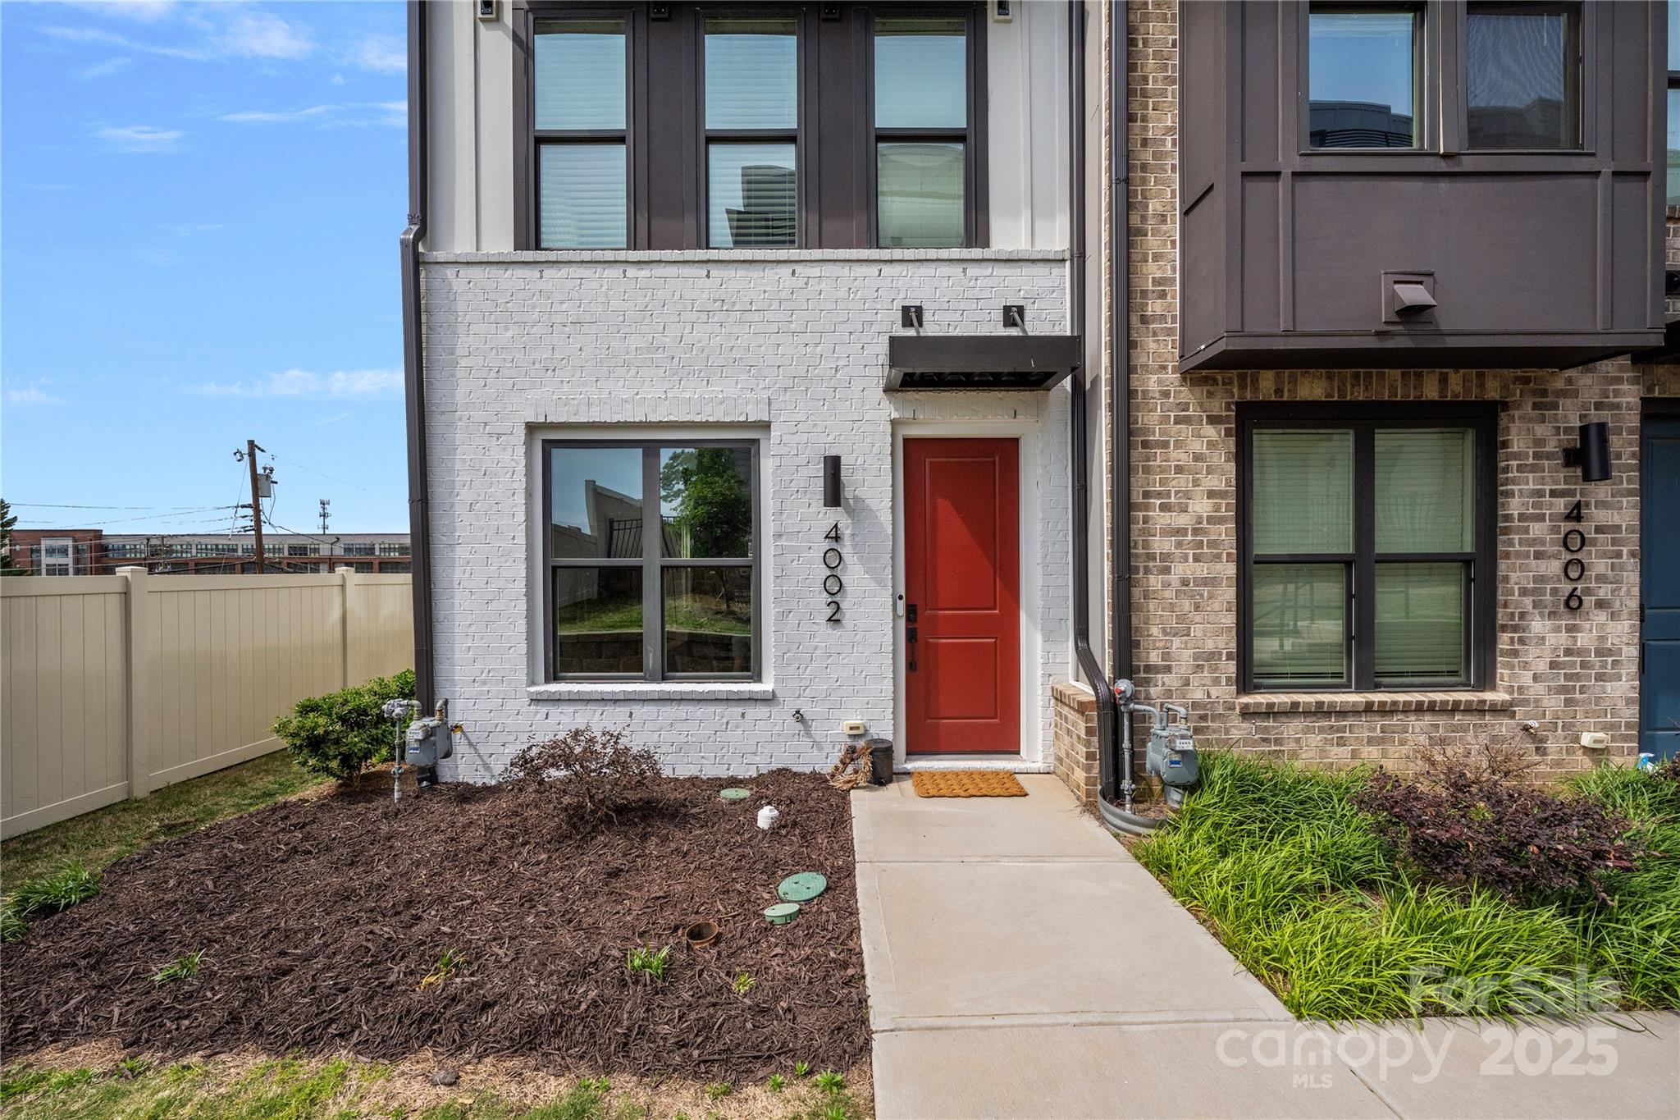
4002 Tundra Road, Charlotte, NC 28203

$742,000
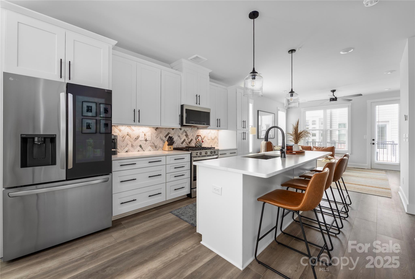
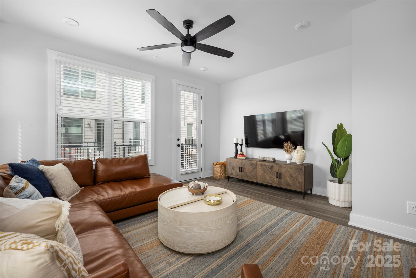
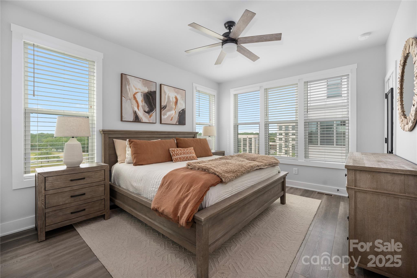
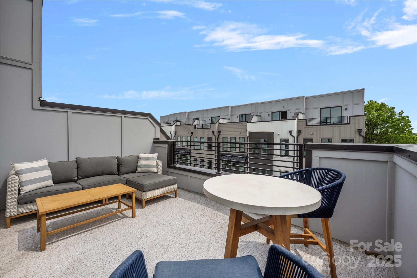
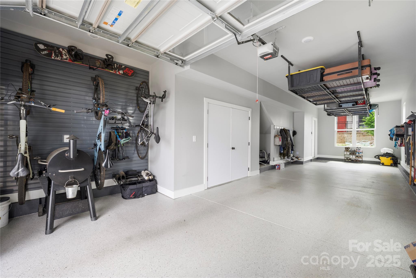
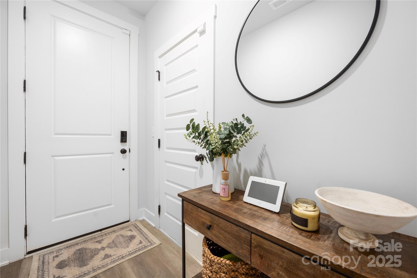
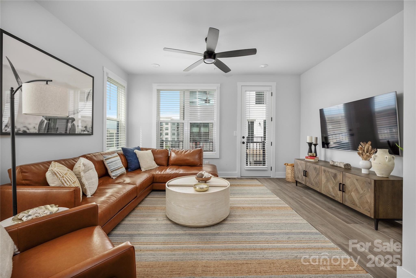
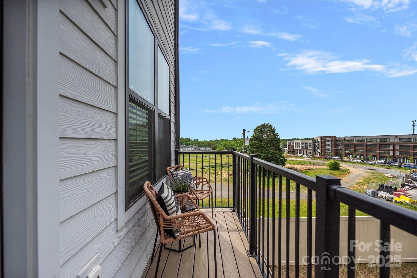
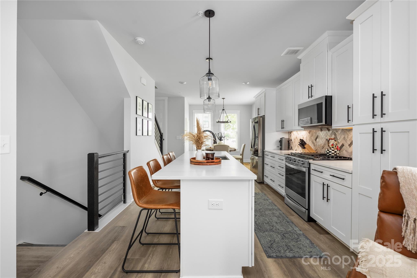
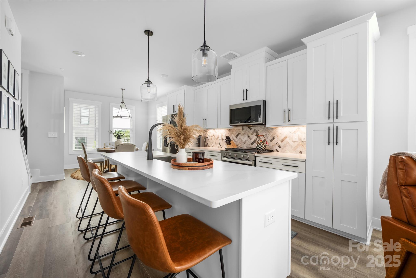
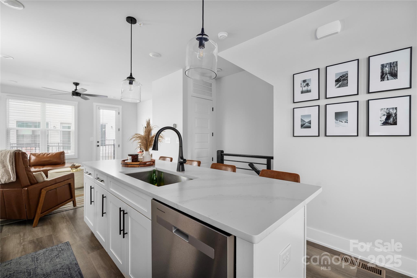
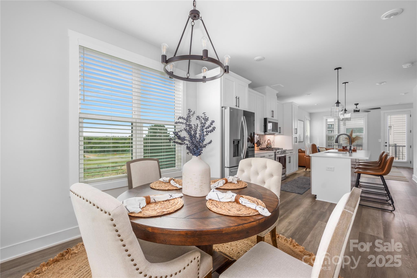
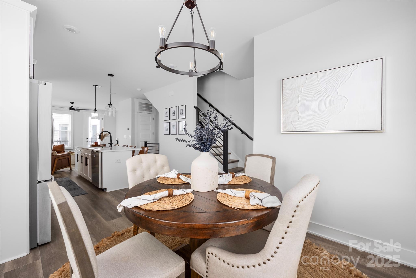
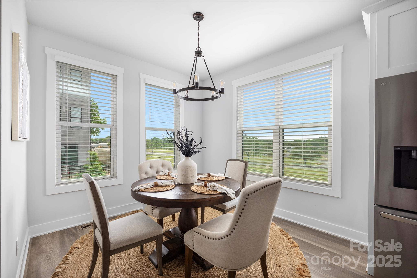
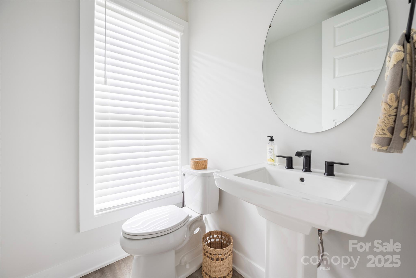
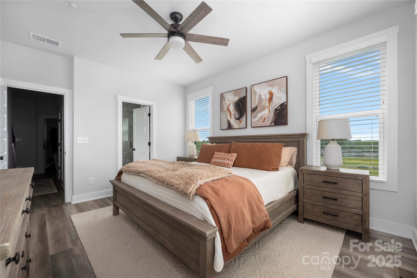
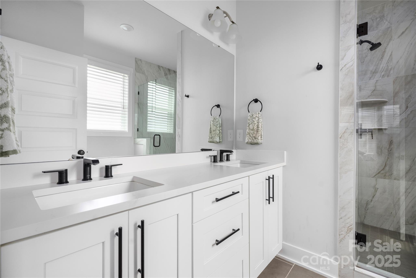
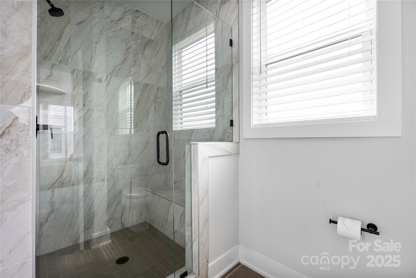
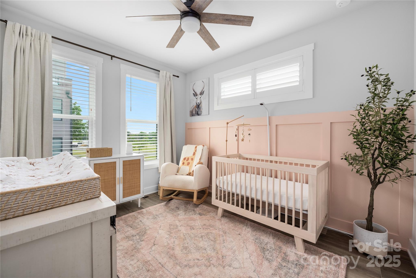
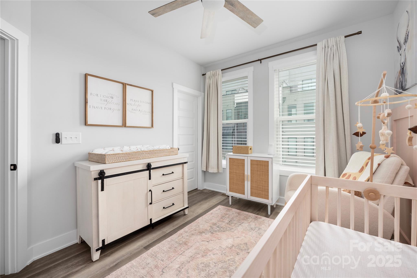
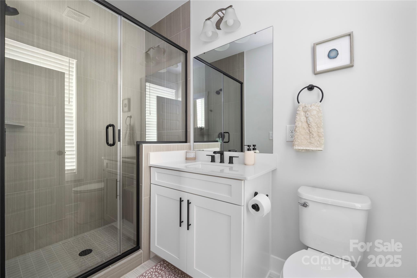
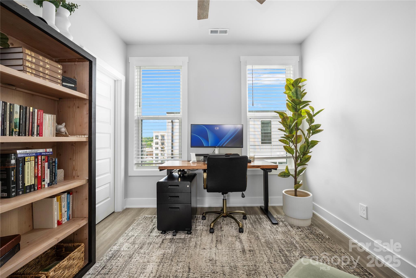
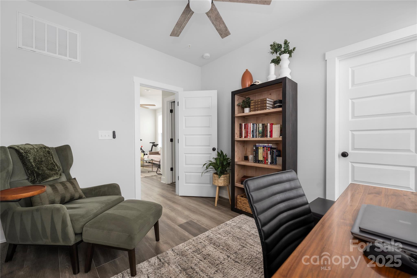
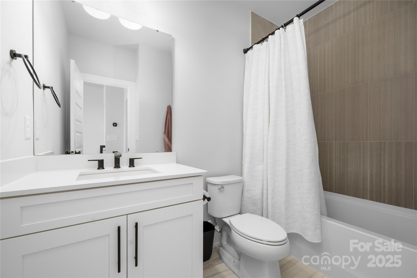
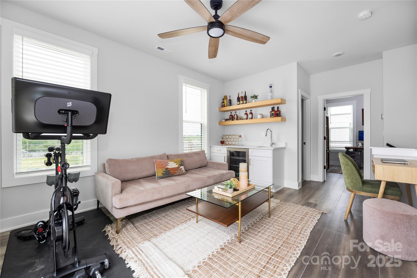
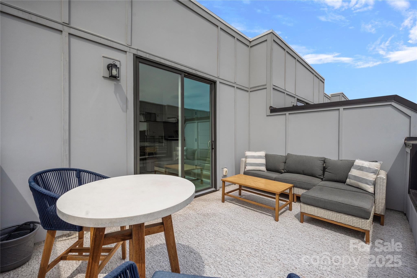
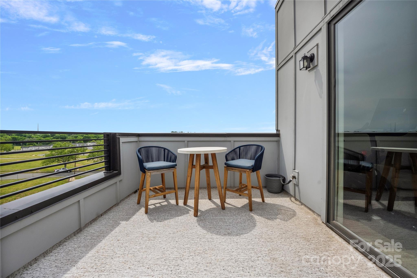
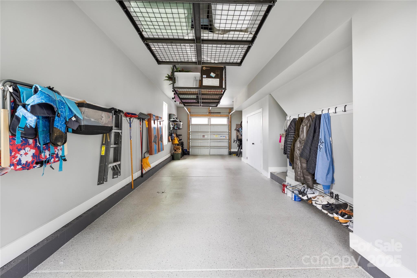
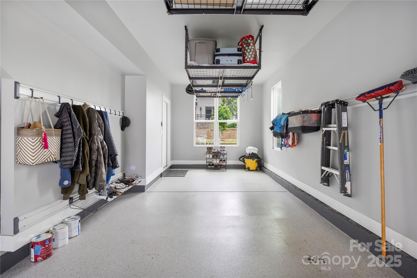
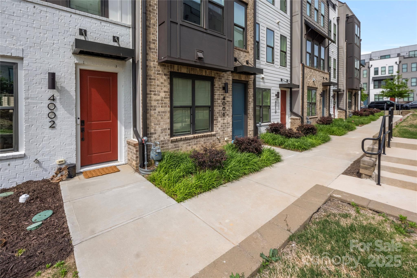
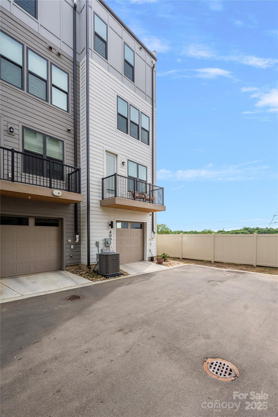
This Tremont Station end unit is packed with premium upgrades and customization that start in the garage with a fully finished, showroom-ready space boasts an epoxy-coated floor, Gladiator storage system, and an EV-charging outlet. Inside you will find wide-plank luxury vinyl flooring on every level, paired with whole-house custom blinds and California Closet systems for effortless style and order. All three baths elevate daily routines with designer tile and spa-inspired details. Move deeper into the home, the chef's kitchen has a 5-burner gas range, LG ThinQ refrigerator, and a custom herringbone backsplash.The secondary bedroom's wood-panel accent wall and a loft complete with wet bar, wine fridge, and floating shelves add style and versatility, while a spacious outdoor terrace extends entertaining under the Carolina sky. From garage to rooftop terrace, you'll find premium upgrades at every turn. Enjoy turnkey, low-maintenance living minutes from South End, Uptown, & the light rail.

3
beds

4
baths

1,812 Sq.Ft. LIVING AREA

1,219.68 Sq.Ft. lot

Ryan Palmer

Ryan Palmer

Features & Amenities

Interior

  • total bedrooms3
  • Total bathrooms4
  • full bathrooms3
  • half bathroom1
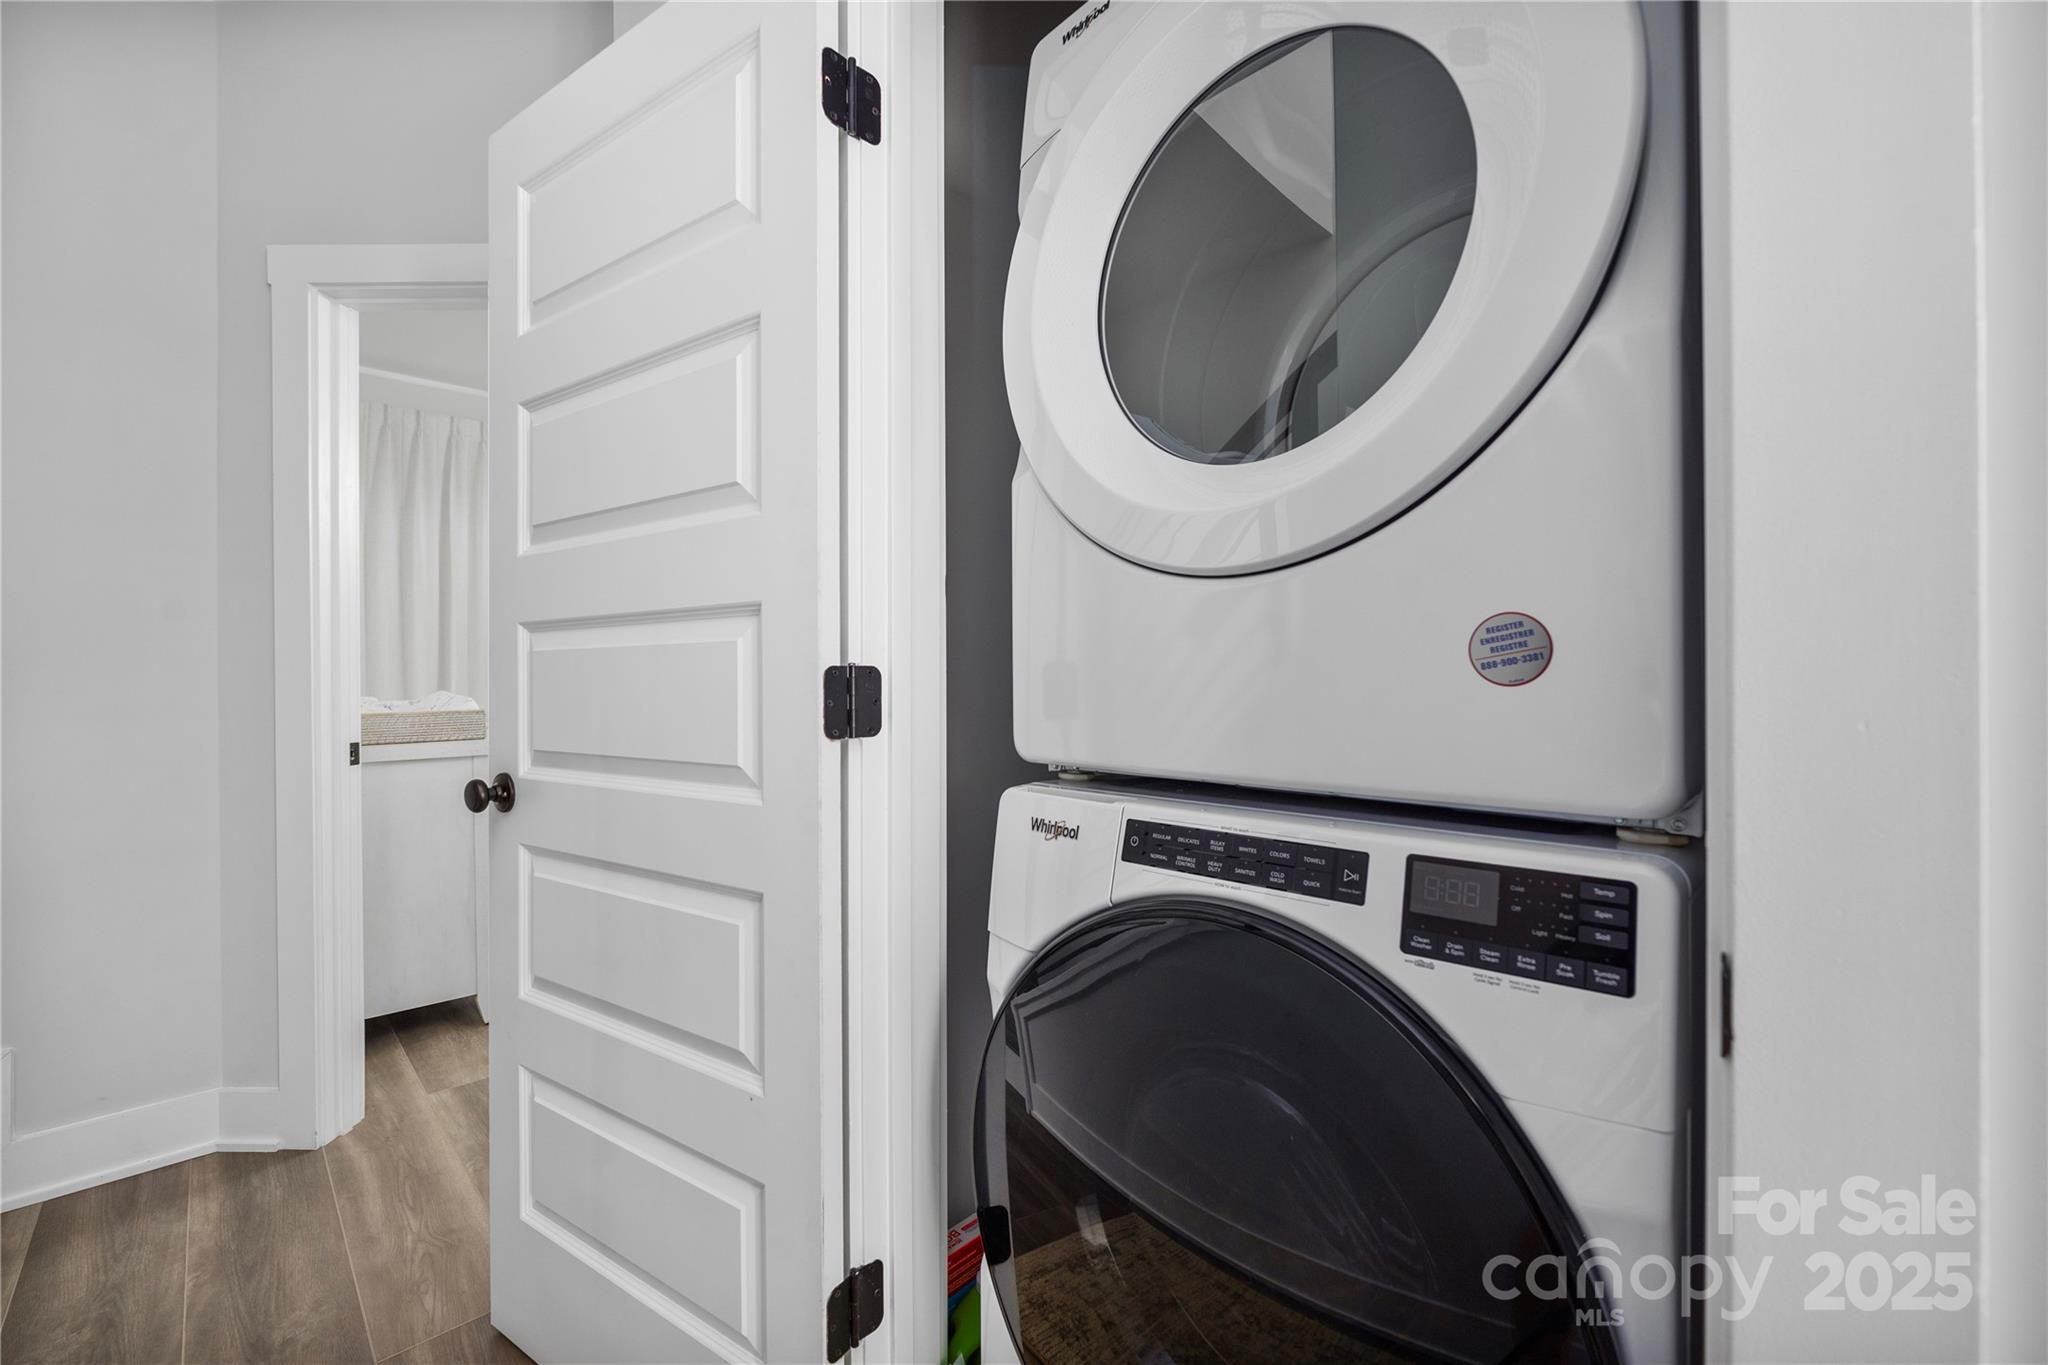
  • Laundry room Laundry Closet, Upper Level
  • Flooring Vinyl
  • APPLIANCES Dishwasher, Disposal, Exhaust Fan, Exhaust Hood, Gas Range, Microwave
  • other interior Features Drop Zone, Walk-In Closet(s), Wet Bar

Area & Lot

  • Status Sold
  • Date Sold June 9, 2025
  • Living Area1,812 Sq.Ft.
  • Lot Area1,219.68 Sq.Ft.
  • MLS® ID4250244
  • TypeTownhouse
  • YEAR BUILT2023
  • Architecture StylesTransitional
  • Elementary SchoolDilworth
  • Middle SchoolSedgefield
  • High SchoolMyers Park

Exterior

  • STORIES4
  • Garage Space2.0
  • water SourceCity
  • utilitiesCable Available, Natural Gas
  • roofFlat
  • lot featuresEnd Unit
  • parkingAttached Garage, Garage Door Opener, Garage Faces Rear, Tandem
  • HEAT TYPECentral, Heat Pump
  • AIR CONDITIONINGCentral Air
  • sewerPublic Sewer
  • SubstructureSlab
  • security FeaturesCarbon Monoxide Detector(s), Security System, Smoke Detector(s)
  • other exterior FeaturesRooftop Terrace

Financial

  • Sales Price$742,000
  • HOA $250/mo

Why Realty Ryan & Associates

Combining elevated marketing, strategic negotiation, and white-glove service, Ryan is committed to protecting your investment and delivering exceptional results from consultation to closing.

Follow the Journey