





Search

Leave a Message

Thank you for your message. I will be in touch with you shortly.

3520 Colony Road Unit: F
SEE ALL PHOTOS
3520 Colony Road Unit: F
Courtesy of The Agency - Charlotte, Ryan Palmer Listing Contact: [email protected] 
For Sale

3520 Colony Road Unit: F

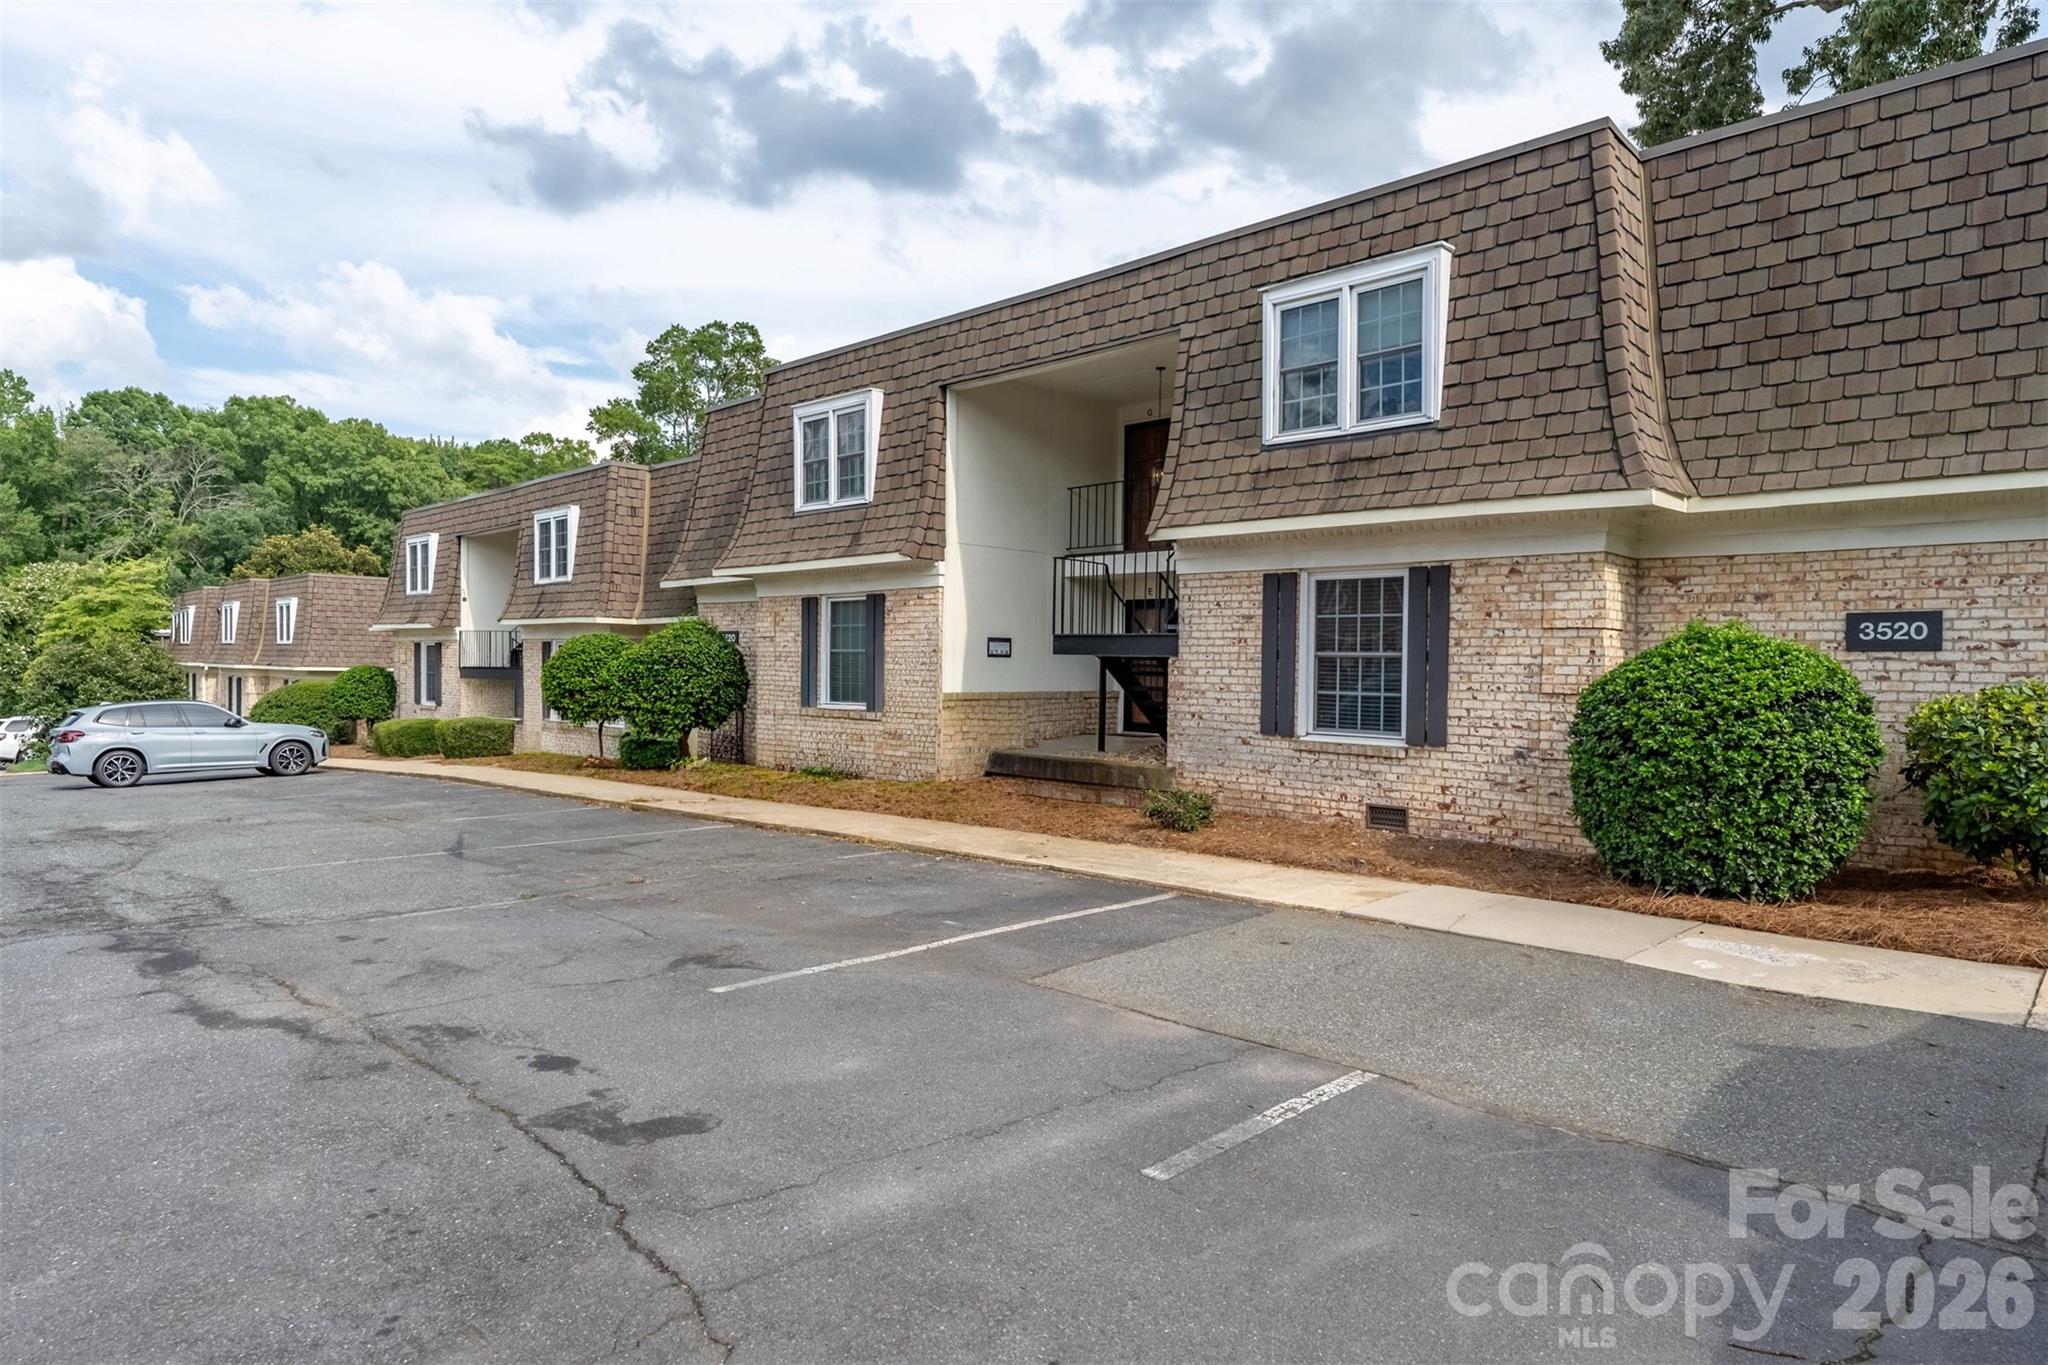
3520 Colony Road Unit: F, Charlotte, NC 28211

$269,900
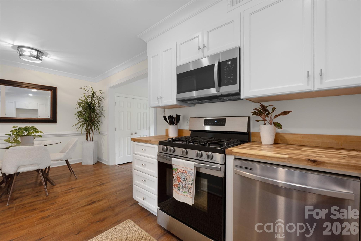
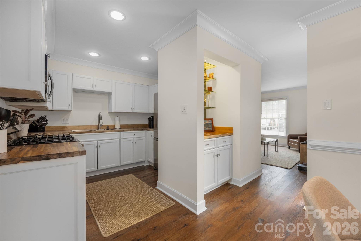
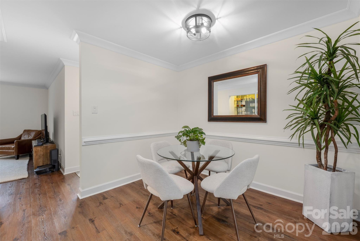
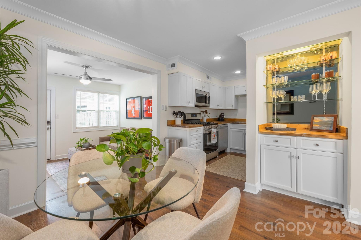
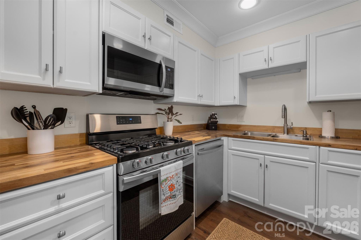
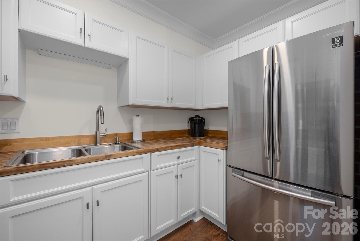
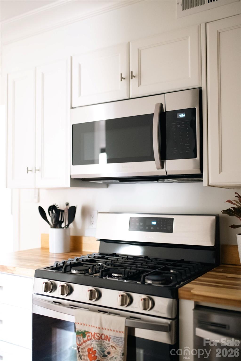
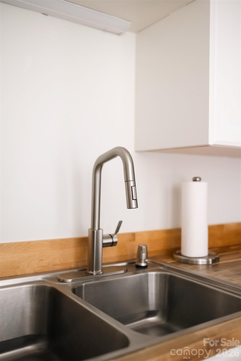
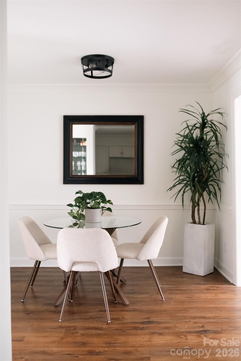
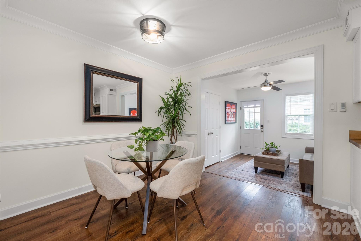
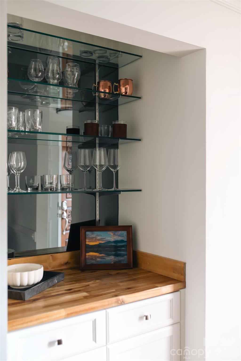
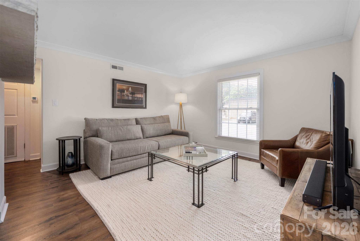
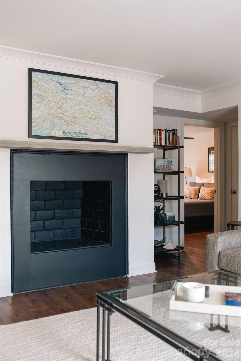
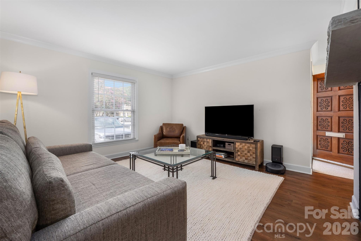
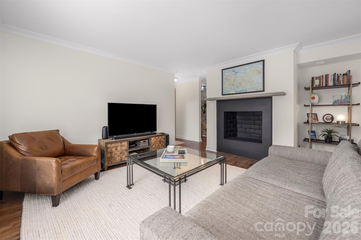
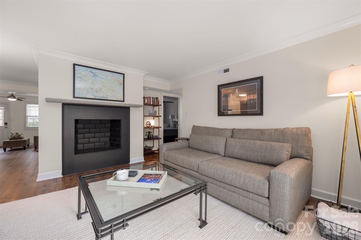
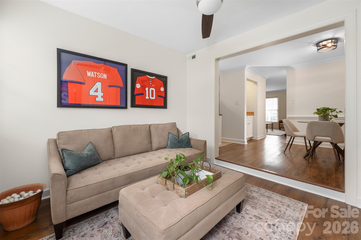
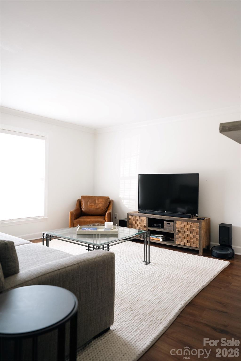
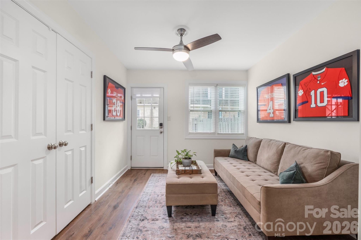
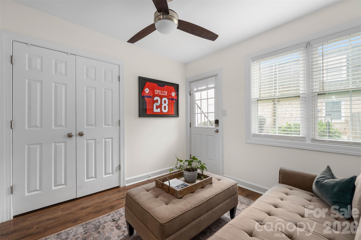
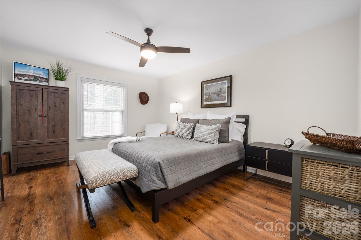
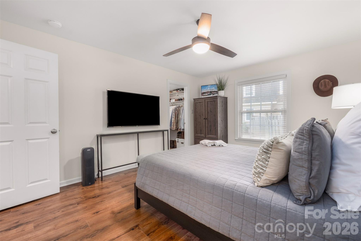
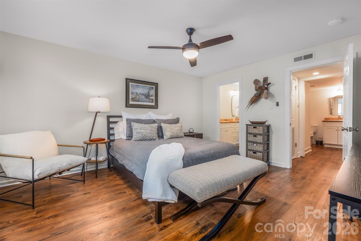
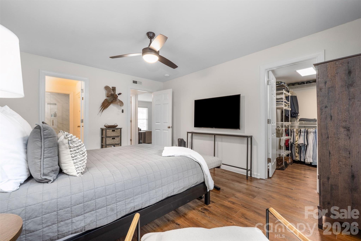
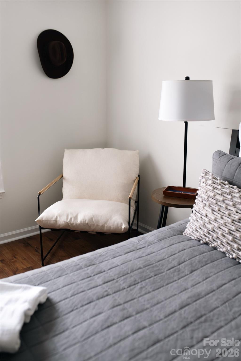
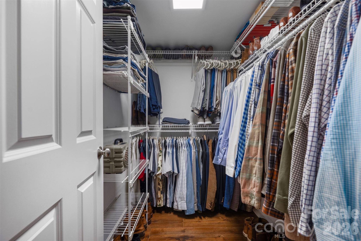
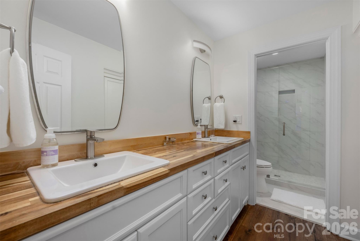
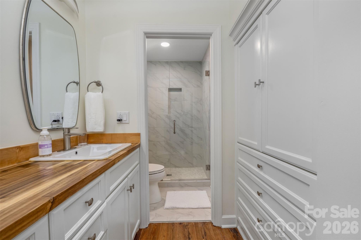
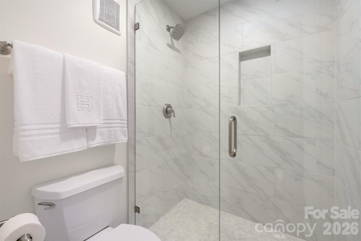
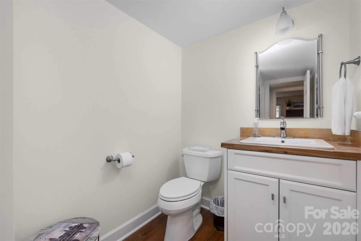
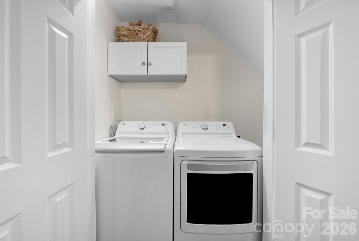
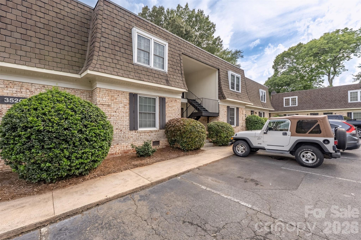
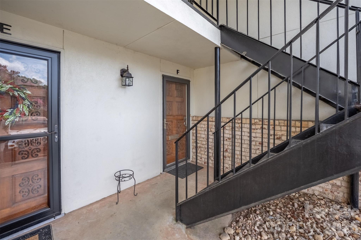
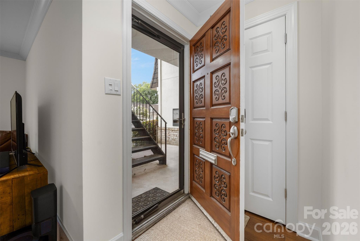
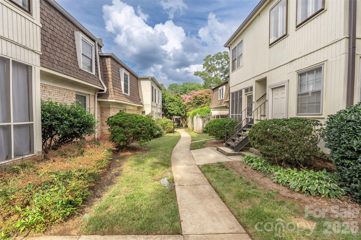
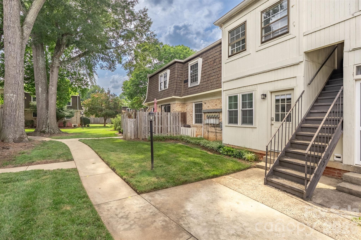
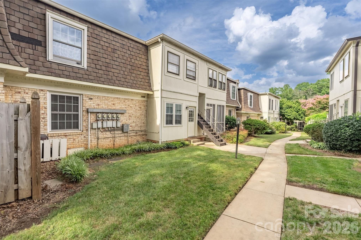
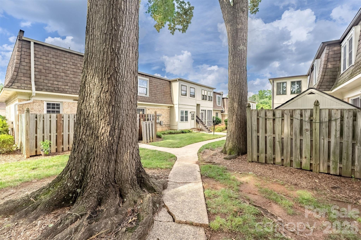
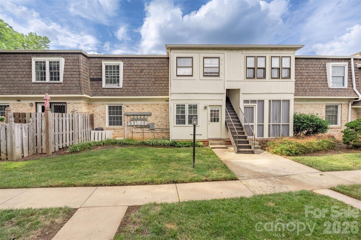
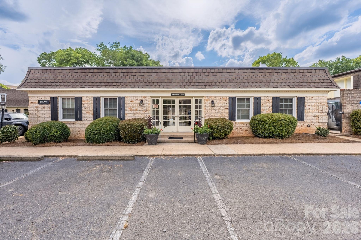
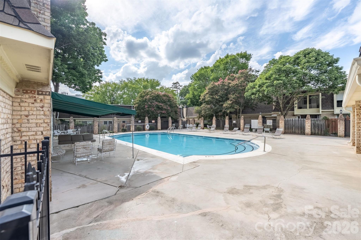
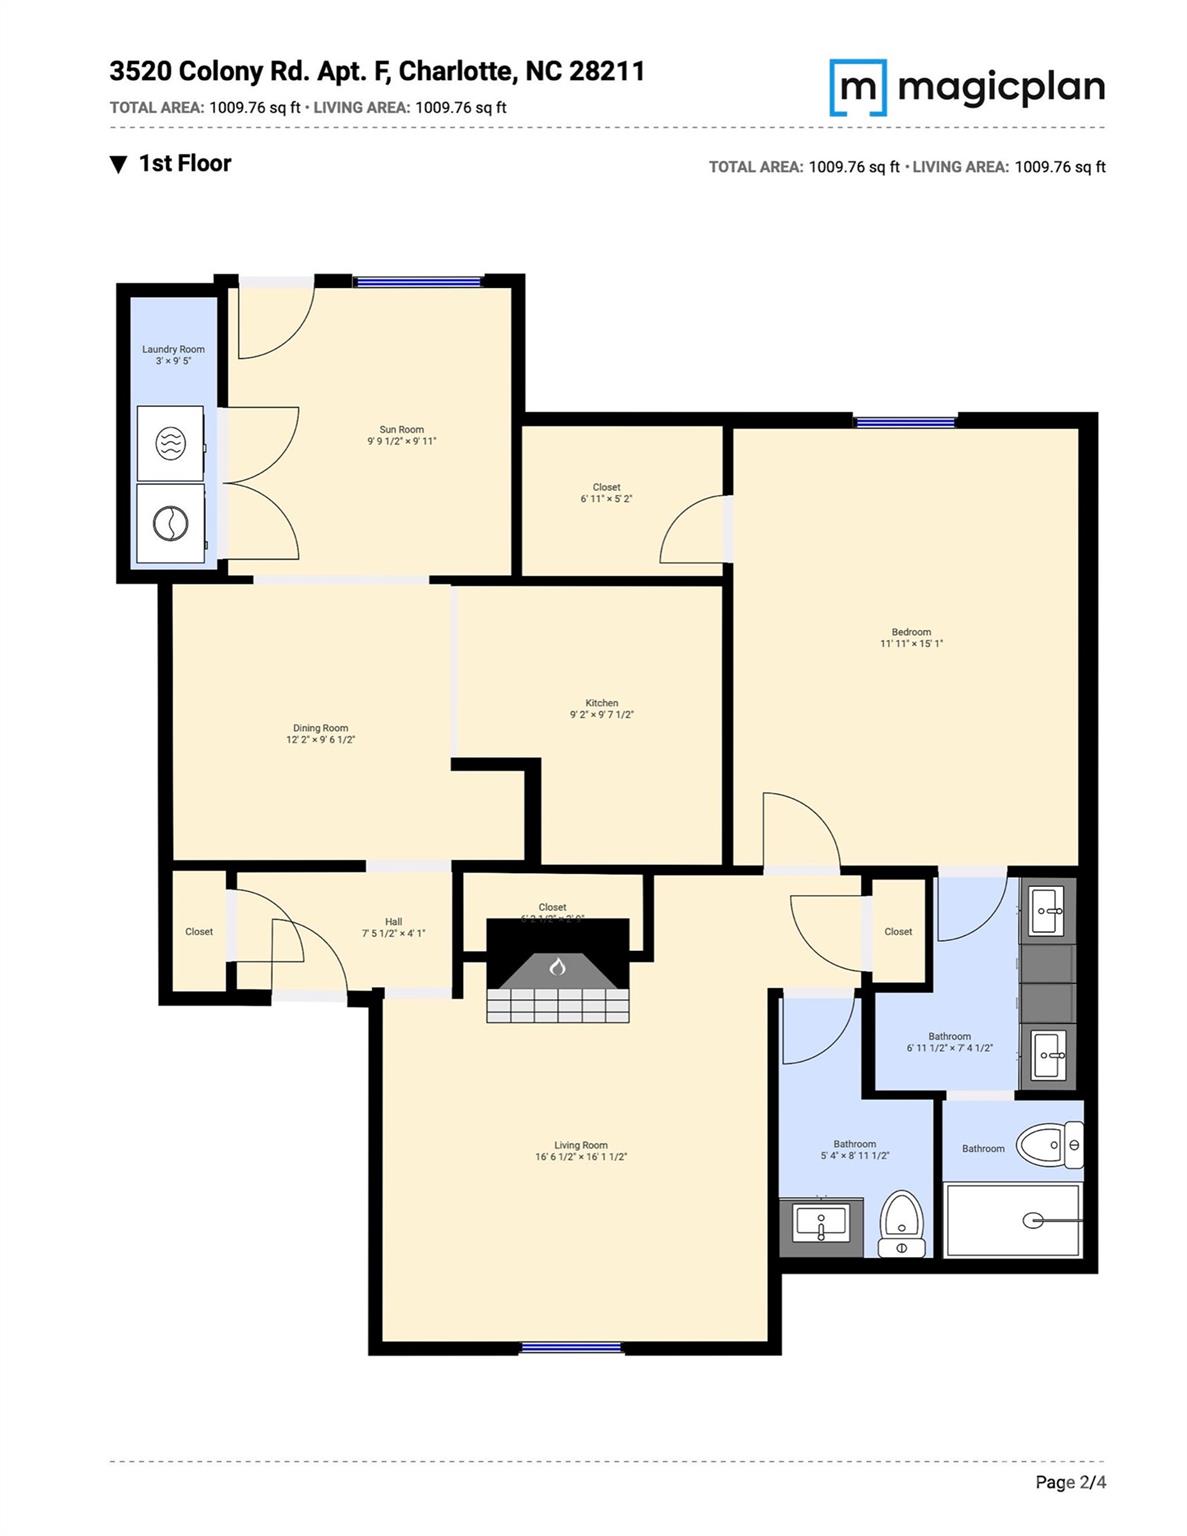
Turnkey & updated, this SouthPark one-bedroom, 1.5-bath condo at Trianon feels light and airy from the moment you walk in. Recent updates run throughout: a fresh repaint with new trim, updated lighting, and a renovated bath with a new tile surround and glass walk-in shower. The kitchen cabinetry was professionally repainted, with the butcher block counters and wet bar resealed, and the wood-burning fireplace was refinished with a new mantel. Newer vinyl windows, a new exterior door, and an HVAC air handler replaced in December 2023 keep it easy going forward. The layout lives larger than expected, with a walk-in closet, a bright sunroom, and a powder room for guests, a rarity in a one-bedroom. The Samsung refrigerator and newer LG washer and dryer to convey with the property, and a furnished option is available with furnishings not included in the list price. The $421.25 monthly HOA covers water, sewer, gas, trash, and exterior maintenance, with heating and cooling served by the community system, for genuinely low-maintenance living. Community pool, clubhouse, and laundry, minutes from SouthPark Mall and Symphony Park.

1
bed

2
baths

1,009 Sq.Ft. LIVING AREA

Ryan Palmer

Ryan Palmer

Features & Amenities

Interior

  • total bedrooms1
  • Total bathrooms2
  • full bathroom1
  • half bathroom1
  • Laundry room In Unit, Laundry Closet, Main Level
  • Flooring Tile, Vinyl
  • Fireplace Living Room, Wood Burning
  • APPLIANCES Dishwasher, Disposal, Gas Range, Microwave, Refrigerator, Washer/Dryer
  • other interior Features Cable Prewire, Walk-In Closet(s), Wet Bar

Area & Lot

  • Status For Sale
  • Living Area1,009 Sq.Ft.
  • MLS® ID4411874
  • TypeCondo
  • YEAR BUILT1969
  • NeighborhoodFoxcroft
  • Architecture StylesTraditional
  • Elementary SchoolSharon
  • Middle SchoolAlexander Graham
  • High SchoolMyers Park

Exterior

  • STORIES1
  • water SourceCity
  • utilitiesCable Available, Electricity Connected, Natural Gas
  • roofFlat
  • parkingParking Lot, Parking Space(s)
  • HEAT TYPEForced Air, Hot Water, Other - See Remarks
  • AIR CONDITIONINGCeiling Fan(s), Central Air, Other - See Remarks
  • sewerPublic Sewer
  • SubstructureCrawl Space

Financial

  • Sales Price$269,900
  • HOA $421/mo
image

Schedule a Showing

I would love to show you this beautiful property. Please select your preferred date and time below. I will be in touch shortly to confirm your appointment.

Schedule a Showing

I would love to show you this beautiful property. Please select your preferred date and time below. I will be in touch shortly to confirm your appointment.

Thank you for your interest in 3520 Colony Road Unit: F, Charlotte, NC 28211. We are reviewing your request and will be in touch shortly!

Mortgage Calculator

Estimate your monthly mortgage payment, including the principal and interest, property taxes, and HOA. Adjust the values to generate a more accurate rate.

All estimates are provided for informational purposes only. Actual amounts may vary.
$0,000 Your Payment 20 15 65
$0,000 Your Payment

Foxcroft

Explore

Why Realty Ryan & Associates

Combining elevated marketing, strategic negotiation, and white-glove service, Ryan is committed to protecting your investment and delivering exceptional results from consultation to closing.

Follow the Journey