




Search

Leave a Message

Thank you for your message. I will be in touch with you shortly.

300 W 5th Street Unit: 419
SEE ALL PHOTOS
300 W 5th Street Unit: 419
Courtesy of The Agency - Charlotte, Ryan Palmer Listing Contact: [email protected] 
For Sale

300 W 5th Street Unit: 419

300 W 5th Street Unit: 419, Charlotte, NC 28202

$289,900
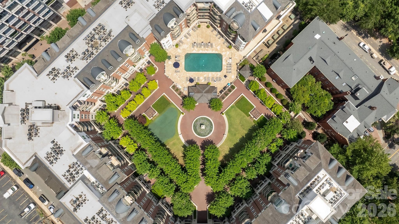
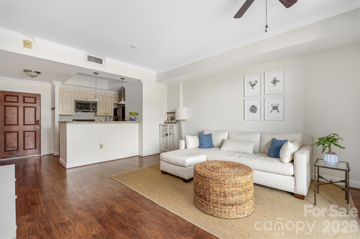
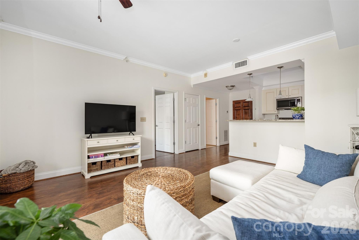
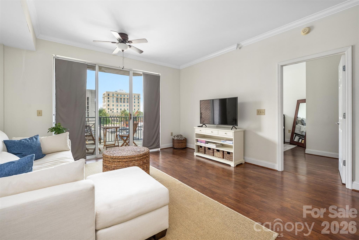
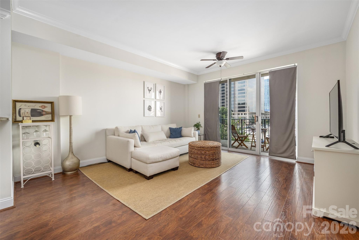
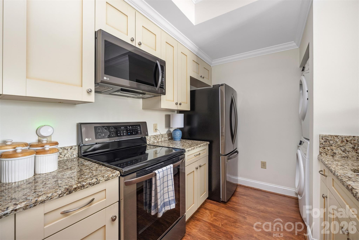
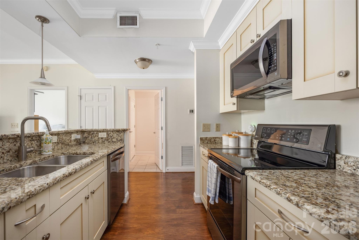
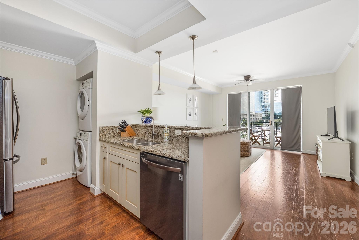
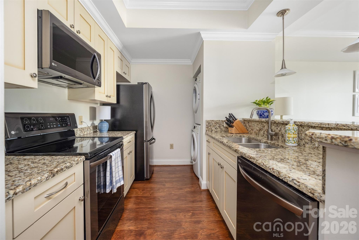
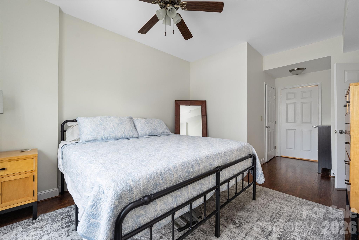
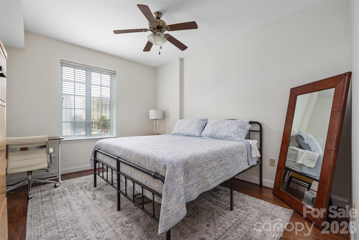
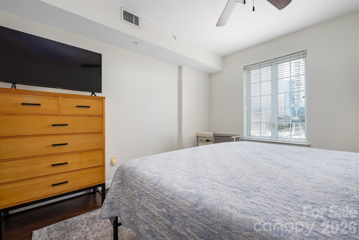
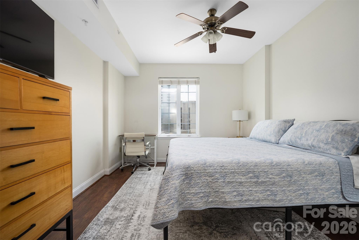
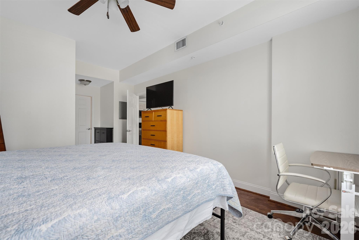
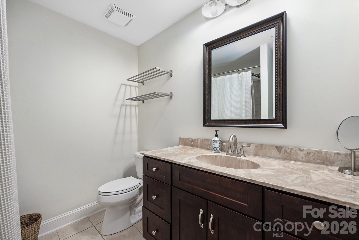
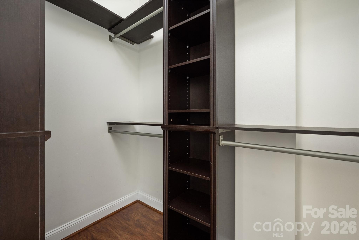
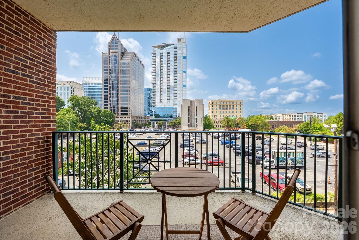
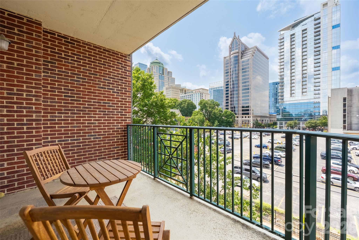
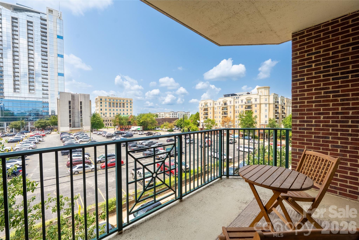
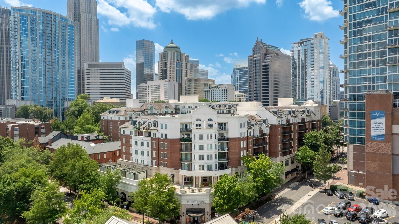
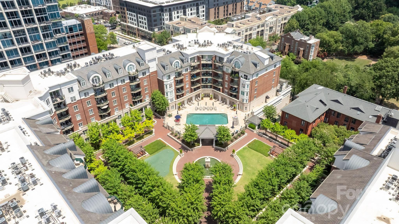
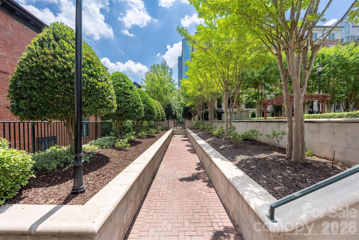
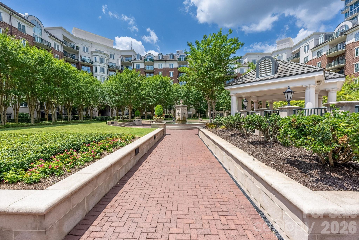
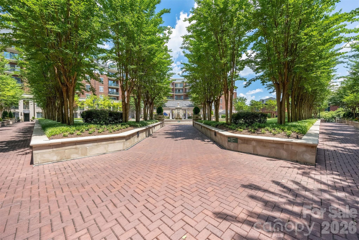
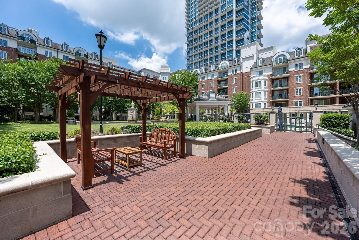
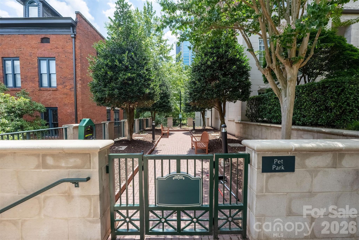
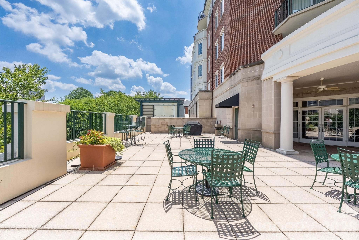
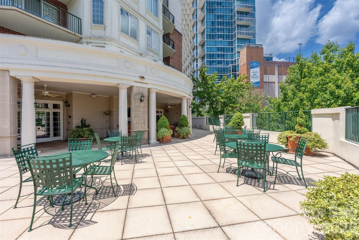
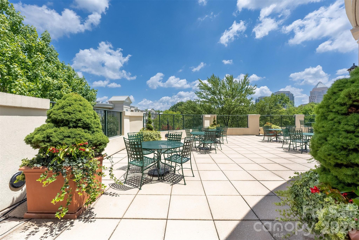
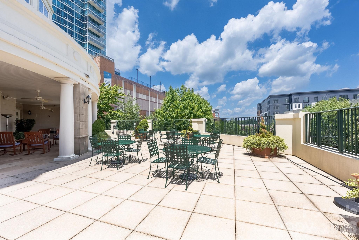
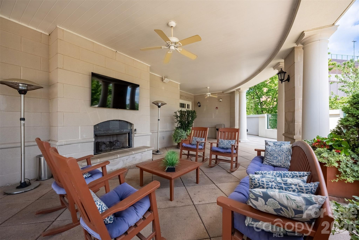
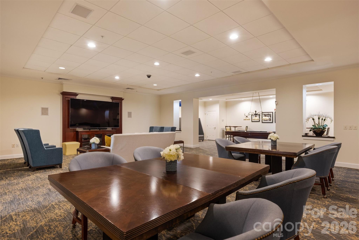
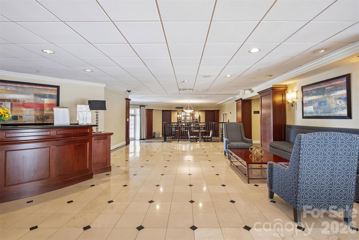
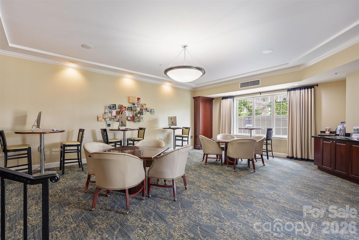
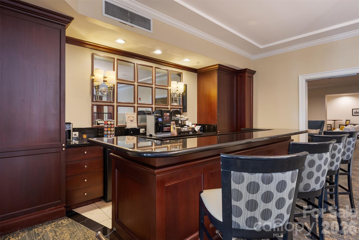
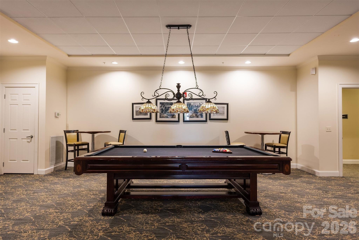
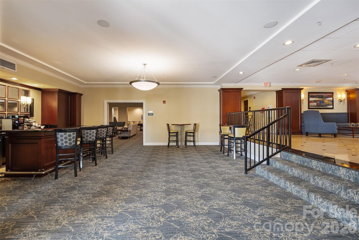
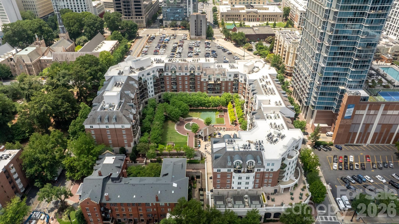
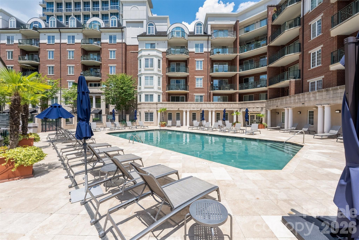
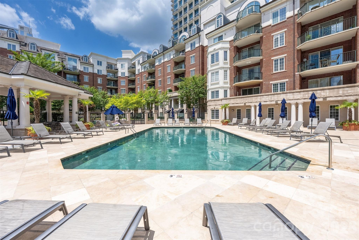
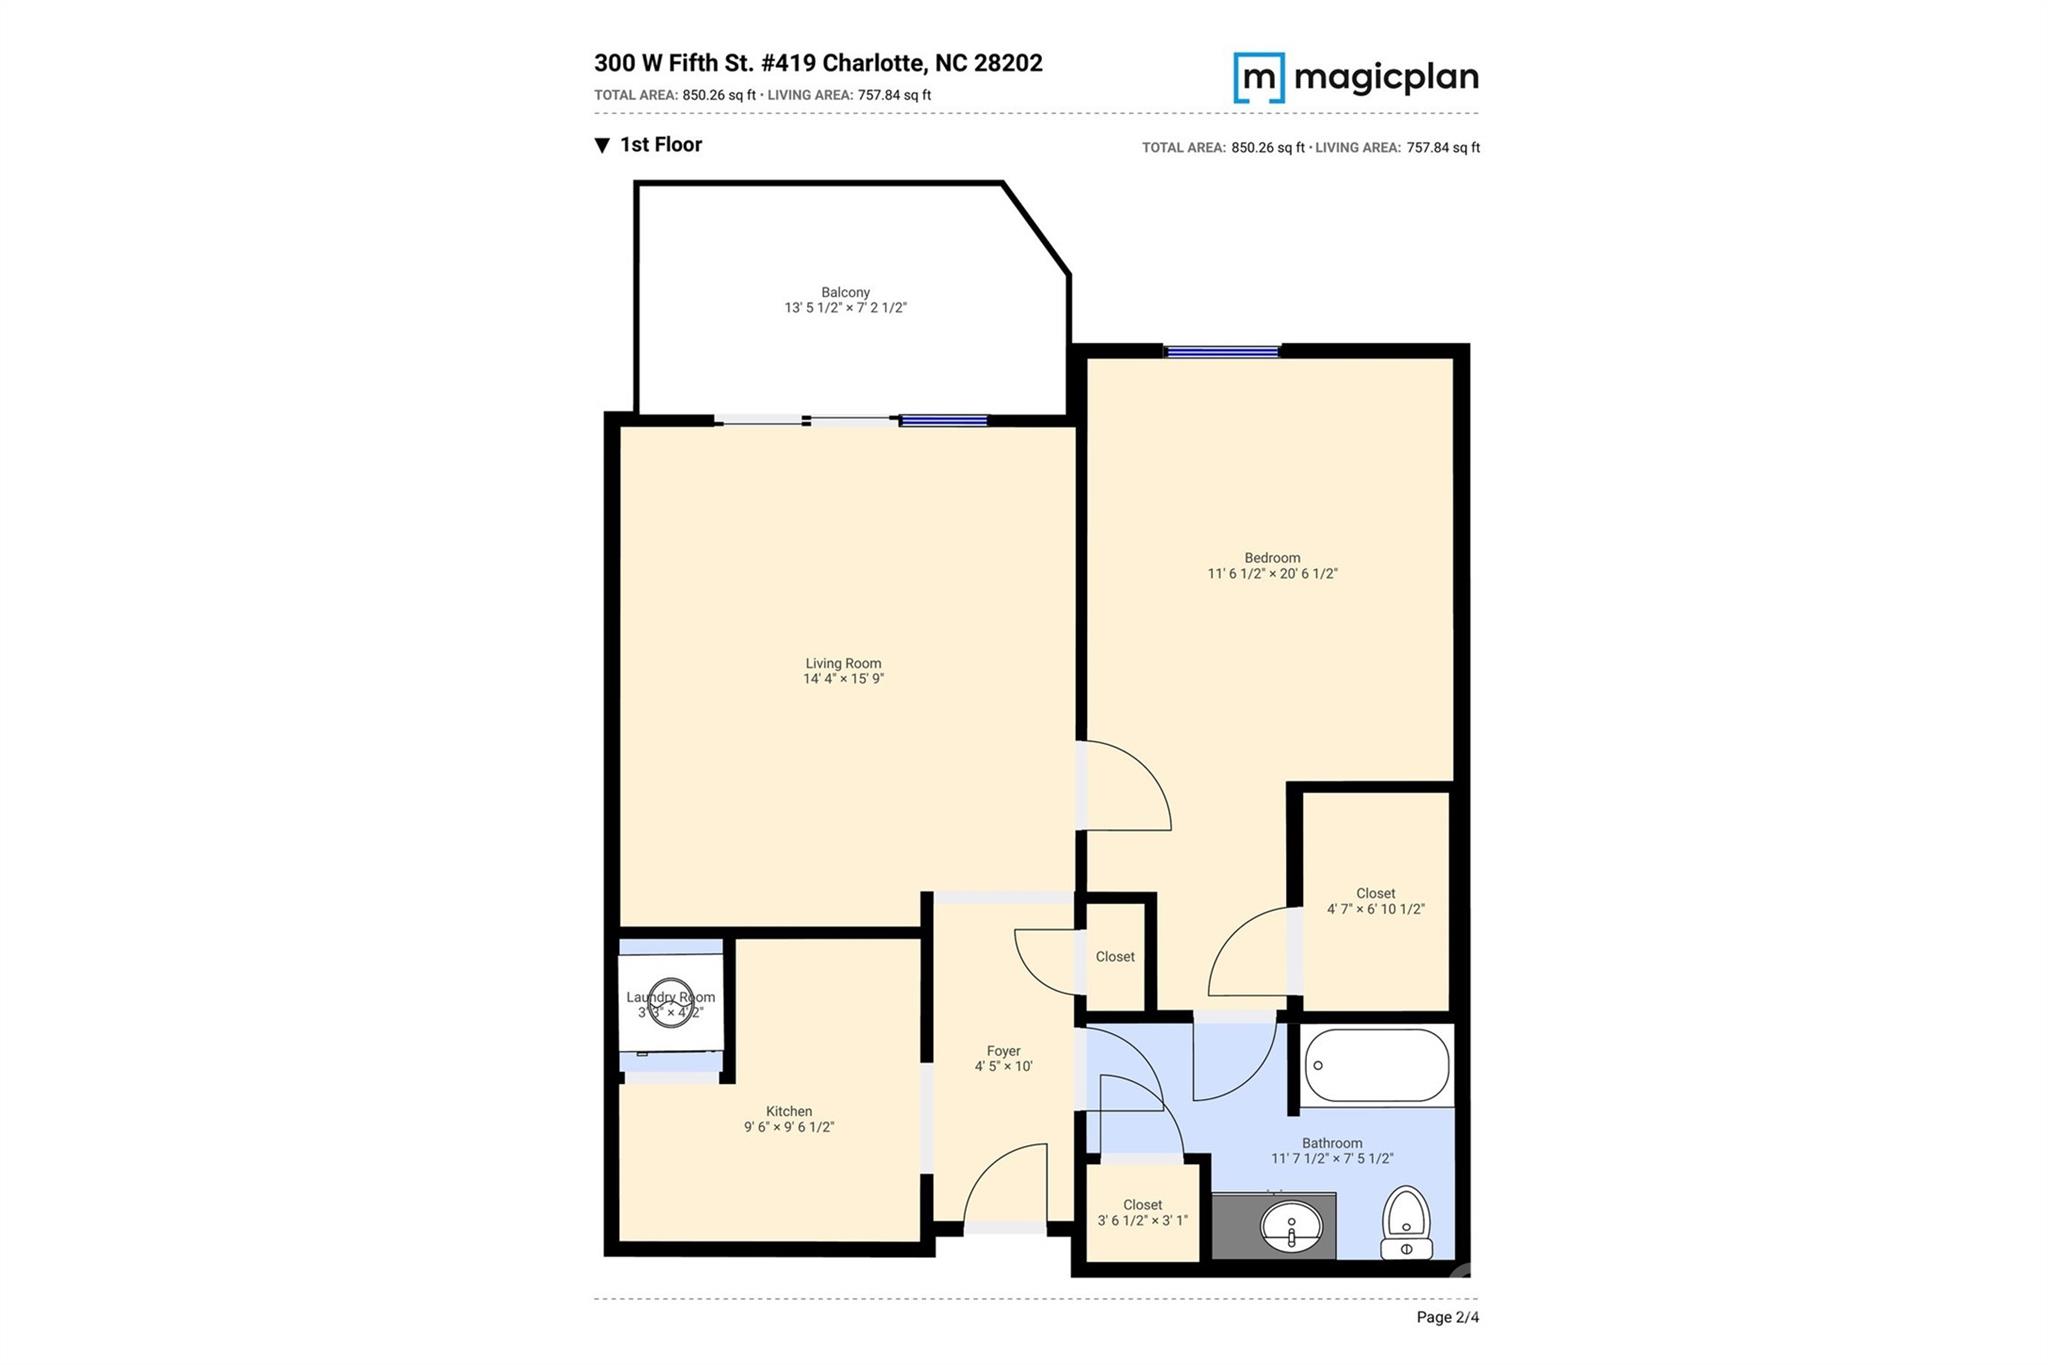
Elevated Uptown living at Fifth & Poplar, Fourth Ward's premier full-amenity community. This light-filled 1-bedroom, 1-bath residence on the 4th floor offers a well-proportioned 758 square feet, professionally measured, with an open-concept layout and a seamless flow between the living, dining, and kitchen areas, plus a spacious bedroom with walk-in closet. Residents enjoy a secure, amenity-rich community featuring a fitness center, resort-style heated pool, resident lounge with fireplace, media room, cyber cafe and business center, coffee bar, putting green, dog park, and beautifully maintained common areas. Onsite conveniences include a Harris Teeter supermarket, dry cleaners, salon and spa, access-controlled parking garage, and key fob entry. Located steps from First Ward Park, the Rail Trail, and Uptown's best dining, shopping, entertainment, and major employers -- a low-maintenance lifestyle in one of Charlotte's most walkable locations.

1
bed

1
bath

758 Sq.Ft. LIVING AREA

Ryan Palmer

Ryan Palmer

Features & Amenities

Interior

  • total bedrooms1
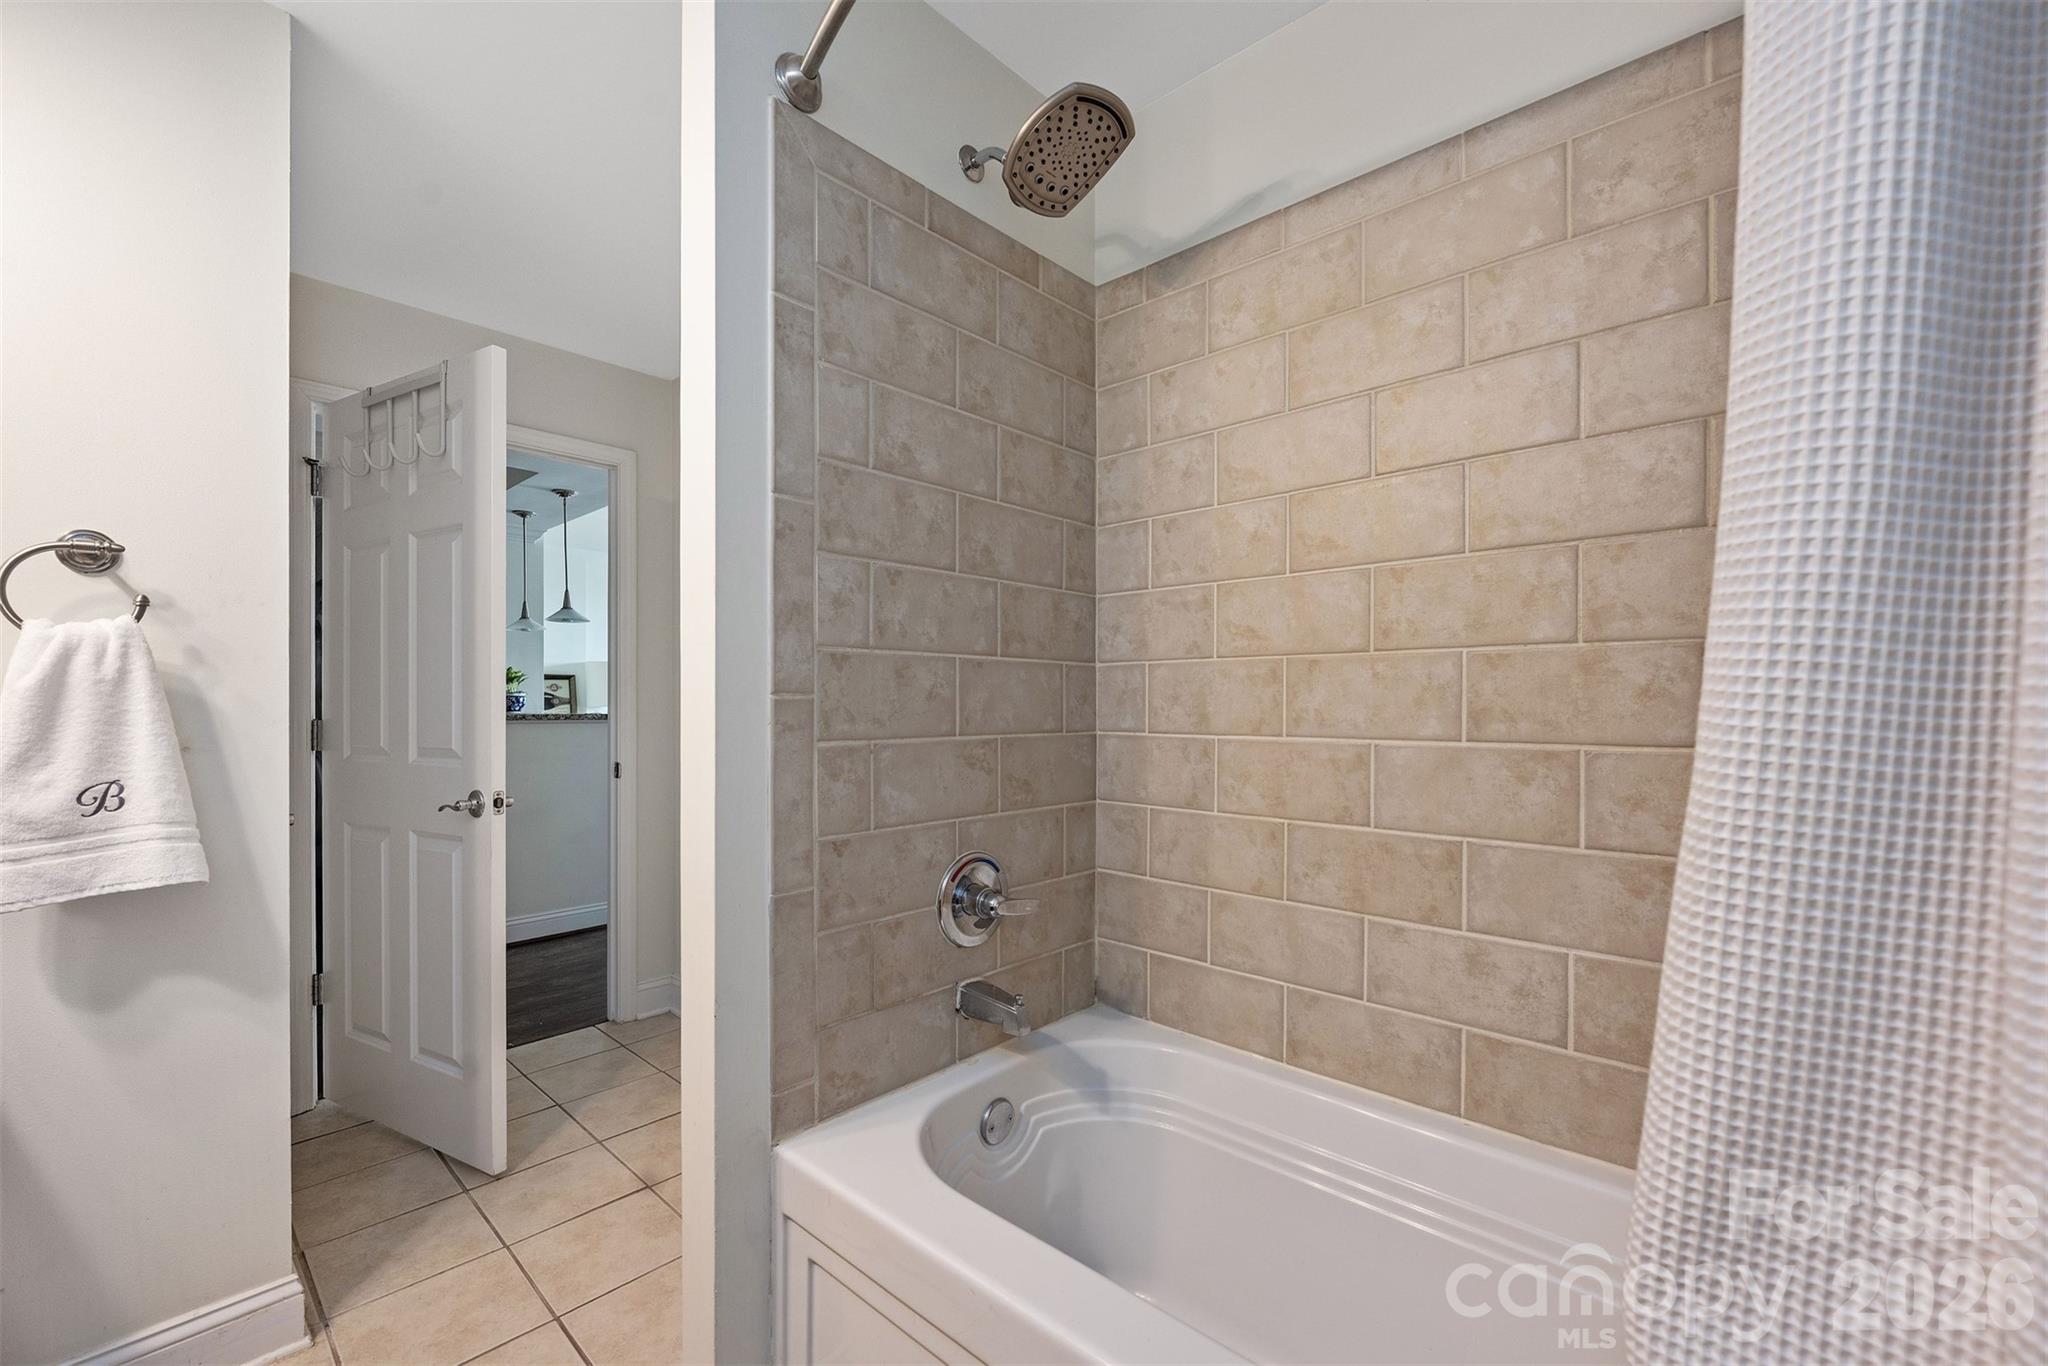
  • Total bathroom1
  • full bathroom1
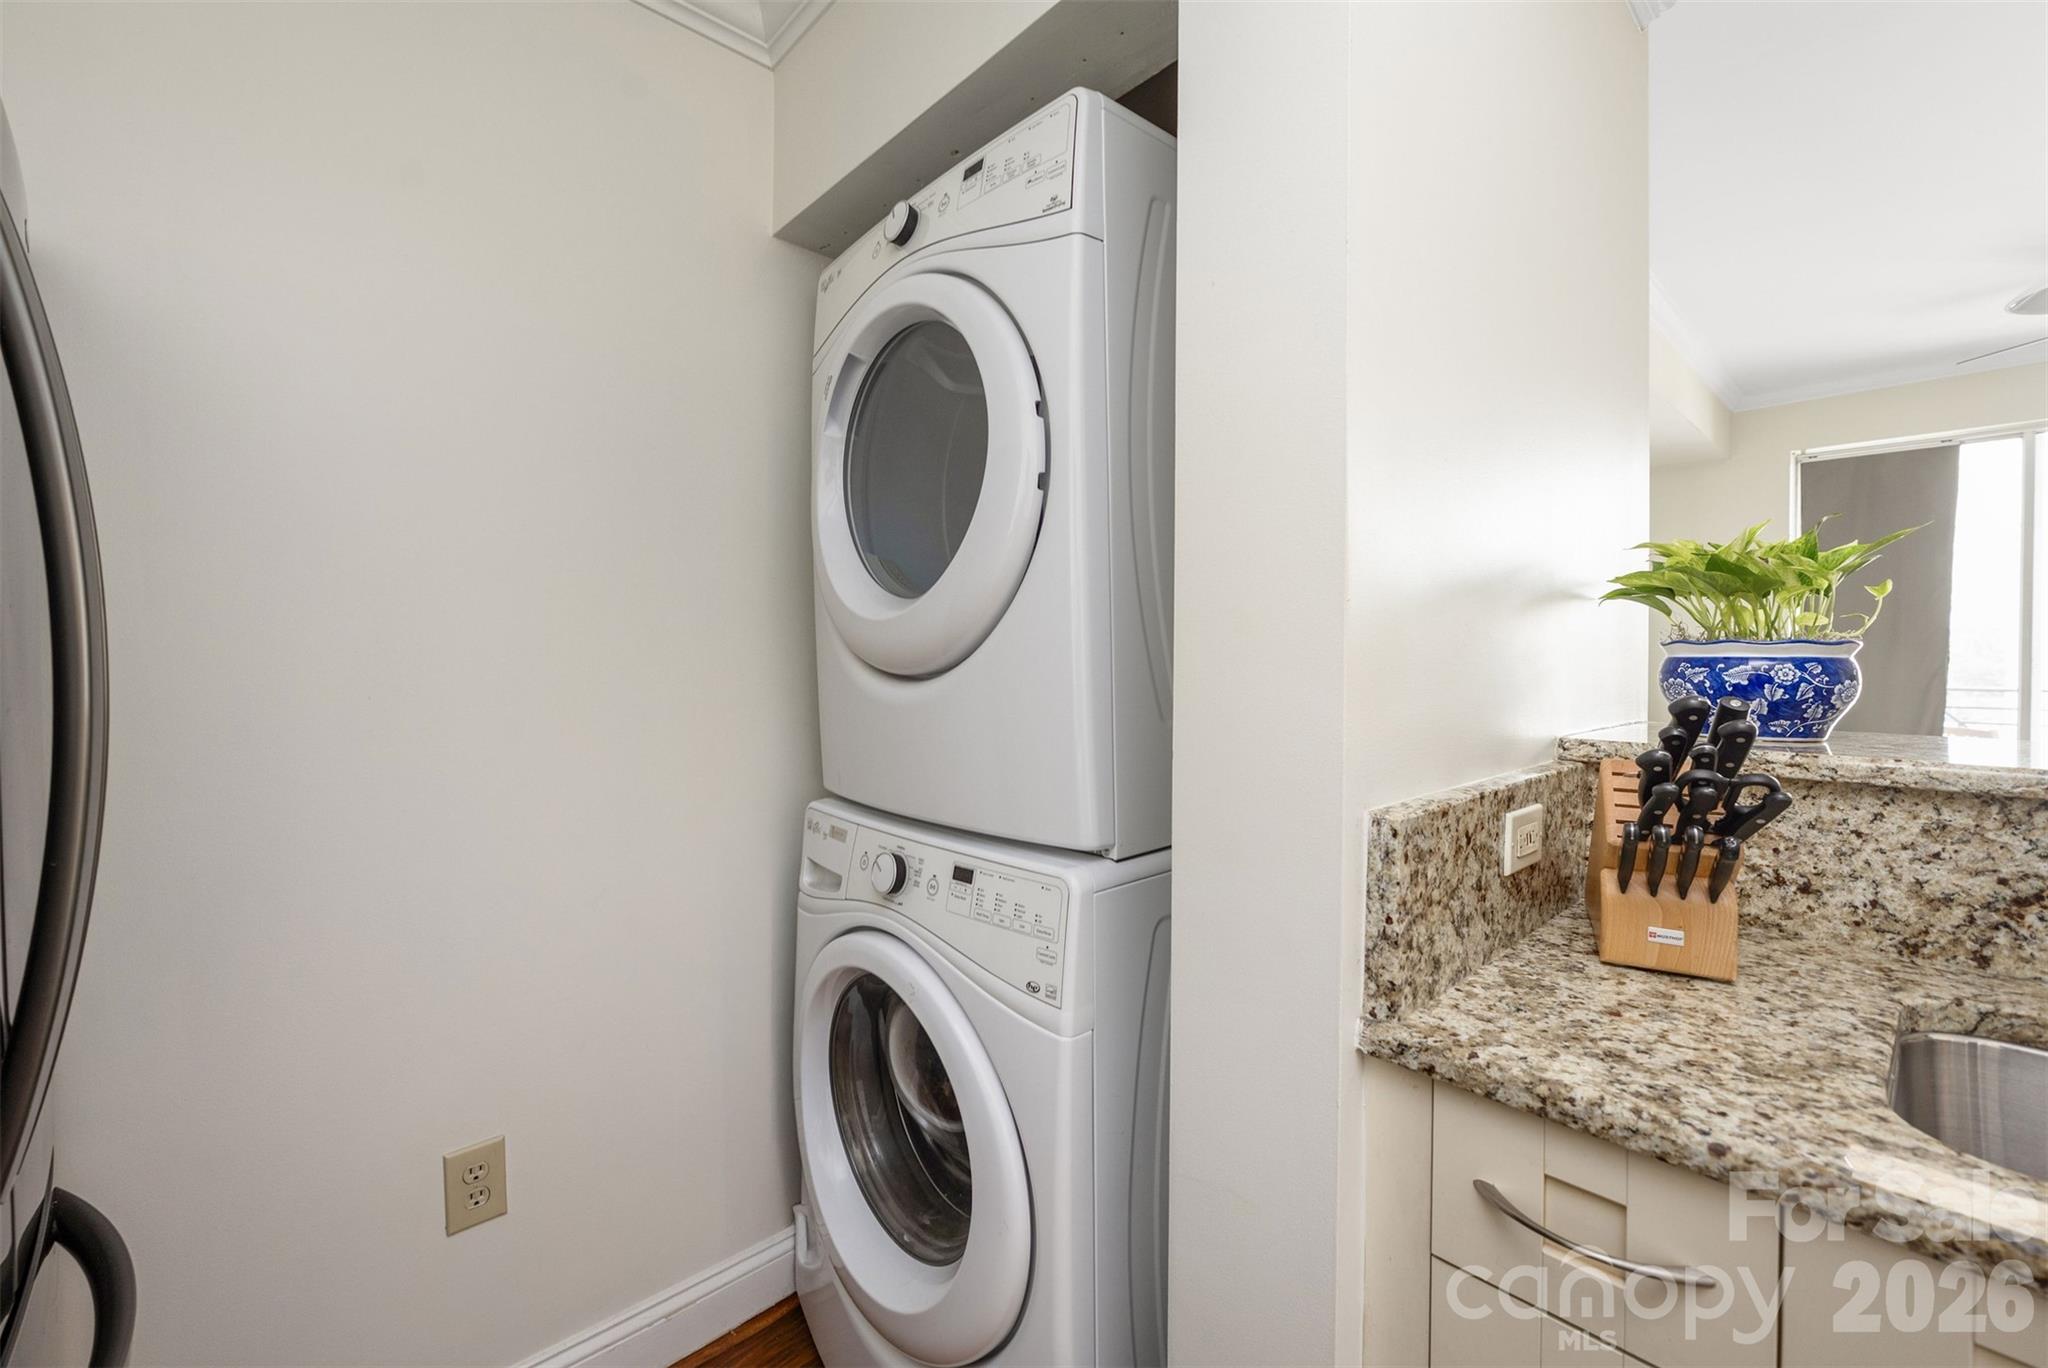
  • Laundry room In Unit, Laundry Closet, Main Level
  • APPLIANCES Dishwasher, Dryer, Electric Range, Microwave, Refrigerator, Washer
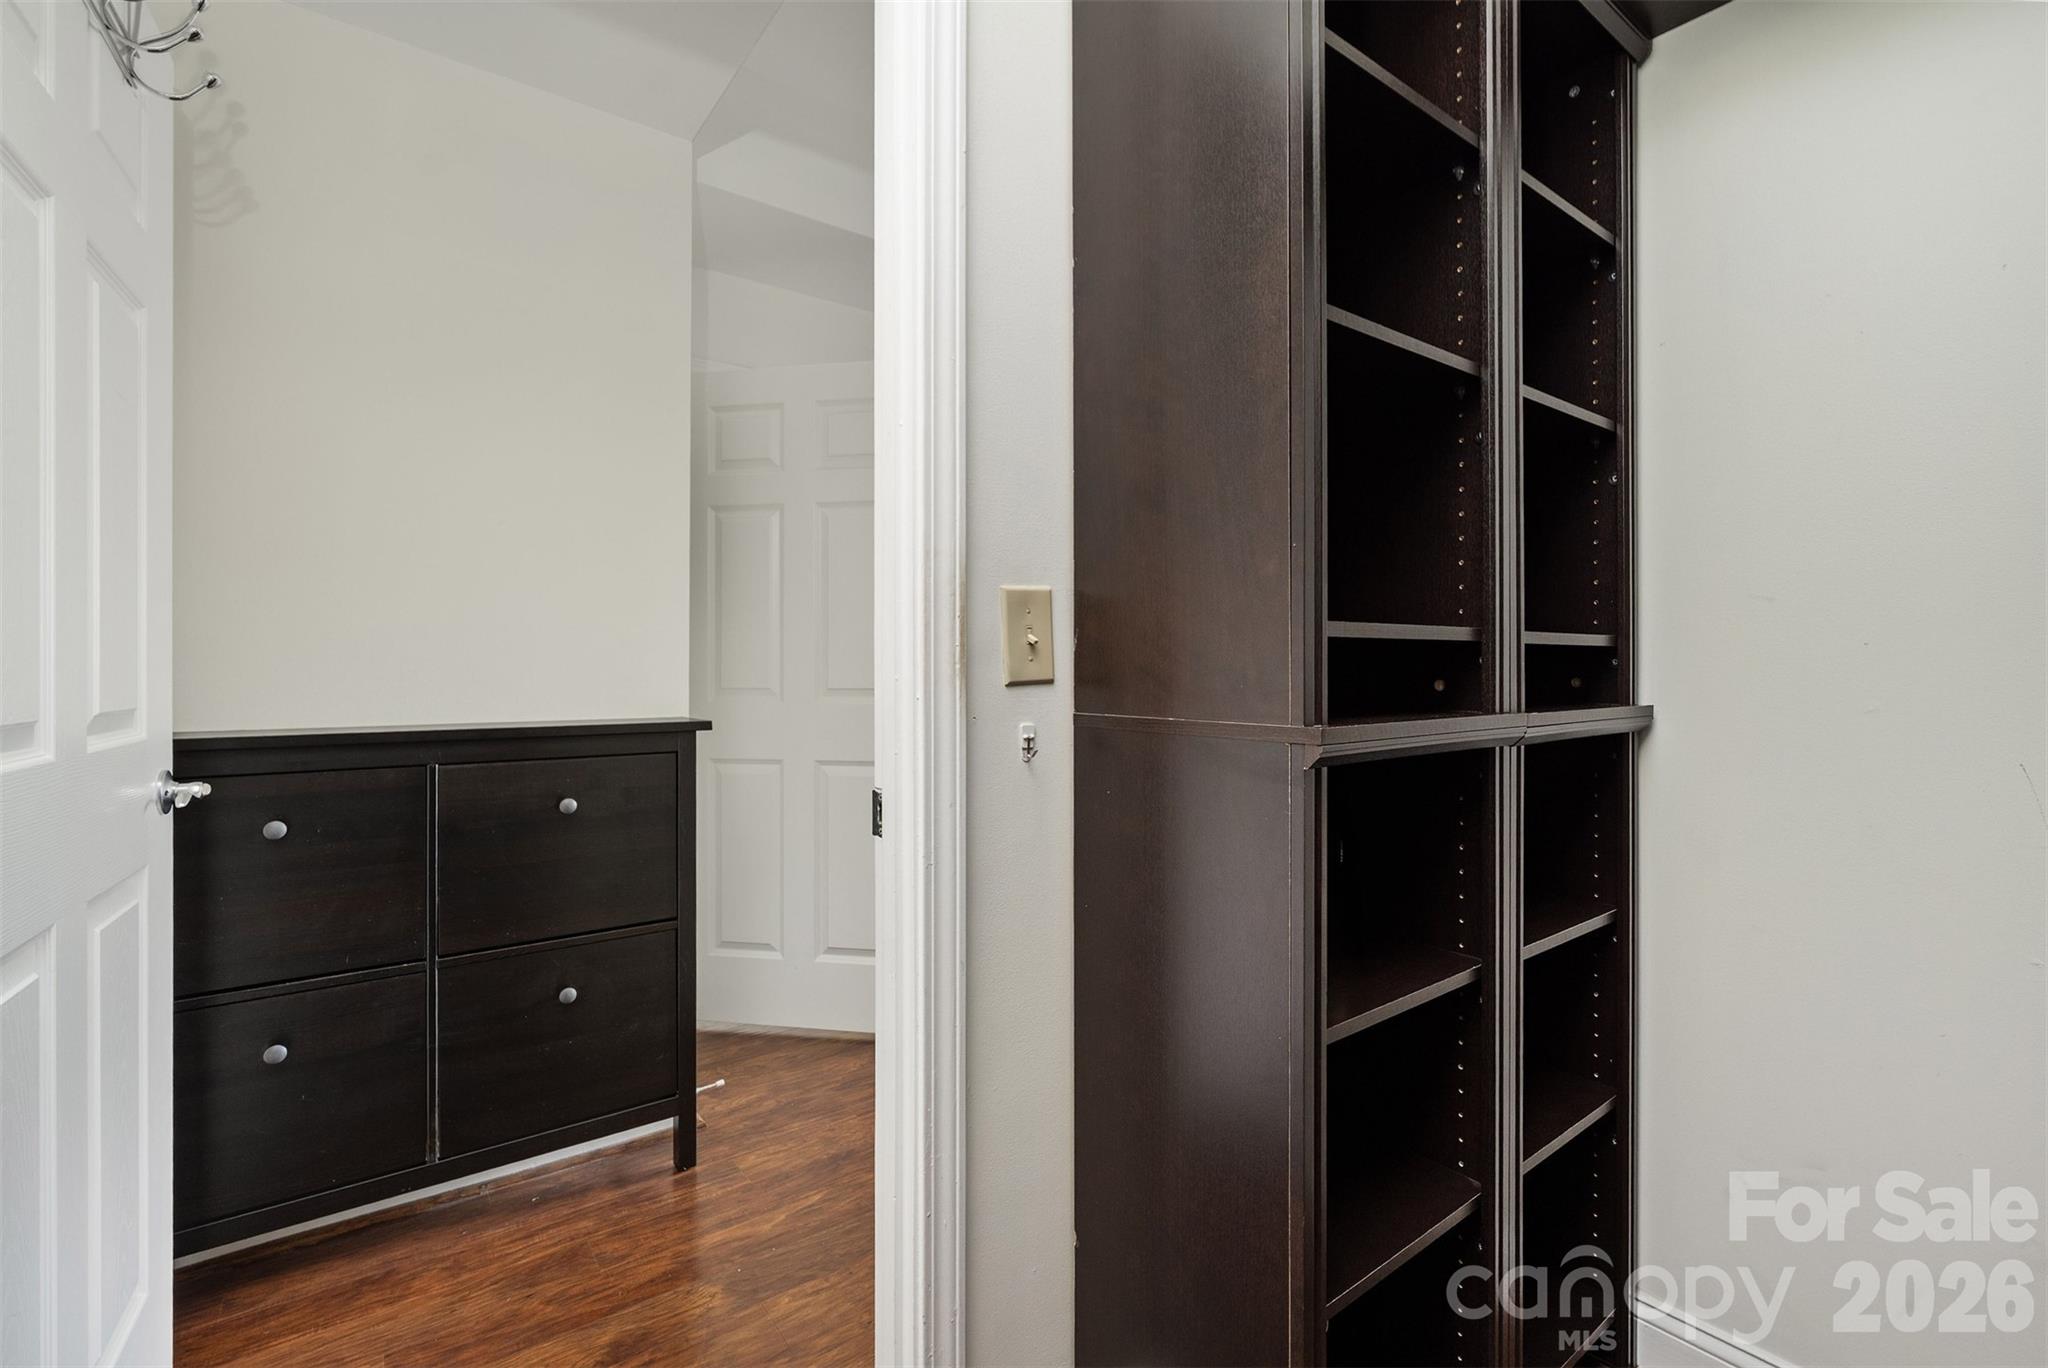
  • other interior Features Open Floorplan, Walk-In Closet(s)

Area & Lot

  • Status For Sale
  • Living Area758 Sq.Ft.
  • MLS® ID4406145
  • TypeCondo
  • YEAR BUILT2002
  • Elementary SchoolBruns Avenue
  • Middle SchoolSedgefield
  • High SchoolMyers Park

Exterior

  • STORIES1
  • Garage Space1.0
  • water SourcePublic
  • utilitiesElectricity Connected
  • roofArchitectural Shingle
  • parkingAssigned, Parking Garage
  • HEAT TYPEHeat Pump
  • AIR CONDITIONINGCentral Air
  • sewerPublic Sewer
  • SubstructureNone

Financial

  • Sales Price$289,900
  • HOA $440/mo
image

Schedule a Showing

I would love to show you this beautiful property. Please select your preferred date and time below. I will be in touch shortly to confirm your appointment.

Schedule a Showing

I would love to show you this beautiful property. Please select your preferred date and time below. I will be in touch shortly to confirm your appointment.

Thank you for your interest in 300 W 5th Street Unit: 419, Charlotte, NC 28202. We are reviewing your request and will be in touch shortly!

Mortgage Calculator

Estimate your monthly mortgage payment, including the principal and interest, property taxes, and HOA. Adjust the values to generate a more accurate rate.

All estimates are provided for informational purposes only. Actual amounts may vary.
$0,000 Your Payment 20 15 65
$0,000 Your Payment

Why Realty Ryan & Associates

Combining elevated marketing, strategic negotiation, and white-glove service, Ryan is committed to protecting your investment and delivering exceptional results from consultation to closing.

Follow the Journey