
Search

Leave a Message

Thank you for your message. I will be in touch with you shortly.

23112 Clarabelle Drive
SEE ALL PHOTOS
23112 Clarabelle Drive
Courtesy of Corcoran HM Properties, Ryan Palmer Listing Contact: [email protected] 
Sold

23112 Clarabelle Drive

23112 Clarabelle Drive, Charlotte, NC 28273

$388,800
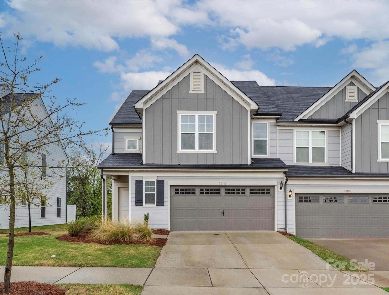
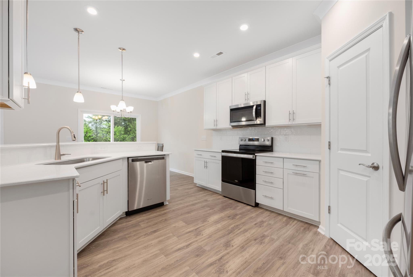
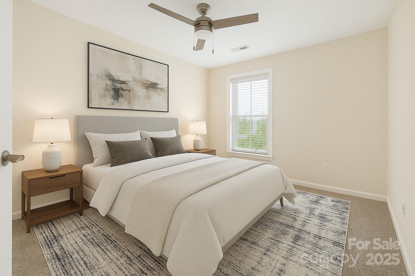
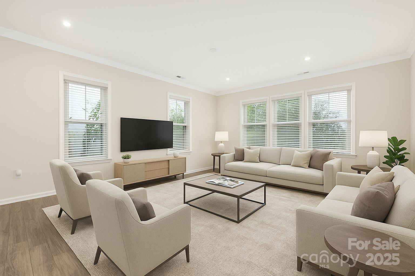
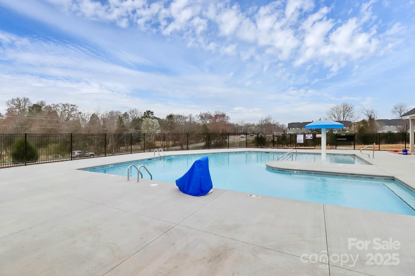
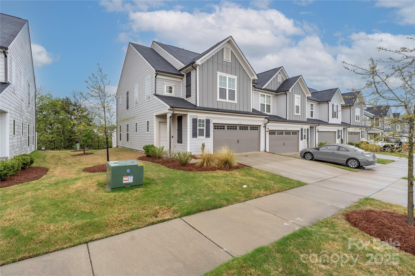
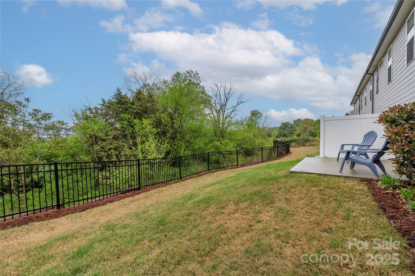
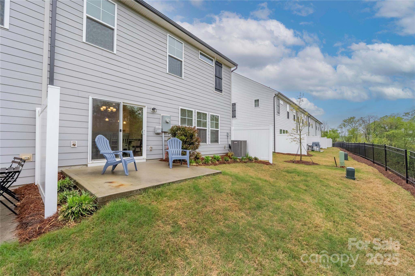
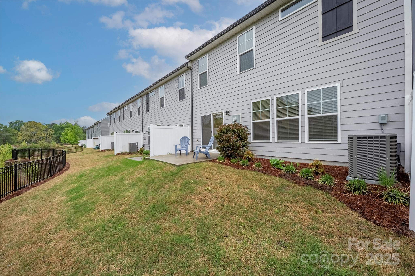
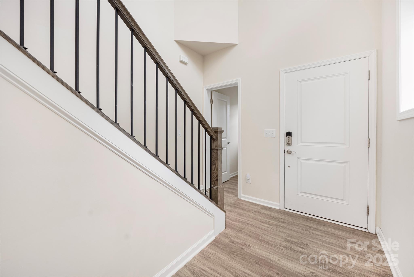
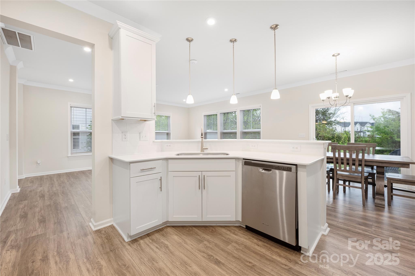
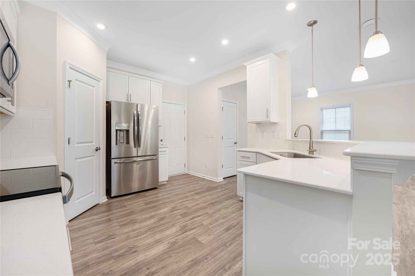
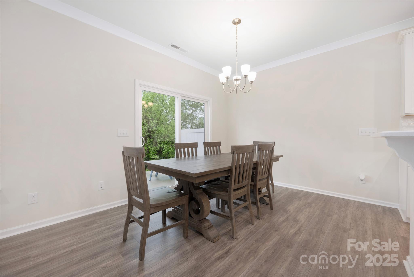
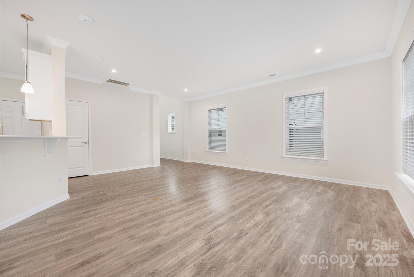
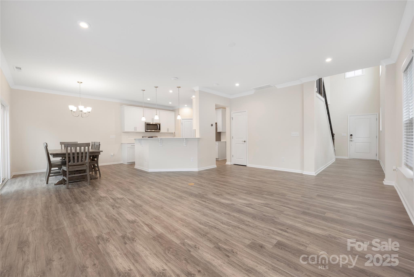
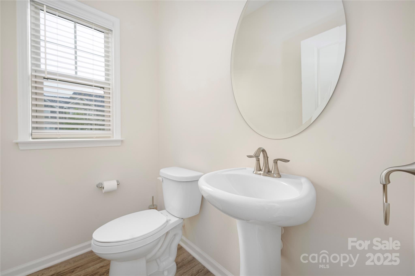
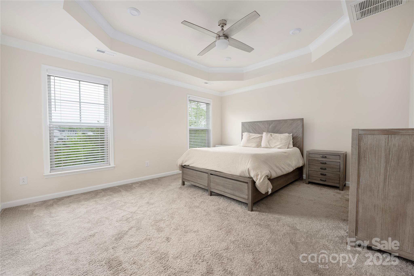
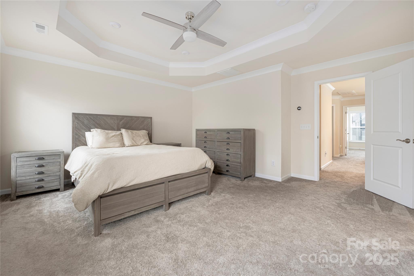
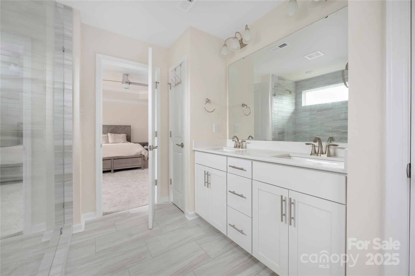
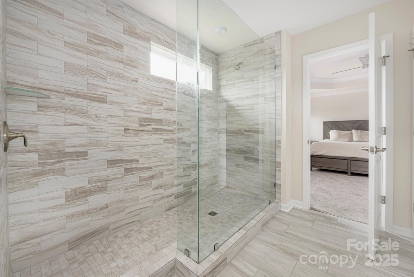
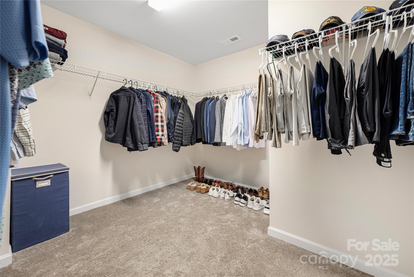
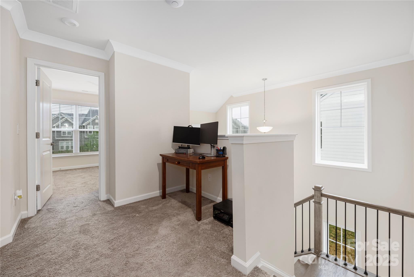
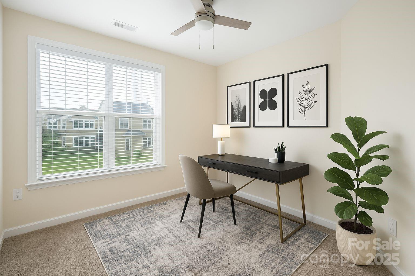
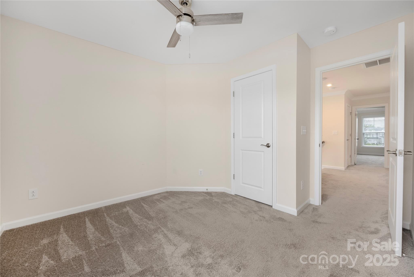
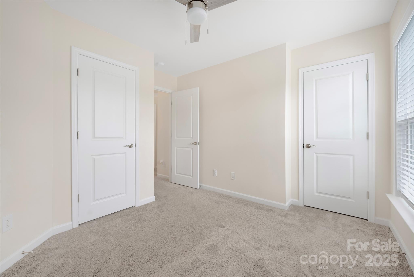
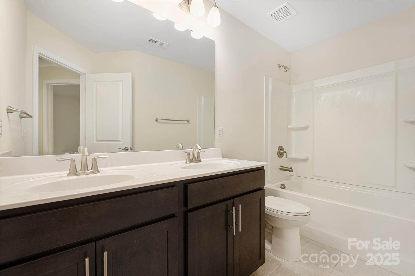
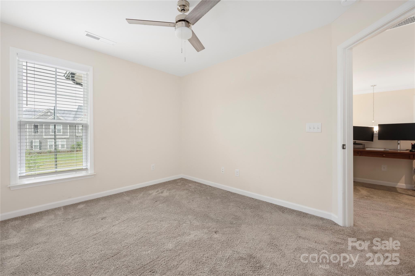
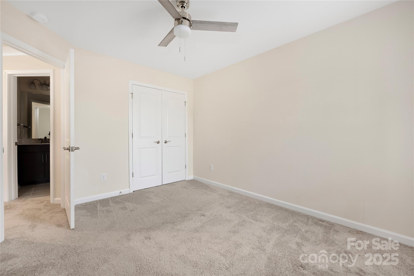
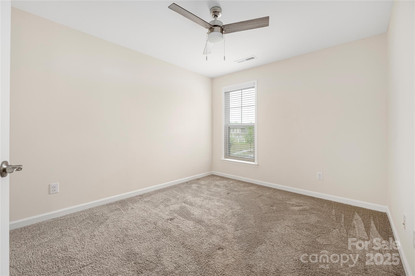
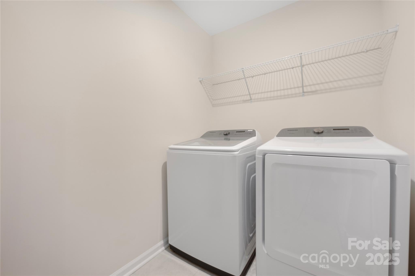
Welcome to easy living in a vibrant Charlotte community with a neighborhood pool, walkable streets, and unbeatable convenience. Located just minutes from Charlotte Premium Outlets, shops, dining, and major highways, this townhome offers the perfect mix of comfort and accessibility. The open-concept floor plan is ideal for entertaining or everyday living, with a spacious kitchen flowing into the dining and living areas. Outside is your private patio, backing to a tree-lined common area for added peace and privacy. Upstairs, you'll find three spacious bedrooms, including a serene primary suite with a walk-in closet and spa-like shower. A dedicated laundry room and generous storage throughout add everyday ease. With the HOA covering exterior maintenance, cable, and internet, you'll have more time to enjoy the community pool or explore everything this growing area has to offer. This home checks every box--don't miss it!

3
beds

3
baths

1,870 Sq.Ft. LIVING AREA

3,615.48 Sq.Ft. lot

Ryan Palmer

Ryan Palmer

Features & Amenities

Interior

  • total bedrooms3
  • Total bathrooms3
  • full bathrooms2
  • half bathroom1
  • Laundry room Laundry Room, Upper Level
  • APPLIANCES Dishwasher, Electric Range, Microwave, Refrigerator, Refrigerator with Ice Maker
  • other interior Features Attic Stairs Pulldown

Area & Lot

  • Status Sold
  • Date Sold September 29, 2025
  • Living Area1,870 Sq.Ft.
  • Lot Area3,615.48 Sq.Ft.
  • MLS® ID4244219
  • TypeTownhouse
  • YEAR BUILT2021
  • Elementary SchoolSteele Creek
  • Middle SchoolKennedy
  • High SchoolOlympic

Exterior

  • STORIES2
  • Garage Space2.0
  • water SourceCity
  • utilitiesCable Available, Cable Connected, Electricity Connected
  • roofShingle
  • lot featuresEnd Unit
  • parkingAttached Garage
  • HEAT TYPEHeat Pump, Zoned
  • AIR CONDITIONINGCentral Air, Zoned
  • sewerPublic Sewer
  • SubstructureSlab
  • other exterior FeaturesLawn Maintenance

Financial

  • Sales Price$388,800
  • HOA $167/mo

Why Realty Ryan & Associates

Combining elevated marketing, strategic negotiation, and white-glove service, Ryan is committed to protecting your investment and delivering exceptional results from consultation to closing.

Follow the Journey