
Search

Leave a Message

Thank you for your message. I will be in touch with you shortly.

1800 Chestnut Lane
1800 Chestnut Lane
1800 Chestnut Lane
1800 Chestnut Lane
1800 Chestnut Lane
1800 Chestnut Lane
1800 Chestnut Lane
1800 Chestnut Lane
1800 Chestnut Lane
1800 Chestnut Lane
1800 Chestnut Lane
1800 Chestnut Lane
1800 Chestnut Lane
1800 Chestnut Lane
1800 Chestnut Lane
1800 Chestnut Lane
1800 Chestnut Lane
1800 Chestnut Lane
1800 Chestnut Lane
1800 Chestnut Lane
1800 Chestnut Lane
1800 Chestnut Lane
1800 Chestnut Lane
1800 Chestnut Lane
1800 Chestnut Lane
1800 Chestnut Lane
1800 Chestnut Lane
1800 Chestnut Lane
1800 Chestnut Lane
1800 Chestnut Lane
1800 Chestnut Lane
1800 Chestnut Lane
1800 Chestnut Lane
1800 Chestnut Lane
1800 Chestnut Lane
1800 Chestnut Lane
1800 Chestnut Lane
1800 Chestnut Lane
1800 Chestnut Lane
1800 Chestnut Lane
1800 Chestnut Lane
1800 Chestnut Lane
1800 Chestnut Lane
1800 Chestnut Lane
1800 Chestnut Lane
1800 Chestnut Lane
1800 Chestnut Lane
1800 Chestnut Lane
SEE ALL PHOTOS
1800 Chestnut Lane
1800 Chestnut Lane
1800 Chestnut Lane
1800 Chestnut Lane
1800 Chestnut Lane
1800 Chestnut Lane
1800 Chestnut Lane
1800 Chestnut Lane
1800 Chestnut Lane
1800 Chestnut Lane
1800 Chestnut Lane
1800 Chestnut Lane
1800 Chestnut Lane
1800 Chestnut Lane
1800 Chestnut Lane
1800 Chestnut Lane
1800 Chestnut Lane
1800 Chestnut Lane
1800 Chestnut Lane
1800 Chestnut Lane
1800 Chestnut Lane
1800 Chestnut Lane
1800 Chestnut Lane
1800 Chestnut Lane
1800 Chestnut Lane
1800 Chestnut Lane
1800 Chestnut Lane
1800 Chestnut Lane
1800 Chestnut Lane
1800 Chestnut Lane
1800 Chestnut Lane
1800 Chestnut Lane
1800 Chestnut Lane
1800 Chestnut Lane
1800 Chestnut Lane
1800 Chestnut Lane
1800 Chestnut Lane
1800 Chestnut Lane
1800 Chestnut Lane
1800 Chestnut Lane
1800 Chestnut Lane
1800 Chestnut Lane
1800 Chestnut Lane
1800 Chestnut Lane
1800 Chestnut Lane
1800 Chestnut Lane
1800 Chestnut Lane
1800 Chestnut Lane
Courtesy of The Agency - Charlotte, Ryan Palmer Listing Contact: [email protected] 
For Sale

1800 Chestnut Lane

1800 Chestnut Lane, Matthews, NC 28104

$1,250,000
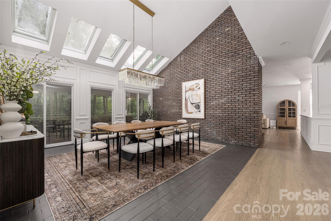
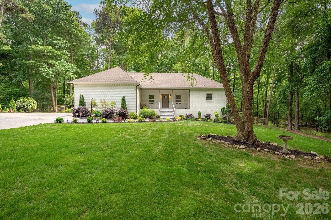
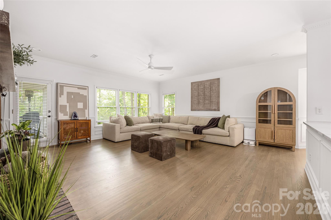
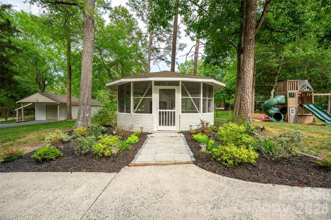
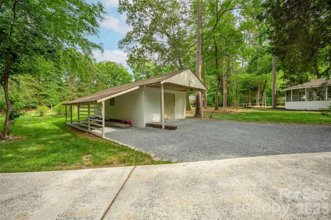
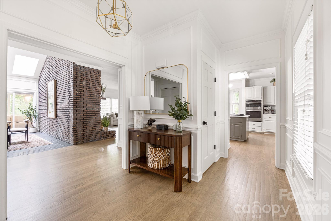
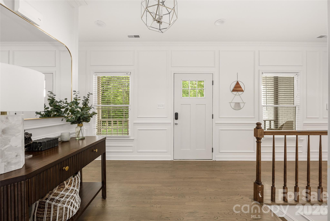
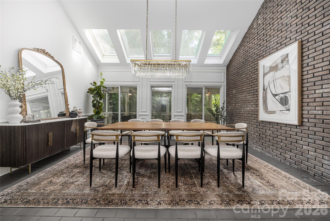
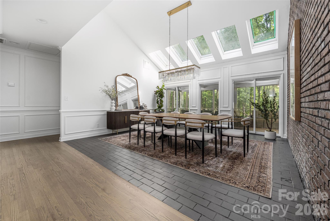
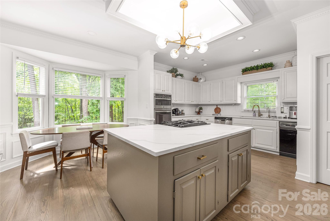
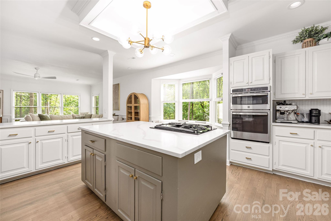
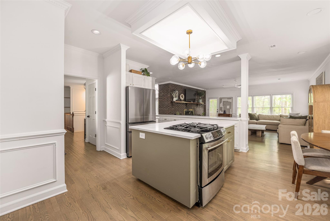
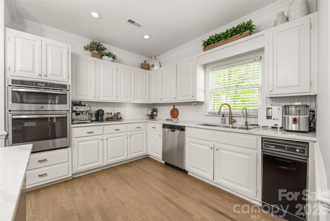
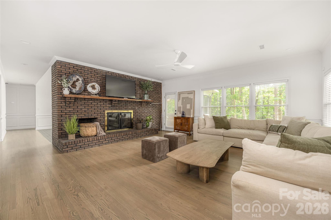
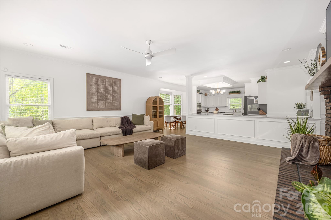
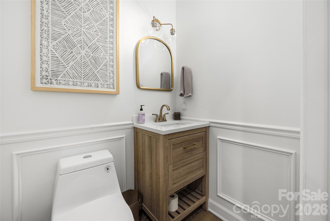
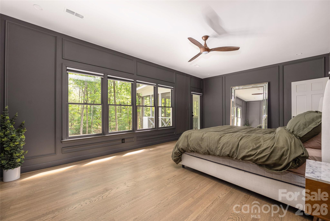
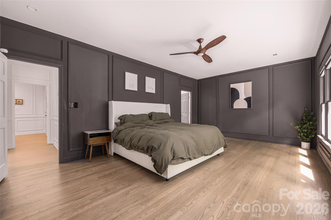
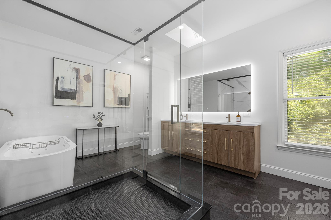
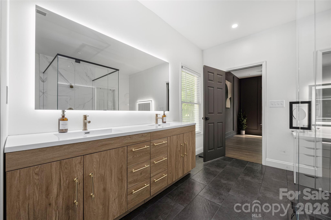
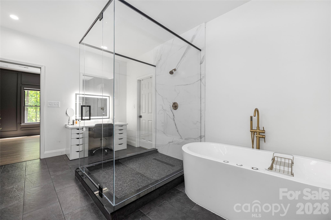
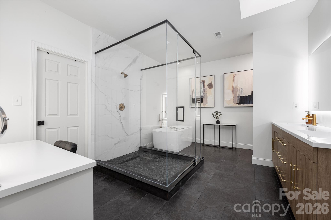
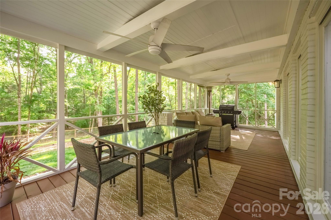
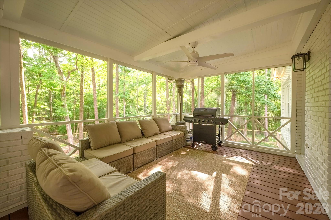
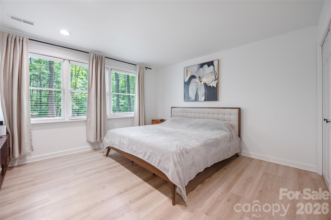
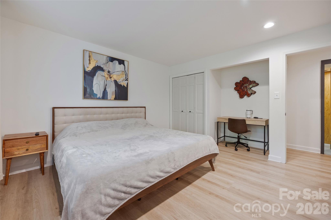
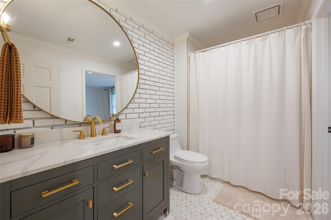
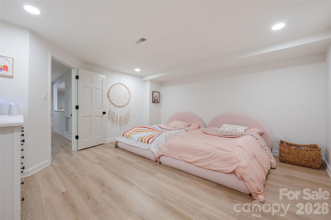
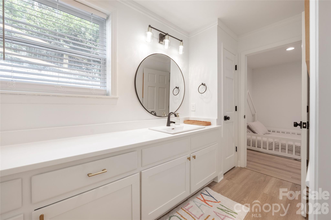
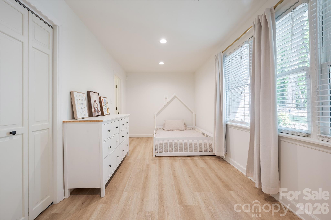
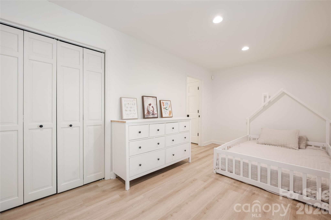
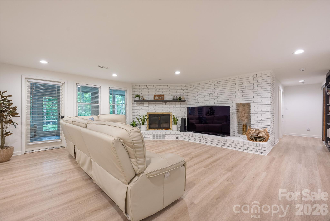
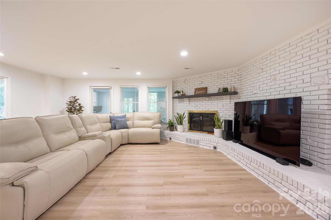
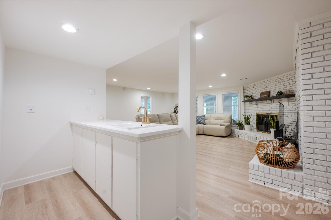
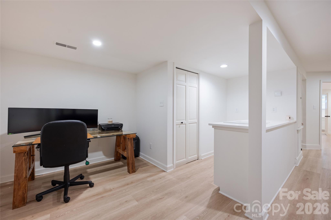
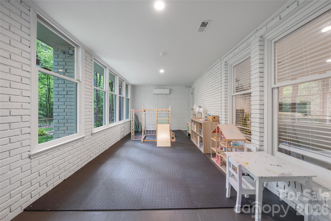
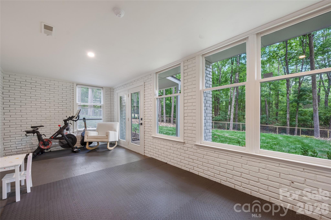
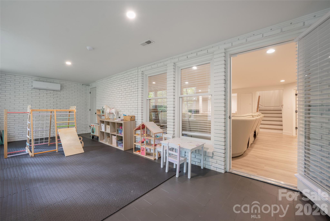
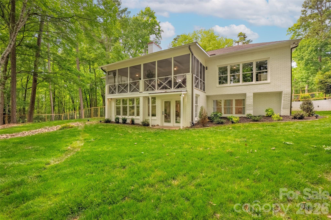
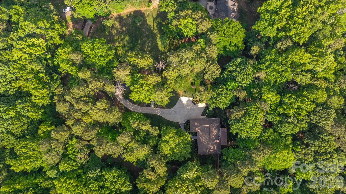
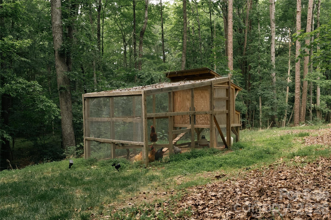
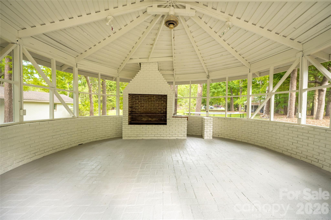
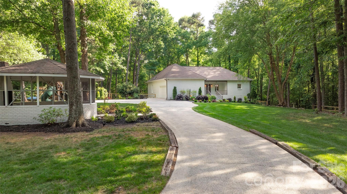
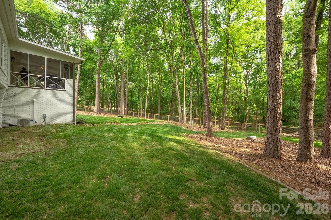
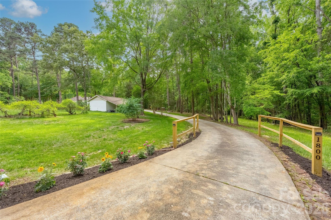
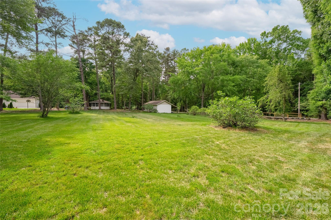
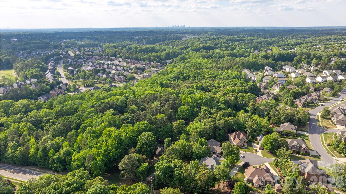
This beautifully upgraded home offers the perfect blend of modern comfort and country charm on a peaceful 5.73 acre lot. This is a great opportunity to have all the convenience of the city, while enjoying privacy and space that is a rare find this close to Charlotte. Enter down a long driveway to take you to a serene escape from the city. The fenced in backyard has been cleared, leveled, and seeded with premium fescue grass that stays lush and green year-round. Professional landscaping frames the space, while a custom chicken coop (which conveys with the property) and a mature fruit garden provide the perfect setup for hobby farming. Enjoy muscadine grapes, figs, pears, blueberries, apples, and plums. Additional exterior features include a gazebo and a workshop that were both just freshly painted. Inside, the home has been completely reimagined with high-quality updates. The entire interior has been repainted in fresh neutral tones, refinished hardwood floors throughout the main level, and elegant wainscoting adds classic charm. The kitchen features refinished cabinets, new countertops, sink, backsplash, and new hardware. All bathrooms have been fully remodeled, with the primary bath transformed into a true spa retreat complete with a jetted jacuzzi tub, large glass shower, dual vanity, makeup desk, and oversized walk-in closet with custom built-ins. The dining room impresses with soaring vaulted ceilings and skylights. Additional interior highlights include all-new lighting, fans, and outlets, a new smart thermostat, and a brand-new downstairs bedroom with a closet.

3
beds

4
baths

4,133 Sq.Ft. LIVING AREA

5.73 Acres lot

Ryan Palmer

Ryan Palmer

Features & Amenities

Interior

  • total bedrooms3
  • Total bathrooms4
  • full bathrooms3
  • half bathroom1
  • Laundry room Electric Dryer Hookup, In Garage, Washer Hookup
  • Flooring Tile, Vinyl, Wood
  • Fireplace Bonus Room, Family Room, Gas Log, Wood Burning
  • APPLIANCES Dishwasher, Disposal, Gas Cooktop, Gas Oven, Gas Range
  • other interior Features Drop Zone, Kitchen Island, Open Floorplan, Walk-In Closet(s), Walk-In Pantry

Area & Lot

  • Status For Sale
  • Living Area4,133 Sq.Ft.
  • Lot Area5.73 Acres
  • MLS® ID4379528
  • TypeResidential
  • YEAR BUILT1984
  • Architecture StylesTraditional
  • Elementary SchoolIndian Trail
  • Middle SchoolSun Valley
  • High SchoolSun Valley

Exterior

  • STORIES1
  • Garage Space2.0
  • water SourceCity
  • utilitiesElectricity Connected, Natural Gas
  • roofArchitectural Shingle
  • lot featuresCleared, Wooded
  • parkingDriveway, Attached Garage, Garage Faces Side, Shared Driveway
  • HEAT TYPEElectric, Natural Gas
  • AIR CONDITIONINGCeiling Fan(s), Central Air
  • sewerSeptic Installed
  • SubstructureBasement
  • security FeaturesSecurity System

Financial

  • Sales Price$1,250,000
1800 Chestnut Lane
1800 Chestnut Lane

Offers the perfect blend of modern comfort and country charm on a peaceful 5.73 acre lot.

– Ryan Palmer
1800 Chestnut Lane
image

Schedule a Showing

I would love to show you this beautiful property. Please select your preferred date and time below. I will be in touch shortly to confirm your appointment.

Schedule a Showing

I would love to show you this beautiful property. Please select your preferred date and time below. I will be in touch shortly to confirm your appointment.

Thank you for your interest in 1800 Chestnut Lane, Matthews, NC 28104. We are reviewing your request and will be in touch shortly!

Mortgage Calculator

Estimate your monthly mortgage payment, including the principal and interest, property taxes, and HOA. Adjust the values to generate a more accurate rate.

All estimates are provided for informational purposes only. Actual amounts may vary.
$0,000 Your Payment 20 15 65
$0,000 Your Payment

Why Realty Ryan & Associates

Combining elevated marketing, strategic negotiation, and white-glove service, Ryan is committed to protecting your investment and delivering exceptional results from consultation to closing.

Follow the Journey