
Search

Leave a Message

Thank you for your message. I will be in touch with you shortly.

113 Scottsmoor Drive
SEE ALL PHOTOS
113 Scottsmoor Drive
Courtesy of Corcoran HM Properties, Ryan Palmer Listing Contact: [email protected] 
Sold

113 Scottsmoor Drive

113 Scottsmoor Drive, Charlotte, NC 28214

$460,000
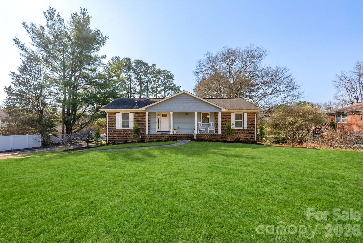
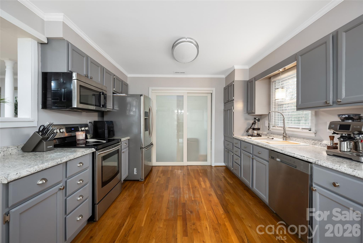
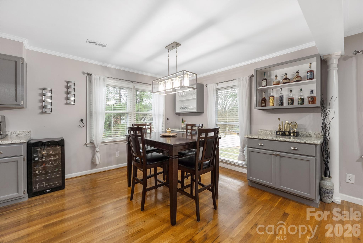
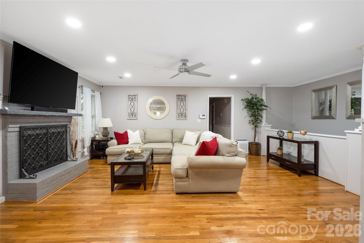
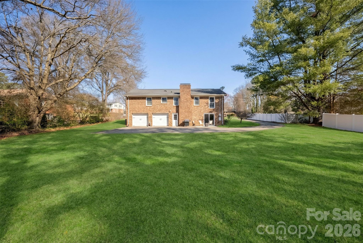
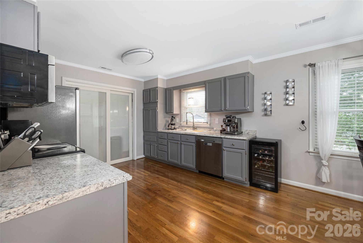
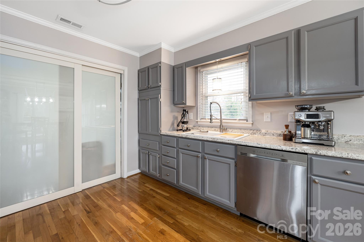
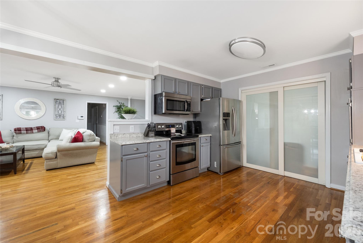
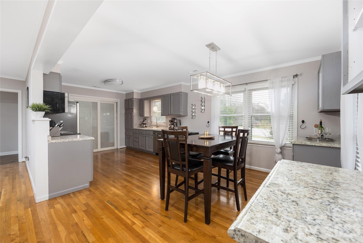
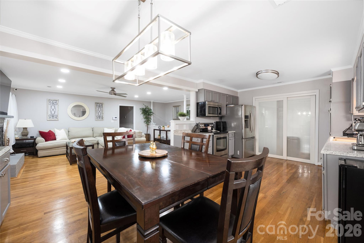
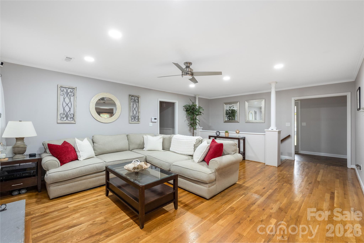
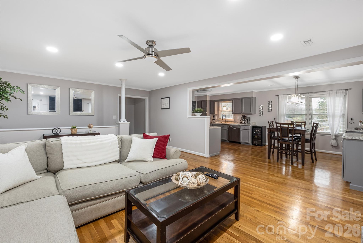
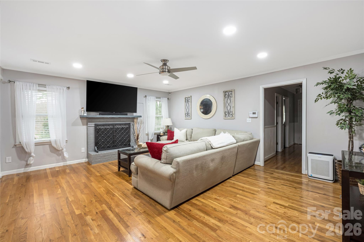
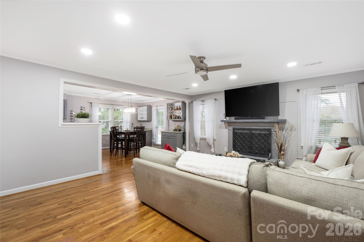
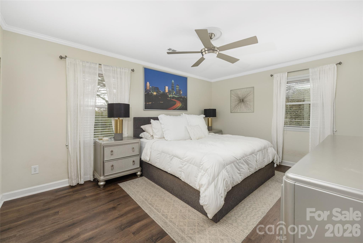
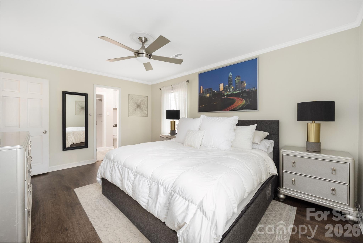
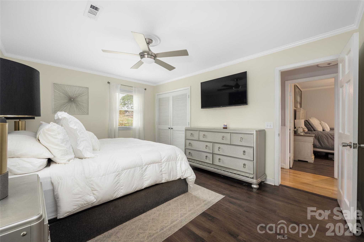
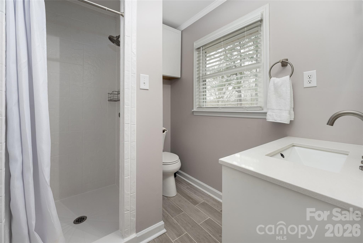
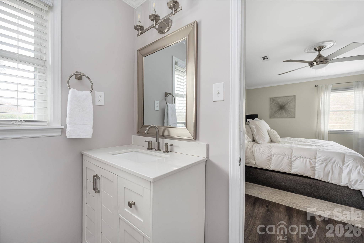
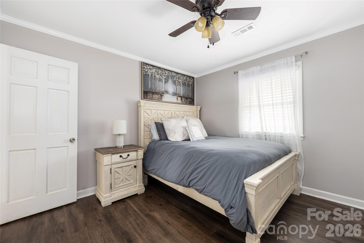
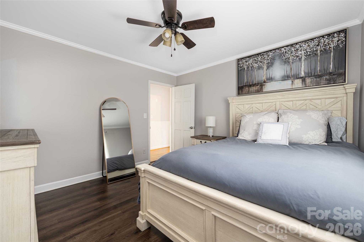
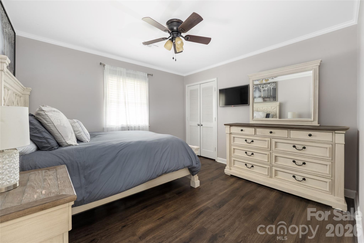
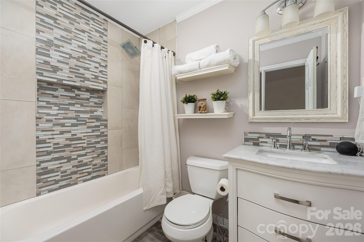
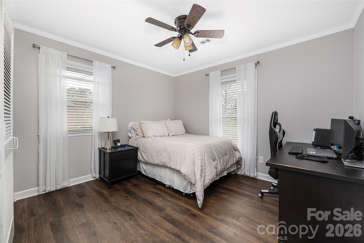
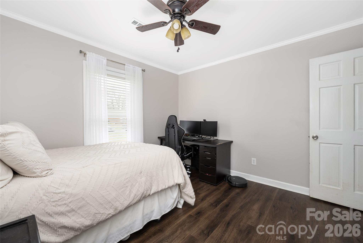
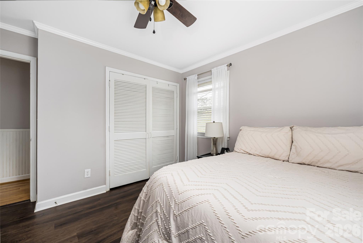
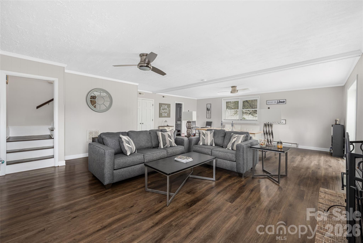
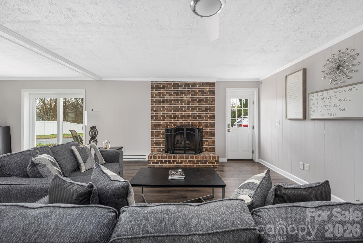
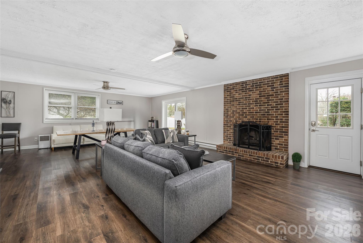
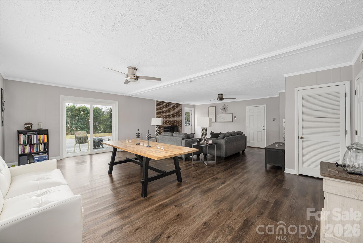
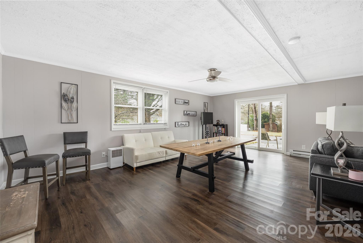
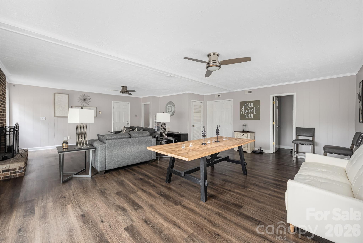
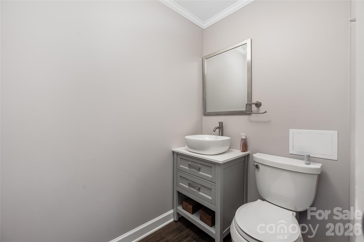
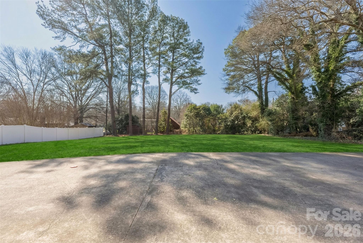
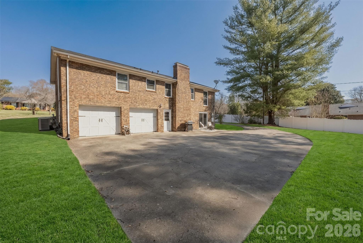
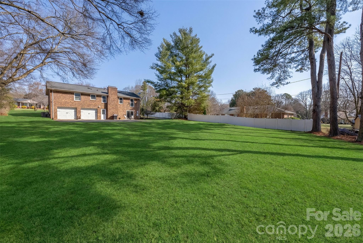
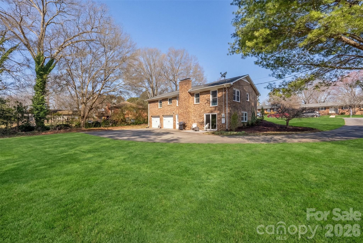
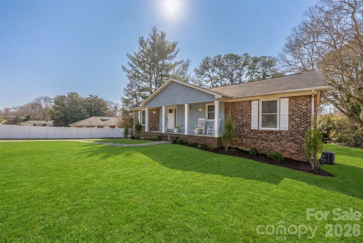
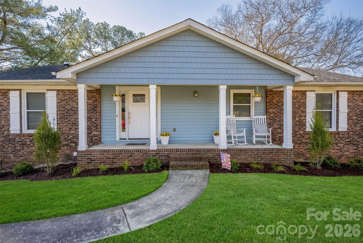
Set on an expansive 0.56-acre flat lot, this home offers exceptional outdoor potential--perfect for creating a private backyard oasis, entertaining space, or future enhancements. Thoughtful, high-impact upgrades continue inside, beginning with an updated kitchen featuring sleek countertops, stainless steel appliances, and a modern sink and faucet. Fully renovated bathrooms elevate daily living with elegant tile floors, tile walk in showers and built-in shower niches. The finished lower level adds valuable flexibility with a spacious bonus area, walk-out access to the backyard and garage, and a fireplace--ideal for a home office, media room, or guest retreat. Luxury vinyl plank flooring throughout the lower level and bedrooms provides a cohesive, low-maintenance finish. Outside, updated garage doors, ample rear parking, and a two-car garage add convenience and functionality. The home is situated within an established community offering optional pool and clubhouse memberships, providing lifestyle amenities without mandatory fees. Enjoy the rare combination of generous space and privacy while still being just 15 minutes from city conveniences such as shopping, dining, and entertainment within easy reach.

3
beds

3
baths

2,201 Sq.Ft. LIVING AREA

0.56 Acres lot

Ryan Palmer

Ryan Palmer

Features & Amenities

Interior

  • total bedrooms3
  • Total bathrooms3
  • full bathrooms2
  • half bathroom1
  • Laundry room In Kitchen, Laundry Room, Main Level
  • Flooring Tile, Vinyl, Wood
  • Fireplace Bonus Room, Family Room, Wood Burning
  • APPLIANCES Dishwasher, Disposal, Electric Cooktop, Electric Oven
  • other interior Features Attic Stairs Pulldown, Open Floorplan, Walk-In Pantry

Area & Lot

  • Status Sold
  • Date Sold May 5, 2026
  • Living Area2,201 Sq.Ft.
  • Lot Area0.56 Acres
  • MLS® ID4342110
  • TypeResidential
  • YEAR BUILT1969
  • Elementary SchoolPaw Creek
  • Middle SchoolCoulwood STEM Academy
  • High SchoolWest Mecklenburg

Exterior

  • STORIES1
  • Garage Space2.0
  • water SourceCity
  • utilitiesElectricity Connected, Natural Gas
  • roofArchitectural Shingle
  • lot featuresCleared, Level
  • parkingDriveway, Attached Garage, Garage Faces Rear, Parking Space(s)
  • HEAT TYPECentral
  • AIR CONDITIONINGCeiling Fan(s), Central Air
  • sewerPublic Sewer
  • SubstructureSlab
  • security FeaturesSmoke Detector(s)

Financial

  • Sales Price$460,000

Why Realty Ryan & Associates

Combining elevated marketing, strategic negotiation, and white-glove service, Ryan is committed to protecting your investment and delivering exceptional results from consultation to closing.

Follow the Journey